96 Wyldewood Road
About this property
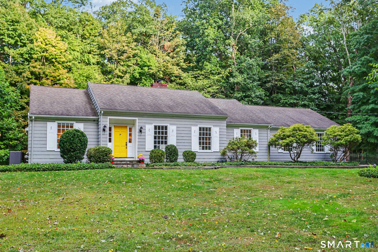
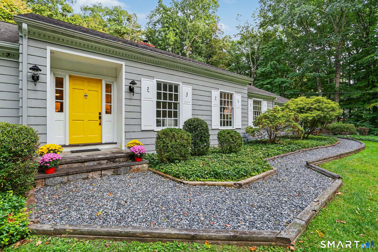
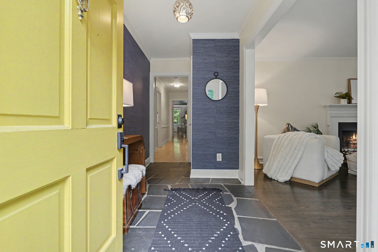
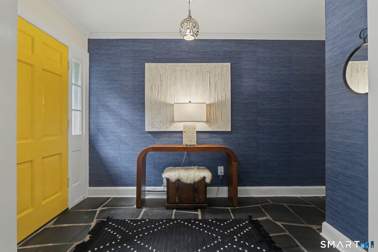
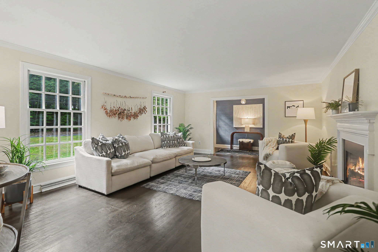
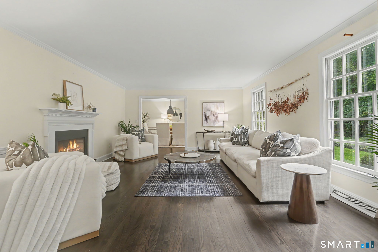
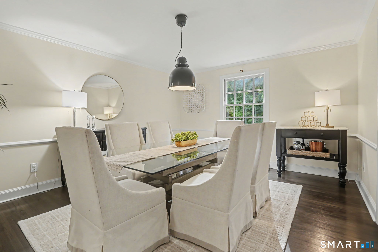
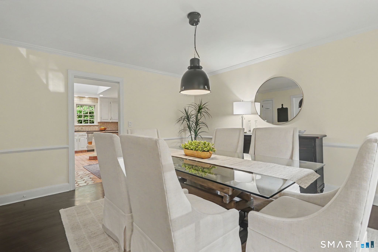
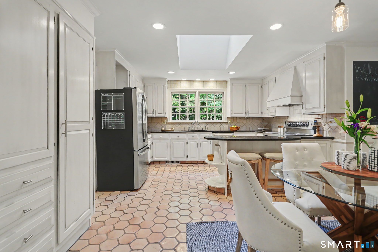
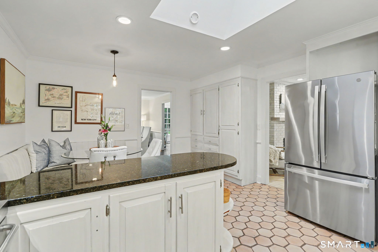
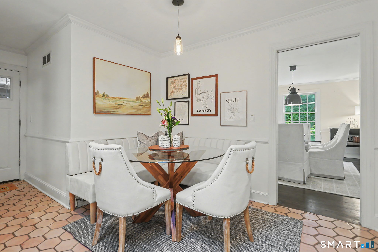
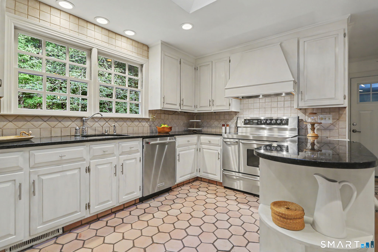
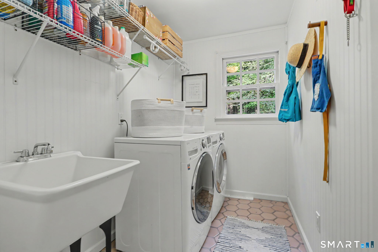
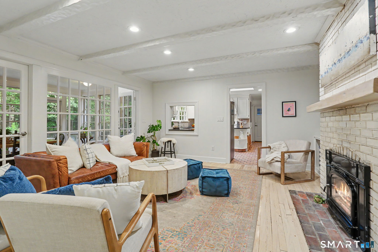
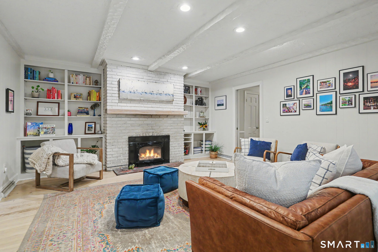
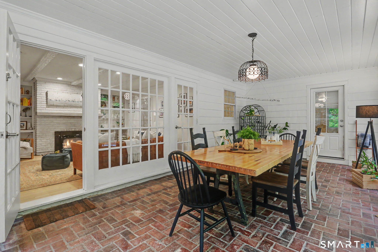
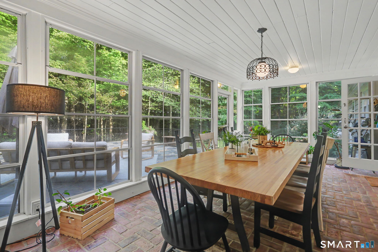
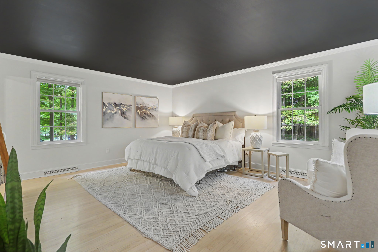
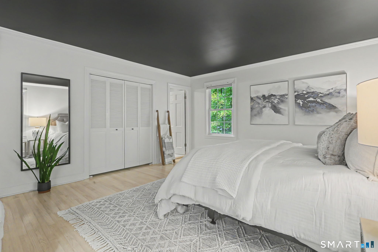
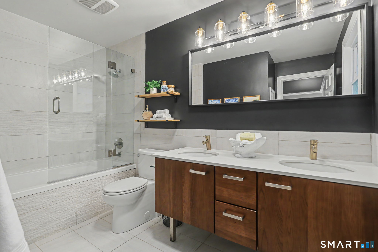
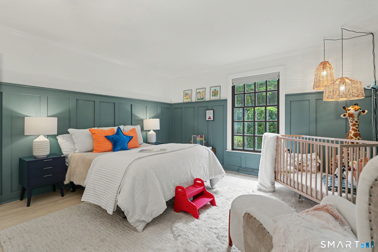
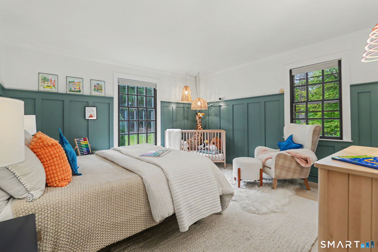
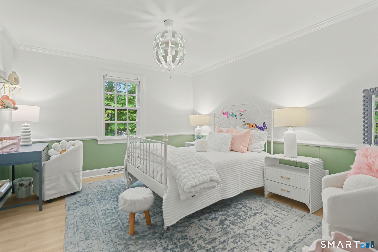
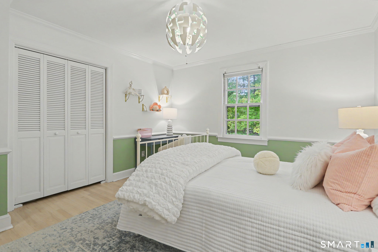
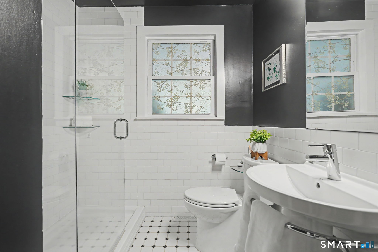
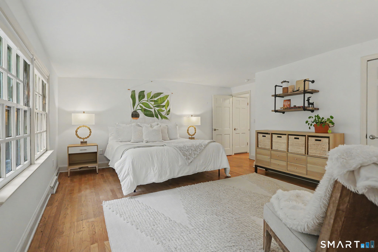
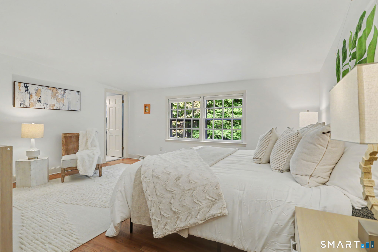
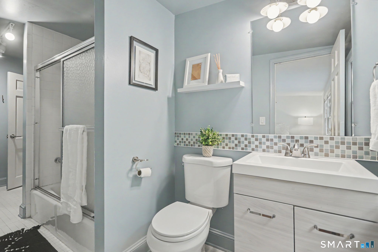
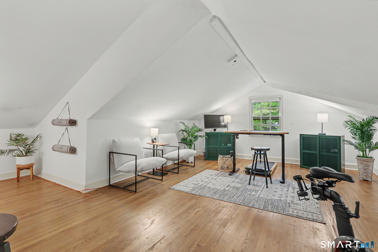
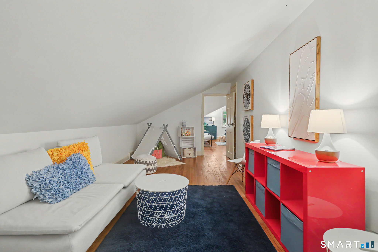
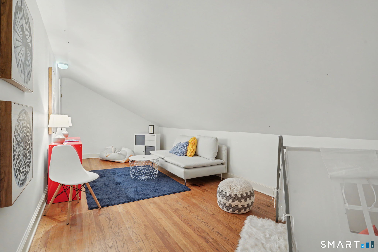
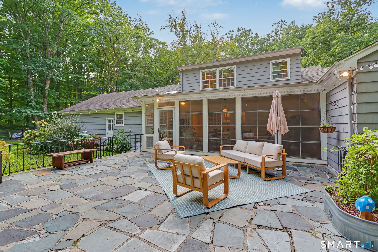
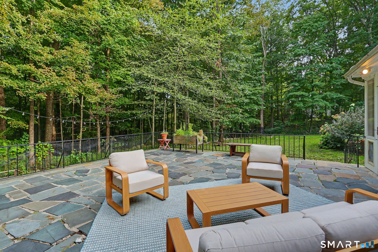
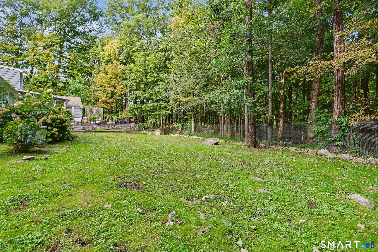
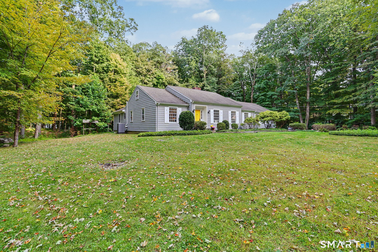
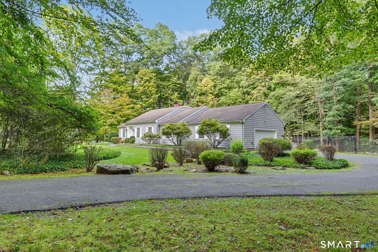
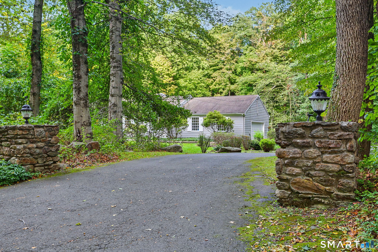
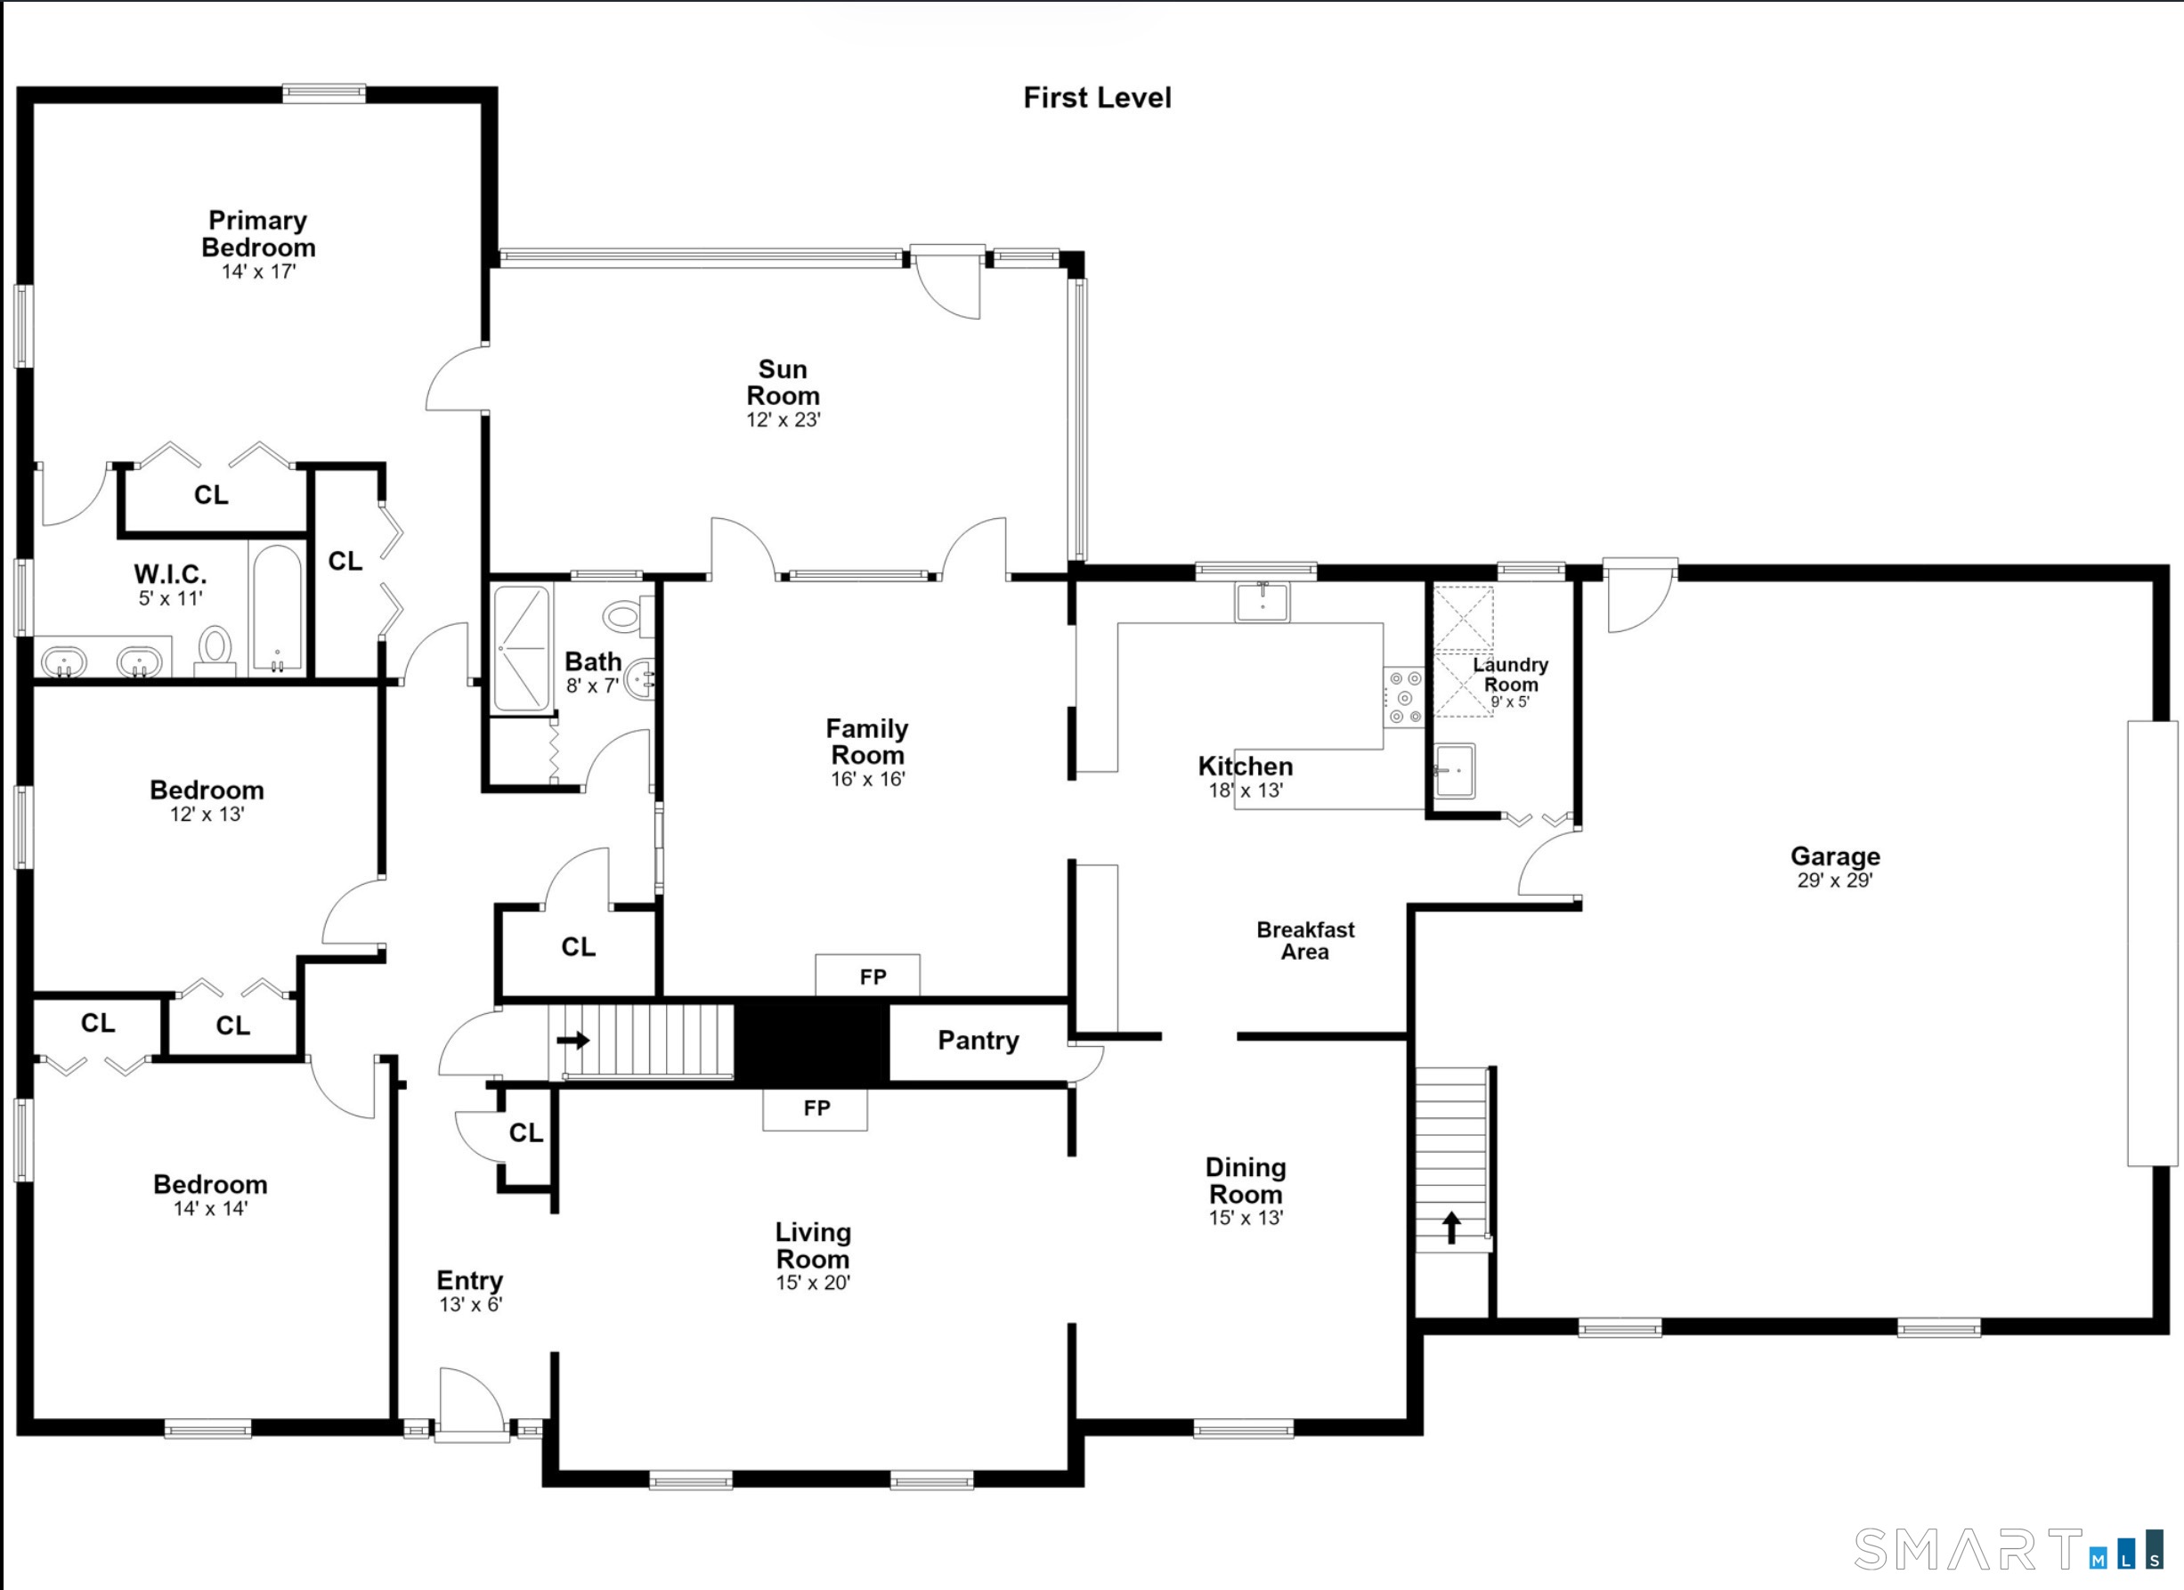
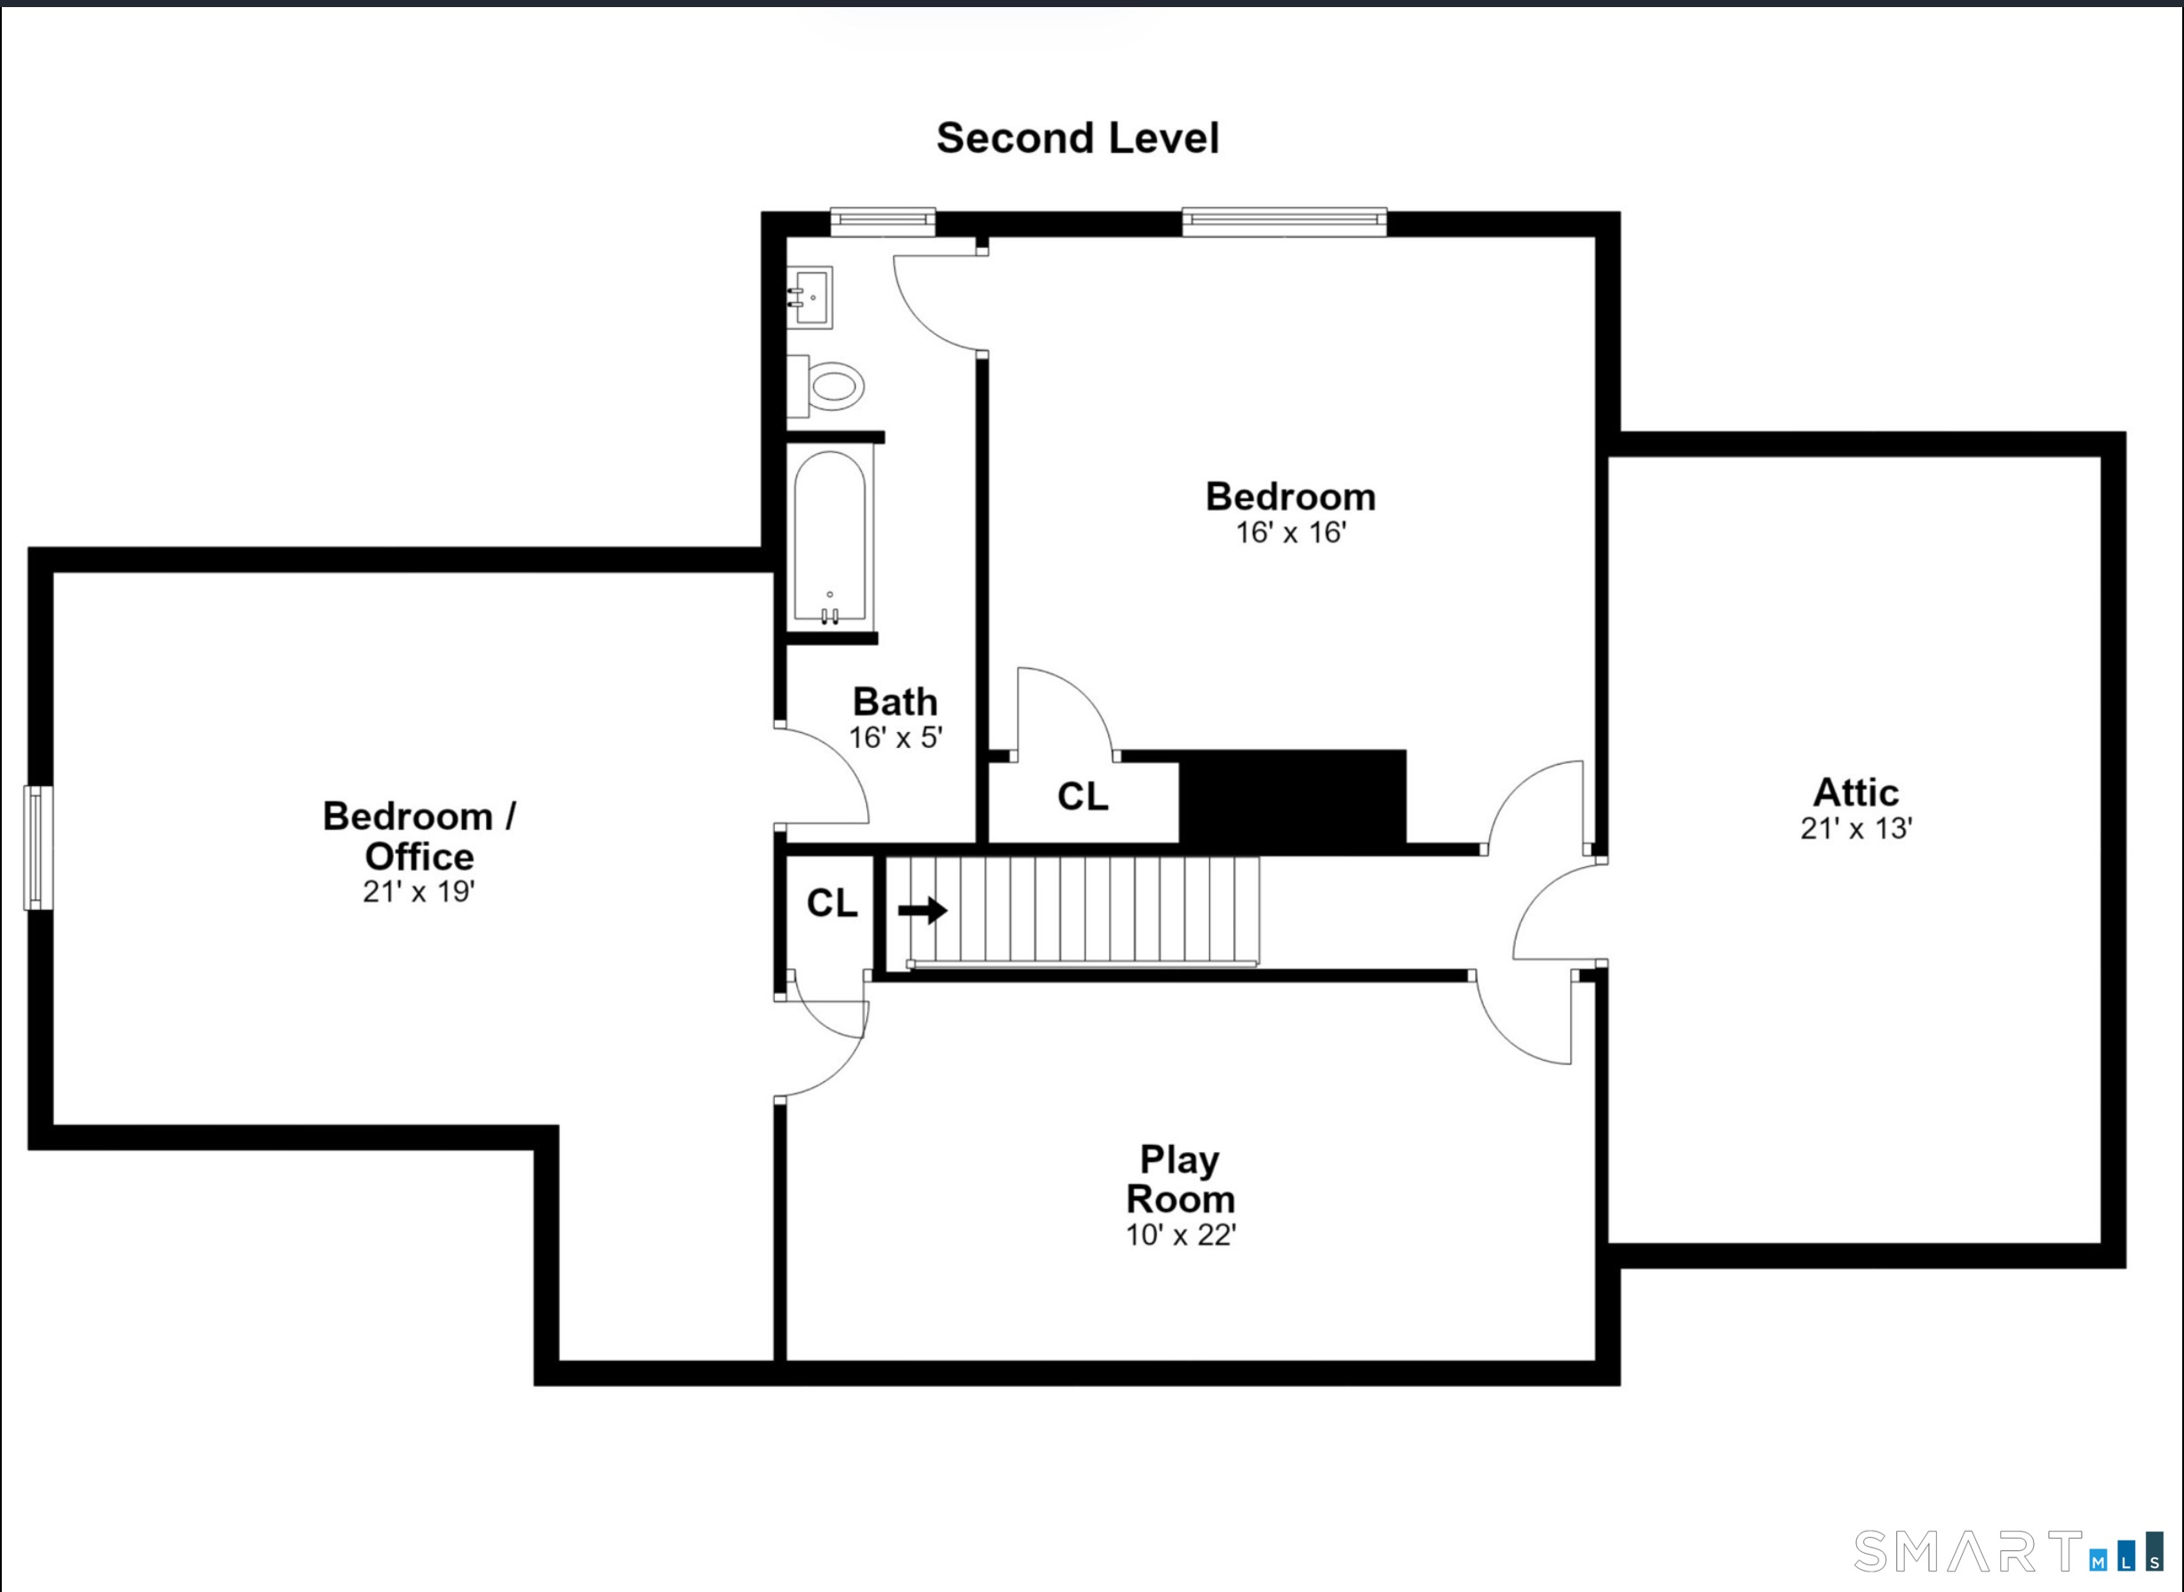
Located steps from 1,000 acre open space on a quiet cul de sac in the coveted Aspetuck Section is this impeccable 5 bedroom cape on 3 acres. With 3 bedrooms on the main level and 2 more up this move-in ready home offers exceptional flexibility to accommodate a variety of living arrangements. Step through the cheerful yellow front door and be wowed by the natural light, abundant space, & many charming details. Make your way to the expansive living room with its oversized windows, timeless hearth and clever firewood cupboard. The LR opens seamlessly onto the elegant dining room with a walk-in pantry. The sunny white eat-in kitchen is the hub of the house with its well-designed full-wall pantry, adjacent laundry room, & easy access garage. The back of the home is drenched in charm and natural light thanks to the family room with fireplace & built-ins, sunroom with brick floor & bead-board ceiling, and bluestone patio that flows graciously one onto the next through French doors. Down the hall, retreat to the serene primary suite with tasteful en-suite spa bath. Two more spacious bedrooms & a sophisticated full bath complete the main level. Upstairs enjoy 2 more bedrooms (one being used as an office), an updated Jack-and-Jill bath, a whimsical playroom, and a walk-in attic. The spacious unfinished basement can be accessed through the sun-lit garage. Out back enjoy privacy and tranquility while keeping your dog safely fenced in. Septic 2020. Whole House Generator 2020. HVAC 2024.
Features and Additional Information
Baths
Presented By BB Realty



Area Information
Aspetuck | Fairfield County |
Schools in the Area
-
turned_in
Elementary SchoolSamuel Staples
-
turned_in
Middle SchoolHelen Keller
-
turned_in
High SchoolJoel Barlow
Want to See More Listings in the Area?
Brokerage: William Raveis Real Estate