9 Ingham Hill Road
About this property
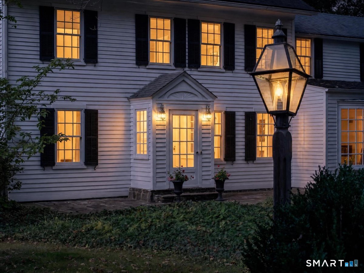
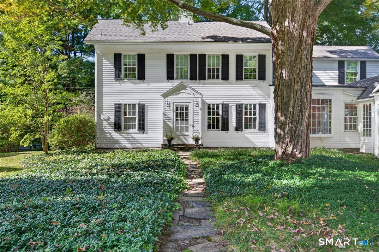
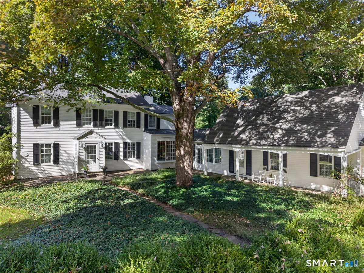
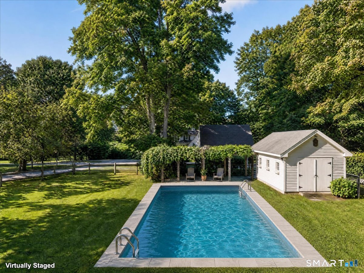
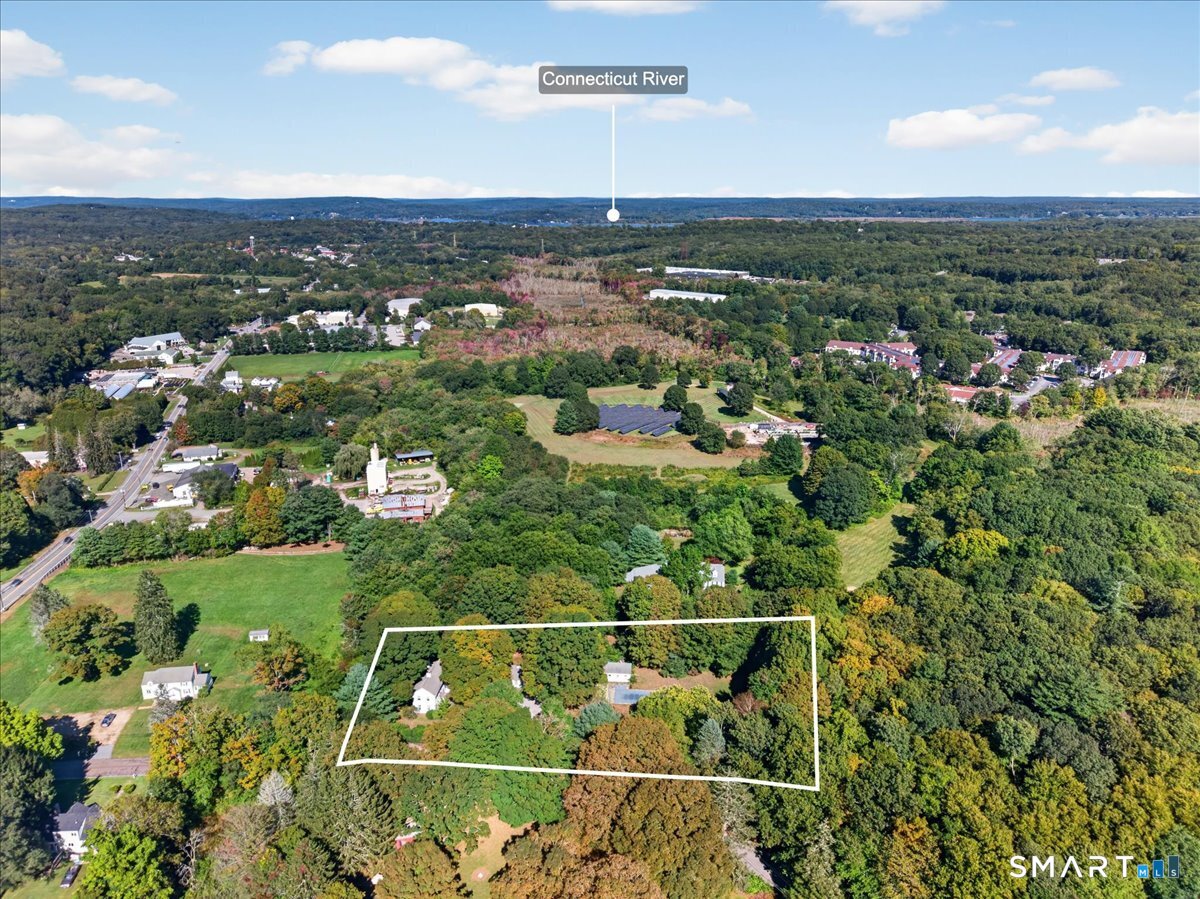
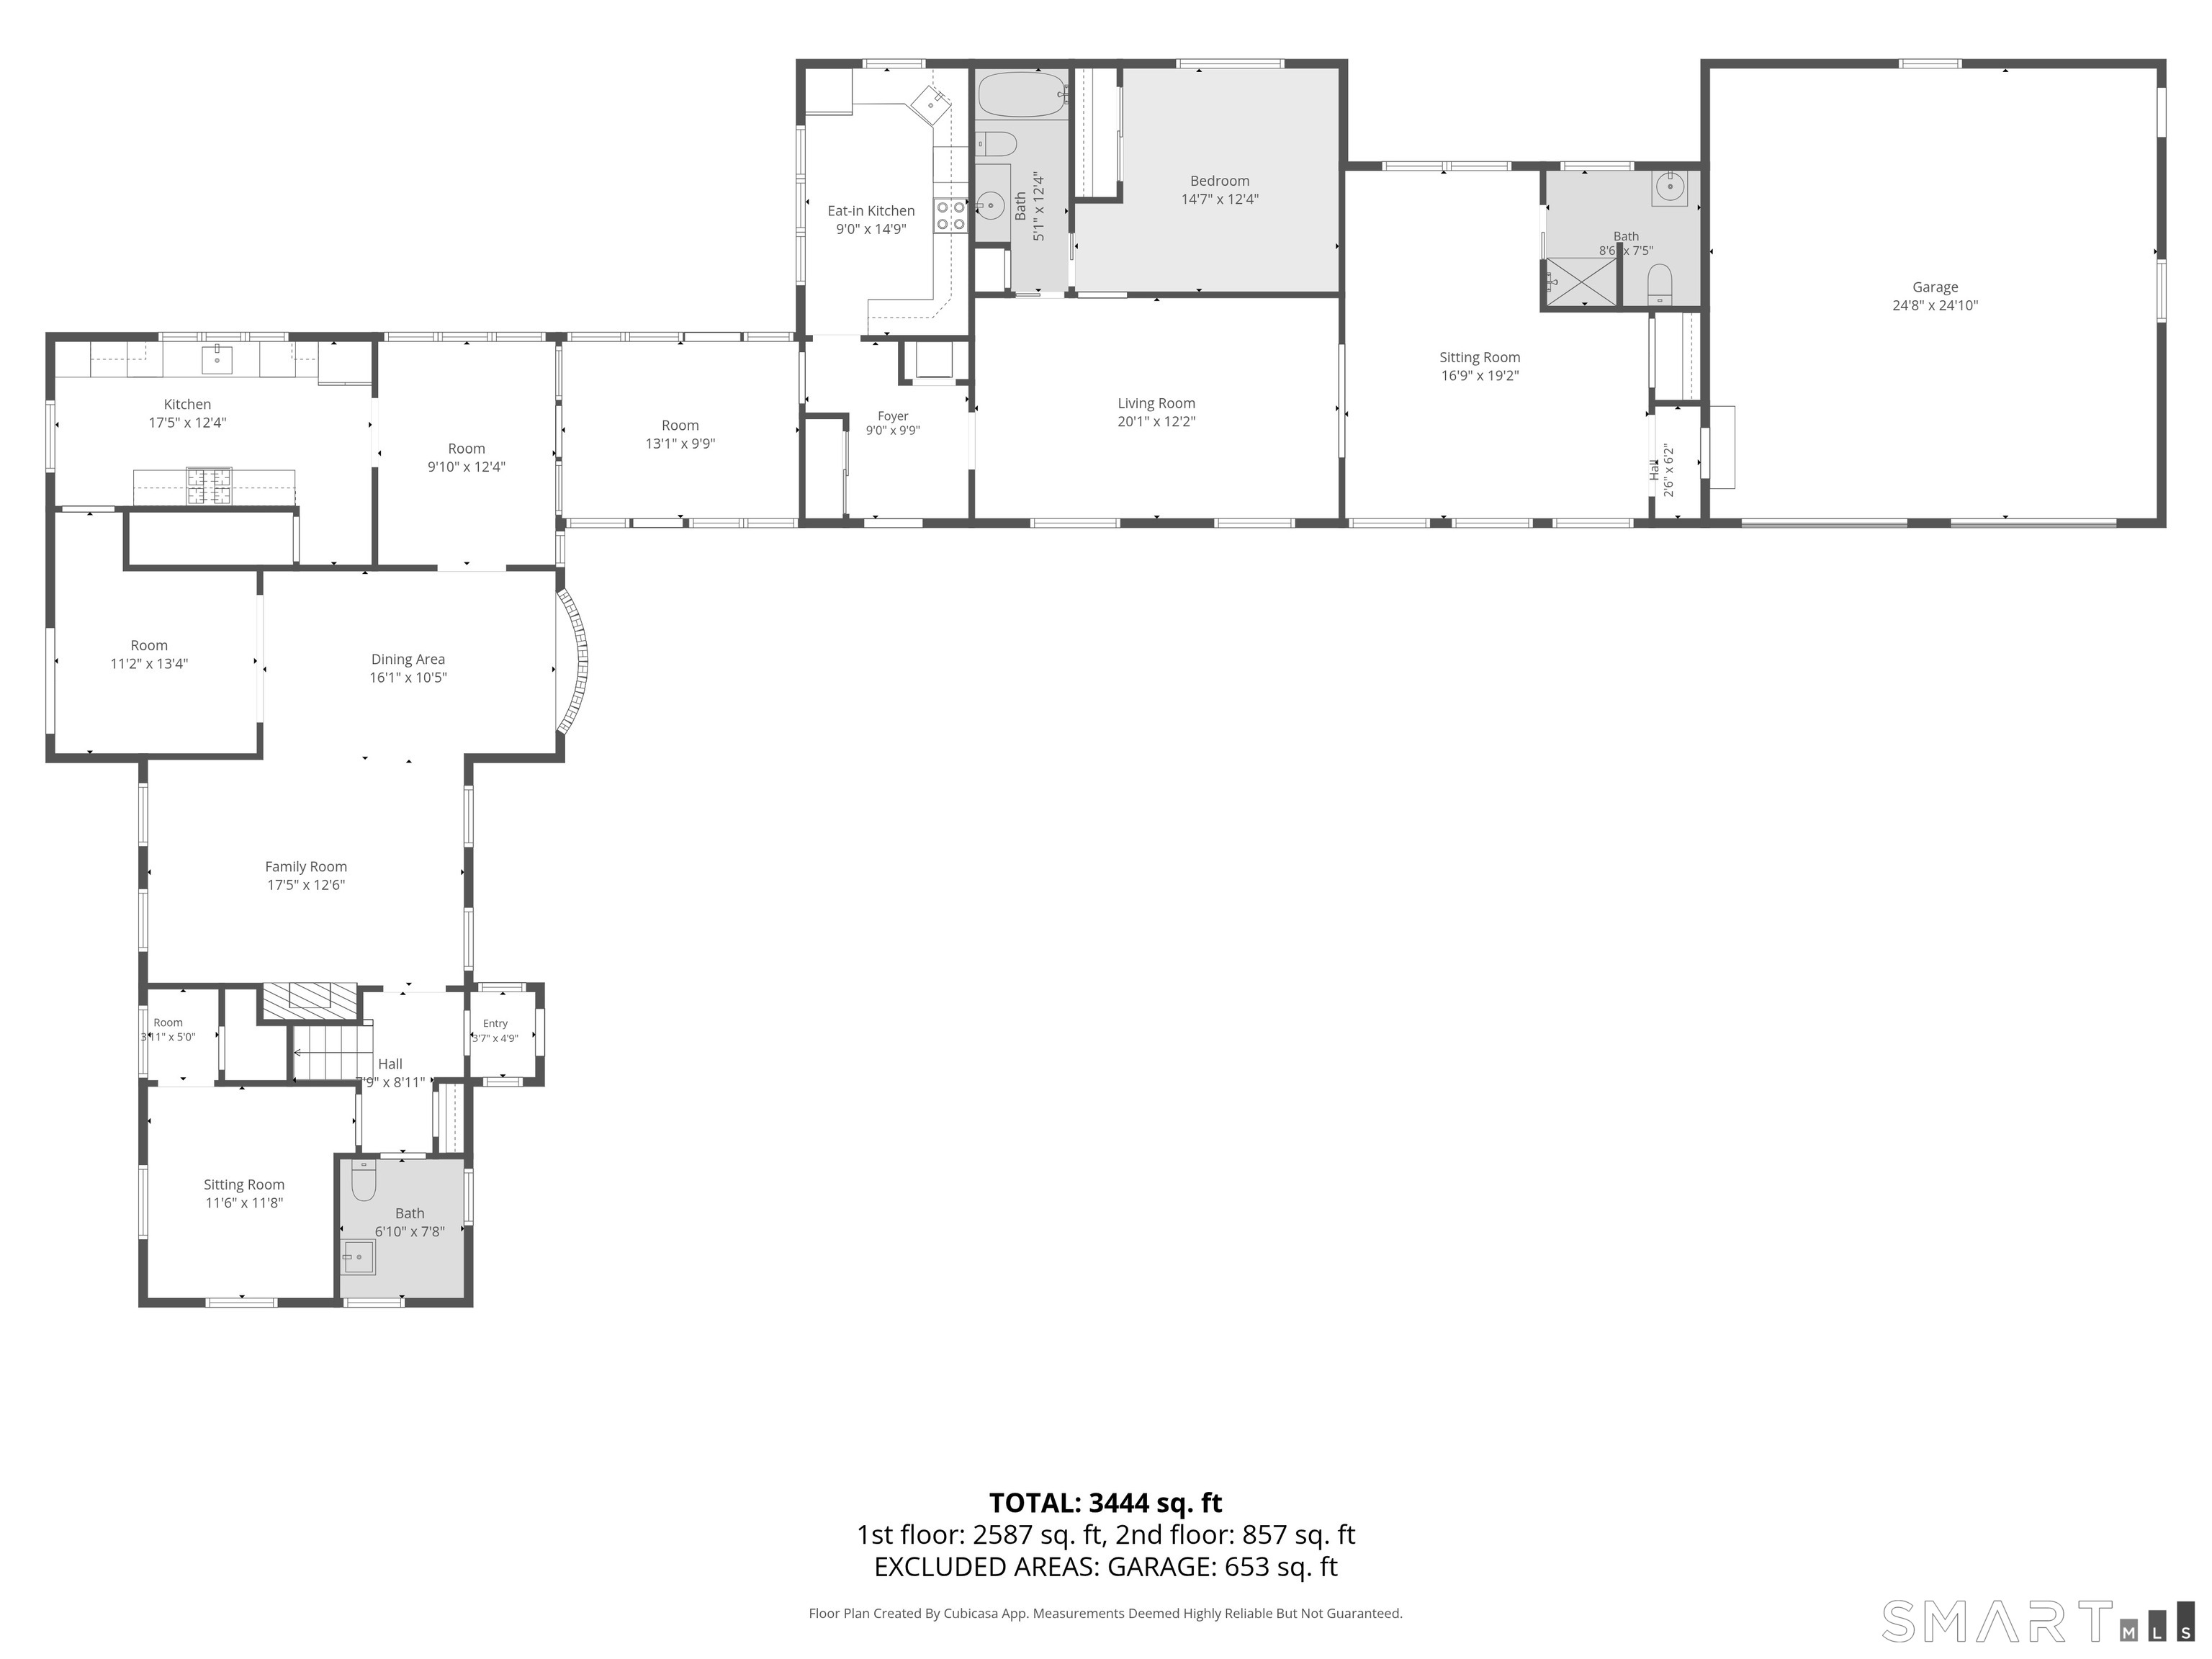
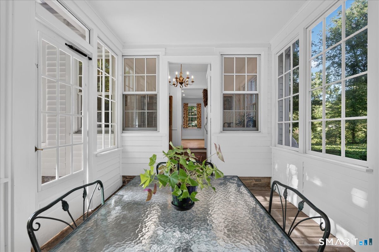
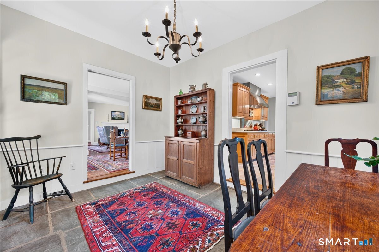
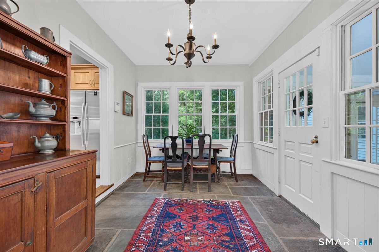
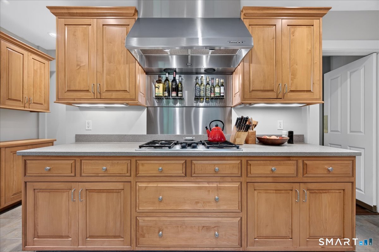
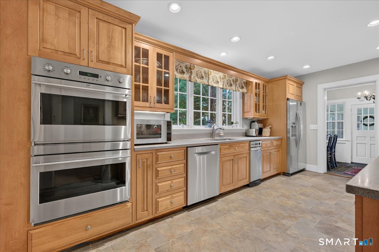
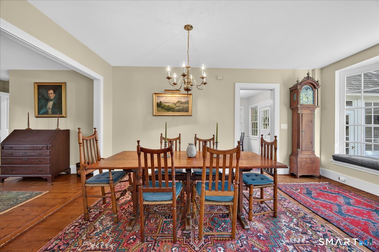
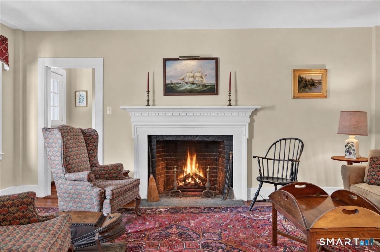
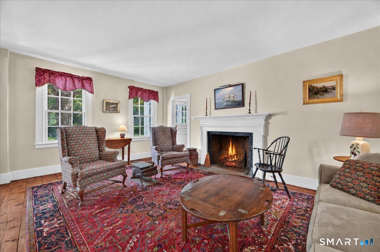
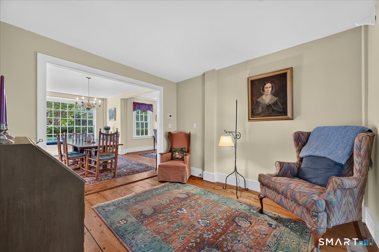
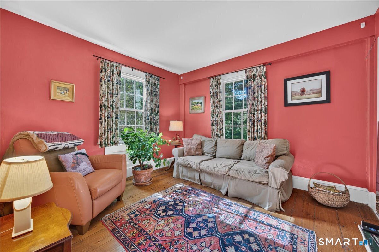
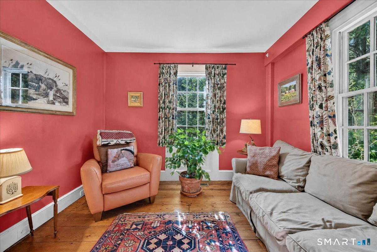
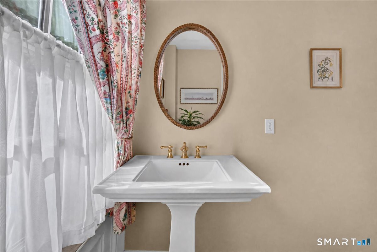
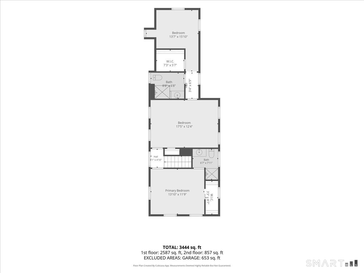
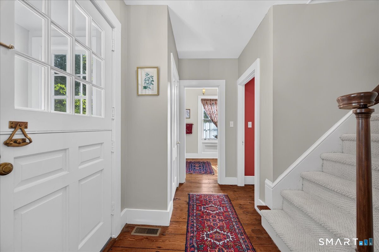
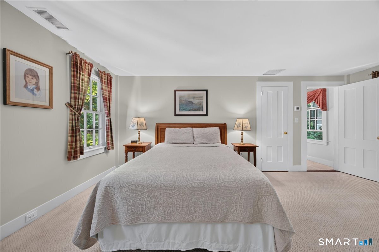
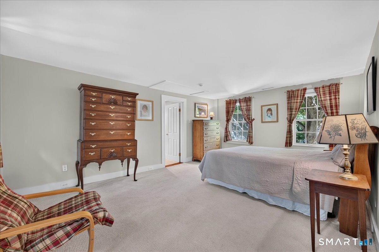
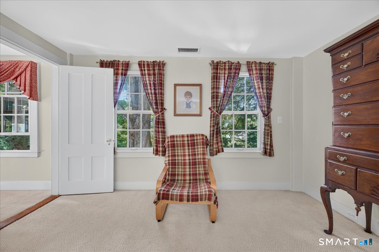
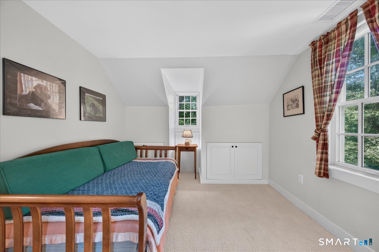
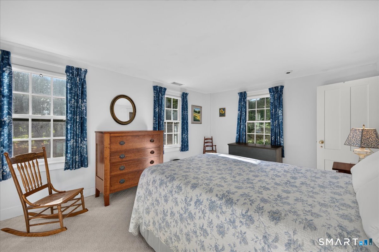
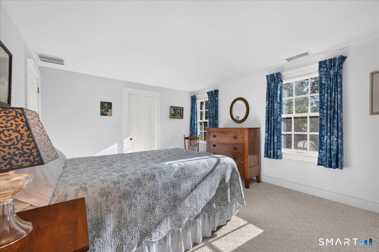
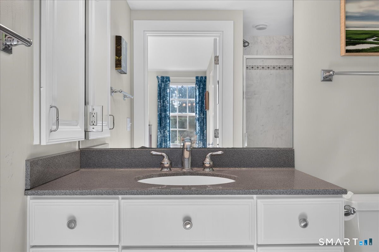
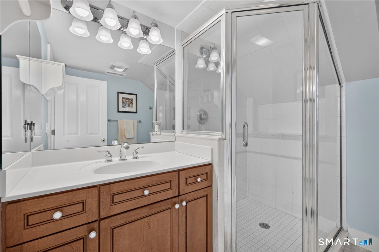
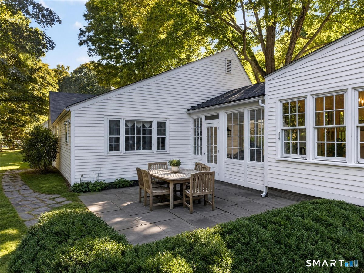
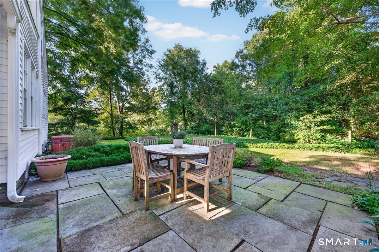
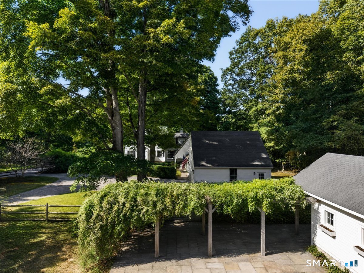
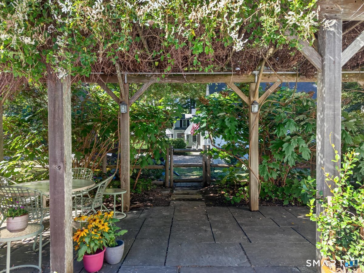
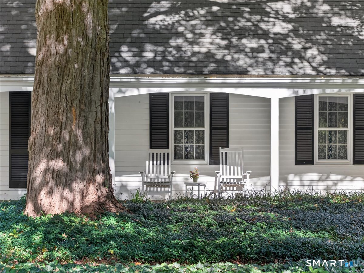
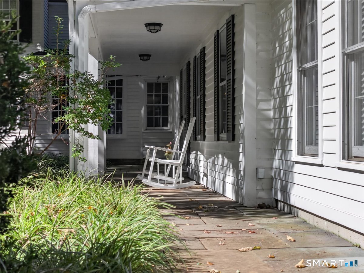
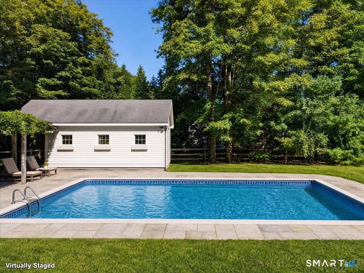
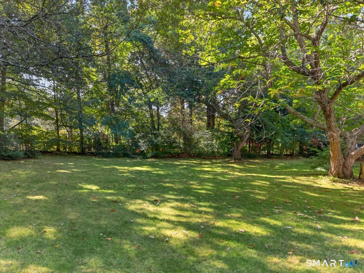
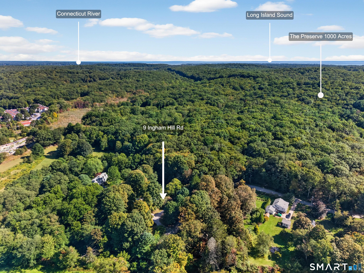
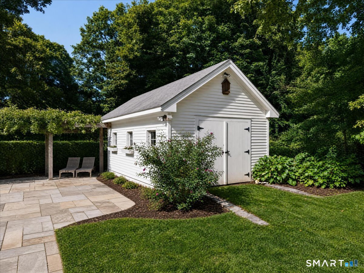
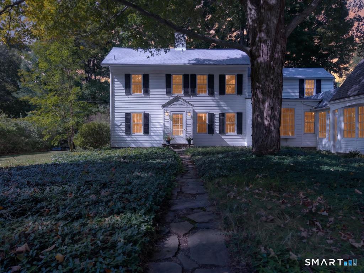
This charming and updated historic colonial is tucked away on a quiet road on 1.4 acres. The original two-story structure was built in the mid 1800s, and the additional first-story wing was later added in 1974. The main house has a cozy living room with a fireplace, a formal dining area with a window seat, reading room, a family room/den, and a powder room. The updated galley kitchen features upscale stainless-steel appliances, lots of cabinet space for storage, and plenty of counter space. There is a sunny breakfast nook just off of the kitchen. Upstairs are two bedrooms, including the primary with ensuite bath along with another bedroom and full bathroom. The addition offers a private and separate living space, with a kitchen, living room, bedroom with ensuite bath, a den and another full bathroom. As it is connected to the original house by a breezeway, it offers a good option for use an in-law apartment or for a multi-generational living arrangement. The main house has beautiful wide-plank floors and the apartment has hardwood floors. There is a spacious two-car garage located at the end of the addition. Outside is a lush mixture of mature landscaping, lawns, and shady trees. You can enjoy the outdoor setting from the covered front porch, a patio area off of the breakfast nook, or another patio by the pool area shaded by a vine-draped pergola leading directly to the sparkling in-ground gunite pool.
Features and Additional Information
Baths
Presented By BB Realty



Area Information
N | A | Middlesex County |
Schools in the Area
-
turned_in
Elementary SchoolEssex
-
turned_in
Middle School
-
turned_in
High SchoolValley
Want to See More Listings in the Area?
Brokerage: William Pitt Sotheby's Int'l