41 Brian Lane
About this property
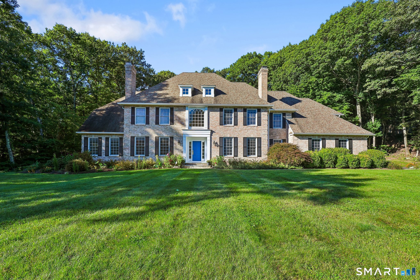
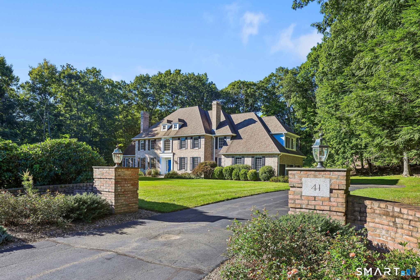
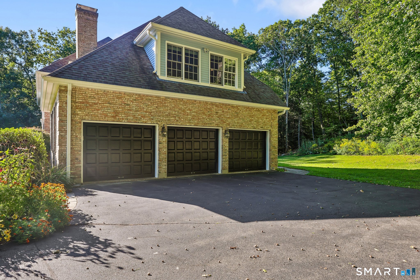
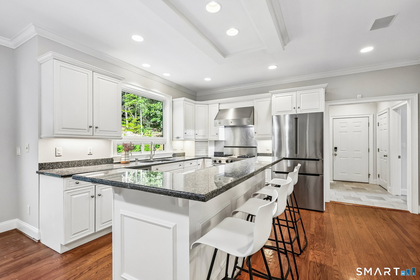
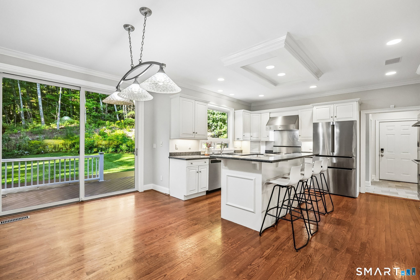
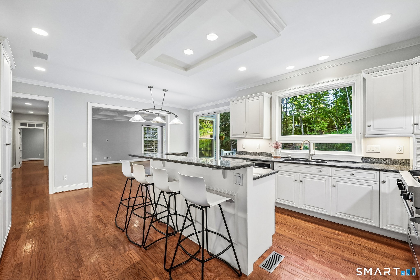
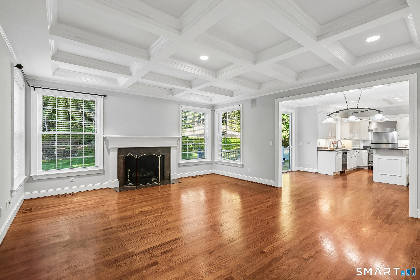
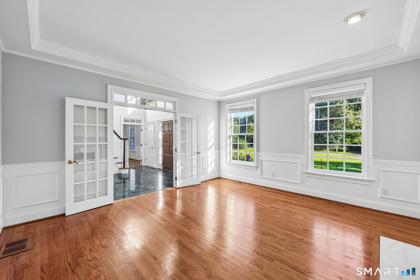
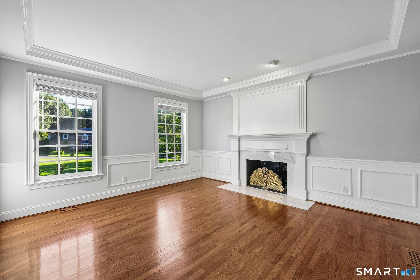
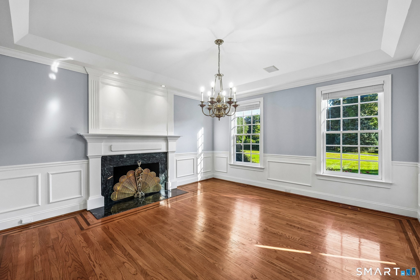
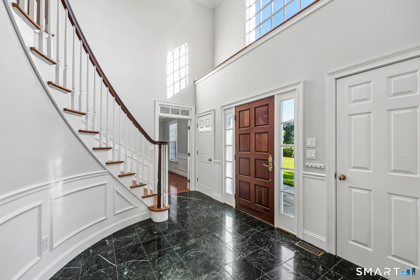
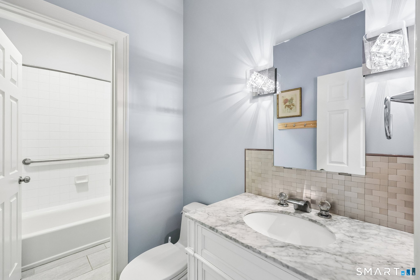
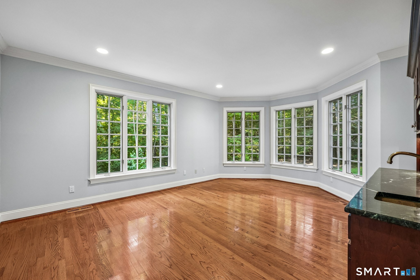
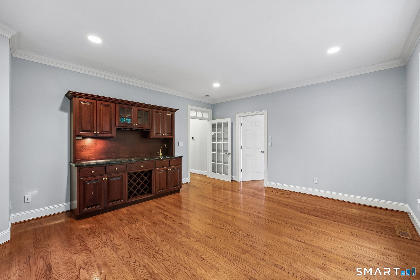
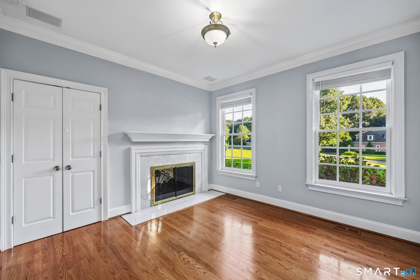
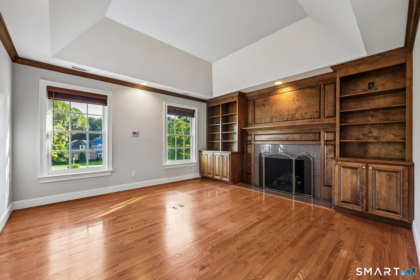
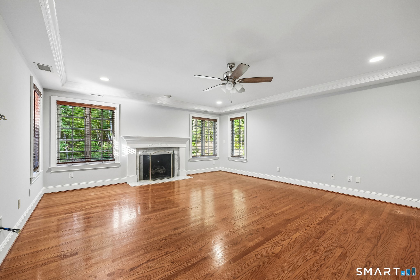
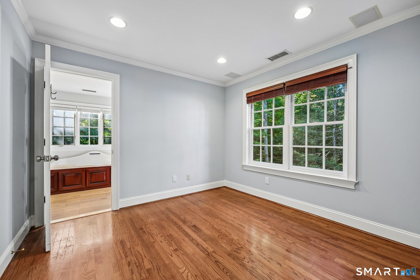
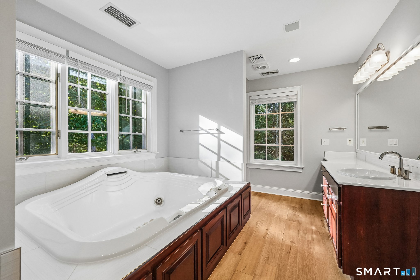
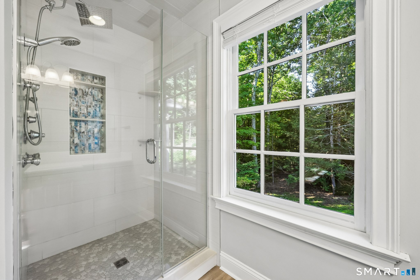
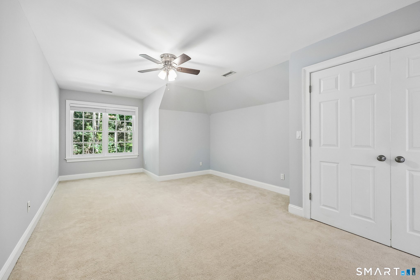
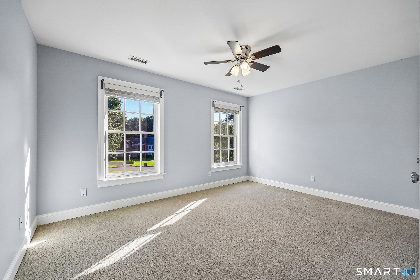
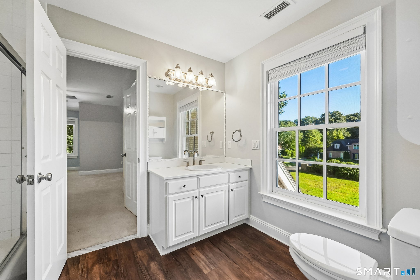
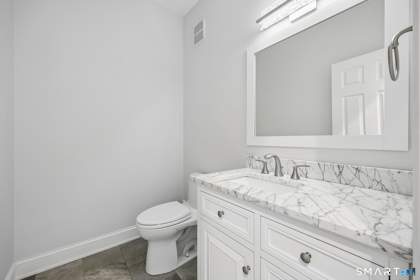
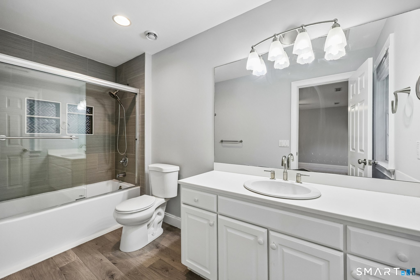
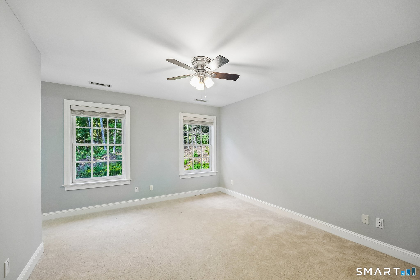
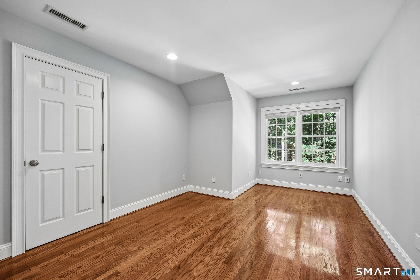
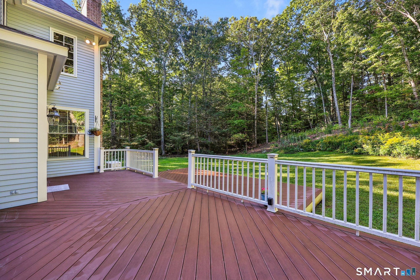
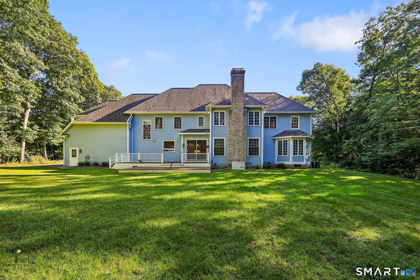
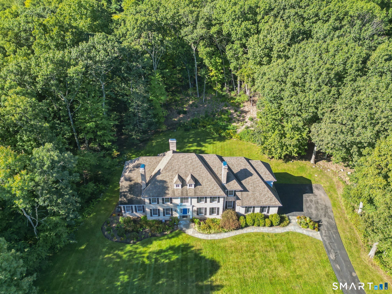
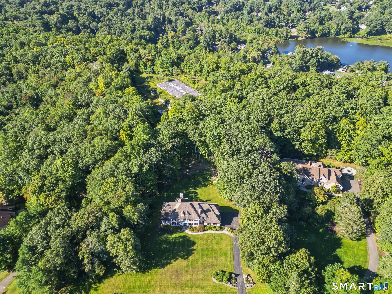
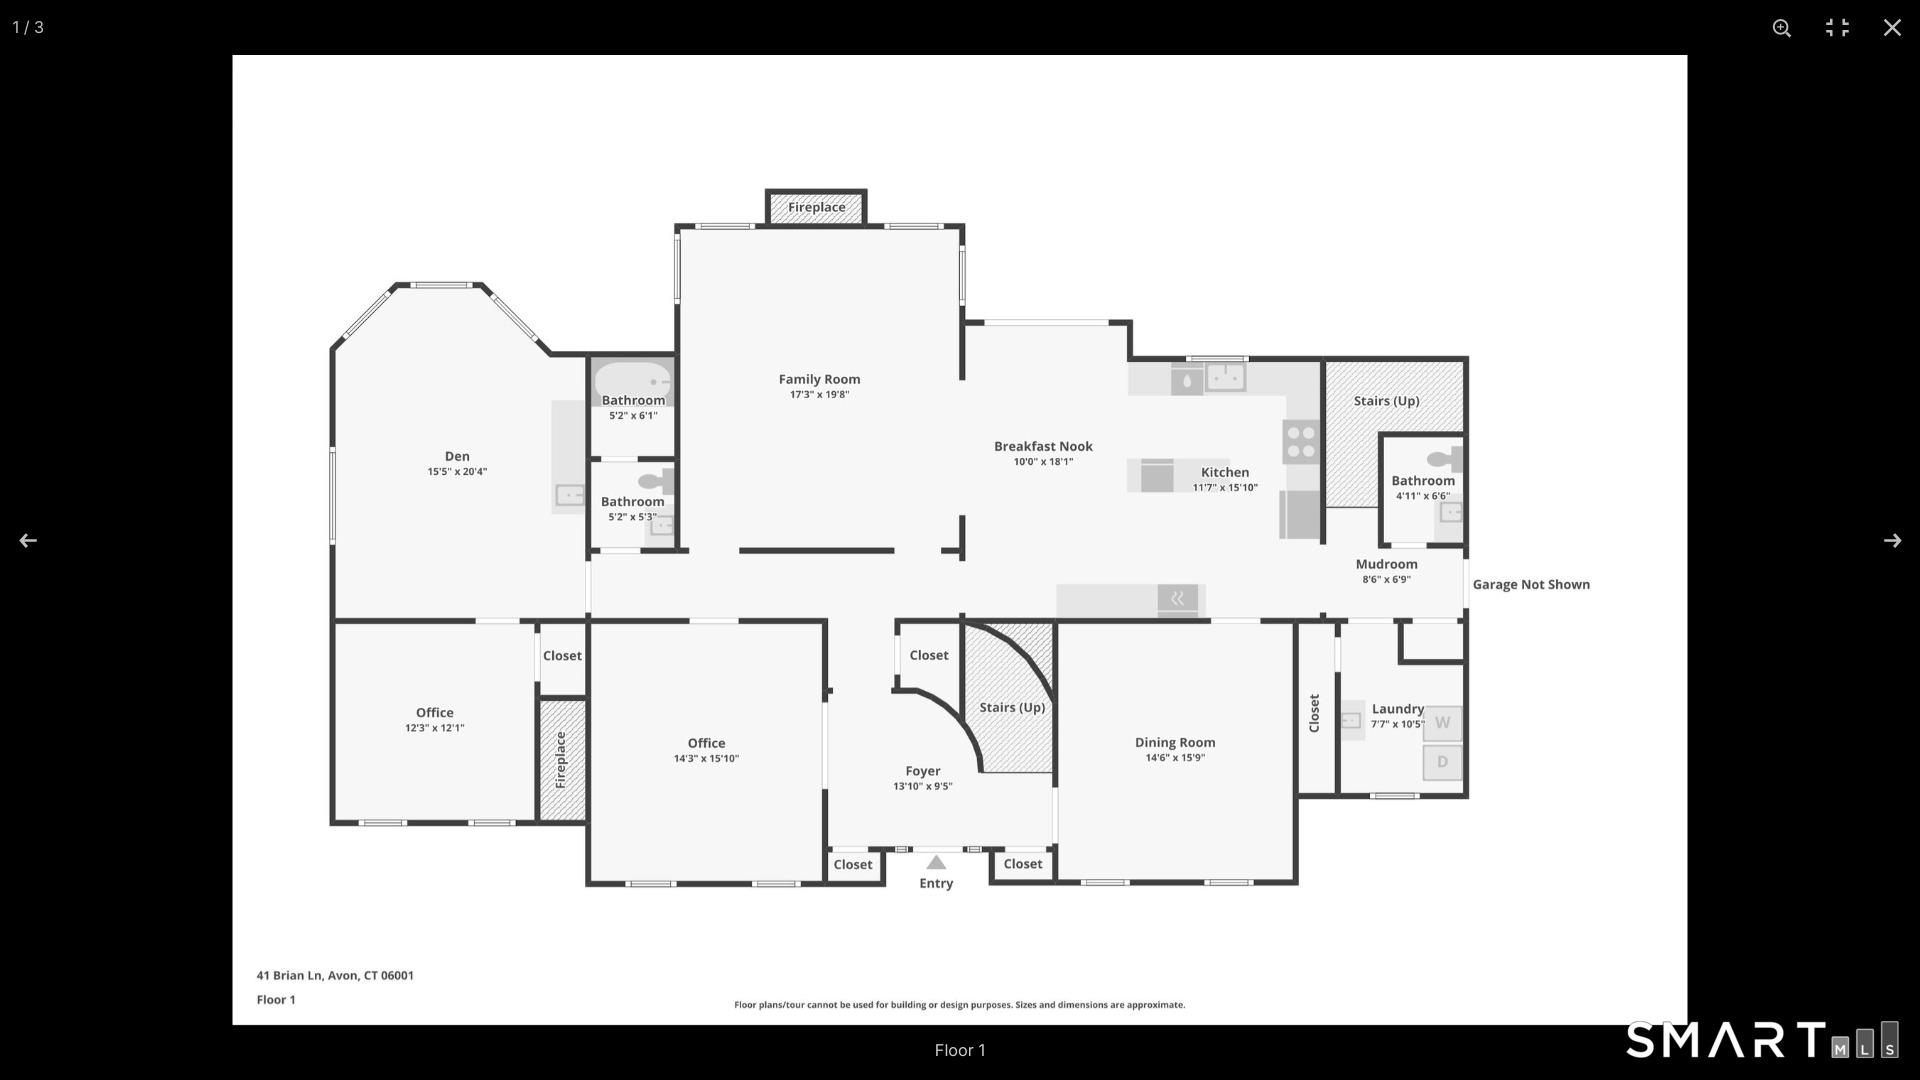
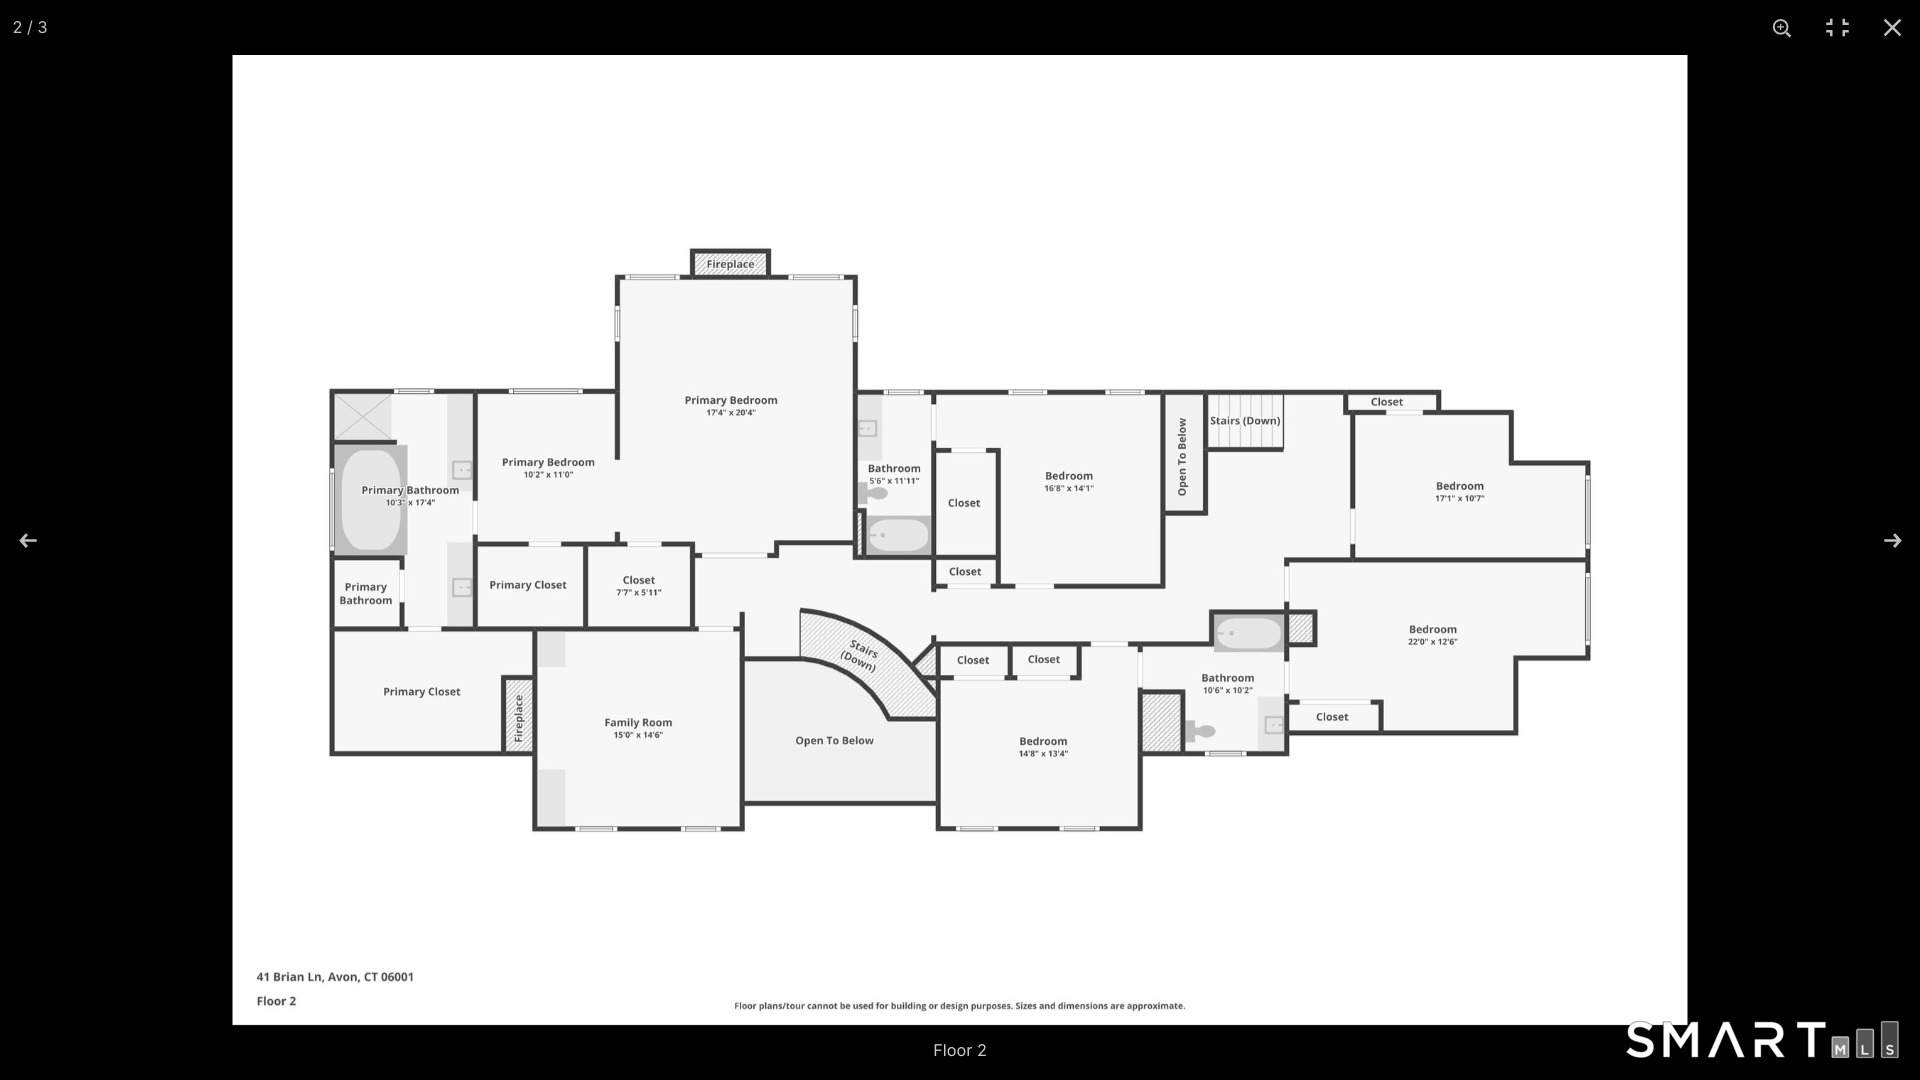
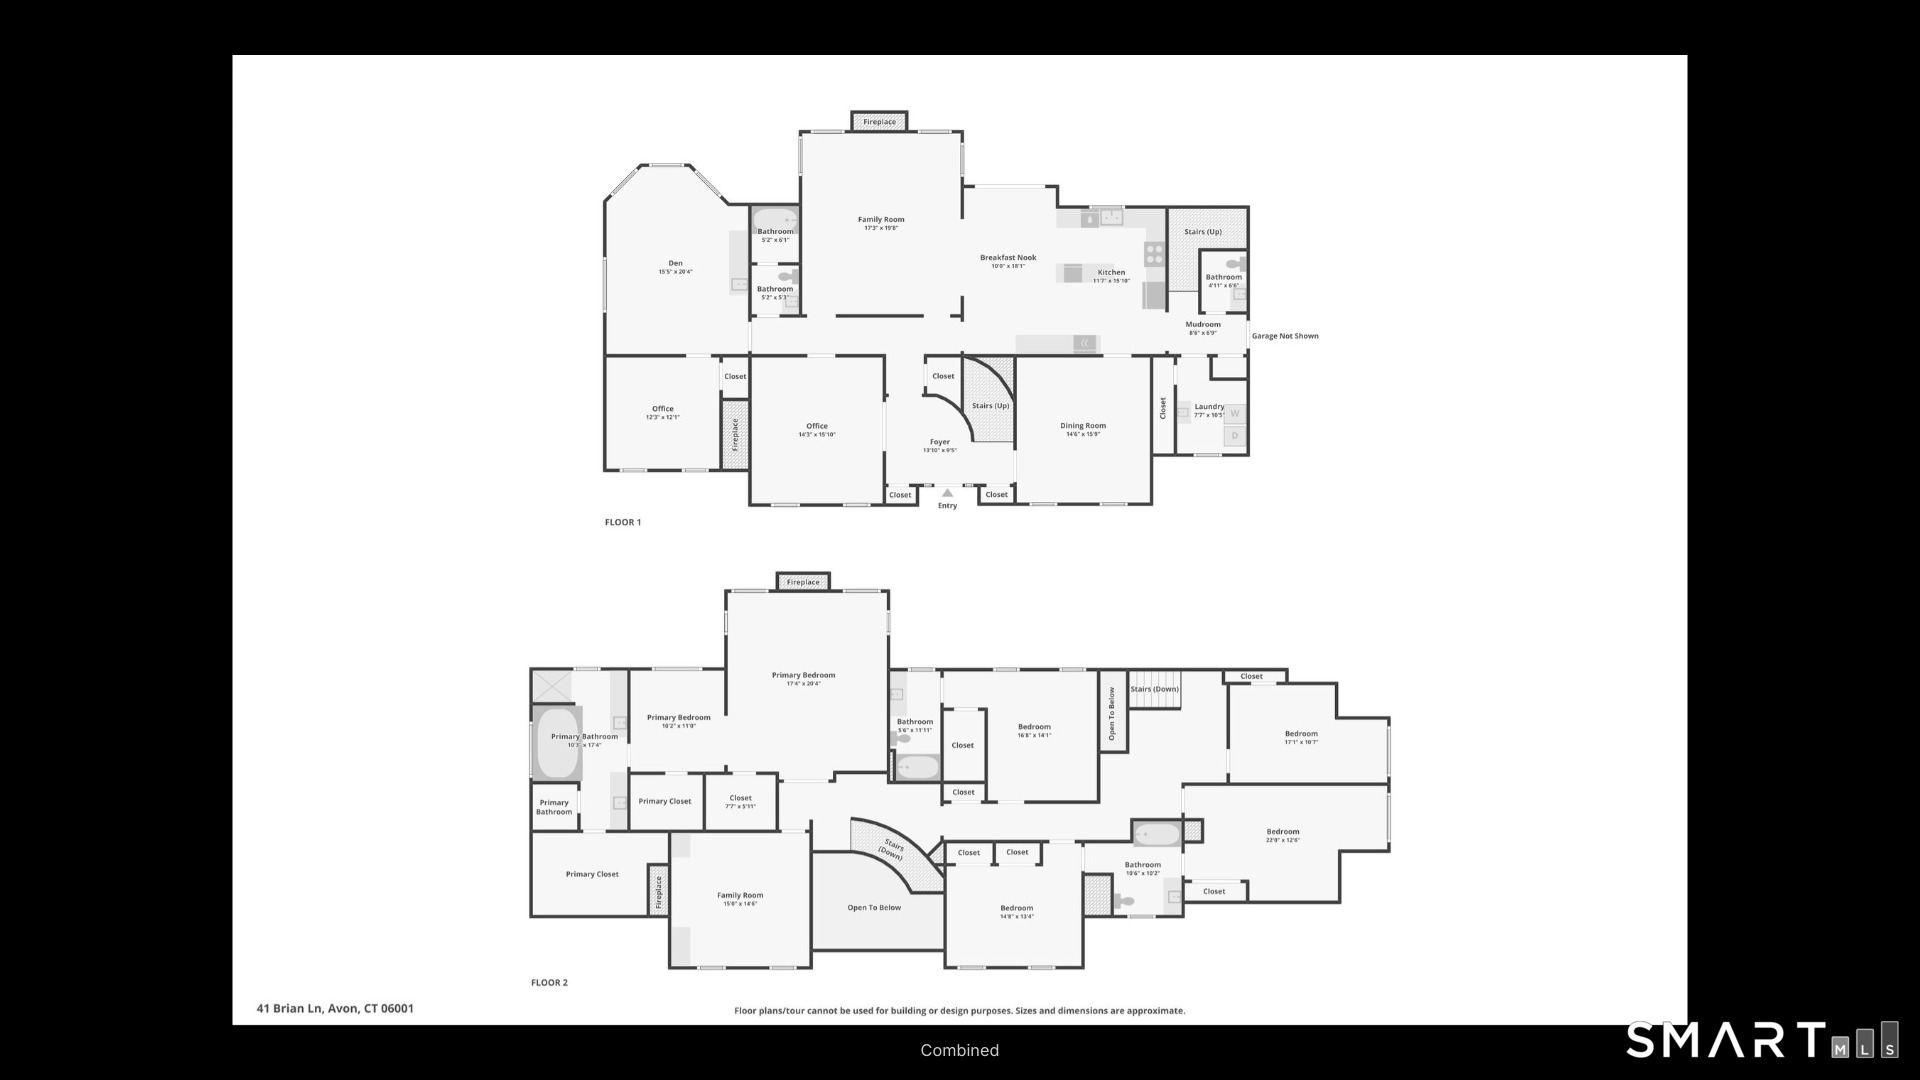
Turn onto Brian Lane, where 2.11 lightly wooded acres open onto a stately brick Colonial, and you'll feel it: this is where your next chapter begins. Inside, nine-foot ceilings and hardwood floors carry you from formal living and dining rooms, each warmed by a gas fireplace, into a 22x16 eat-in kitchen with granite counters, a center island, and Bosch, Viking and Cafe appliances. Picture Sunday breakfast here, then coffee on the back deck overlooking a level lawn. The kitchen flows into a coffered-ceiling family room where one of five fireplaces glows on winter evenings. A main-level guest suite with sitting room and full bath welcomes parents or long-stay visitors with privacy and grace. Upstairs, the primary suite offers a tray ceiling, sitting area and two custom California closets. Four more bedrooms, an en-suite bath, a jack-and-jill bath and a fireplaced home office give everyone room to breathe. Roof, boiler and HVAC were updated in 2019-2020, so your energy goes into living, not fixing. Beyond the three-car garage, Avon delivers: high performing schools, hiking at Talcott Mountain and Fisher Meadows, rails to trails, kayaking on the Farmington River, the studios and galleries of the Farmington Valley Arts Center, and an easy commute just 10 miles west of Hartford. Multiple bedrooms. Five fireplaces. Over 5,300 square feet. One remarkable place to call home. *Seller expressly rejects "Option/Due Diligence Period"
Features and Additional Information
Baths
Presented By BB Realty



Area Information
West Avon | Hartford County |
Schools in the Area
-
turned_in
Elementary SchoolPine Grove
-
turned_in
Middle School
-
turned_in
High SchoolAvon
Want to See More Listings in the Area?
Brokerage: William Raveis Real Estate