40 Oleson Drive
About this property
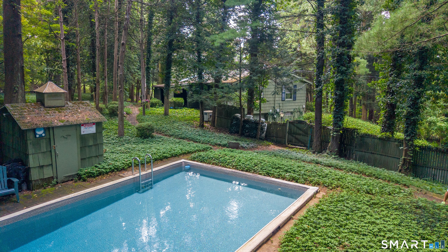
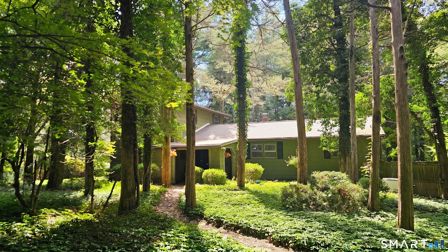
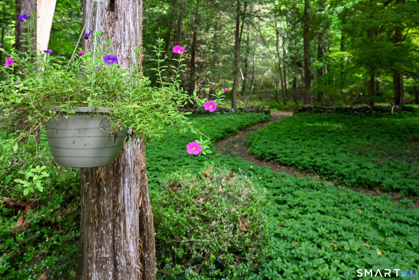
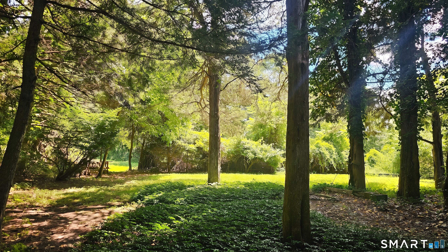
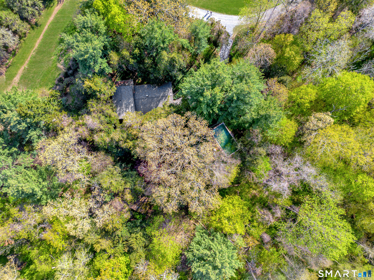
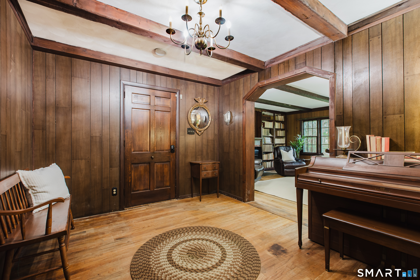
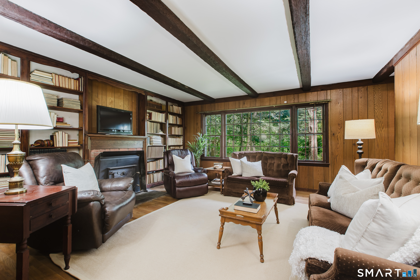
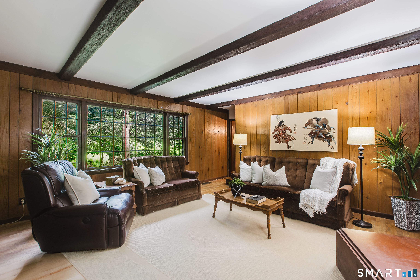
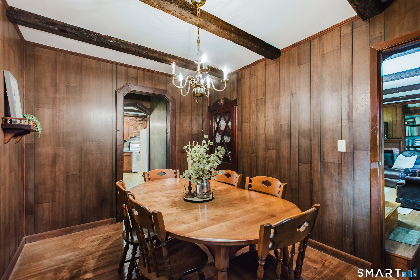
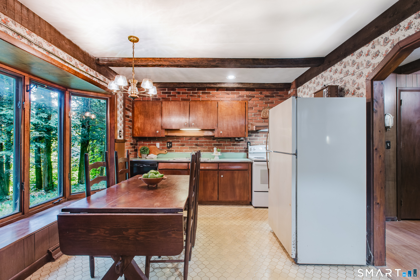
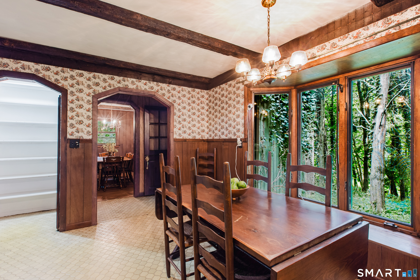
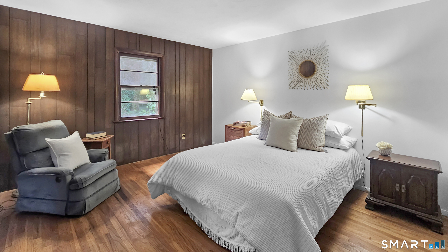
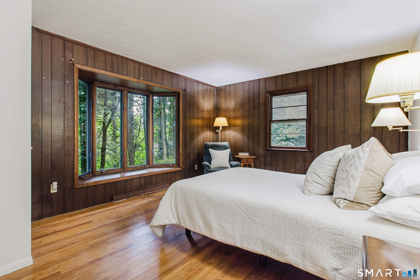
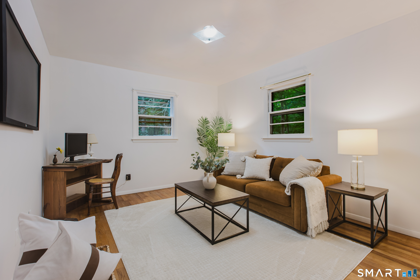
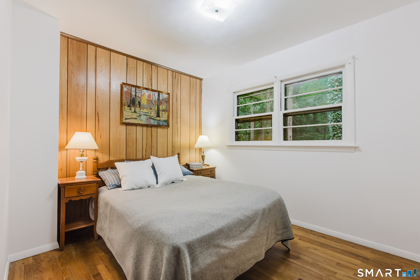
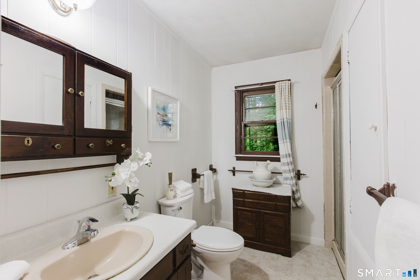
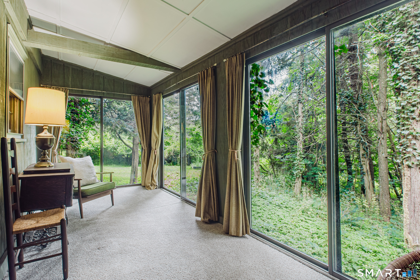
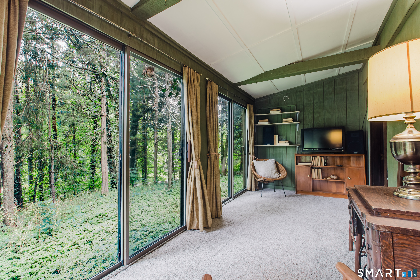
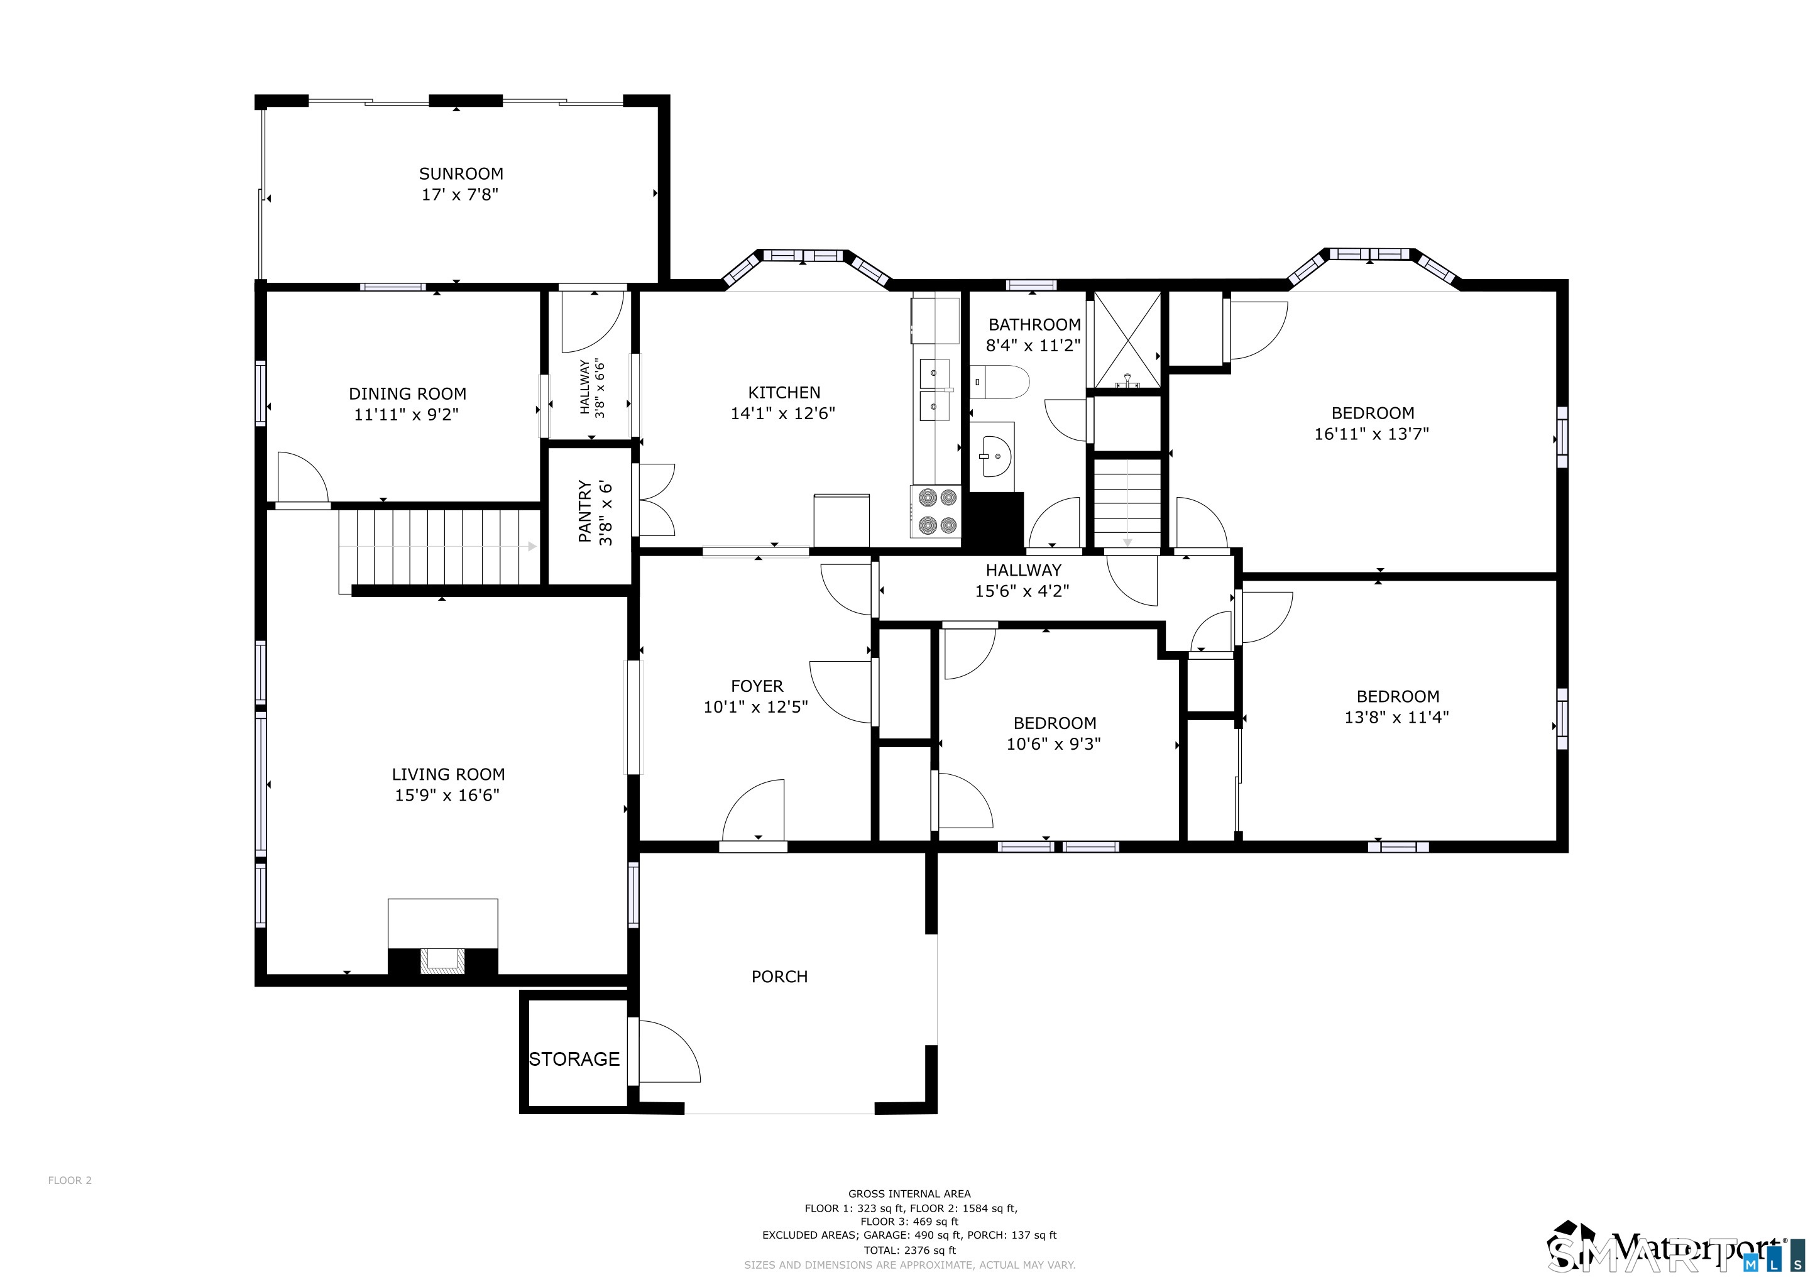
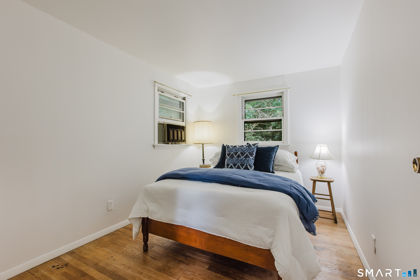
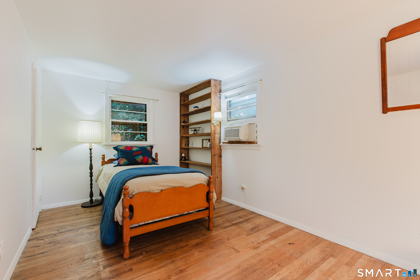
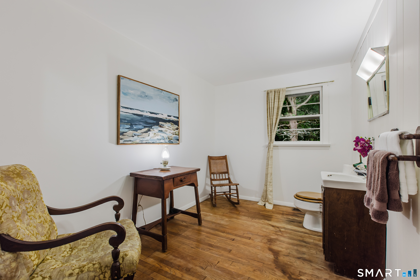
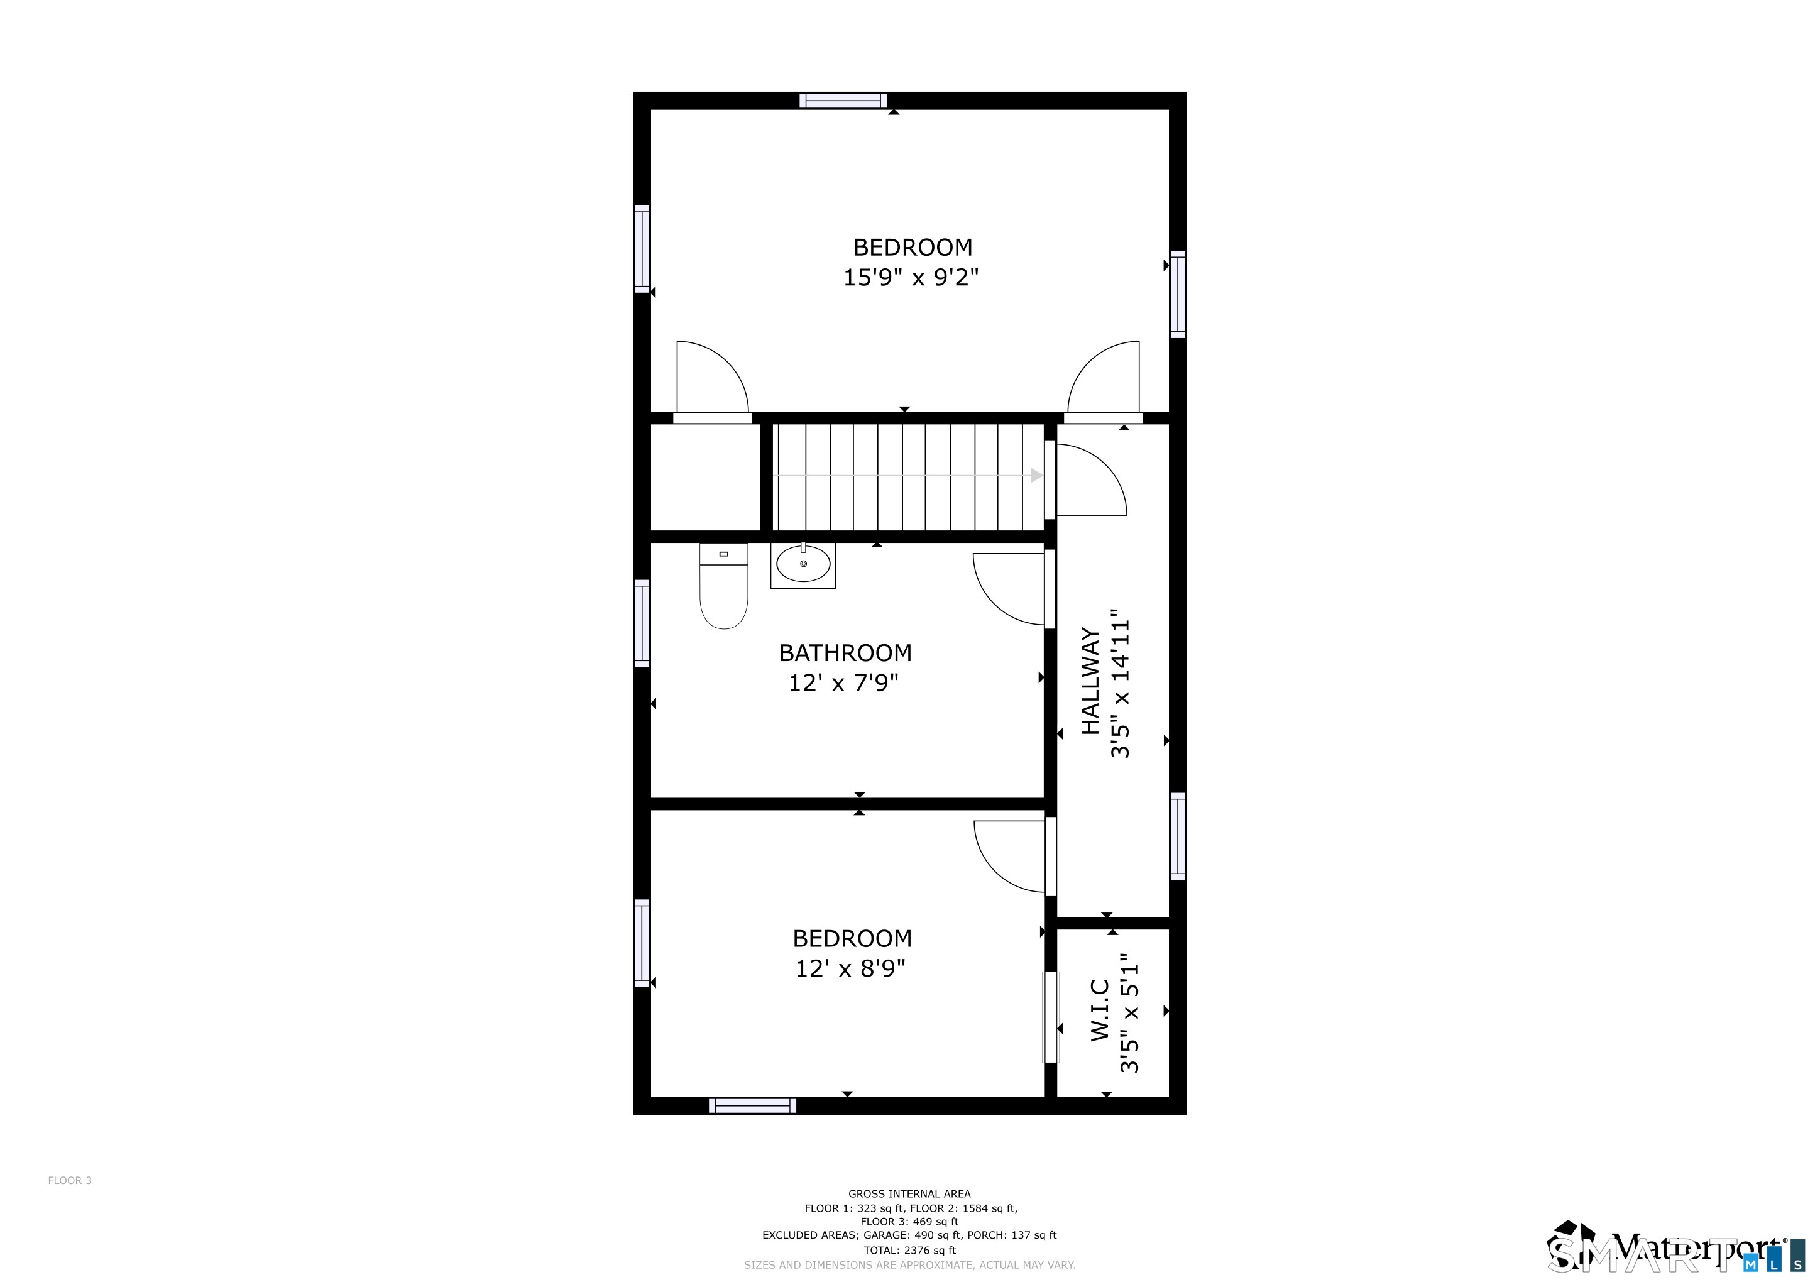
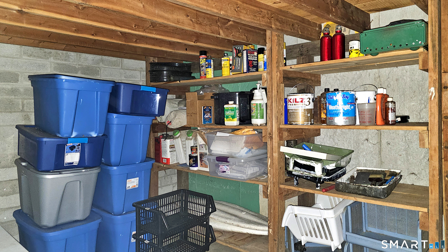
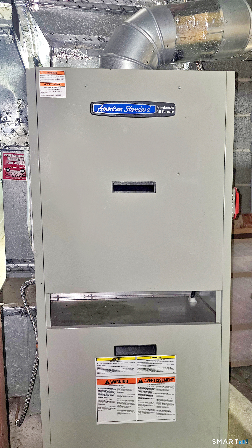
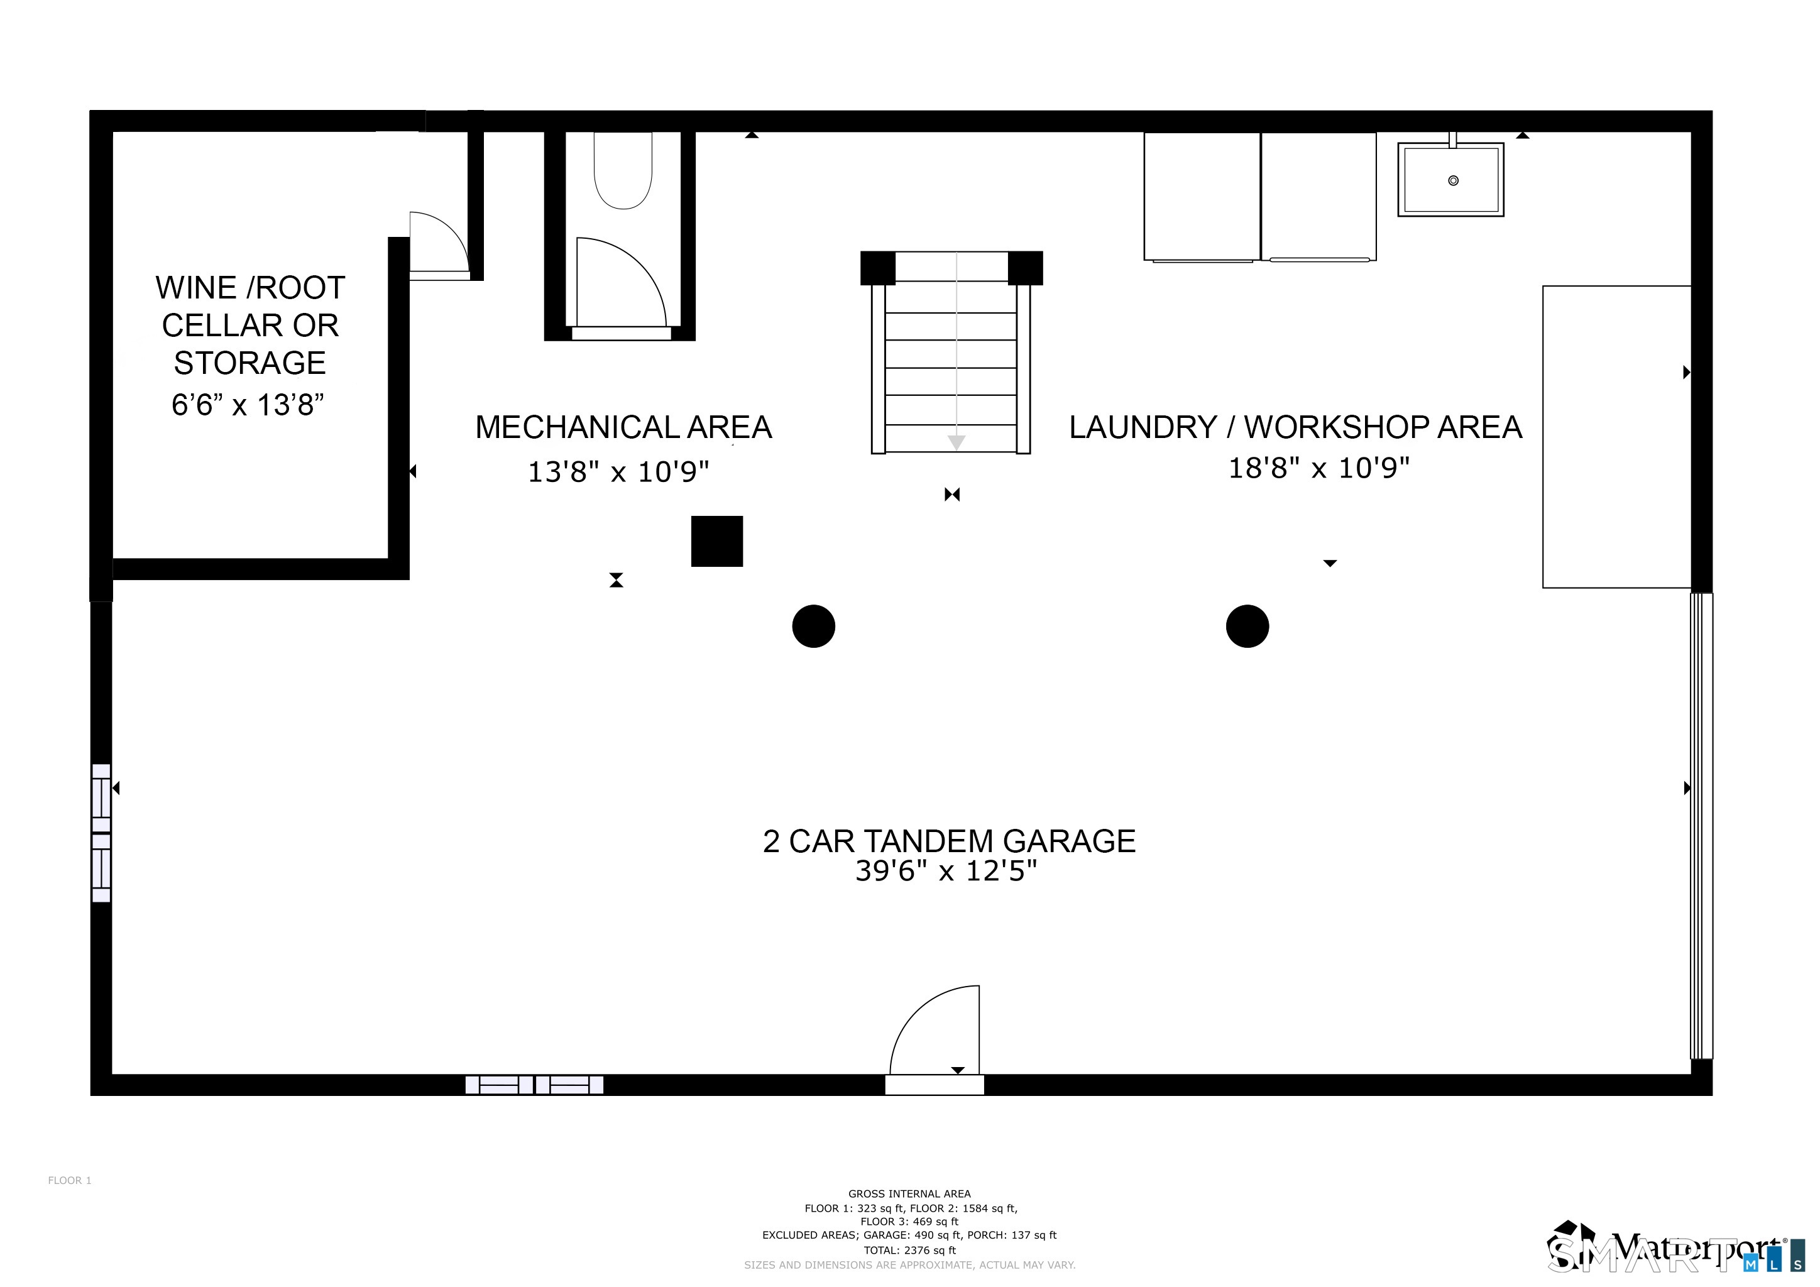
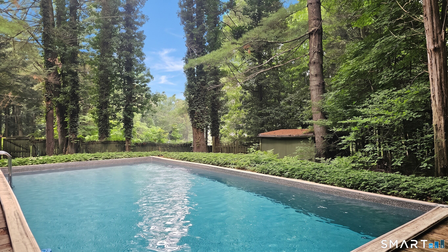
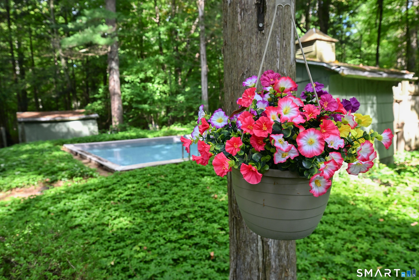
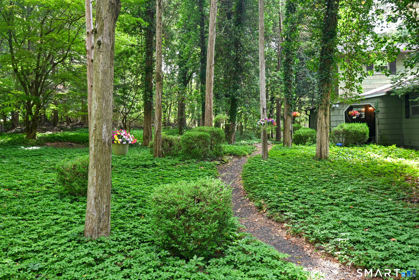
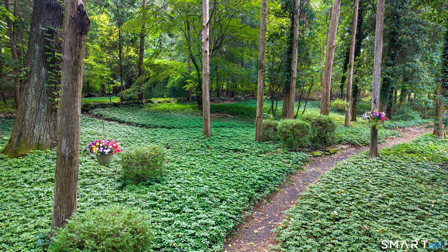
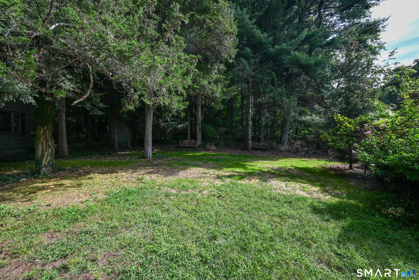
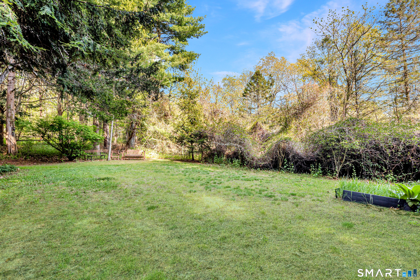
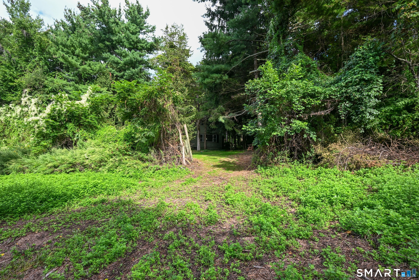
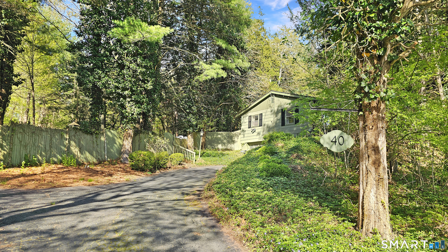
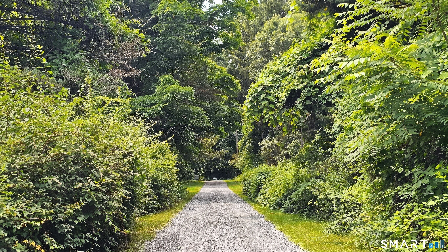
Just minutes from Main Street, shopping, restaurants, state parks, I-84, and everyday conveniences, this 5BR home is tucked away at the end of a private road on 2.9 beautiful wooded acres. Located approximately 85 miles from NYC, the property offers privacy, and plenty of room to explore, garden, entertain, or simply enjoy the peaceful natural setting. A covered front porch welcomes you into a spacious foyer where hardwood flooring extends throughout much of the home. The sun-filled living rm features oversized windows, built-in bookshelves, and a wood stove, creating a warm and comfortable gathering space. A highlight of the floor plan is the 3BRs on the main level, including the primary bedroom, offering flexibility for single-level living, guests, a home office, or multigenerational needs. The main level also includes an eat-in kitchen with a large pantry, a dining rm, a full bath, & a bright four-season rm w/large sliders overlooking the wooded landscape. Upstairs are two additional BRs and a half bath with potential for future expansion. The unfinished basement offers workshop space, laundry & mechanical areas, a storage rm suitable for a wine or root cellar, & access to the two-car tandem garage. Outside, enjoy the inground pool, garden paths, open areas for recreation, stone walls, multiple outbuildings & woodsheds. The property is being sold in its present, "as-is" condition. Significant improvements already done. New roof (2023), furnace (2023), septic tank (2026).
Features and Additional Information
Baths
Presented By BB Realty



Area Information
N | A | New Haven County |
Schools in the Area
-
turned_in
Elementary SchoolPer Board of Ed
-
turned_in
Middle SchoolMemorial Middle School
-
turned_in
High SchoolPomperaug
Want to See More Listings in the Area?
Brokerage: William Pitt Sotheby's Int'l