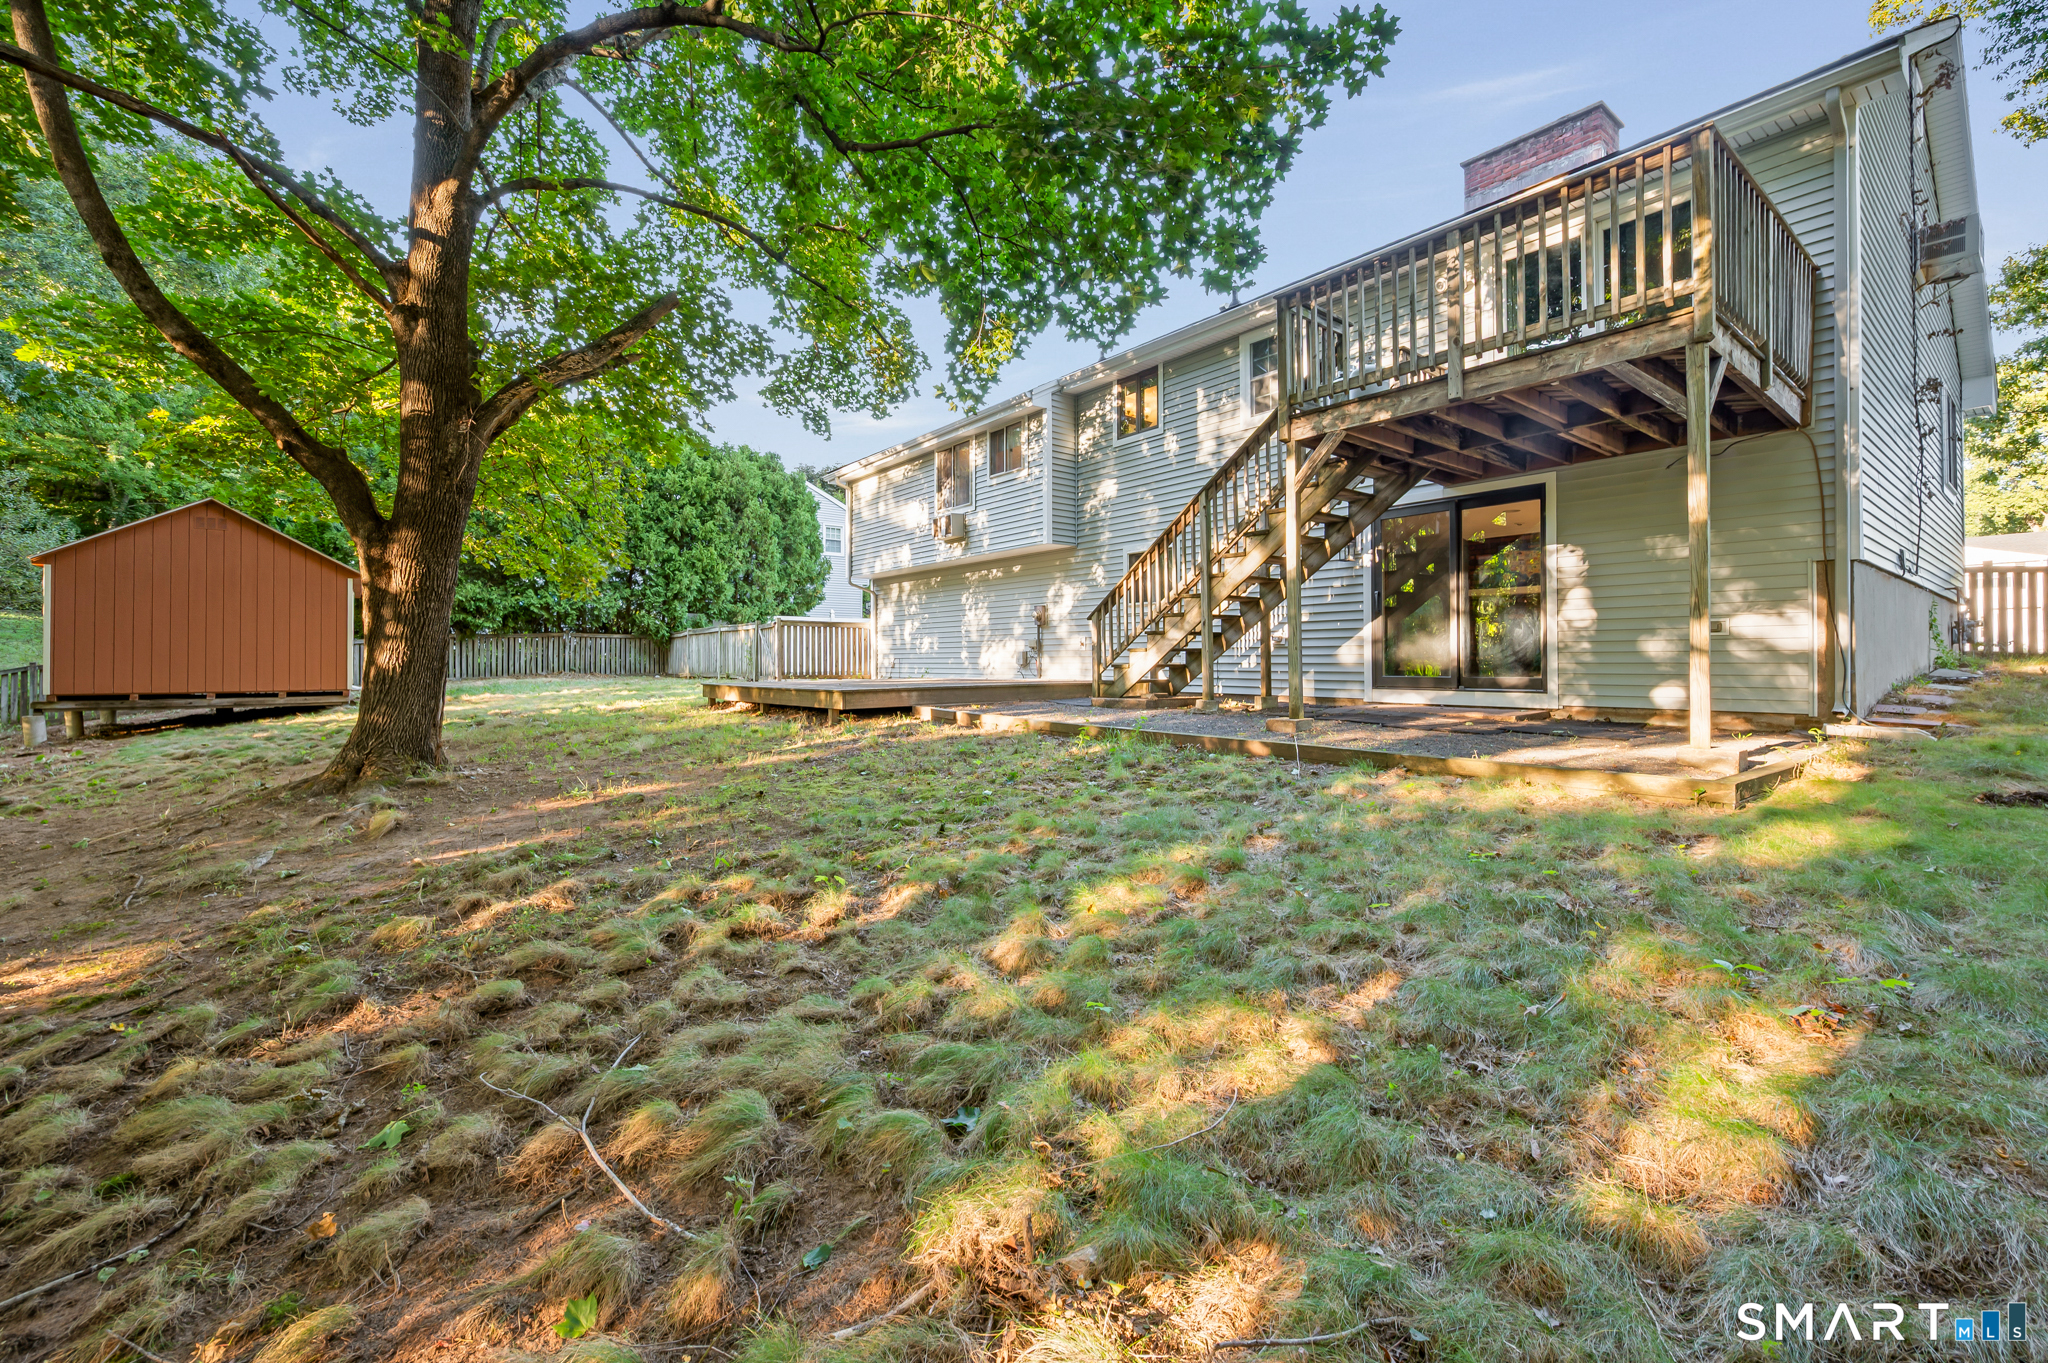
31 Oxford Drive
About this property
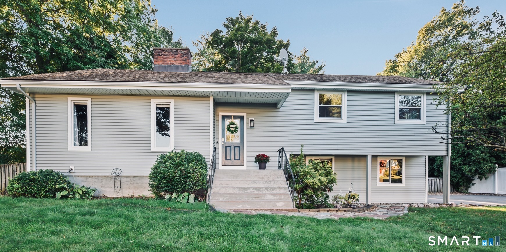
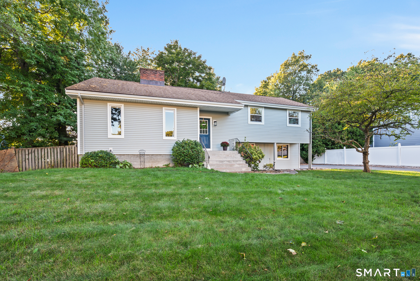
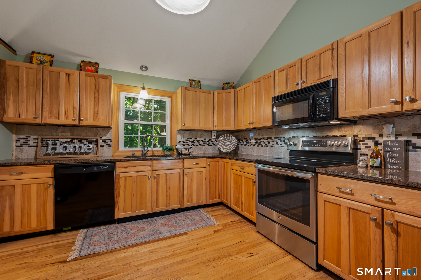
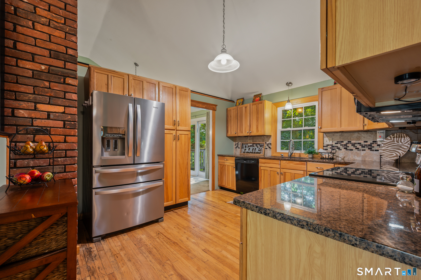
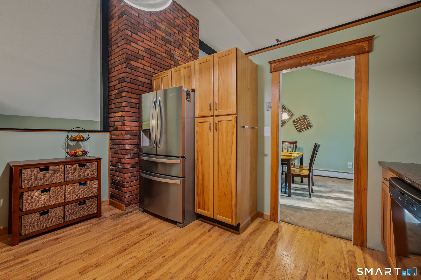
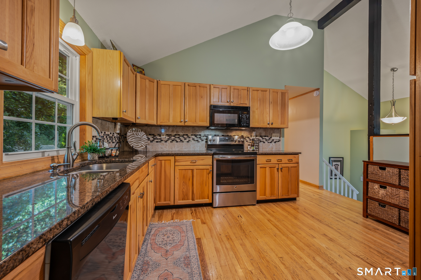
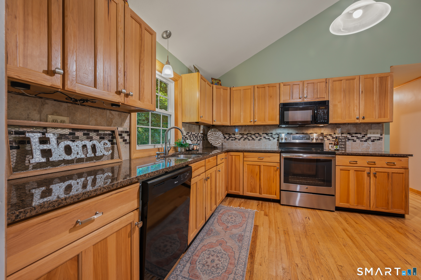
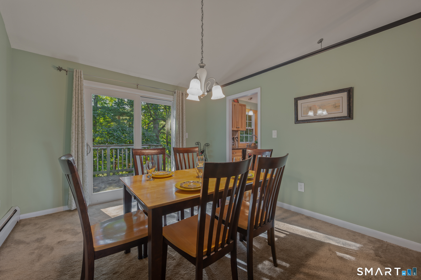
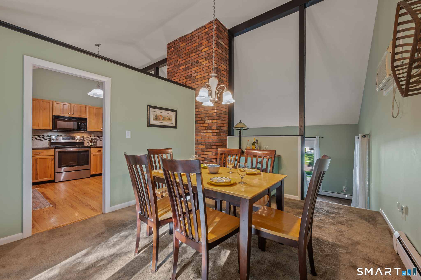
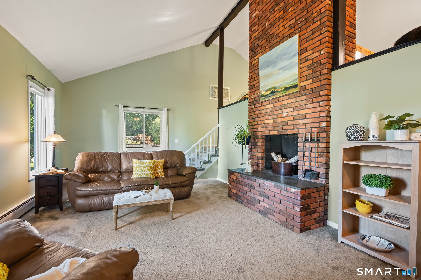
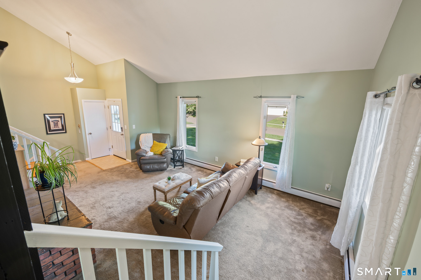
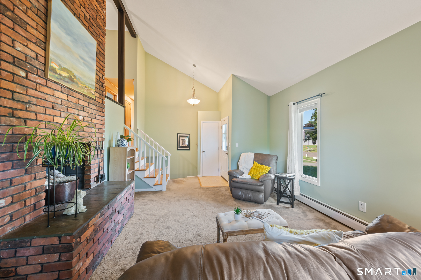
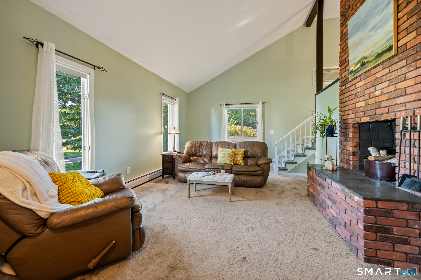
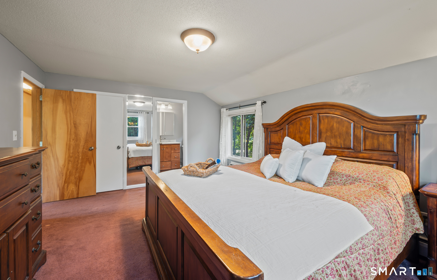
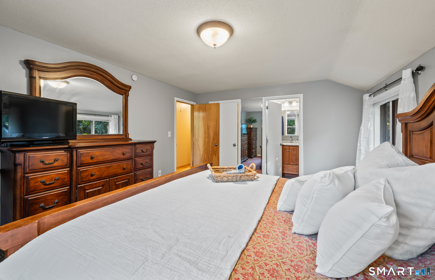
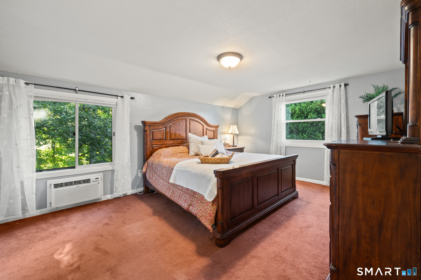
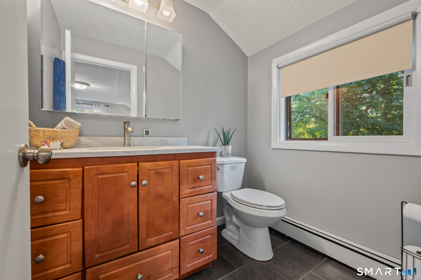
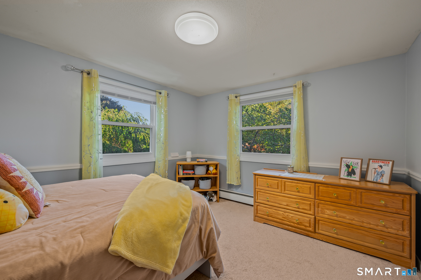
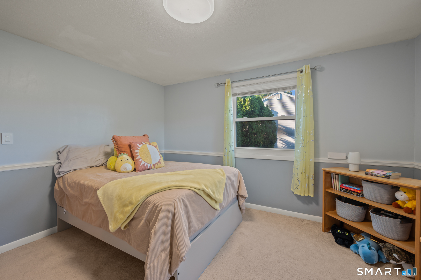
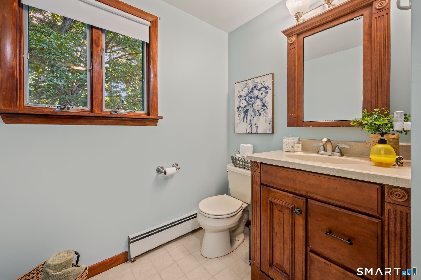
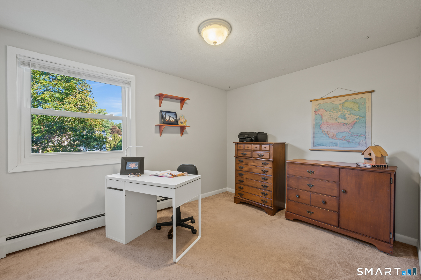
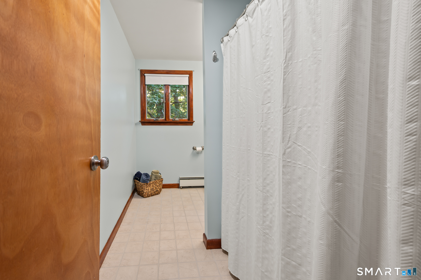
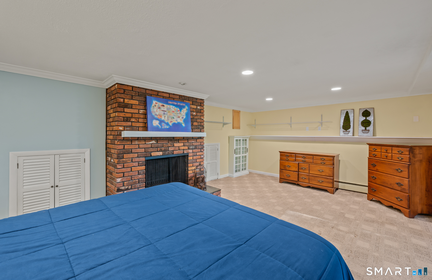
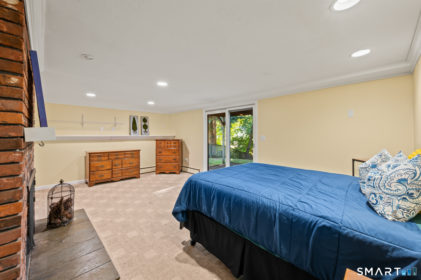
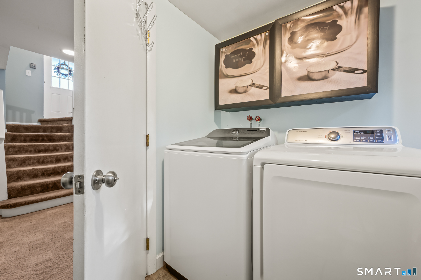
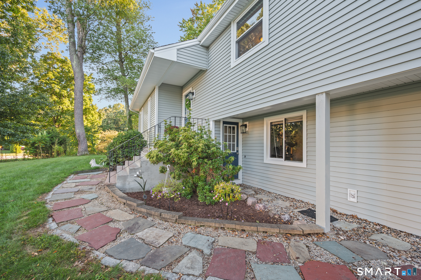
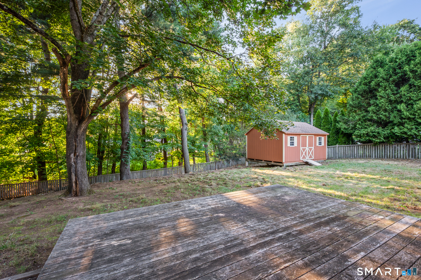
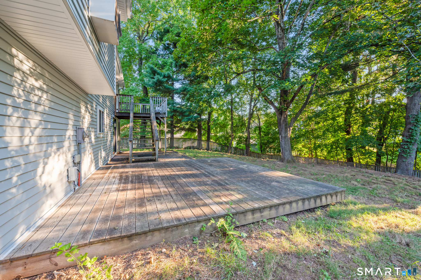
Welcome to 31 Oxford Drive, a beautifully maintained split-level home tucked into one of Glastonbury's most desirable neighborhoods, close to everything the town has to offer. Offering 2,240 square feet of finished living space across 3 bedrooms, 1 full bathroom, and 2 half bathrooms, this home is designed for both everyday comfort and effortless entertaining. Step through the front door and be greeted by a dramatic floor-to-ceiling fireplace, setting a warm and welcoming tone from the moment you arrive that creates an open and airy feel. An updated kitchen features newer appliances that flows easily into the dining area. The bedrooms are generously sized, including a primary suite with its own private half bath. The fully finished lower level adds valuable, flexible living space currently used as a fourth bedroom, but easily transitioned into a second family room, playroom, or home gym to suit your needs. A separate lower-level entrance opens up great potential for an in-law arrangement or private guest space. Outside, enjoy a fully fenced back yard ideal for pets, play, or simply relaxing outdoors. The two-car garage and large shed add for convenient parking and storage. Vinyl siding, a new water heater adds extra peace of mind.
Features and Additional Information
Baths
Presented By BB Realty



Area Information
Addison | Hartford County |
Schools in the Area
-
turned_in
Elementary SchoolPer Board of Ed
-
turned_in
Middle SchoolPer Board of Ed
-
turned_in
High SchoolGlastonbury
Want to See More Listings in the Area?
Brokerage: Coldwell Banker Realty