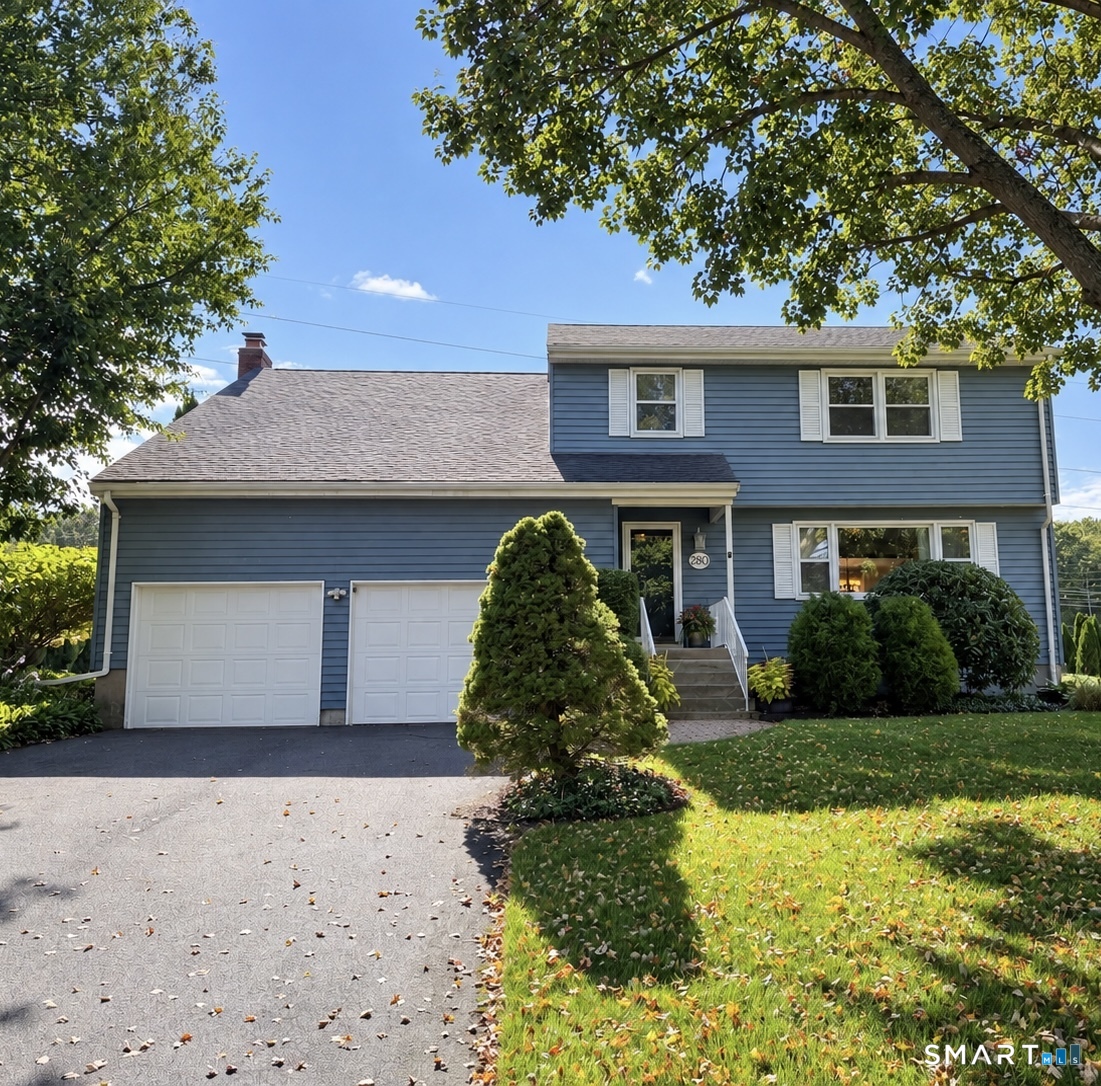
280 Opal East Drive
About this property
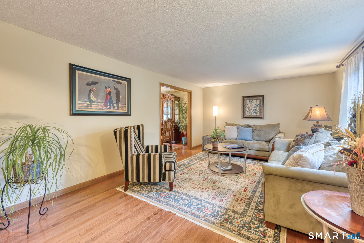
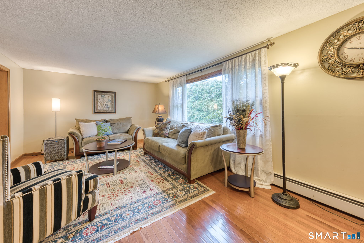
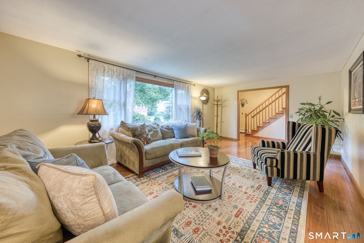
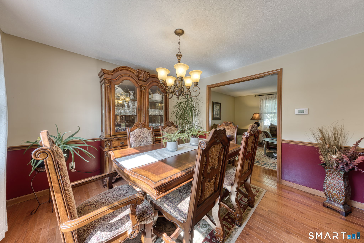
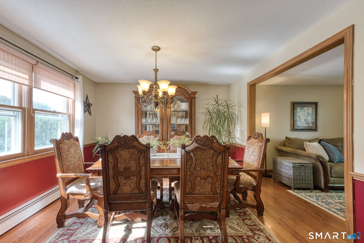
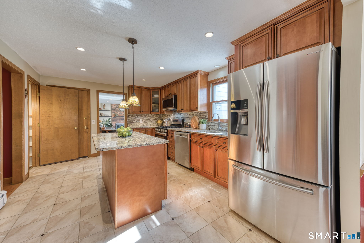
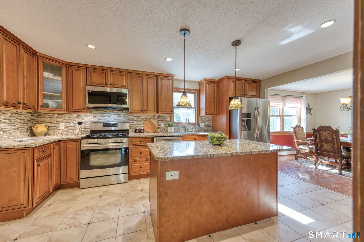
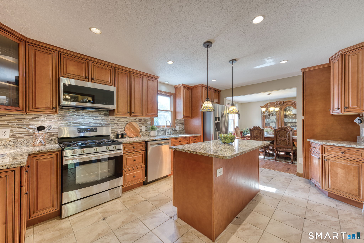
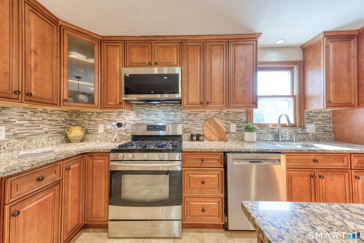
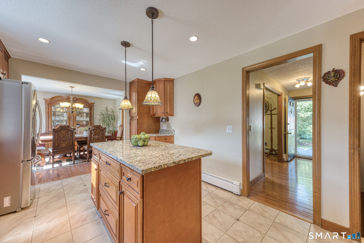
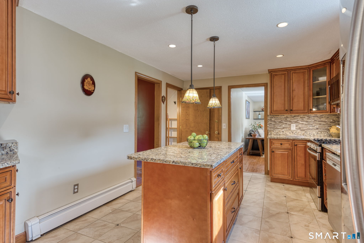
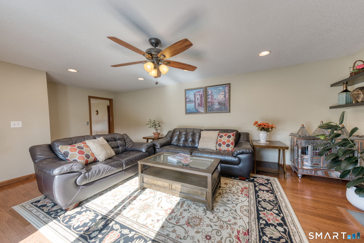
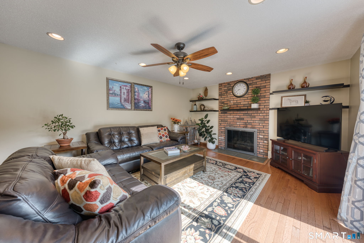
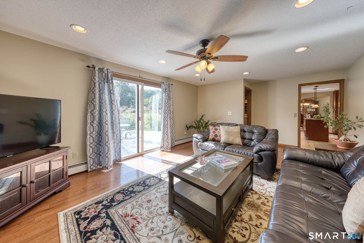
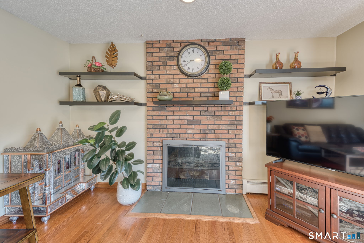
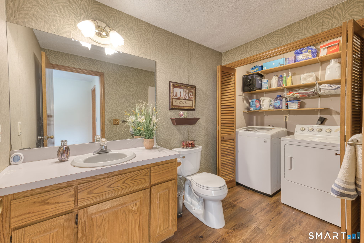
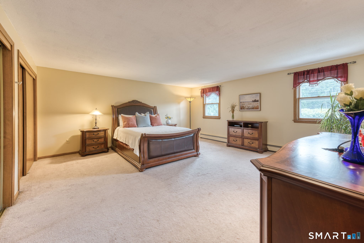
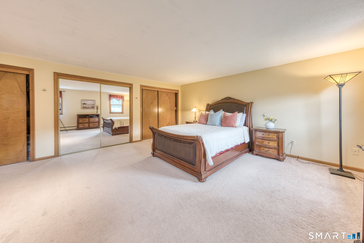
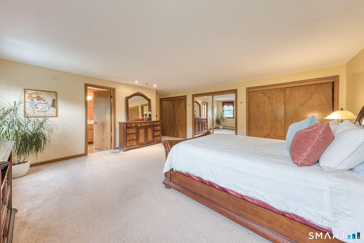
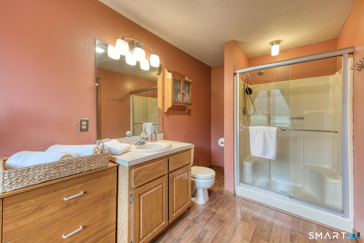
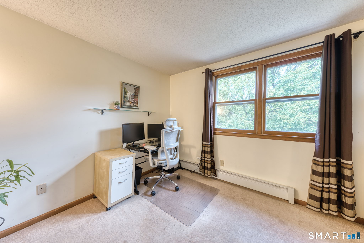
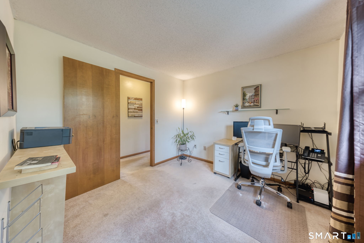
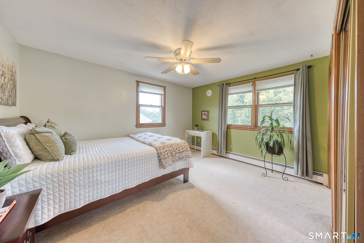
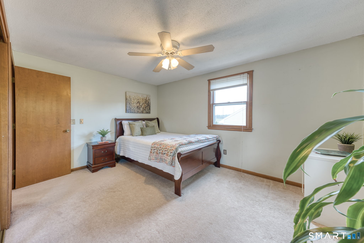
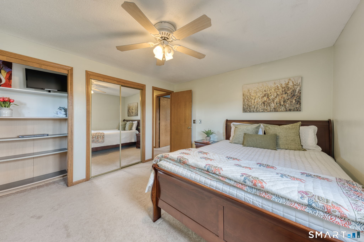
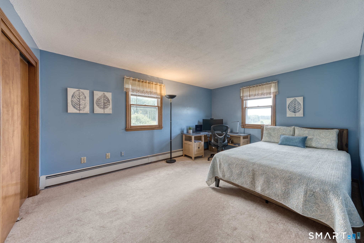
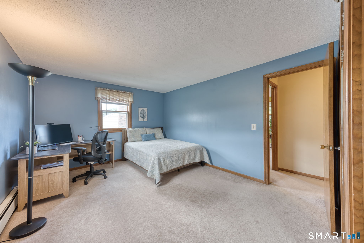
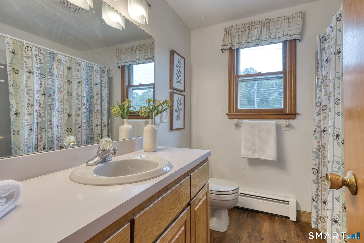
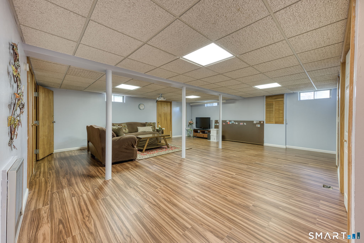
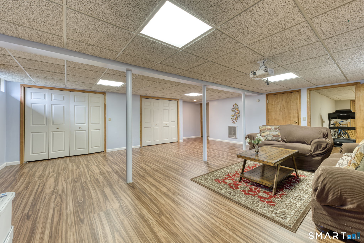
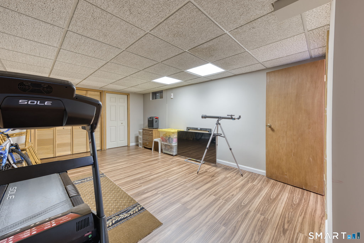
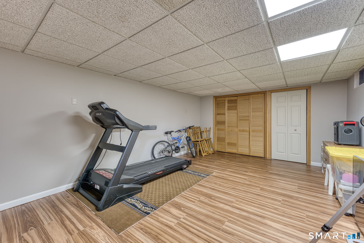
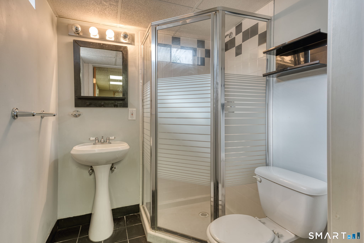
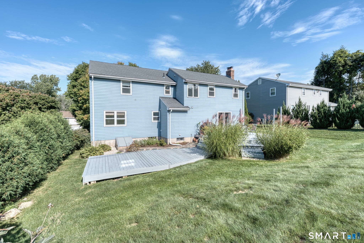
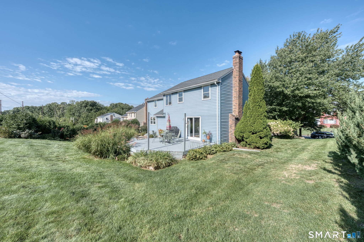
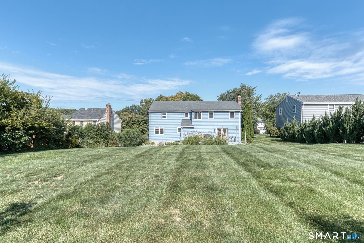
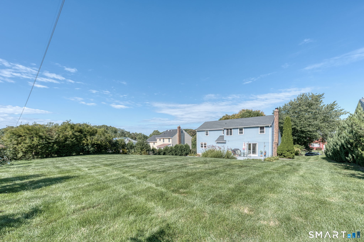
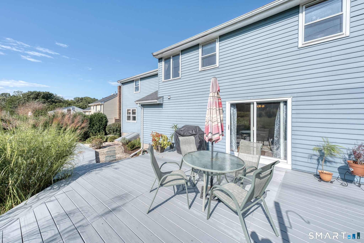
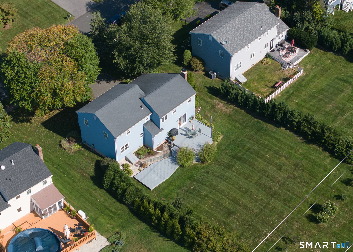
Space, privacy, and a desirable cul-de-sac location come together in this spacious 4-bedroom, 3.1-bath home in the popular Addison neighborhood. The main level features newer hardwood flooring throughout, an updated kitchen renovated in 2016, formal living and dining rooms, and a welcoming family room with fireplace-providing plenty of space for both everyday living and entertaining. Upstairs, the oversized primary suite offers a private full bath, generous closet space, and ample room for a sitting or dressing area. Three additional spacious bedrooms provide flexibility for family, guests, or a home office. The large finished lower level, featuring new flooring and a full bath, adds valuable living space and can easily serve as a recreation room, home office, gym, media room, or guest area. Outside, enjoy a large, private backyard and deck with plenty of room for entertaining, play, or relaxing. New garage doors add to the home's recent improvements. With generous room sizes, multiple living areas, a private outdoor setting, and versatile finished space, this home offers the comfort, flexibility, and privacy you've been looking for-all in a sought-after neighborhood and cul-de-sac setting.
Features and Additional Information
Baths
Presented By BB Realty



Area Information
N | A | Hartford County |
Schools in the Area
-
turned_in
Elementary SchoolNaubuc
-
turned_in
Middle SchoolSmith
-
turned_in
High SchoolGlastonbury
Want to See More Listings in the Area?
Brokerage: William Raveis Real Estate