27 Old Quarry Road
About this property
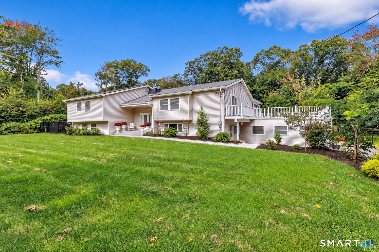
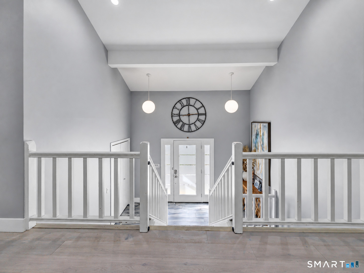
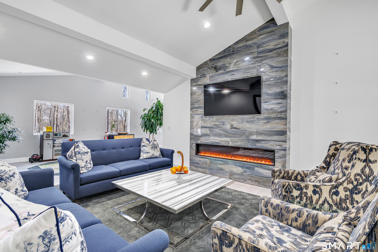
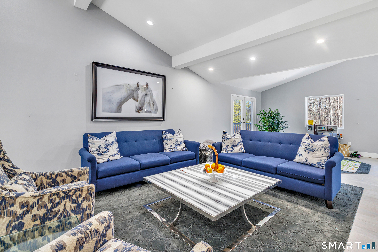
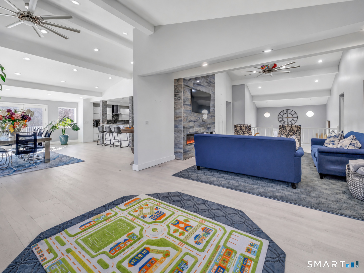
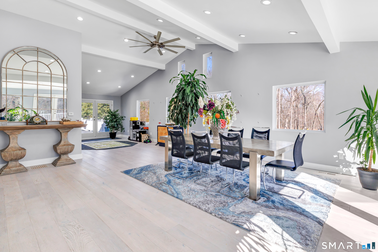
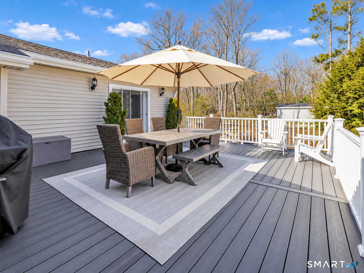
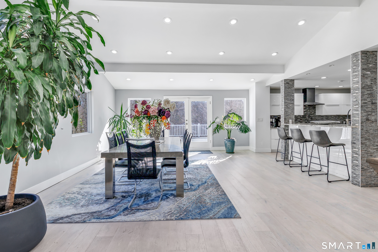
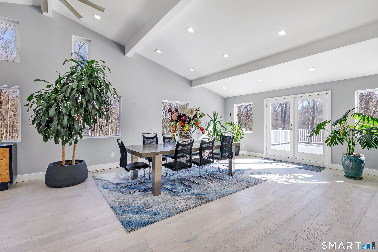
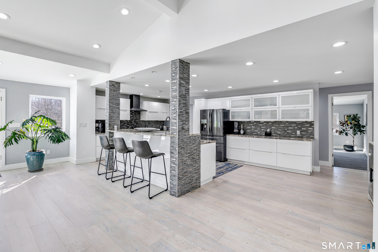
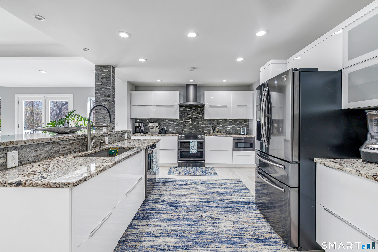
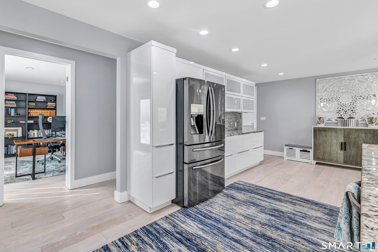
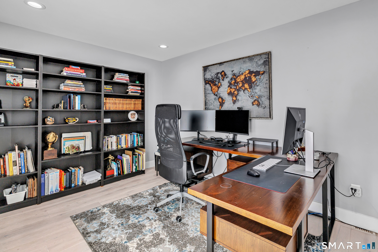
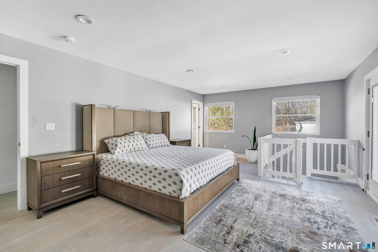
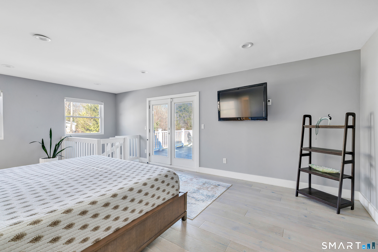
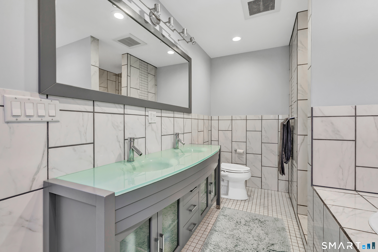
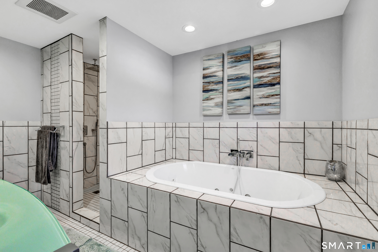
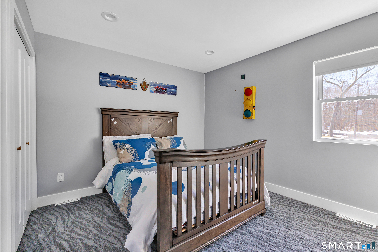
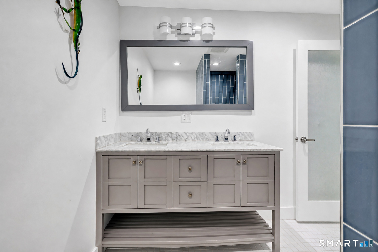
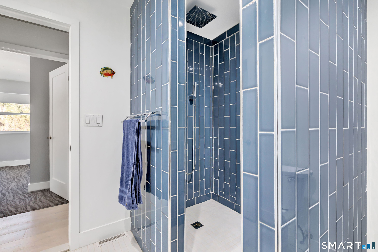
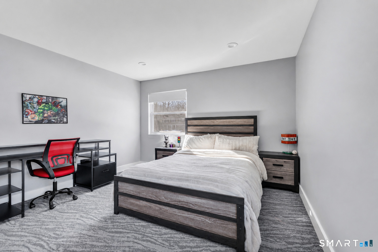
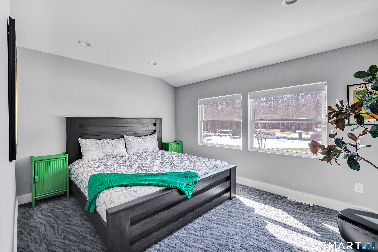
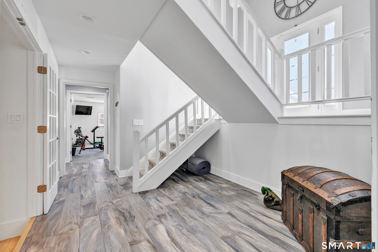
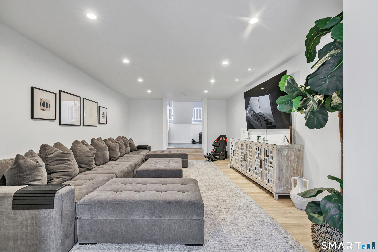
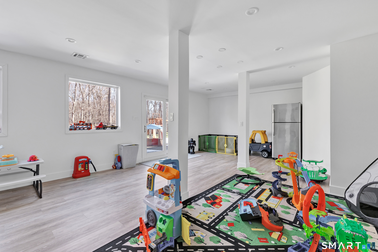
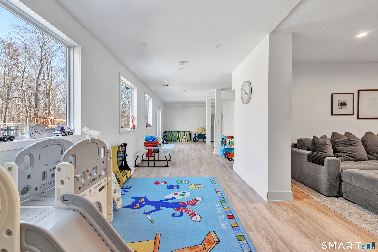
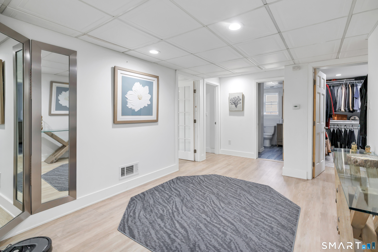
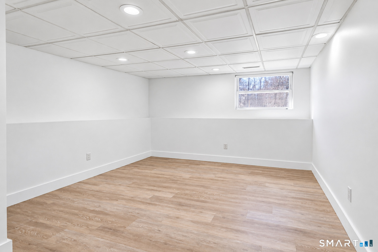
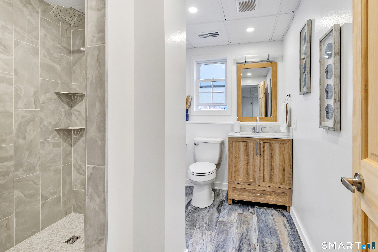
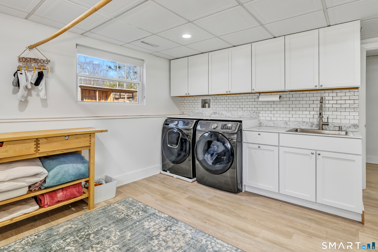
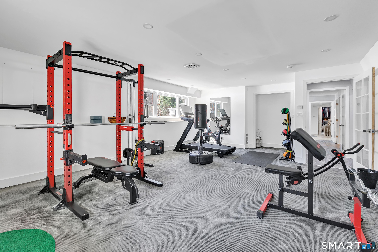
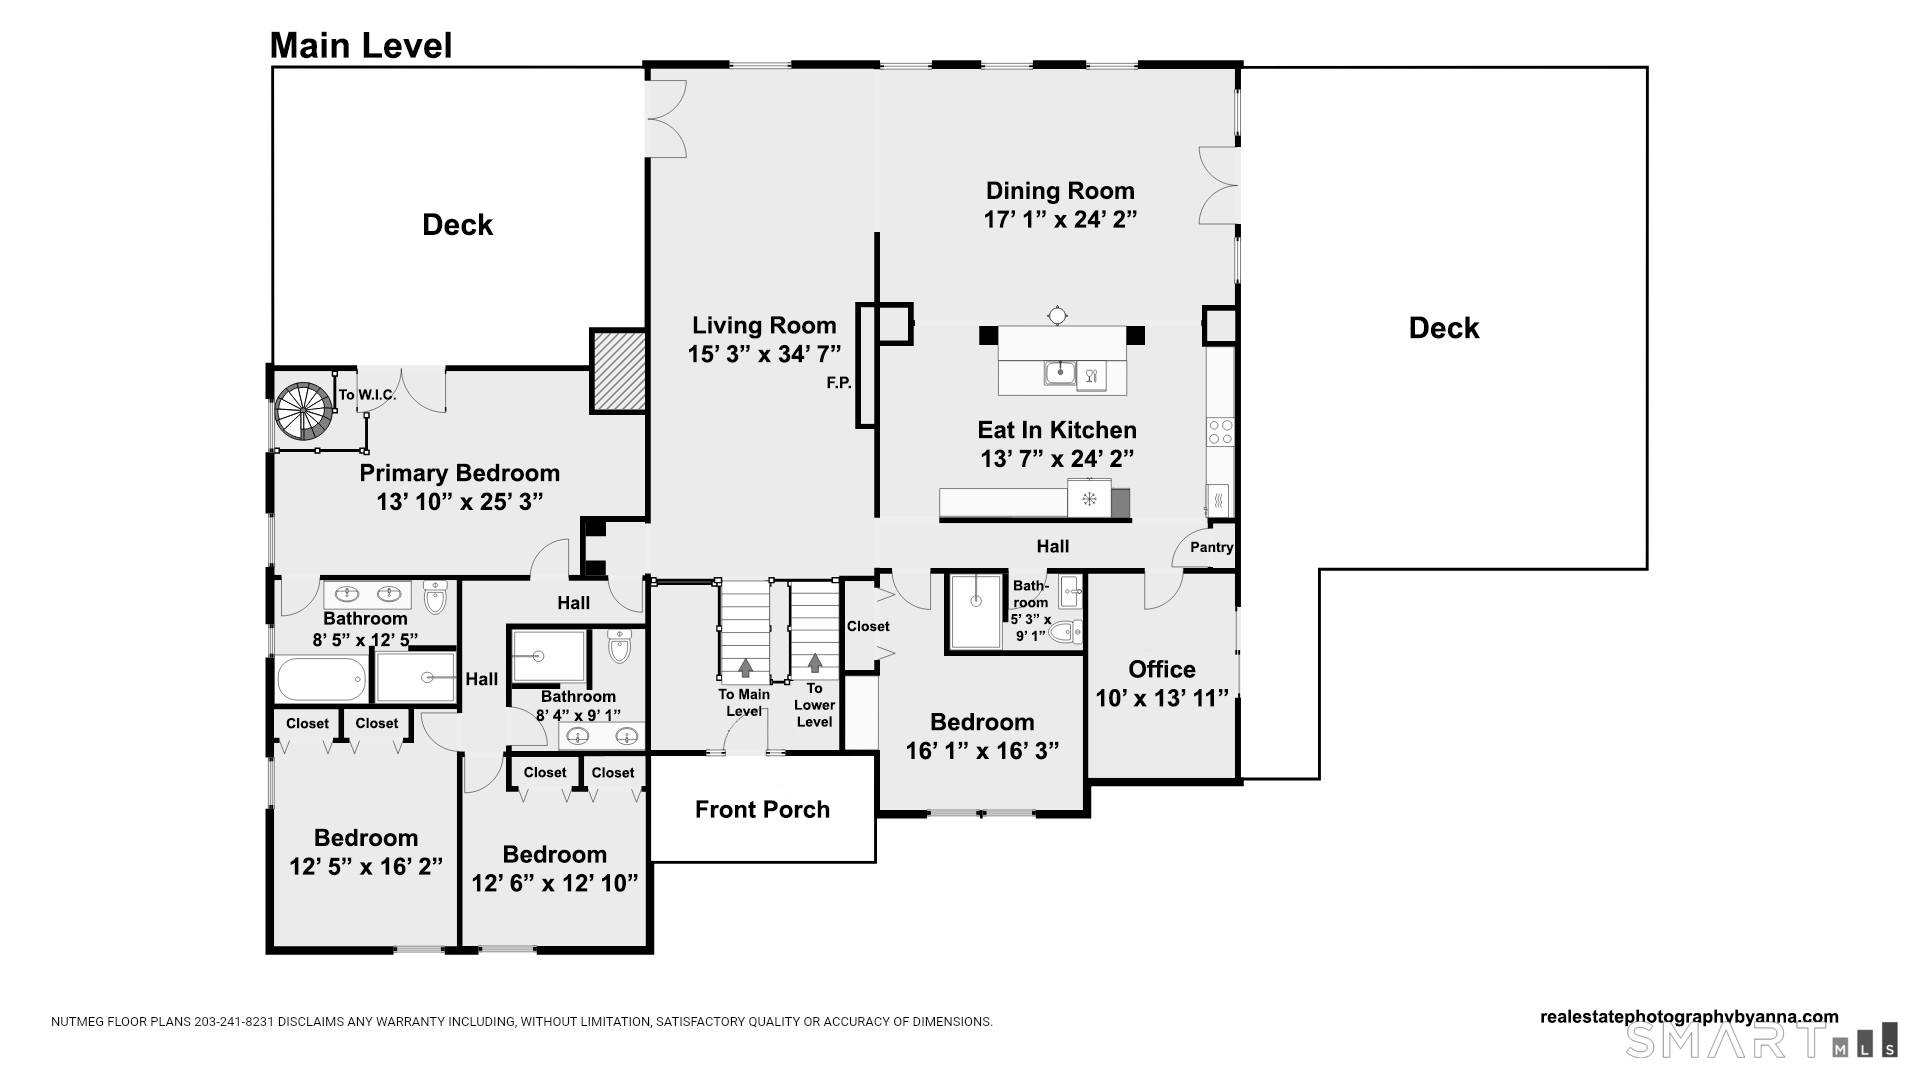
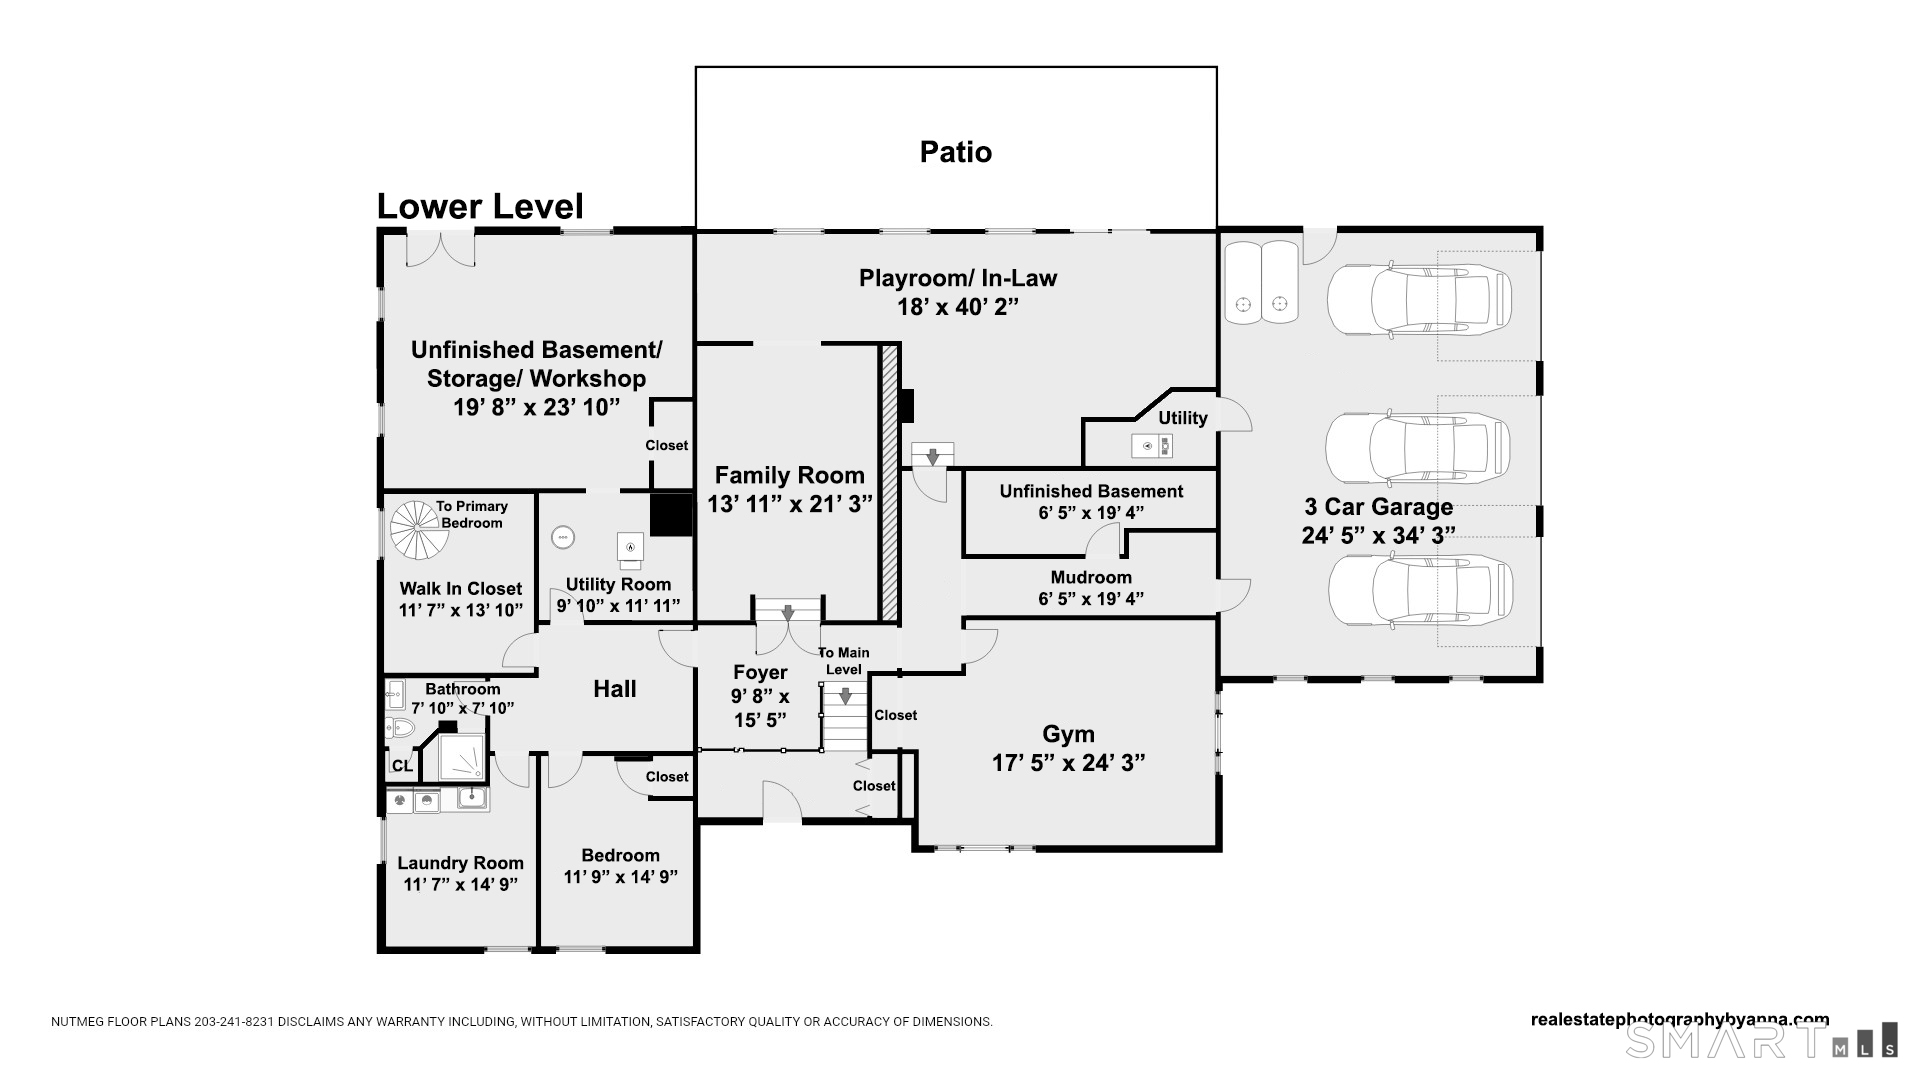
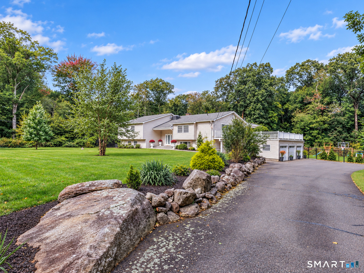
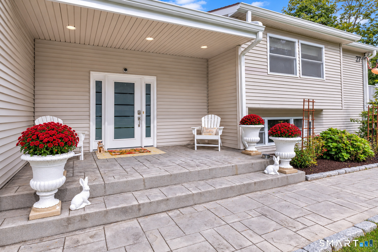
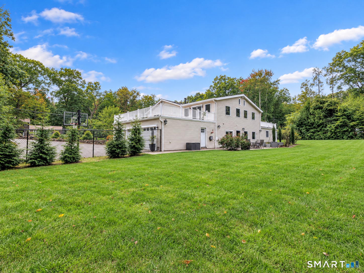
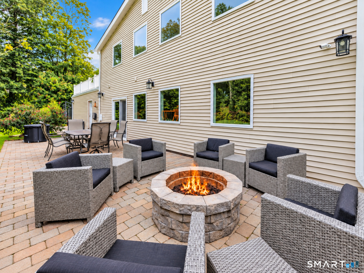
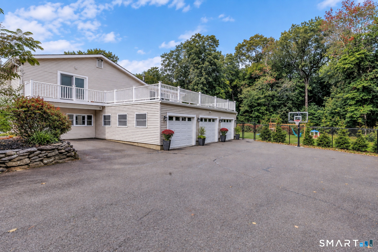
Set on a quiet cul de sac in a desirable neighborhood, this distinctive 5 bedroom, 4 full bath home offers approximately 5,400 square feet of finished living space with an open layout and incredible flexibility. The main level features wide plank hardwood floors, architectural ceiling details and a dramatic living room centered around a floor to ceiling tiled fireplace. The dining room offers direct access to the deck, while the modern kitchen features sleek white cabinetry, granite countertops, stainless steel appliances, abundant storage and counter seating. Four bedrooms are located on the main level, including the primary suite with a private bath featuring a soaking tub, separate tiled shower and double vanity. A spiral staircase leads to an oversized walk in dressing room below. Three additional bedrooms, two full baths and a separate home office complete the main level. The finished walk out lower level offers a recreation area, family room, fifth bedroom, full bath, home gym, laundry room and storage, with excellent potential for an in law or private guest suite. Multiple decks, including a rooftop deck, and a walk out patio overlook the professionally landscaped, privately fenced backyard. A three car garage and whole house generator add everyday convenience. Offering exceptional space, privacy and versatility in a wonderful Woodbridge community, this home presents a rare opportunity with so much to offer.
Features and Additional Information
Baths
Presented By BB Realty



Area Information
N | A | New Haven County |
Schools in the Area
-
turned_in
Elementary SchoolBeecher Road
-
turned_in
Middle SchoolAmity
-
turned_in
High SchoolAmity Regional
Want to See More Listings in the Area?
Brokerage: Higgins Group Real Estate