14 Wagon Road
About this property
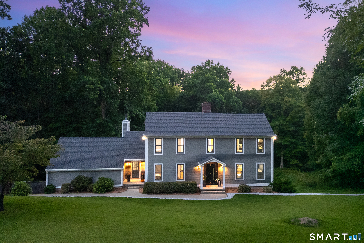
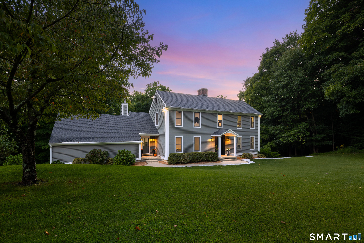
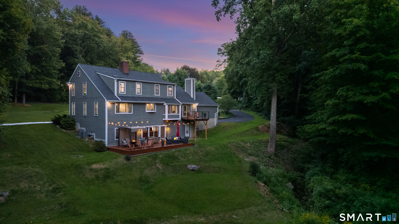
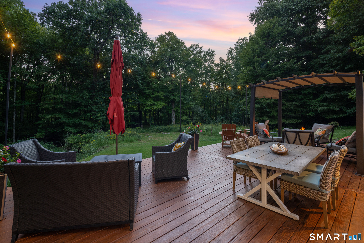
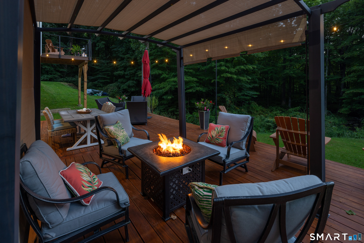
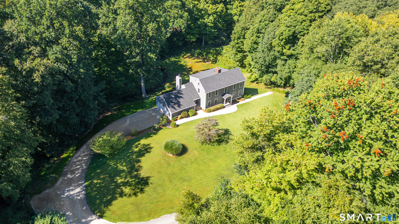
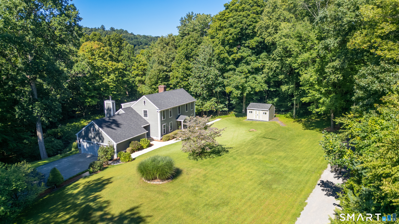
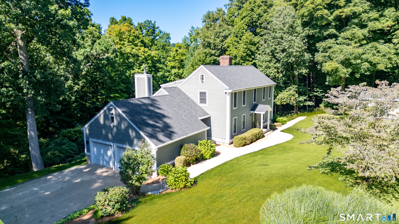
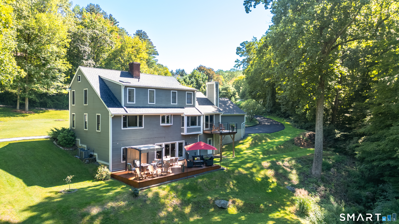
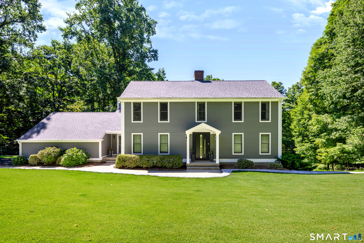
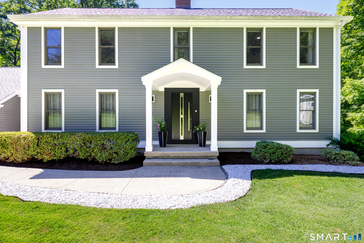
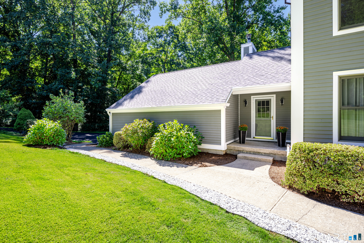
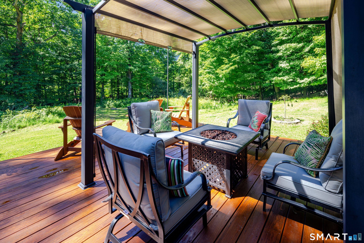
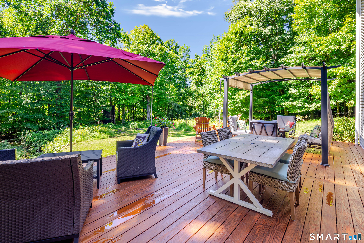
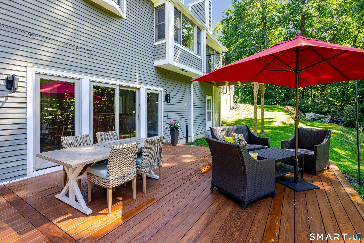
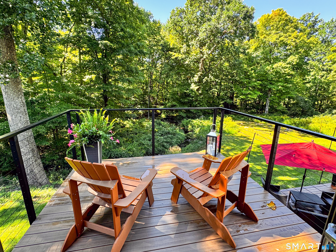
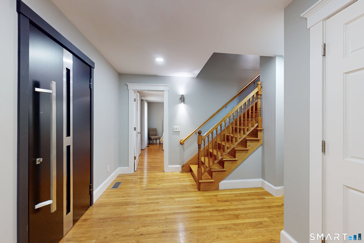
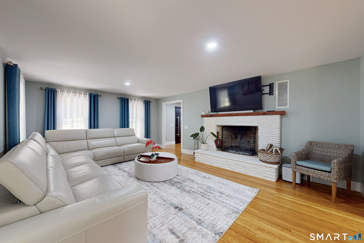
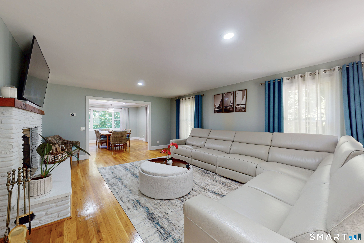
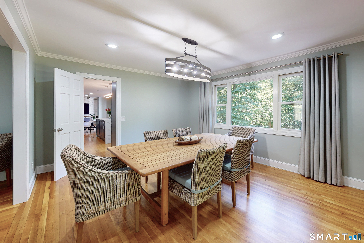
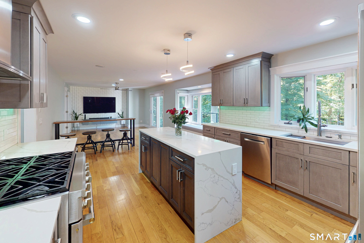
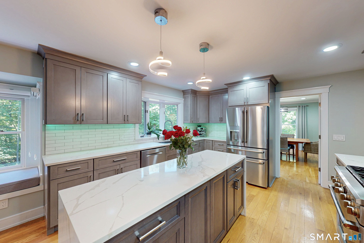
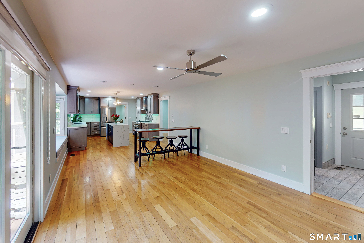
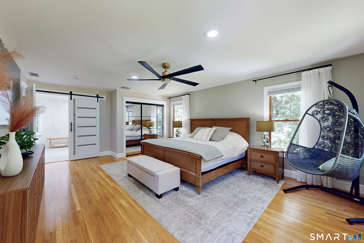
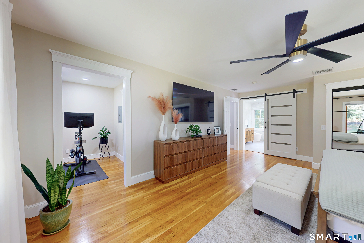
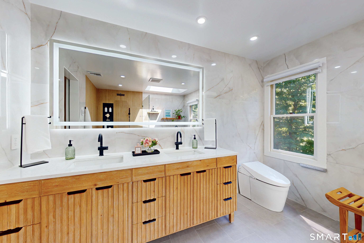
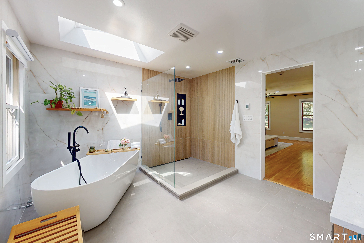
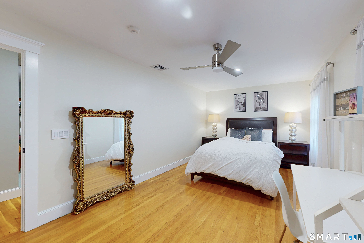
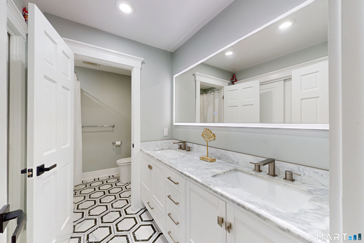
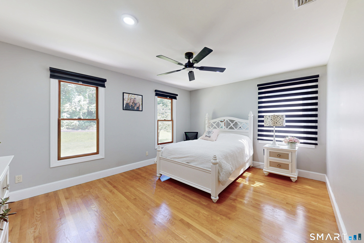
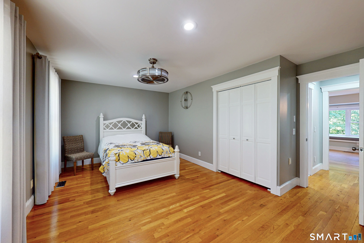
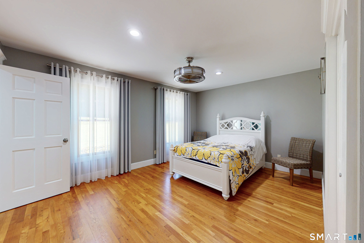
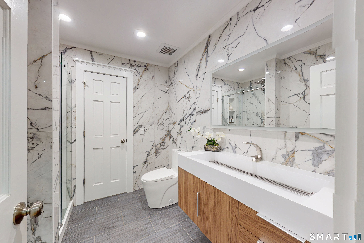
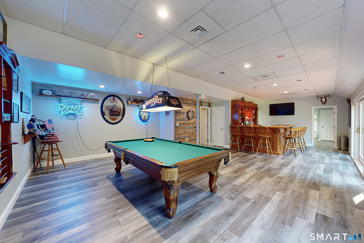
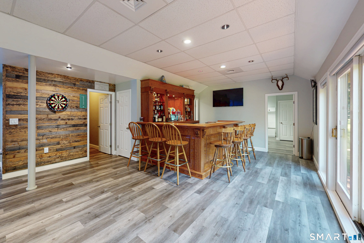
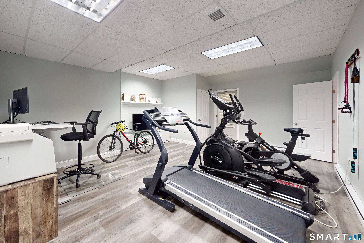
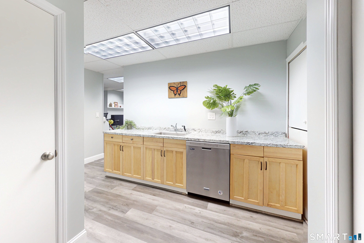
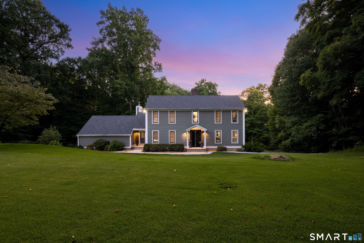
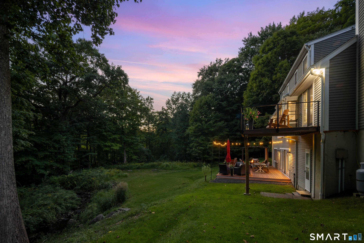
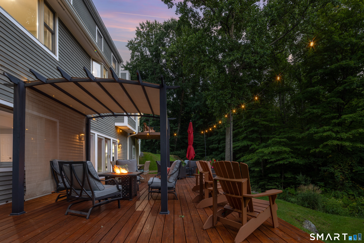
Situated at the end of private 4.23-acre cul de sac by woodlands and a serene stream, this meticulously updated four-bedroom, four-bath residence pairs sleek architectural lines with refined modern finishes. An exquisite entrance opens to an expansive living and dining layout accented by gleaming hardwood floors, designer trend lighting, crown moldings, and classic wood-burning fireplace. Sun drenched open floor plan lead into a remodeled gourmet eat-in kitchen with a Monogram six-burner gas range, ceiling-height European cabinetry, a waterfall center island, and a bay window seat. The flow continues through the casual dining area to a composite deck overlooking the natural landscape.The main floor features a broad bedroom, a designer full bath, laundry room/mudroom, and oversized garage access. Upstairs, the primary en-suite serves as a quiet escape with a private dressing room, high-end luxury bath, and expansive walk-in wardrobe behind custom metal-inlaid mirrored doors. Additional bedrooms share a stunning bathroom featuring dual sinks, lighted mirror, and geometric tilework. The walkout lower level offers exceptional versatility for recreation, featuring a custom built-in bar, dartboard wall, gaming area, full bath, office/gym space, and storage suitable for a future kitchenette. Sliding glass doors step out to a sprawling deck and lawn near the babbling brook. Complete with a brand-new roof, new central ac, paved driveway, hybrid water heater, and generator-ready!
Features and Additional Information
Baths
Presented By BB Realty



Area Information
N | A | Fairfield County |
Schools in the Area
-
turned_in
Elementary SchoolPer Board of Ed
-
turned_in
Middle SchoolBethel
-
turned_in
High SchoolBethel
Want to See More Listings in the Area?
Brokerage: William Pitt Sotheby's Int'l