

Description
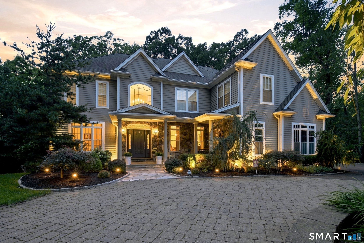
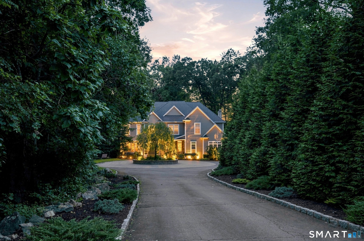
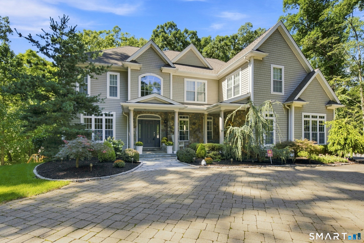
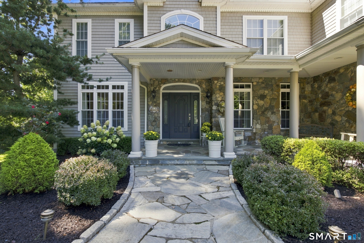
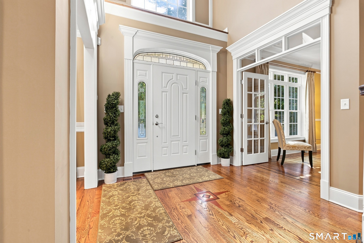
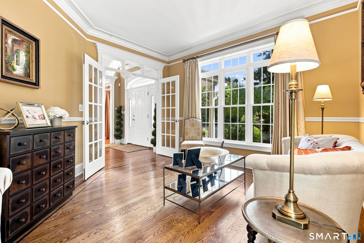
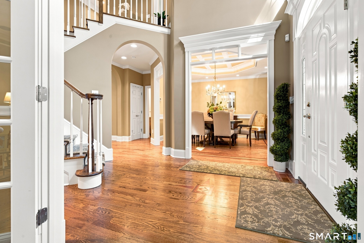
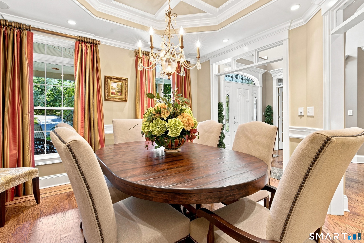
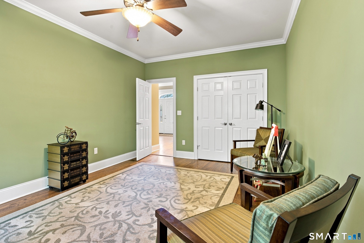
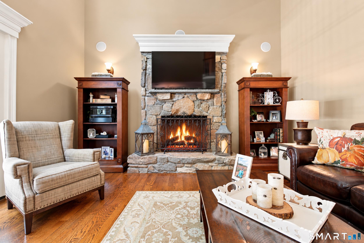
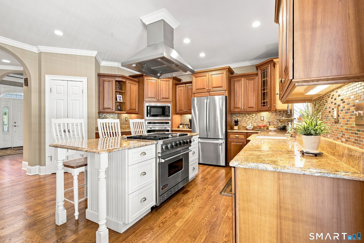
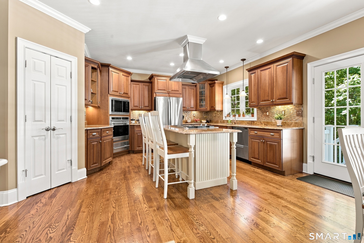
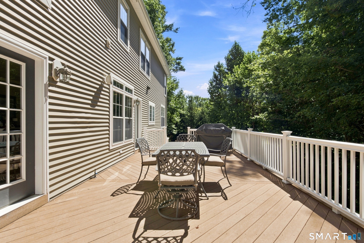
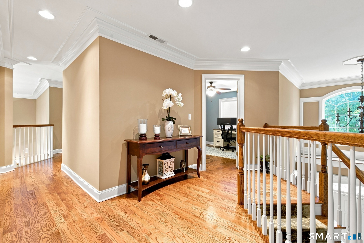
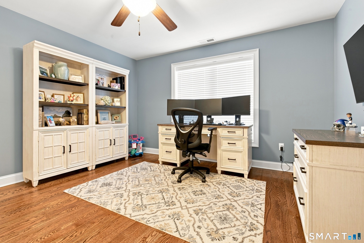
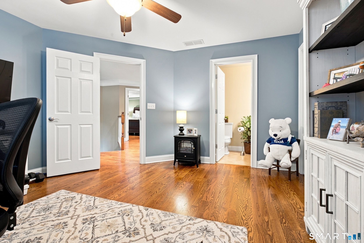
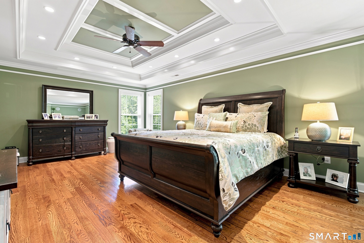
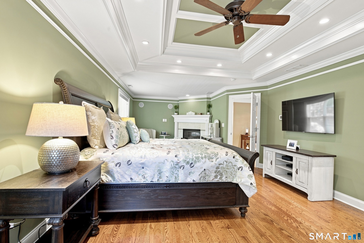
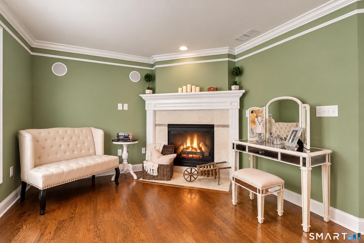
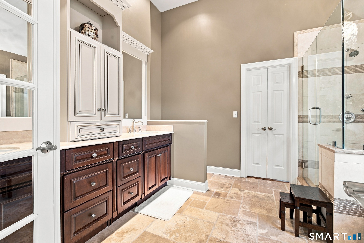
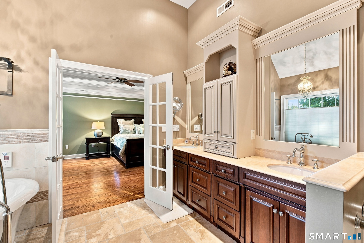
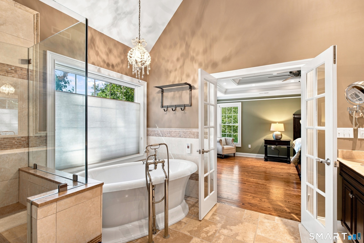
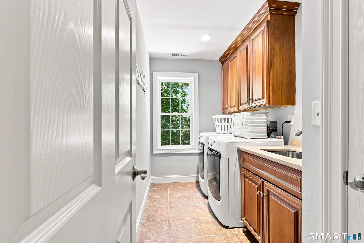
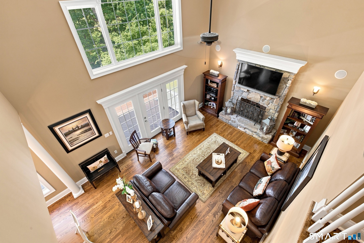
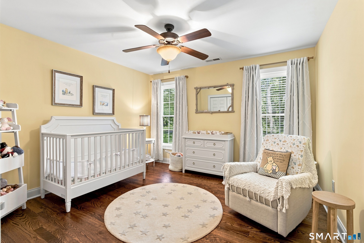
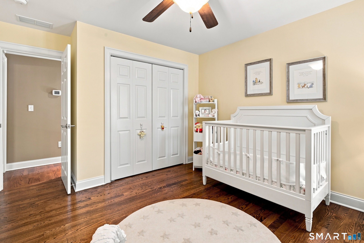
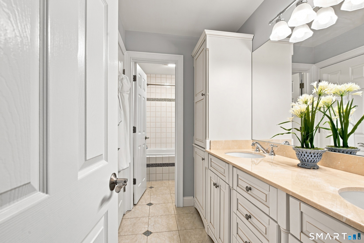
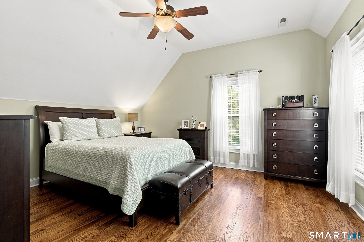
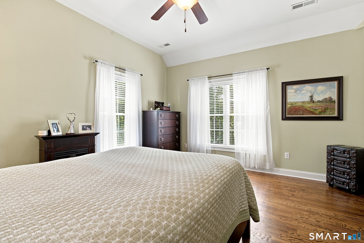
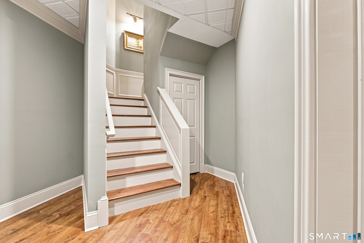
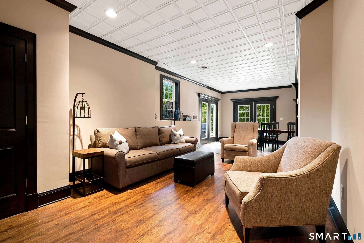
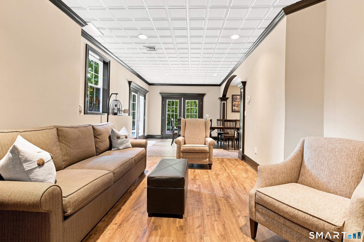
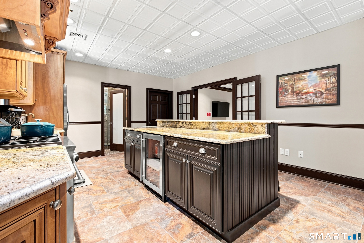
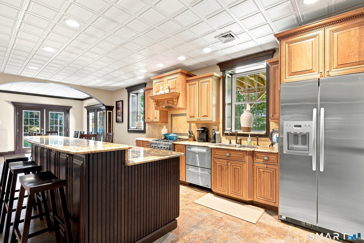
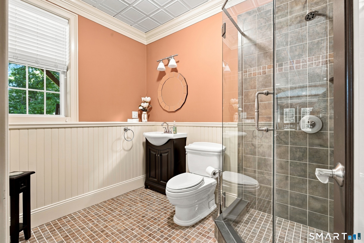
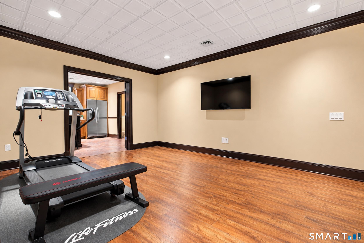
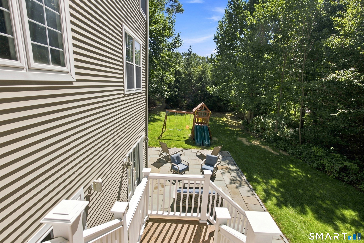
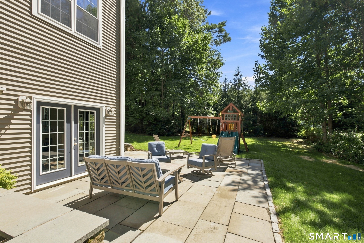
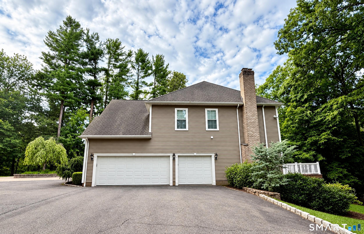
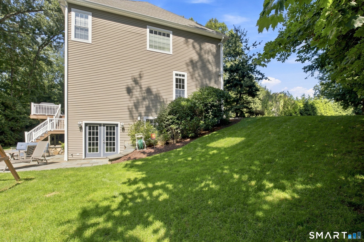
Tucked back on nearly an acre of treed grounds just above Huntington Center, 99 Maler Avenue is a custom colonial built in 2005 - and finished with a level of craftsmanship and warmth that's hard to find in new construction today. Rich hardwood runs throughout. The family room rises to a 16' ceiling anchored by a floor-to-ceiling stone fireplace with gas. The chef's kitchen offers a full appliance suite and a dining area that flows to the formal dining and living rooms. Five bedrooms and 3,194 square feet above grade, four full baths and a half - including a first-floor bedroom, and a primary suite with its own gas fireplace, vaulted ceiling, walk-in closet, and en-suite bath. Then there's the lower level, and it's the surprise of the house. Bright and fully finished, with a second full kitchen, a full bath, and generous gathering space opening directly to a bluestone patio and the wooded rear yard. A private entrance and a floor that functions entirely on its own - excellent potential for in-law or au pair use. Behind all of it: city water, city sewer, and natural gas - rare in a market where septic and oil are the norm - plus zoned gas heat, zoned central air, thermopane windows, and a 3-car attached garage off a circular drive. Privacy without the trade-off. Minutes to Bridgeport Avenue, Route 8, Route 108, I-95, and the shops and restaurants of Huntington Center.
Details
| MLS # | 24205072 |
|---|---|
| Listing Type | For Sale |
| Style | House |
| Sub-Type | Resale |
| Status | Active |
| Year | 2005 |
| Days On Site | 52 |
| Listing Provided By | Carey & Guarrera Real Estate | Keenan Carey |
Features
| Bed(s) | 5 |
|---|---|
| Bath(s) | 5 Total |
| SQ Feet | 4,394 |
| Garage | 3 |
| Basement | Y |
| Zoning | R-1 |
| Acreage | 0.93 |
Interior
| Total Rooms | 9 |
|---|---|
| Cooling System | Central Air, Zoned |
| Interior Features | Audio System, Auto Garage Door Opener, Open Floor Plan |
| Appliances Included | Gas Range, Wall Oven, Microwave, Range Hood, Refrigerator, Dishwasher, Disposal, Washer, Dryer |
| Fireplaces Total | 2 |
| Laundry Room Info | Upper Level |
Exterior
| Exterior Features | Porch, Deck, French Doors, Patio |
|---|---|
| Roof Information | Asphalt Shingle |
| Foundation Type | Concrete |
Parking
| Garage & Parking | Attached Garage |
|---|---|
| Garages Number | 3 |
Utilities
| Sewage System | Public Sewer Connected |
|---|---|
| Energy Features | Thermopane Windows |
Taxes
| Tax Year | July 2026-June 2027 |
|---|---|
| Property Tax | 10678 |
Area Information
| State | CT |
|---|---|
| County | Fairfield |
| City | Shelton |
| Zip Code | 06484 |
| Area | Huntington |
| School District | Per Board of Ed |
| Elementary School | Per Board of Ed |
| High School | Shelton |
| Listing VS Median (in 06484) | |
Price: $1,299,999 low | high Med: $399,900 sqft: 4,394 low | high Med: 1,428 $ / sqft: $296 low | high Med: $281 On site: 52 low | high Med: 11.5 | |
Market Activity 06484
Request a showing
Request a showing
Contact
Learn More About This Property

| State | CT |
|---|---|
| County | Fairfield |
| City | Shelton |
| Zip Code | 06484 |
| Area | Huntington |
| School District | Per Board of Ed |
| Elementary School | Per Board of Ed |
| High School | Shelton |
| Listing VS Median (in 06484) | |
Price: $1,299,999 low | high Med: $399,900 sqft: 4,394 low | high Med: 1,428 $ / sqft: $296 low | high Med: $281 On site: 52 low | high Med: 11.5 | |
