972 Heritage B Village,Southbury, CT 06488
Southbury, CT 06488

Description
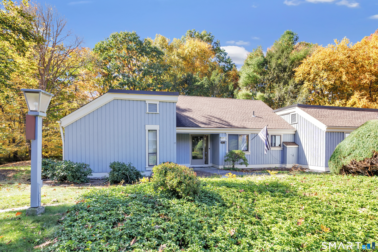
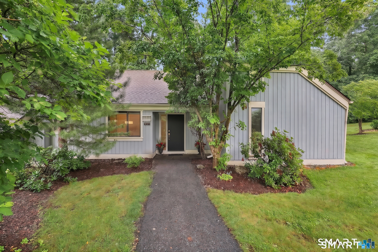
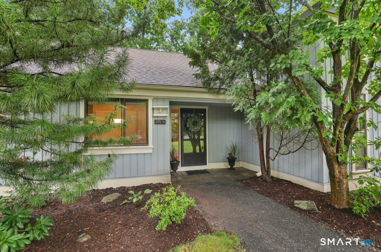
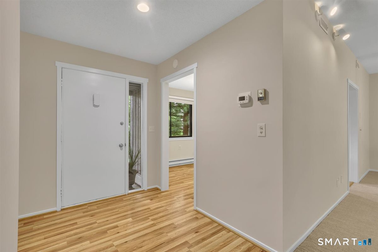
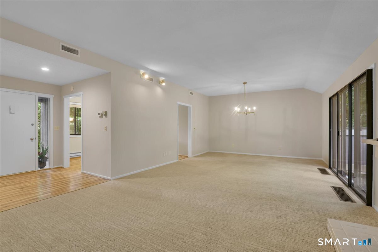
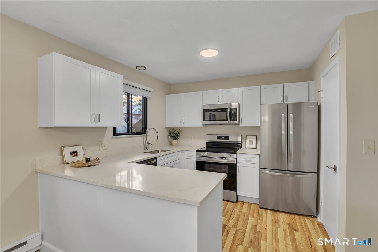
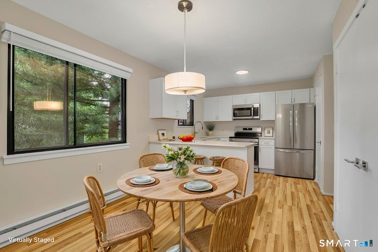
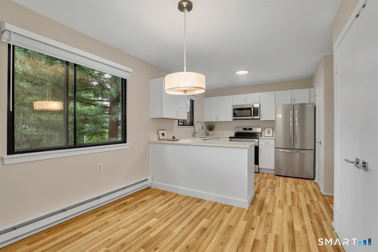
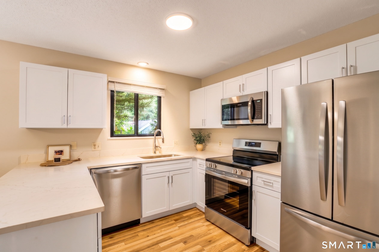
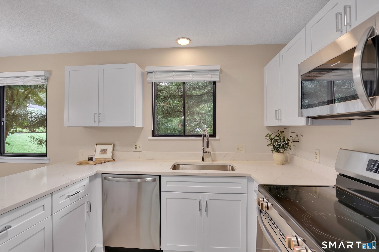
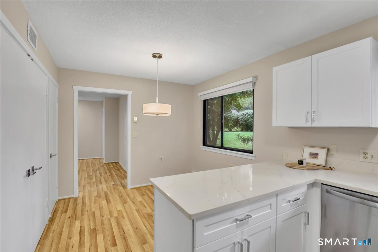
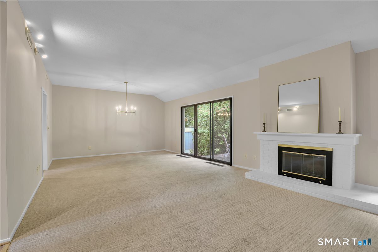
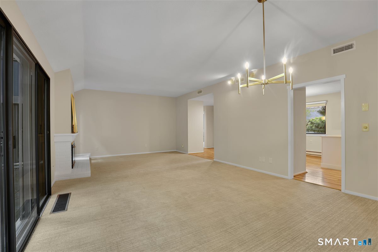
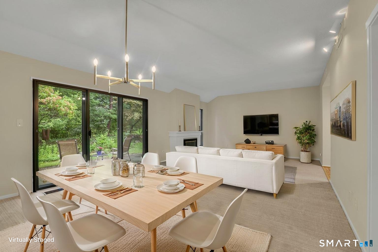
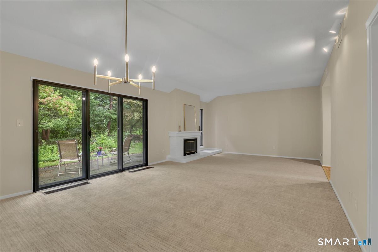
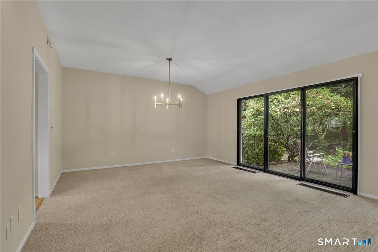
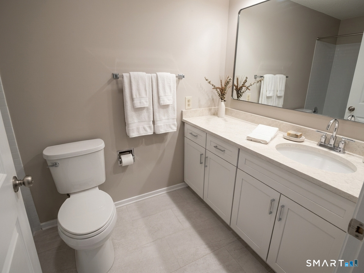
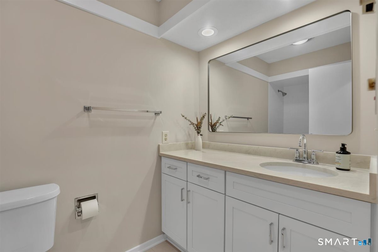
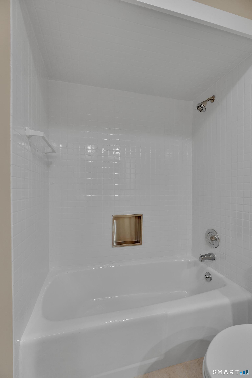
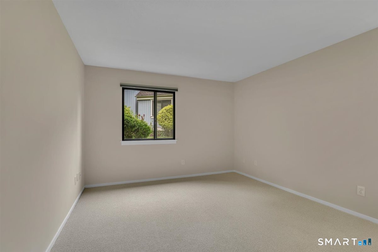
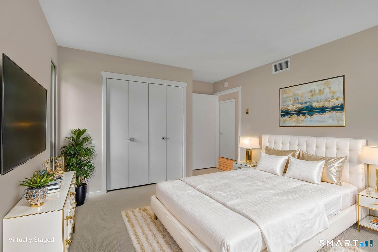
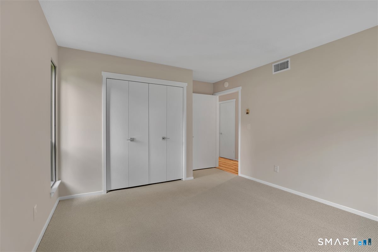
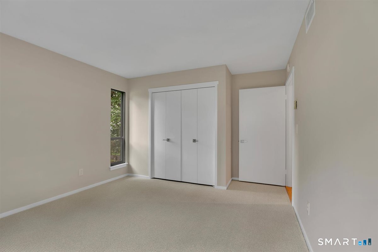
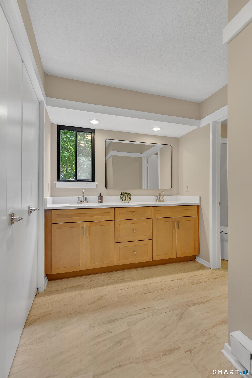
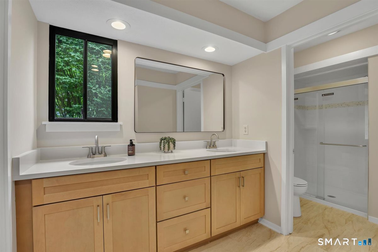
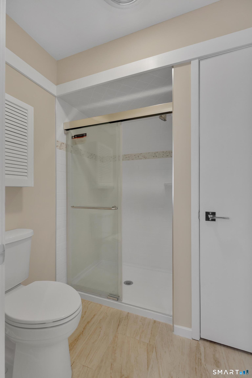
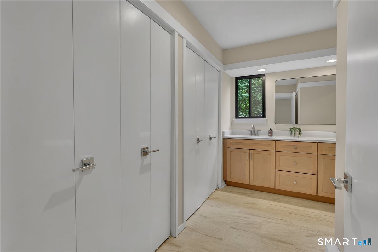
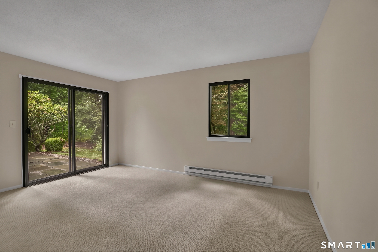
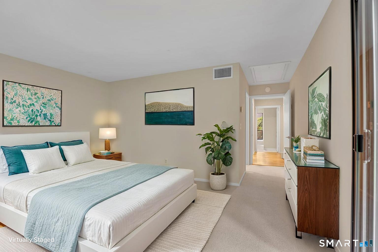
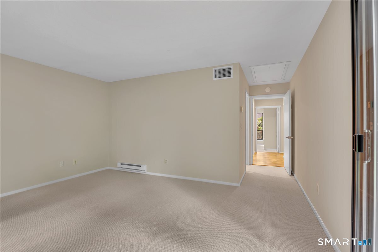
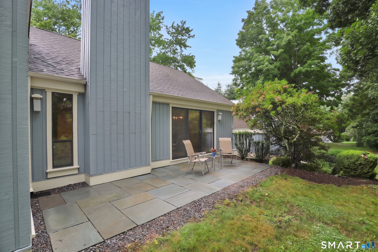
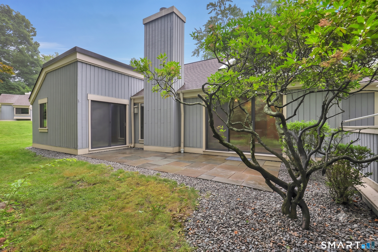
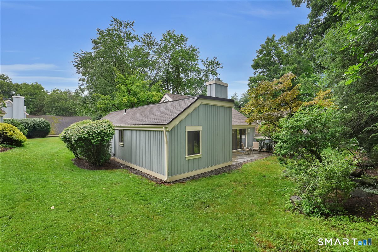
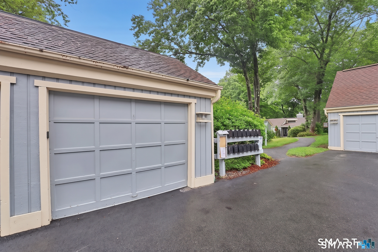
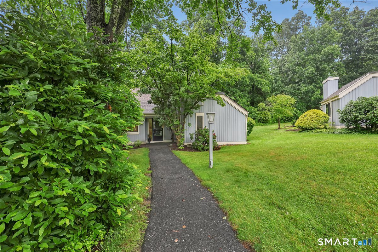
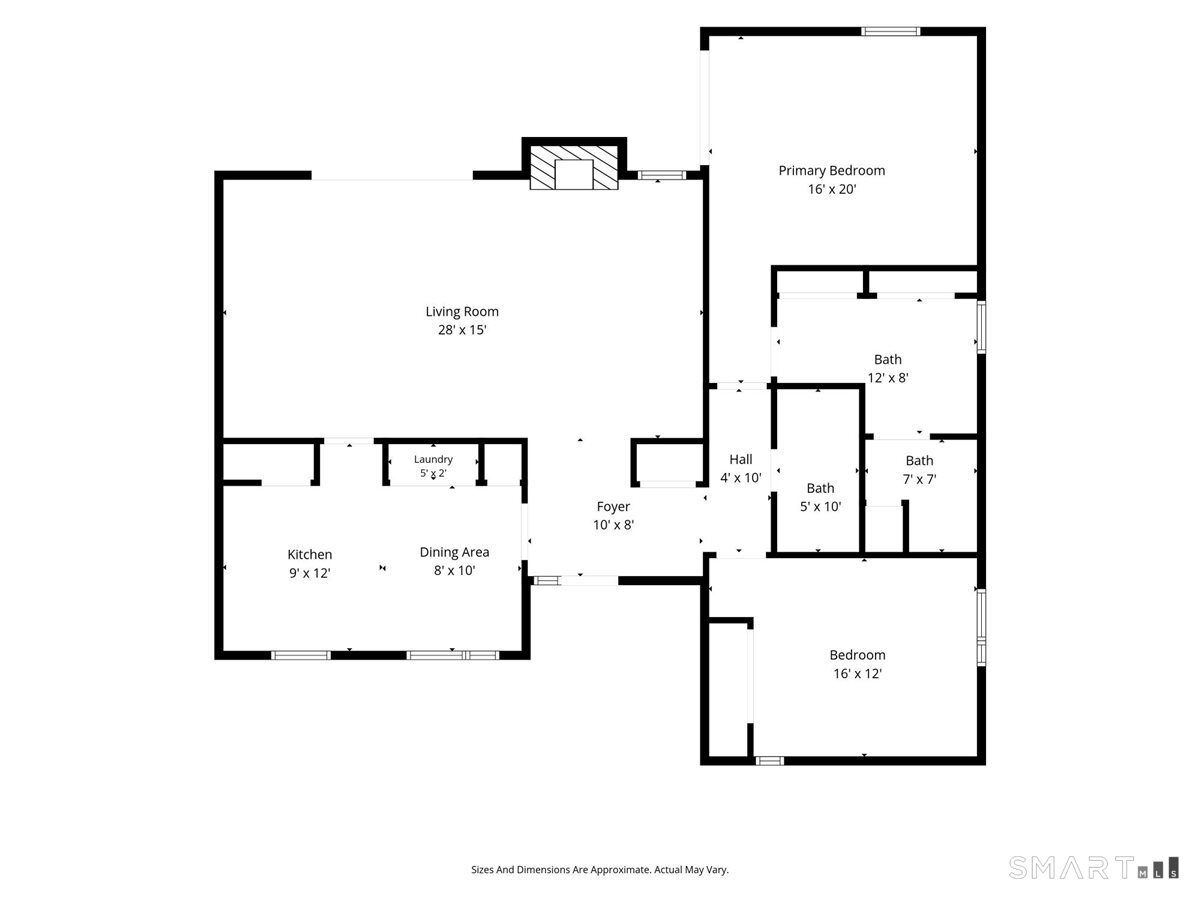
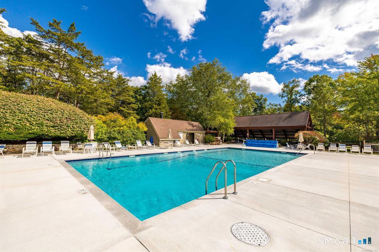
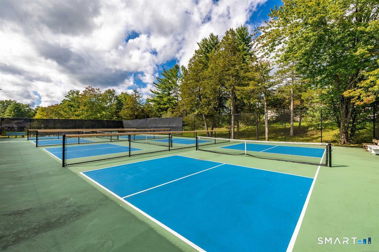
Welcome to this meticulously renovated, single-level end unit offering the ultimate in luxury and convenience within the highly desirable 55+ Heritage Village community. This rare, stair-free residence features a flat walkway from the closely positioned end-garage directly to the front door, ensuring seamless accessibility. Inside, the entire home has been freshly painted from the doors and trim to the closets, and features all-new, high-end carpeting and upgraded light fixtures throughout, including updated recessed lighting and a new dining room chandelier. The stunningly redesigned kitchen boasts brand-new appliances, custom cabinetry, premium quartz countertops with a new sink, and dimmer switches on the flush mount lights. Both full bathrooms have been transformed with new tile flooring, toilets, and custom vanities topped with pristine quartz. The guest bath features a freshly reglazed tub and tile, while the primary suite serves as a private sanctuary, showcasing a converted double-sink vanity, a new mirror, and a beautifully renovated walk-in shower adorned with exquisite, artisanal tilework. Beyond the interior, enjoy a private, large outdoor slate patio for relaxation and total mechanical peace of mind with a new heat pump installed in June 2020. Heritage Village offers an unparalleled resort lifestyle with pristine pools, tennis courts, and fitness centers, all just minutes from all your necessary shopping needs. (All buyers must pay $5,000 transfer fee to HVMA)
Details
| MLS # | 24189835 |
|---|---|
| Listing Type | For Sale |
| Style | Condominium |
| HOA Dues | $783 |
| Sub-Type | Resale |
| Status | Under Contract - Continue To Show |
| Year | 1973 |
| Days On Site | 113 |
| Listing Provided By | Century 21 Classic Homes | Linda Muraski |
Features
| Bed(s) | 2 |
|---|---|
| Bath(s) | 2 Total |
| SQ Feet | 1,432 |
| Garage | 1 |
| Pool | Yes |
| Units | 2580 |
| Zoning | HV |
Interior
| Total Rooms | 6 |
|---|---|
| Cooling System | Central Air |
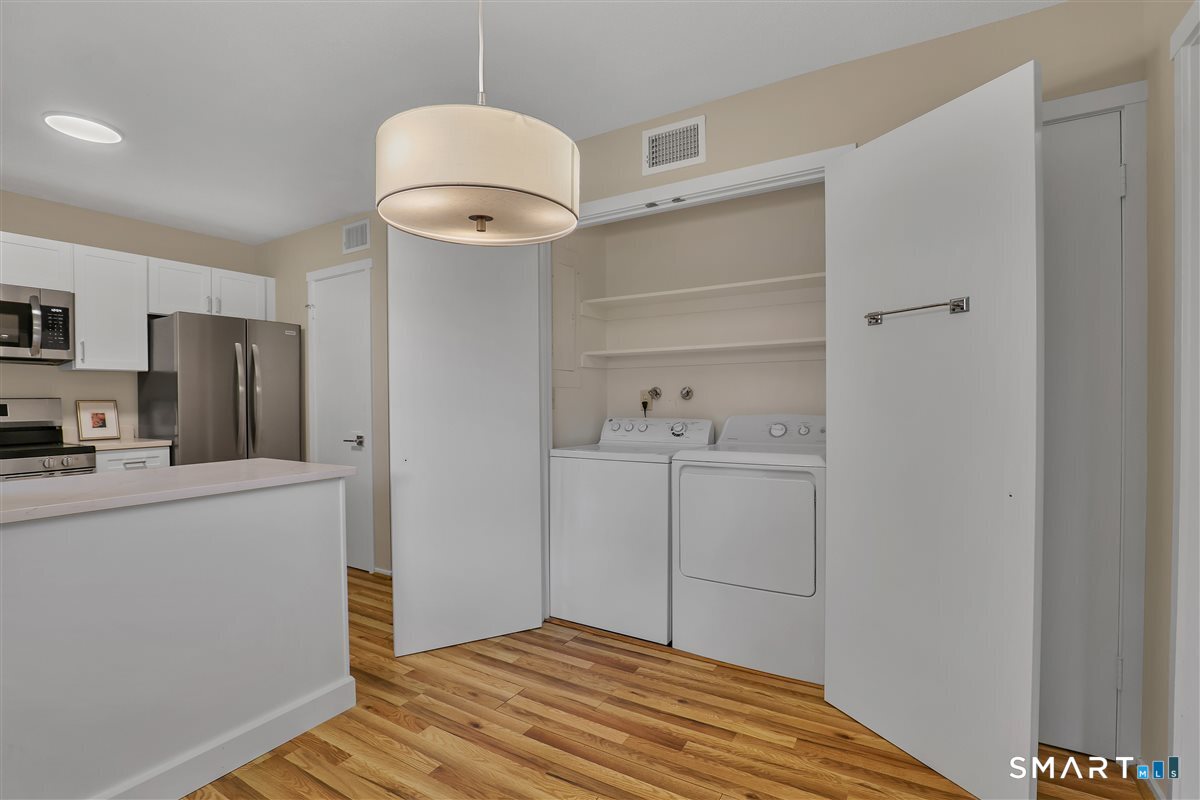
| Appliances Included | Electric Cooktop, Oven/Range, Refrigerator, Dishwasher, Washer, Dryer |
| Fireplaces Total | 1 |
| Laundry Room Info | Main Level |
Parking
| Garage & Parking | Detached Garage, Paved, Parking Lot, Off Street Parking |
|---|---|
| Garages Number | 1 |
| Parking Total Spaces | 2 |
Utilities
| Sewage System | Public Sewer Connected |
|---|
Taxes
| Tax Year | July 2026-June 2027 |
|---|---|
| Property Tax | 4345 |
Area Information
| State | CT |
|---|---|
| County | New Haven |
| City | Southbury |
| Zip Code | 06488 |
| Area | Heritage Village |
| School District | Per Board of Ed |
| Elementary School | Per Board of Ed |
| High School | Per Board of Ed |
| Listing VS Median (in 06488) | |
Price: $337,900 low | high Med: $350,000 sqft: 1,432 low | high Med: 1,716 $ / sqft: $236 low | high Med: $204 On site: 113 low | high Med: 89 | |
Market Activity 06488
Request a showing
Request a showing
Contact
Learn More About This Property

| State | CT |
|---|---|
| County | New Haven |
| City | Southbury |
| Zip Code | 06488 |
| Area | Heritage Village |
| School District | Per Board of Ed |
| Elementary School | Per Board of Ed |
| High School | Per Board of Ed |
| Listing VS Median (in 06488) | |
Price: $337,900 low | high Med: $350,000 sqft: 1,432 low | high Med: 1,716 $ / sqft: $236 low | high Med: $204 On site: 113 low | high Med: 89 | |