87 Canaan 1d Road,Salisbury, CT 06068
Salisbury, CT 06068



Description
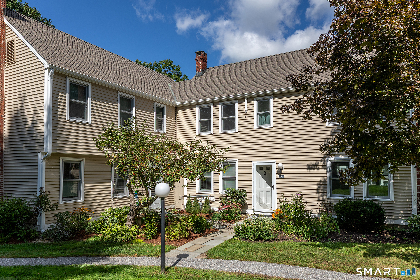
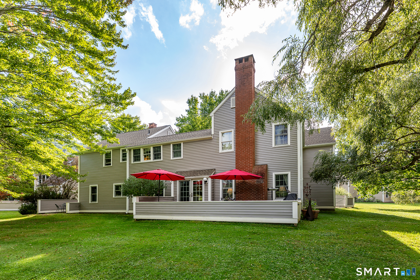
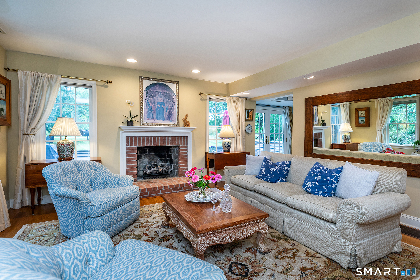
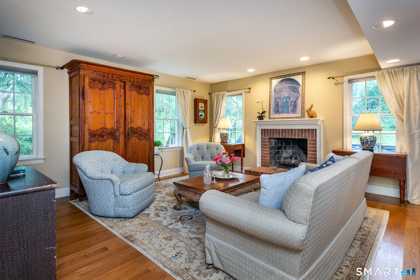
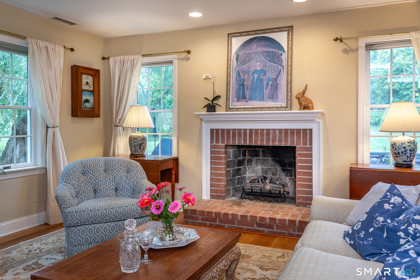
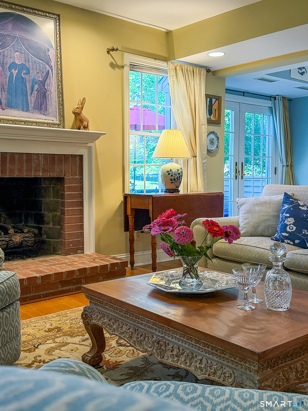
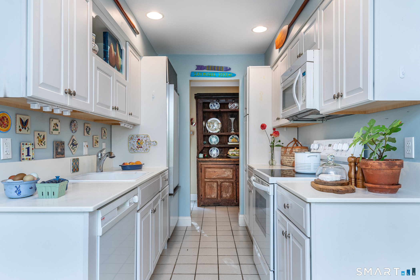
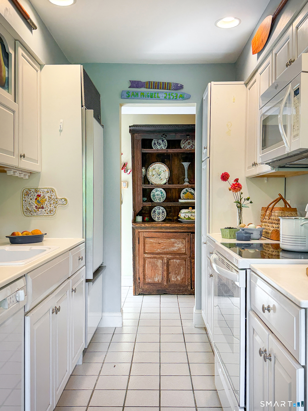
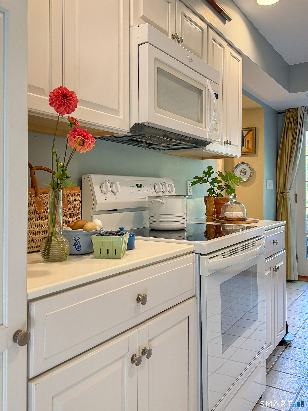
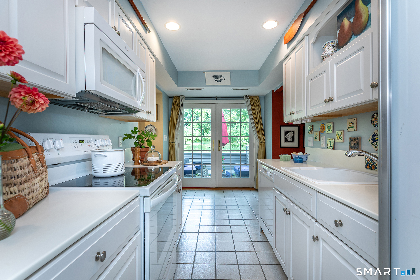
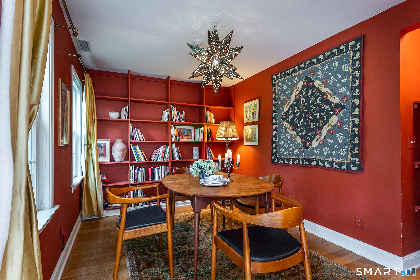
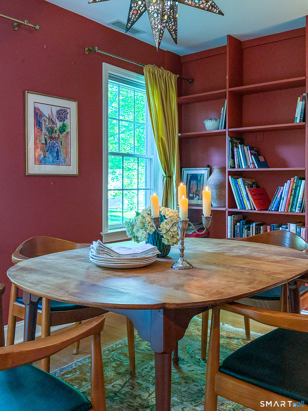
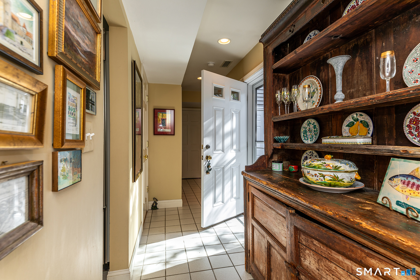
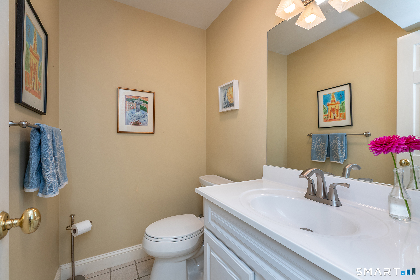
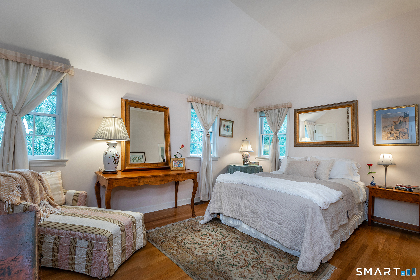
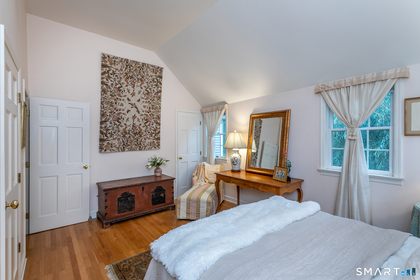
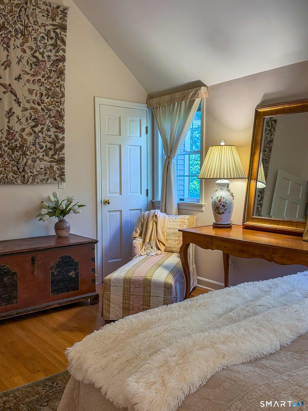
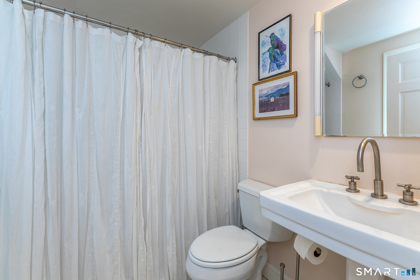
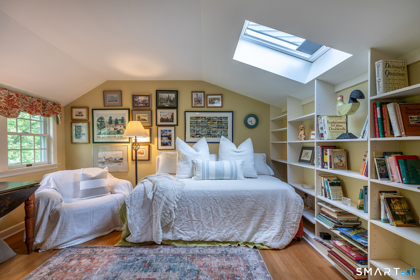
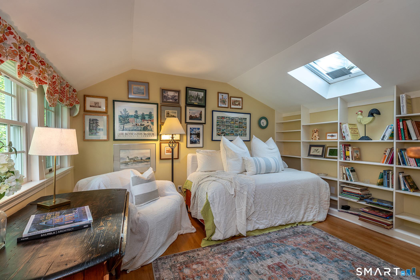
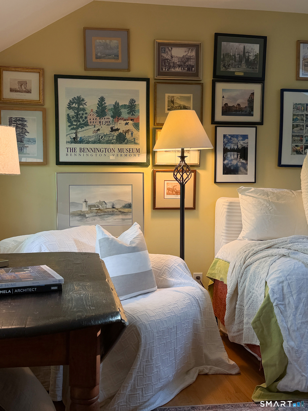
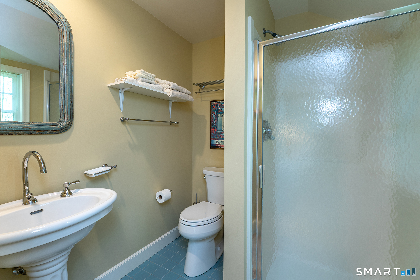
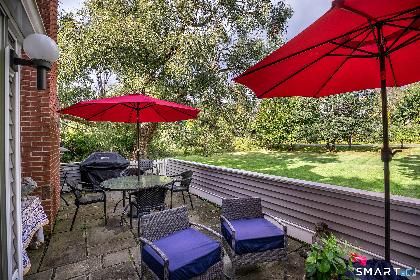
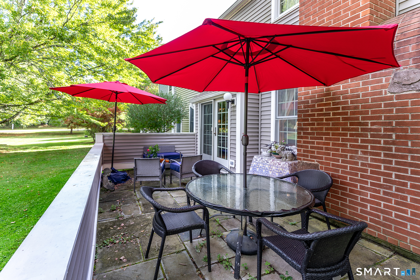
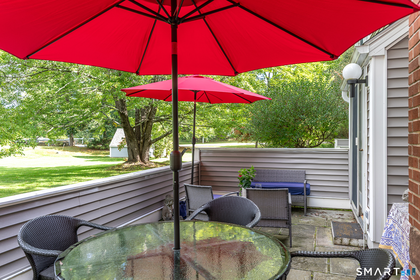
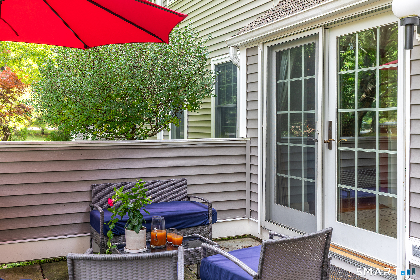
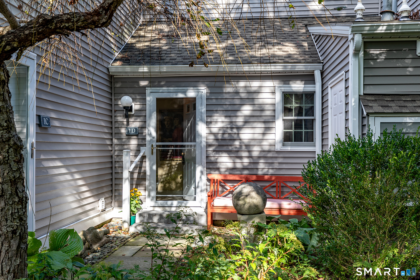
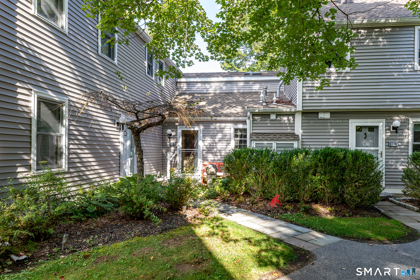
Set within the sought-after Lion's Head community, this refined condominium offers a rare blend of light, privacy, and architectural charm. The main level centers around an expansive living room bathed in natural light, anchored by a focal fireplace and framed by generous windows. The streamlined kitchen opens directly onto a private, patio set beneath the canopy of a weeping willow-an ideal backdrop for morning coffee or outdoor dining. Just off the kitchen, a formal dining space is wrapped in built-in bookcases, lending a warm, library-like atmosphere. A powder room, dedicated laundry, and abundant storage closets complete the main floor. Upstairs, two well-appointed en-suite bedrooms offer complete privacy and comfort. The primary suite features soaring ceilings that lend an airy, expansive feel, while the second en-suite bedroom is flanked by custom built-in shelving, making it equally suited as a guest suite or quiet reading retreat. It would be possible to convert dining room to first floor primary and and build a connecting first floor full bath. Lion's Head delivers an effortless, low-maintenance lifestyle with amenities that include a community pool and tennis courts. Perfectly positioned just moments outside of town, the property offers ultimate convenience to local dining, boutiques, and the nearby rail trail.
Details
| MLS # | 24208623 |
|---|---|
| Listing Type | For Sale |
| Style | Condominium |
| HOA Dues | $939 |
| Sub-Type | Resale |
| Status | Under Contract - Continue To Show |
| Year | 1979 |
| Days On Site | 35 |
| Listing Provided By | William Pitt Sotheby's Int'l | Elvia Gignoux |
Features
| Bed(s) | 2 |
|---|---|
| Bath(s) | 3 Total |
| SQ Feet | 1,436 |
| Garage | 1 |
| Pool | Yes |
| Units | 50 |
| Zoning | R20 |
| Golf Course | Yes |
Interior
| Total Rooms | 6 |
|---|---|
| Cooling System | Central Air |
| Interior Features | Cable - Pre-wired |
| Appliances Included | Electric Range, Microwave, Refrigerator, Dishwasher, Washer, Dryer |
| Fireplaces Total | 1 |
| Laundry Room Info | Main Level |
Parking
| Garage & Parking | Detached Garage |
|---|---|
| Garages Number | 1 |
Utilities
| Sewage System | Public Sewer Connected |
|---|
Taxes
| Tax Year | July 2026-June 2027 |
|---|---|
| Property Tax | 3365 |
Area Information
| State | CT |
|---|---|
| County | Litchfield |
| City | Salisbury |
| Zip Code | 06068 |
| Area | N | A |
| School District | Per Board of Ed |
| Elementary School | Per Board of Ed |
| High School | Per Board of Ed |
| Listing VS Median (in 06068) | |
Price: $495,000 low | high Med: $535,000 sqft: 1,436 low | high Med: 1,409 $ / sqft: $345 low | high Med: $380 On site: 35 low | high Med: 36.5 | |
Market Activity 06068
Request a showing
Request a showing
Contact
Learn More About This Property

| State | CT |
|---|---|
| County | Litchfield |
| City | Salisbury |
| Zip Code | 06068 |
| Area | N | A |
| School District | Per Board of Ed |
| Elementary School | Per Board of Ed |
| High School | Per Board of Ed |
| Listing VS Median (in 06068) | |
Price: $495,000 low | high Med: $535,000 sqft: 1,436 low | high Med: 1,409 $ / sqft: $345 low | high Med: $380 On site: 35 low | high Med: 36.5 | |