7 Braintree Drive,West Hartford, CT 06117
West Hartford, CT 06117

Description
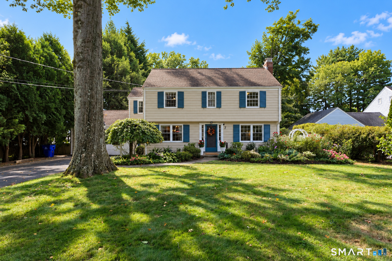
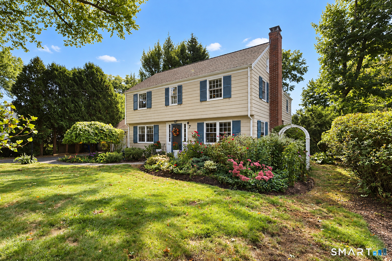
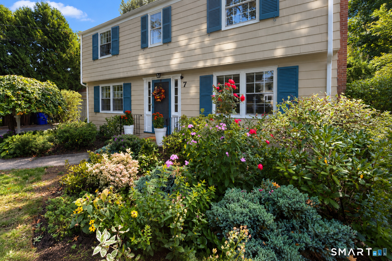
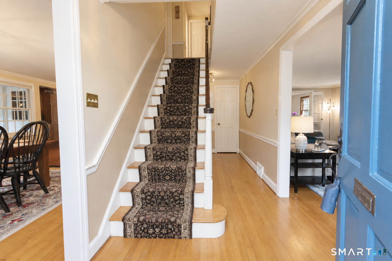
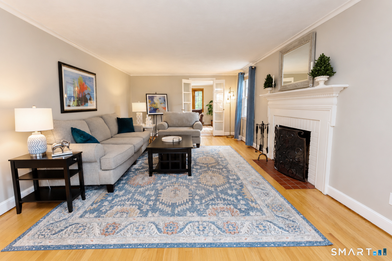
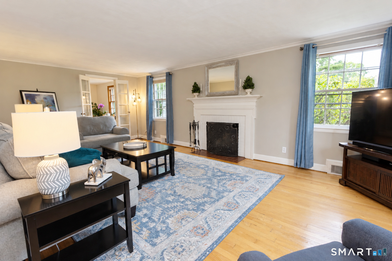
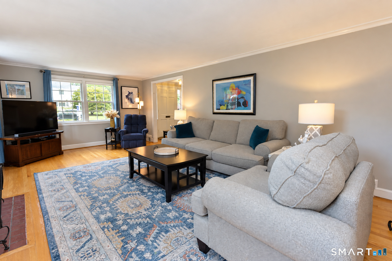
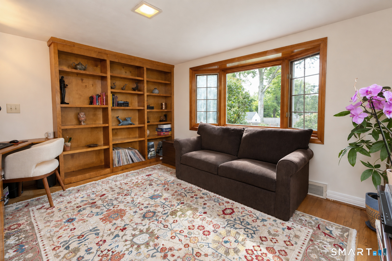
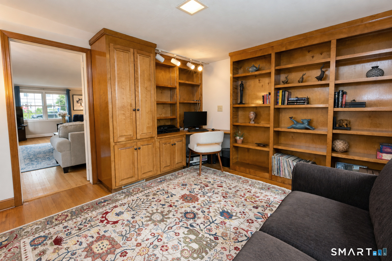
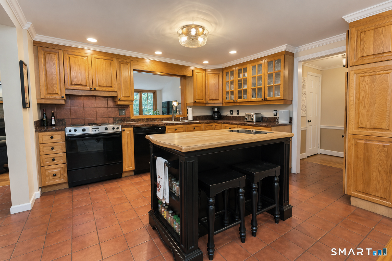
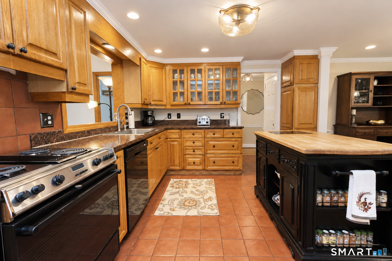
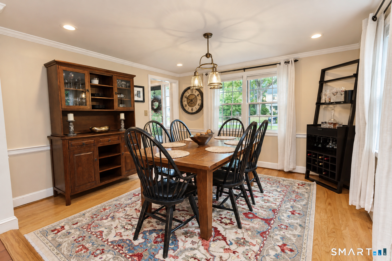
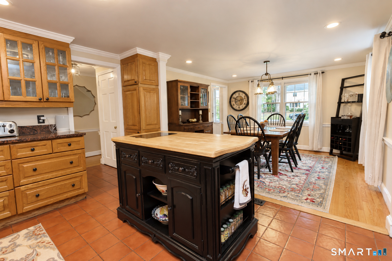
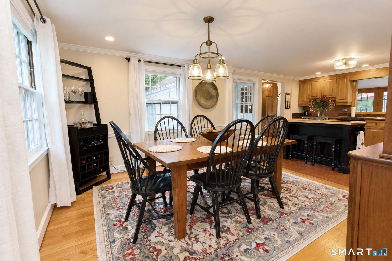
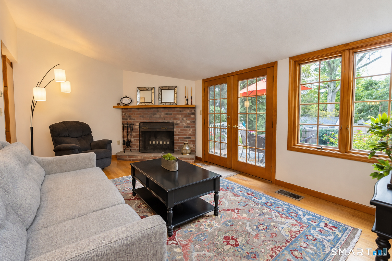
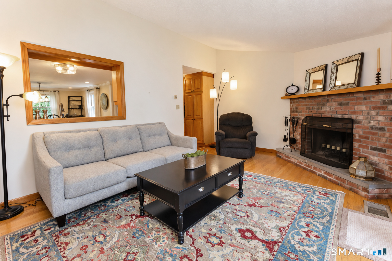
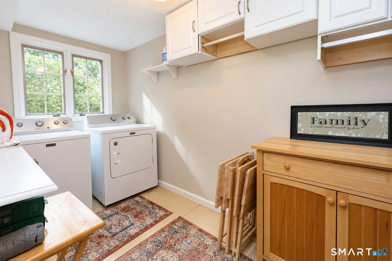
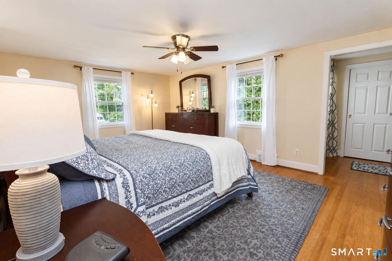
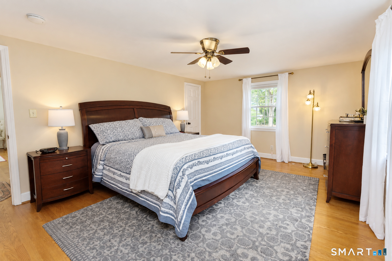
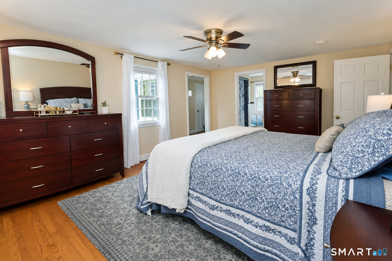
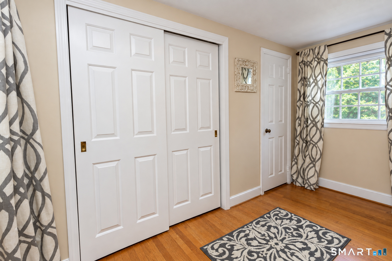
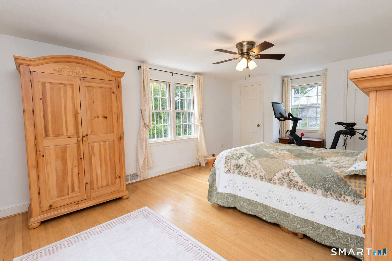
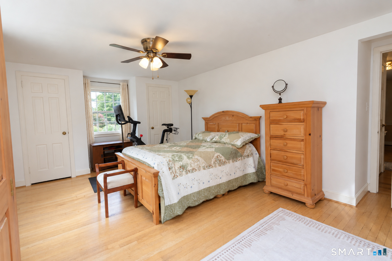
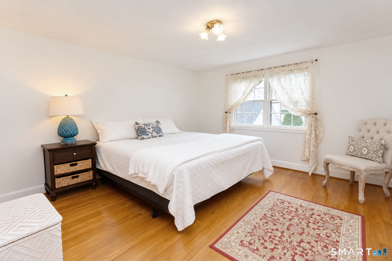
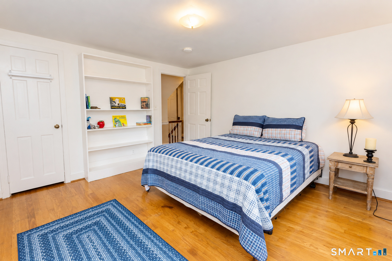
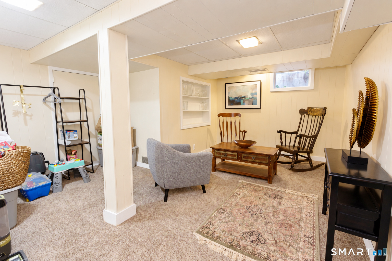
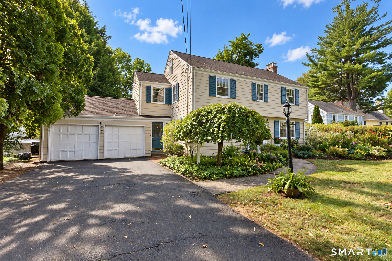
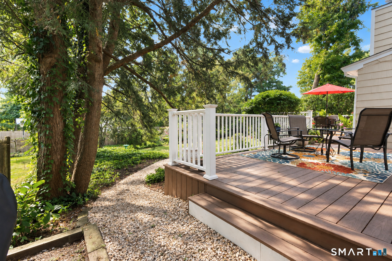
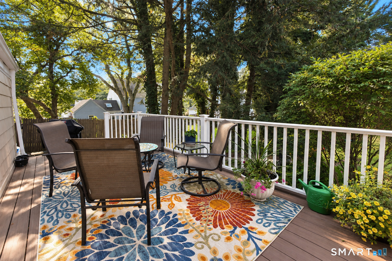
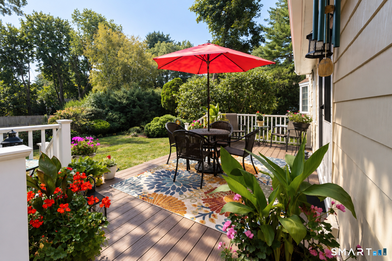
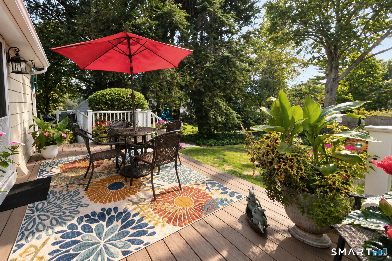
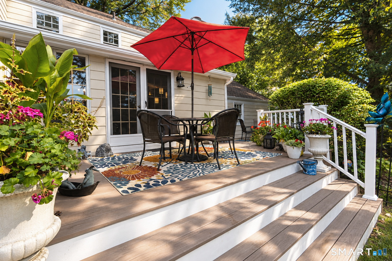
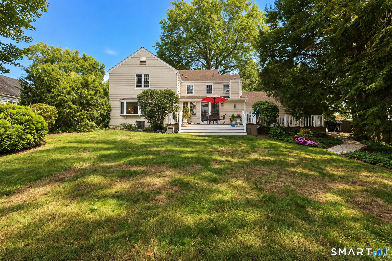
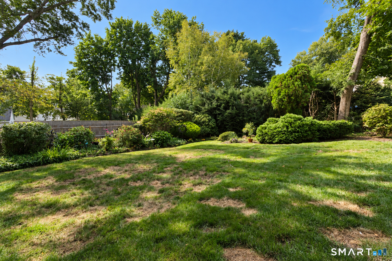
If you missed the opportunity to make this wonderful home yours, here's your chance! Don't miss out on this terrific neighborhood and this well-loved four-bedroom, 2.1-bath home. It offers a perfect blend of generous living space, classic charm, and an enviable lifestyle. The kitchen and dining area provide a comfortable gathering space, while the family room features a fireplace and a French door opening to a large composite deck overlooking the beautiful, fenced backyard, ideal for relaxing, entertaining, and enjoying the outdoors. The large living room, with its wood-burning fireplace, opens to a charming library/office complete with built-ins and bookshelves, creating a warm and inviting space for reading, working, or simply enjoying quiet time at home. Upstairs, the generously sized primary bedroom features a full bath, walk-in closet, and dressing area. Three additional spacious bedrooms and two full baths provide plenty of room for family and guests. Hardwood floors run throughout the home, and a full walk-up attic offers excellent storage and future possibilities. The private bckyd provides a wonderful retreat, while the deck extends the living space outdoors for you to enjoy a morning cup of coffee or a glass of wine at the end of the day! With its wonderful floor plan, beautiful yard, fireplaces, hardwood floors, and outstanding location, this home offers an opportunity to bring your own ideas for updates or decorating and be in a fabulous neighborhood!
Details
| MLS # | 24208475 |
|---|---|
| Listing Type | For Sale |
| Style | House |
| Sub-Type | Resale |
| Status | Under Contract - Continue To Show |
| Year | 1952 |
| Days On Site | 38 |
| Listing Provided By | Coldwell Banker Realty | Maggie Brennan |
Features
| Bed(s) | 4 |
|---|---|
| Bath(s) | 3 Total |
| SQ Feet | 2,526 |
| Garage | 2 |
| Basement | Y |
| Zoning | R-13 |
| Acreage | 0.28 |
Interior
| Total Rooms | 8 |
|---|---|
| Cooling System | Central Air |
| Interior Features | Auto Garage Door Opener, Cable - Available |
| Appliances Included | Cook Top, Oven/Range, Microwave, Refrigerator, Dishwasher, Disposal, Washer, Dryer |
| Fireplaces Total | 2 |
| Laundry Room Info | Main Level |
Exterior
| Exterior Features | Deck, Garden Area |
|---|---|
| Roof Information | Asphalt Shingle |
| Foundation Type | Concrete |
Parking
| Garage & Parking | Attached Garage |
|---|---|
| Garages Number | 2 |
Utilities
| Sewage System | Public Sewer Connected |
|---|
Taxes
| Tax Year | July 2026-June 2027 |
|---|---|
| Property Tax | 14729 |
Area Information
| State | CT |
|---|---|
| County | Hartford |
| City | West Hartford |
| Zip Code | 06117 |
| Area | N | A |
| School District | Bugbee |
| Elementary School | Bugbee |
| High School | Hall |
| Listing VS Median (in 06117) | |
Price: $699,900 low | high Med: $489,900 sqft: 2,526 low | high Med: 1,507 $ / sqft: $277 low | high Med: $325 On site: 38 low | high Med: 18.5 | |
Market Activity 06117
Request a showing
Request a showing
Contact
Learn More About This Property

| State | CT |
|---|---|
| County | Hartford |
| City | West Hartford |
| Zip Code | 06117 |
| Area | N | A |
| School District | Bugbee |
| Elementary School | Bugbee |
| High School | Hall |
| Listing VS Median (in 06117) | |
Price: $699,900 low | high Med: $489,900 sqft: 2,526 low | high Med: 1,507 $ / sqft: $277 low | high Med: $325 On site: 38 low | high Med: 18.5 | |