

Description
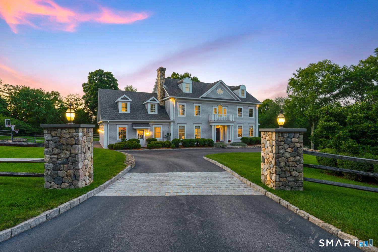
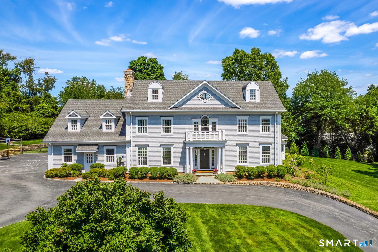
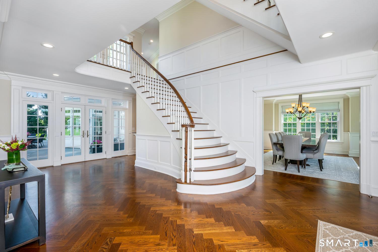
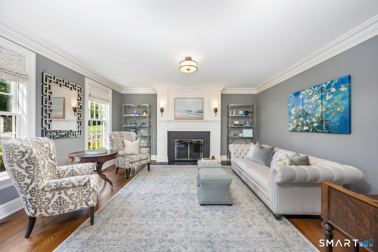
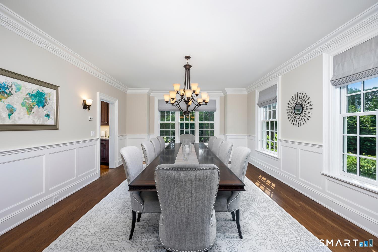
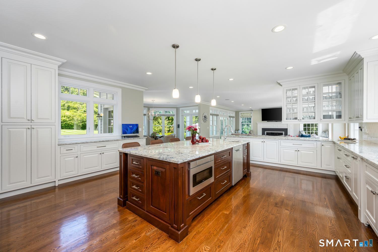
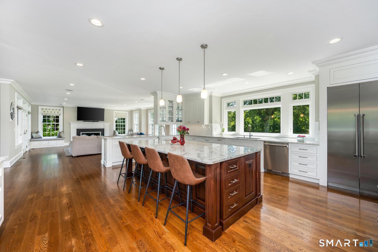
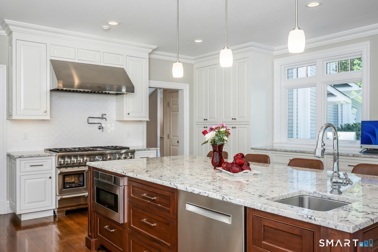
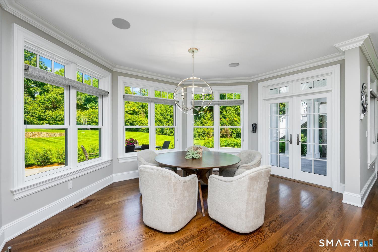
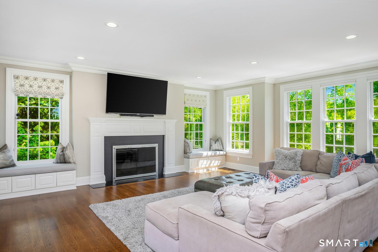
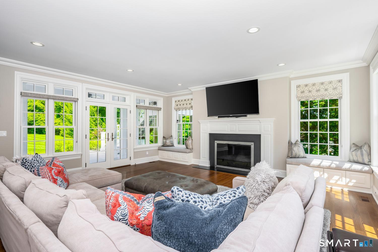
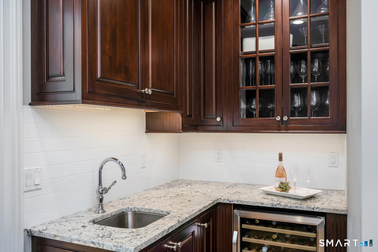
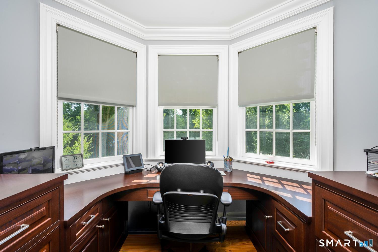
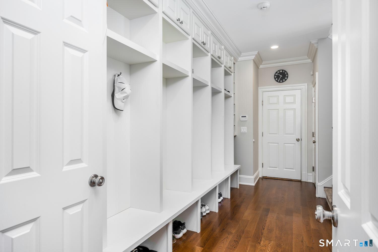
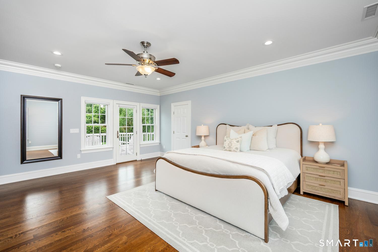
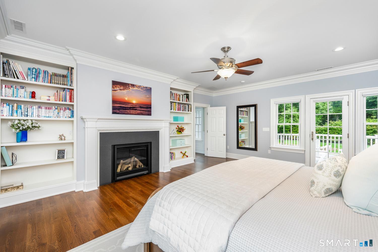
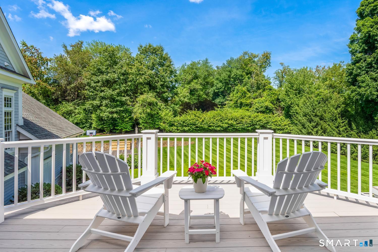
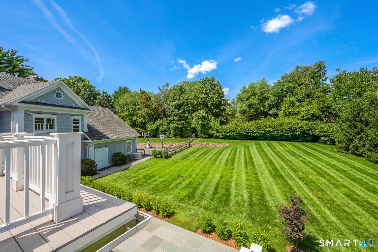
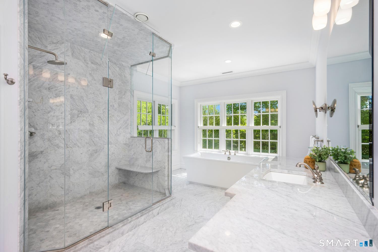
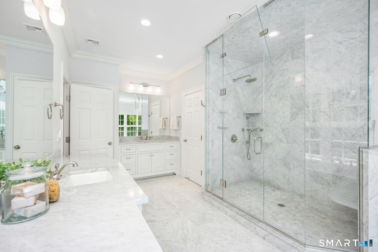
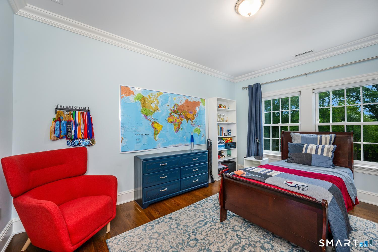
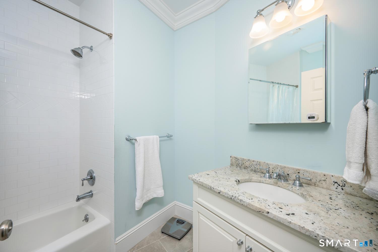
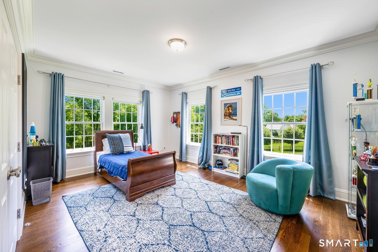
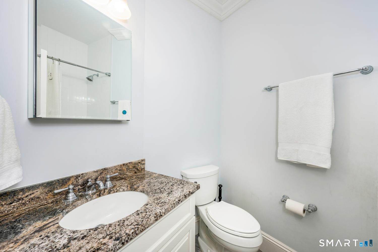
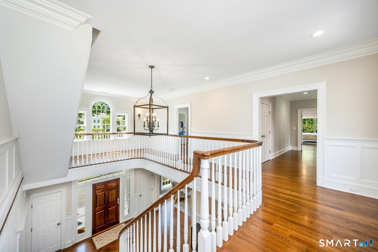
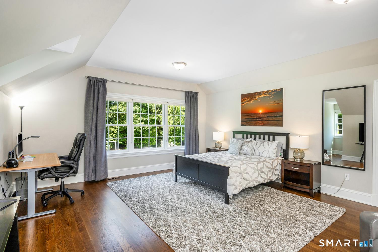
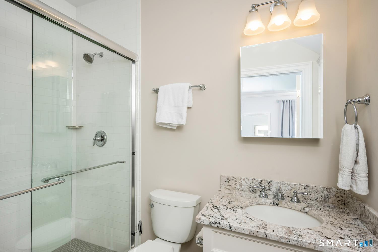
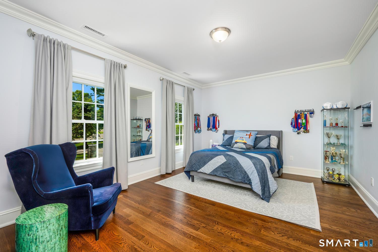
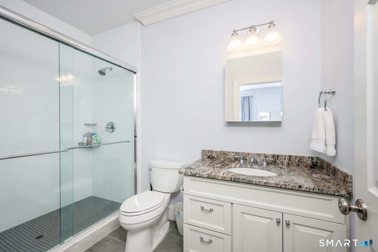
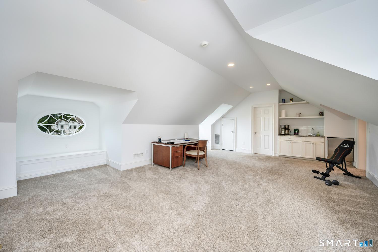
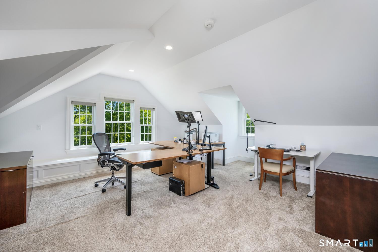
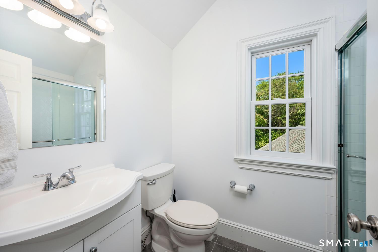
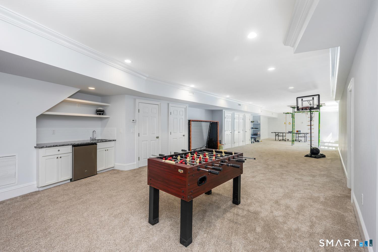
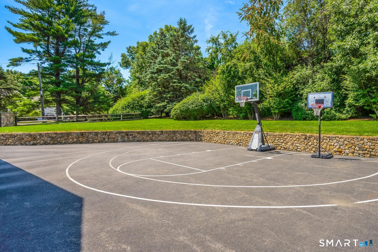
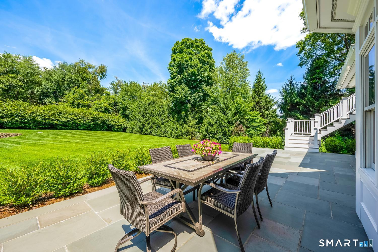
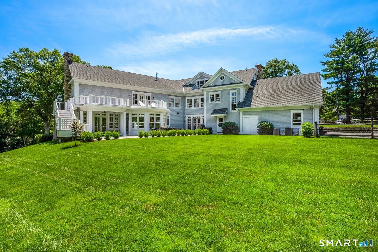
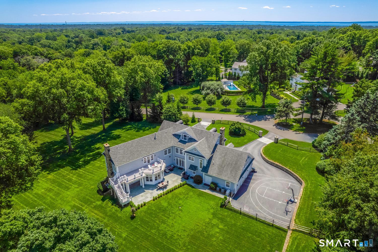
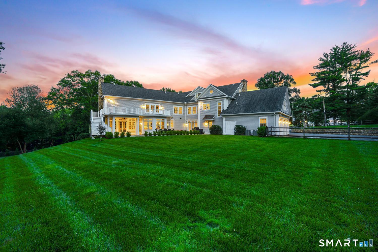
Privately set on 2.15 beautifully landscaped, park-like acres just minutes from town, this exceptional six-bedroom residence offers a rare blend of timeless elegance, everyday comfort, and complete privacy. Thoughtfully designed for the way people truly live, the home is filled with light, gracious proportions, and inviting spaces that welcome both intimate gatherings and memorable celebrations. The heart of the home is a beautifully appointed chef's kitchen with a sunlit breakfast area that opens seamlessly to the spacious family room, where French doors invite you outdoors to expansive lawns and peaceful sunsets. Formal living and dining rooms provide the perfect backdrop for entertaining, while a butler's pantry and generous mudroom bring effortless function to everyday life. The tranquil primary suite is a retreat of its own, featuring a cozy fireplace, a private balcony overlooking the grounds, and a luxurious spa-inspired bath. Five additional en suite bedrooms offer exceptional comfort and privacy for family and guests. A finished third level provides a flexible bedroom and bonus space ideal for a home office, playroom, or creative studio, while the expansive lower level offers endless possibilities for recreation, fitness, media, or entertaining. Outside, sweeping lawns, mature landscaping, and exceptional privacy create a setting that feels worlds away, yet is only moments from town, schools, and everything Darien has to offer.
Details
| MLS # | 24191678 |
|---|---|
| Listing Type | For Sale |
| Style | House |
| Sub-Type | Resale |
| Status | Active |
| Year | 2015 |
| Days On Site | 53 |
| Listing Provided By | Houlihan Lawrence | Janine Tienken |
Features
| Bed(s) | 6 |
|---|---|
| Bath(s) | 9 Total |
| SQ Feet | 8,068 |
| Garage | 3 |
| Basement | Y |
| Zoning | R2 |
| Acreage | 2.15 |
| Golf Course | Yes |
Interior
| Total Rooms | 12 |
|---|---|
| Cooling System | Central Air, Zoned |
| Interior Features | Auto Garage Door Opener, Cable - Pre-wired, Security System |
| Appliances Included | Gas Range, Microwave, Refrigerator, Dishwasher, Washer, Dryer |
| Fireplaces Total | 3 |
| Laundry Room Info | Upper Level |
Exterior
| Exterior Features | Underground Utilities, French Doors, Underground Sprinkler, Patio |
|---|---|
| Roof Information | Asphalt Shingle |
| Foundation Type | Concrete |
Parking
| Garage & Parking | Attached Garage |
|---|---|
| Garages Number | 3 |
Utilities
| Sewage System | Public Sewer Connected |
|---|
Taxes
| Tax Year | July 2025-June 2026 |
|---|---|
| Property Tax | 49748 |
Area Information
| State | CT |
|---|---|
| County | Fairfield |
| City | Darien |
| Zip Code | 06820 |
| Area | N | A |
| School District | Royle |
| Elementary School | Royle |
| High School | Darien |
| Listing VS Median (in 06820) | |
Price: $5,995,000 low | high Med: $1,549,500 sqft: 8,068 low | high Med: 2,481 $ / sqft: $743 low | high Med: $656 On site: 53 low | high Med: 17 | |
Market Activity 06820
Request a showing
Request a showing
Contact
Learn More About This Property

| State | CT |
|---|---|
| County | Fairfield |
| City | Darien |
| Zip Code | 06820 |
| Area | N | A |
| School District | Royle |
| Elementary School | Royle |
| High School | Darien |
| Listing VS Median (in 06820) | |
Price: $5,995,000 low | high Med: $1,549,500 sqft: 8,068 low | high Med: 2,481 $ / sqft: $743 low | high Med: $656 On site: 53 low | high Med: 17 | |
