
63 Mountain West Road,Washington, CT 06793
Washington, CT 06793



Description
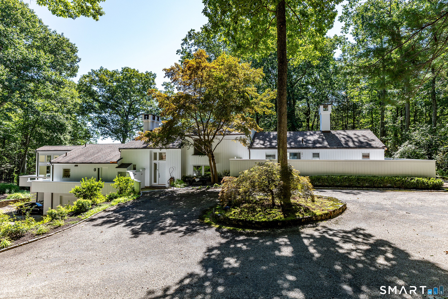
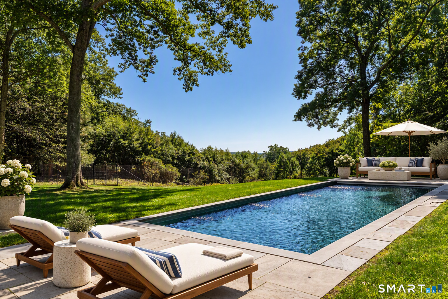
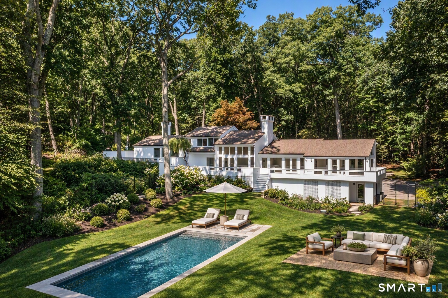
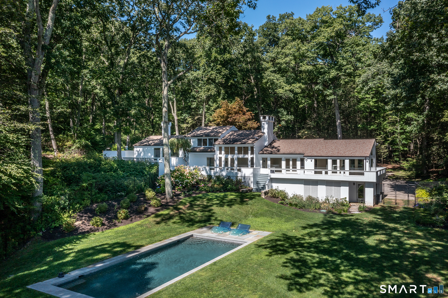
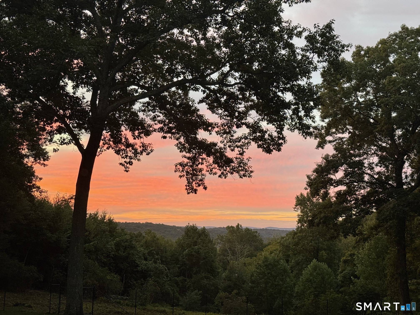
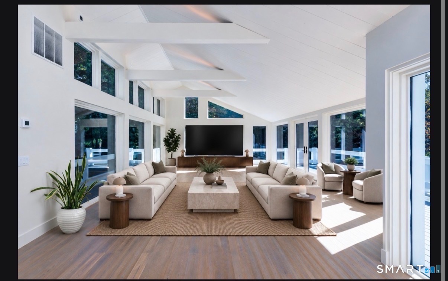
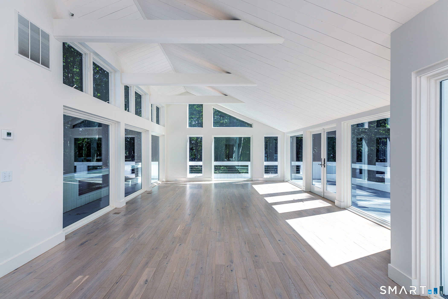
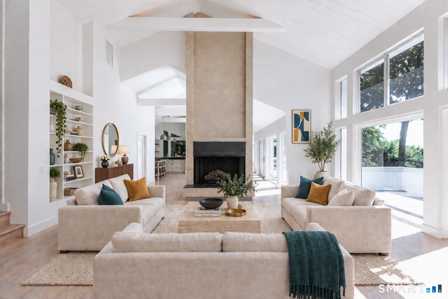
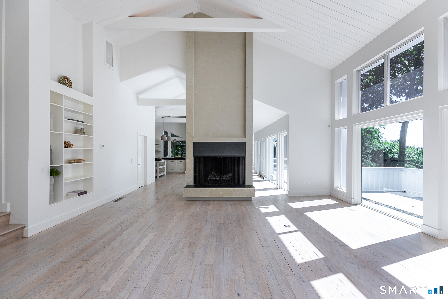
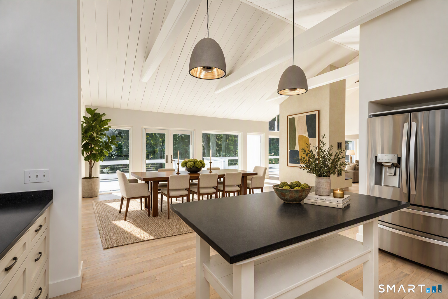
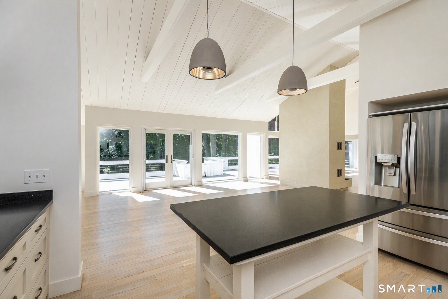
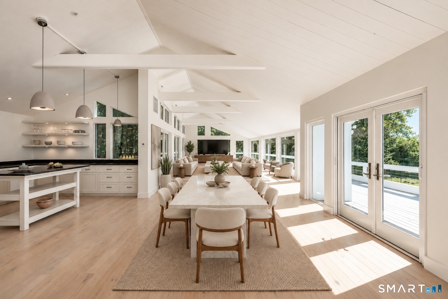
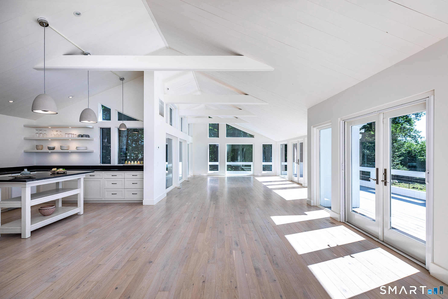
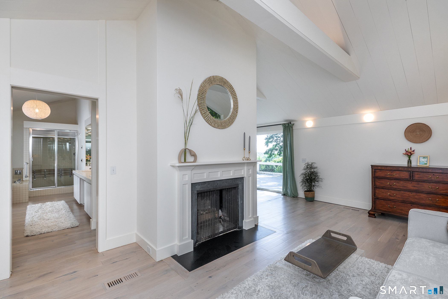
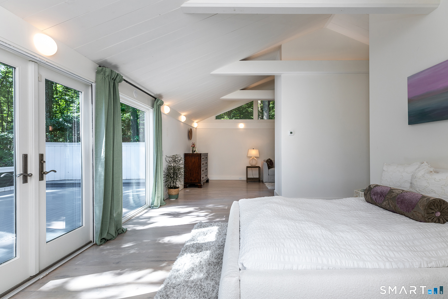
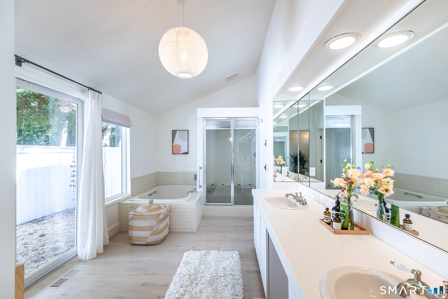
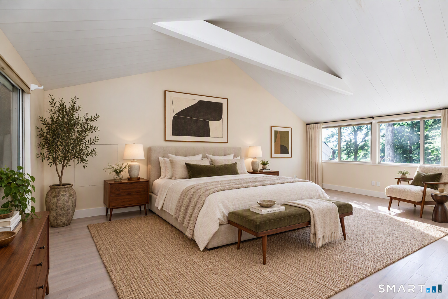
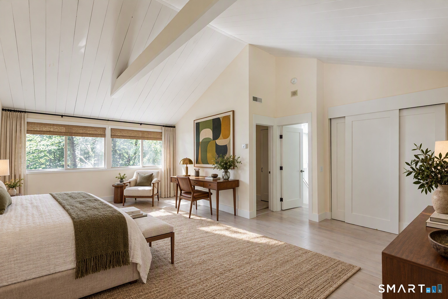
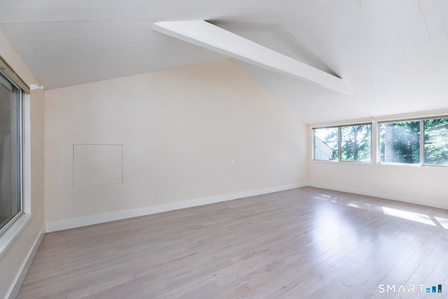
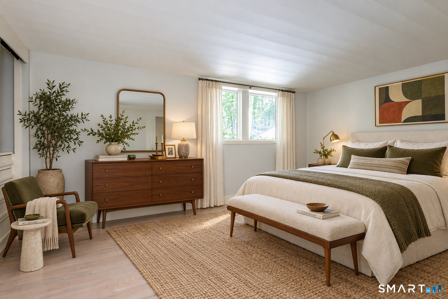
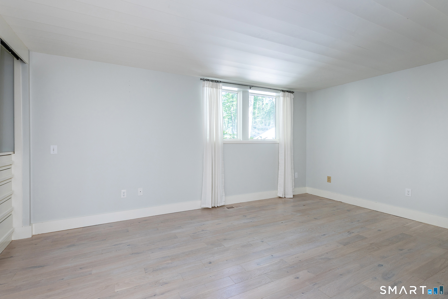
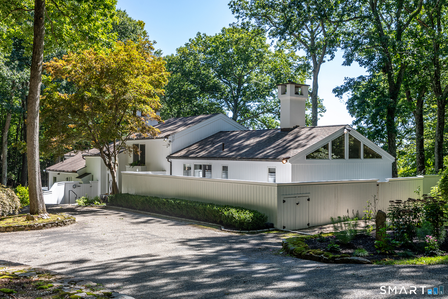
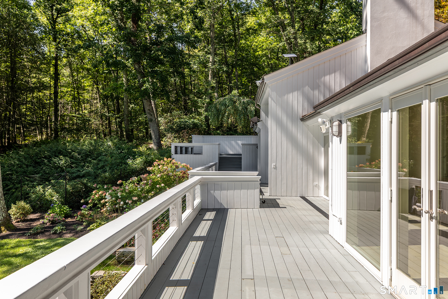
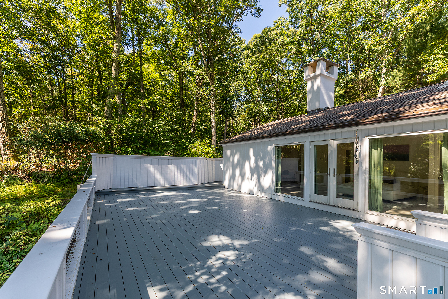
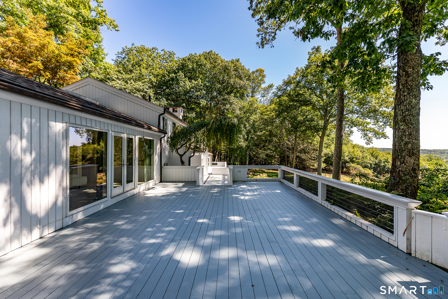
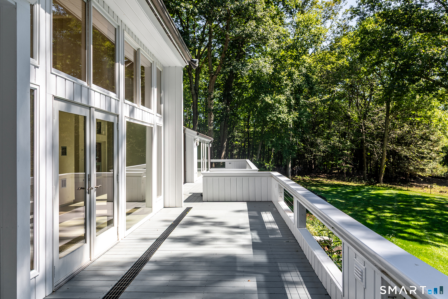
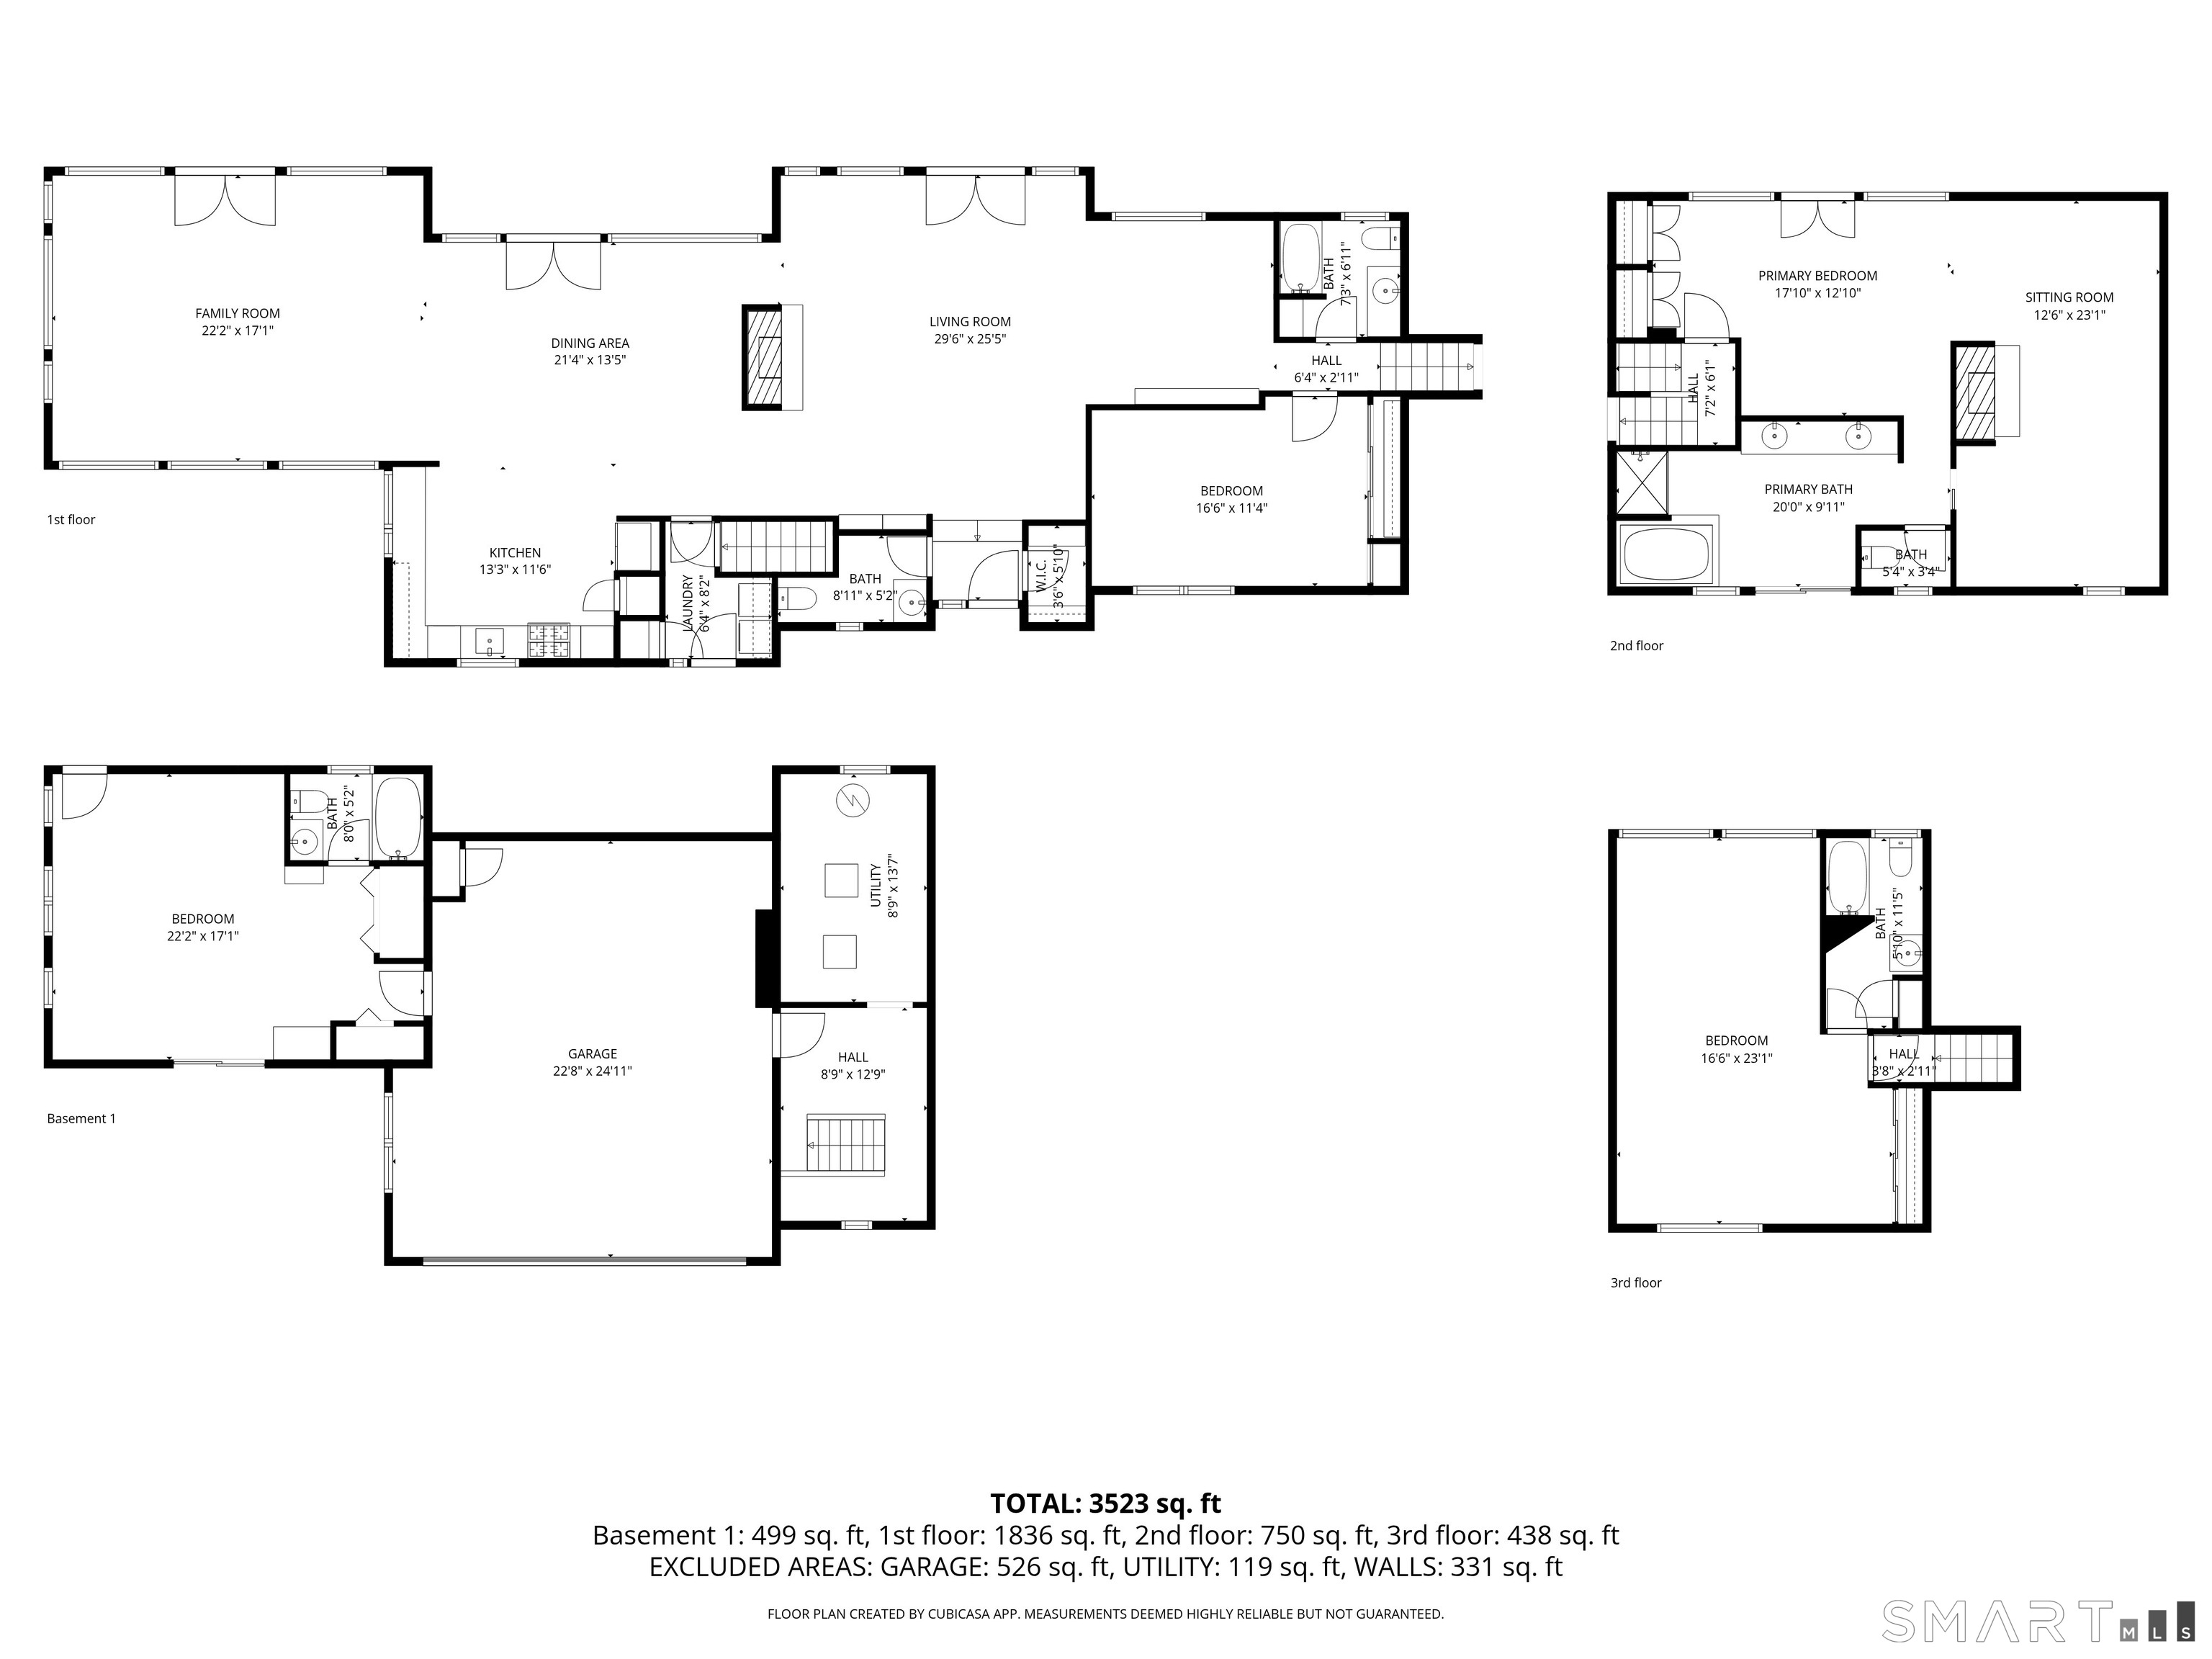
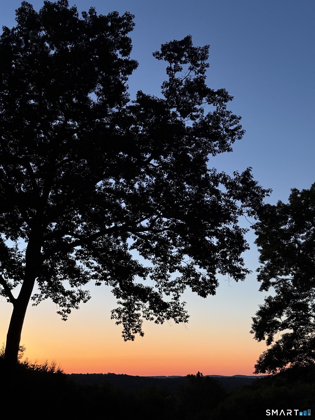
Tucked away at the terminus of a quiet dirt road with frontage on a stream, this 13-plus-acre sanctuary delivers absolute privacy alongside uncompromising mid century modern luxury. Approached via a winding scenic driveway, the property opens to reveal sweeping, recently opened panoramic vistas of Nettleton Hollow, complete with a tranquil brook and quintessential Litchfield County countryside. At the heart of the estate is a masterfully updated 1950s residence. Inside, striking vaulted ceilings elevate the freshly painted public spaces, and renovated hardwood floors, all anchored by a dramatic central fireplace with venetian plaster finish. Oversized plate-glass windows pull double duty, bathing the interiors in natural light while perfectly framing the idyllic valley views. The main and upper level feature a remarkably spacious primary suite, alongside two additional bedrooms and three-and-a-half baths. Designed with seamless hosting in mind, the lower level offers a private, full walk-out fourth bedroom suite equipped with radiant heated floors. Outside, southern exposure warms a series of expansive entertaining terraces leading to a 40-foot gunite pool with an automatic cover. Practical luxuries include a dedicated pet-fenced yard, comprehensive mechanical upgrades, generator, and abundant parking for entertaining. This property offers immediate access to nature, sitting just a short stroll from Steep Rock Land Trust's hidden gem, the Johnson Farm Preserve.
Details
| MLS # | 24205642 |
|---|---|
| Listing Type | For Sale |
| Style | House |
| Sub-Type | Resale |
| Status | Active |
| Year | 1957 |
| Days On Site | 47 |
| Listing Provided By | William Pitt Sotheby's Int'l | Kathryn Clair |
Features
| Bed(s) | 4 |
|---|---|
| Bath(s) | 5 Total |
| SQ Feet | 3,699 |
| Garage | 2 |
| Basement | Y |
| Pool | Yes |
| Zoning | R-1 |
| Acreage | 13.11 |
| Golf Course | Yes |
| Water Front | Yes |
Interior
| Total Rooms | 11 |
|---|---|
| Cooling System | Central Air |
| Interior Features | Cable - Pre-wired, Open Floor Plan, Security System |
| Appliances Included | Oven/Range, Range Hood, Refrigerator |
| Fireplaces Total | 2 |
| Laundry Room Info | Main Level |
Exterior
| Exterior Features | Balcony, Underground Utilities, Shed, Deck, Garden Area, Stone Wall, French Doors, Patio |
|---|---|
| Roof Information | Shingle |
| Foundation Type | Concrete |
Parking
| Garage & Parking | Attached Garage, Paved, Driveway |
|---|---|
| Garages Number | 2 |
| Parking Total Spaces | 10 |
Utilities
| Sewage System | Septic |
|---|
Taxes
| Tax Year | July 2026-June 2027 |
|---|---|
| Property Tax | 9428 |
Area Information
| State | CT |
|---|---|
| County | Litchfield |
| City | Washington |
| Zip Code | 06793 |
| Area | N | A |
| School District | Washington |
| Elementary School | Washington |
| High School | Regional District 12 |
| Listing VS Median (in 06793) | |
Price: $2,395,000 low | high Med: $1,187,000 sqft: 3,699 low | high Med: 2,779 $ / sqft: $647 low | high Med: $461 On site: 47 low | high Med: 225.5 | |
Market Activity 06793
Request a showing
Request a showing
Contact
Learn More About This Property

| State | CT |
|---|---|
| County | Litchfield |
| City | Washington |
| Zip Code | 06793 |
| Area | N | A |
| School District | Washington |
| Elementary School | Washington |
| High School | Regional District 12 |
| Listing VS Median (in 06793) | |
Price: $2,395,000 low | high Med: $1,187,000 sqft: 3,699 low | high Med: 2,779 $ / sqft: $647 low | high Med: $461 On site: 47 low | high Med: 225.5 | |
