
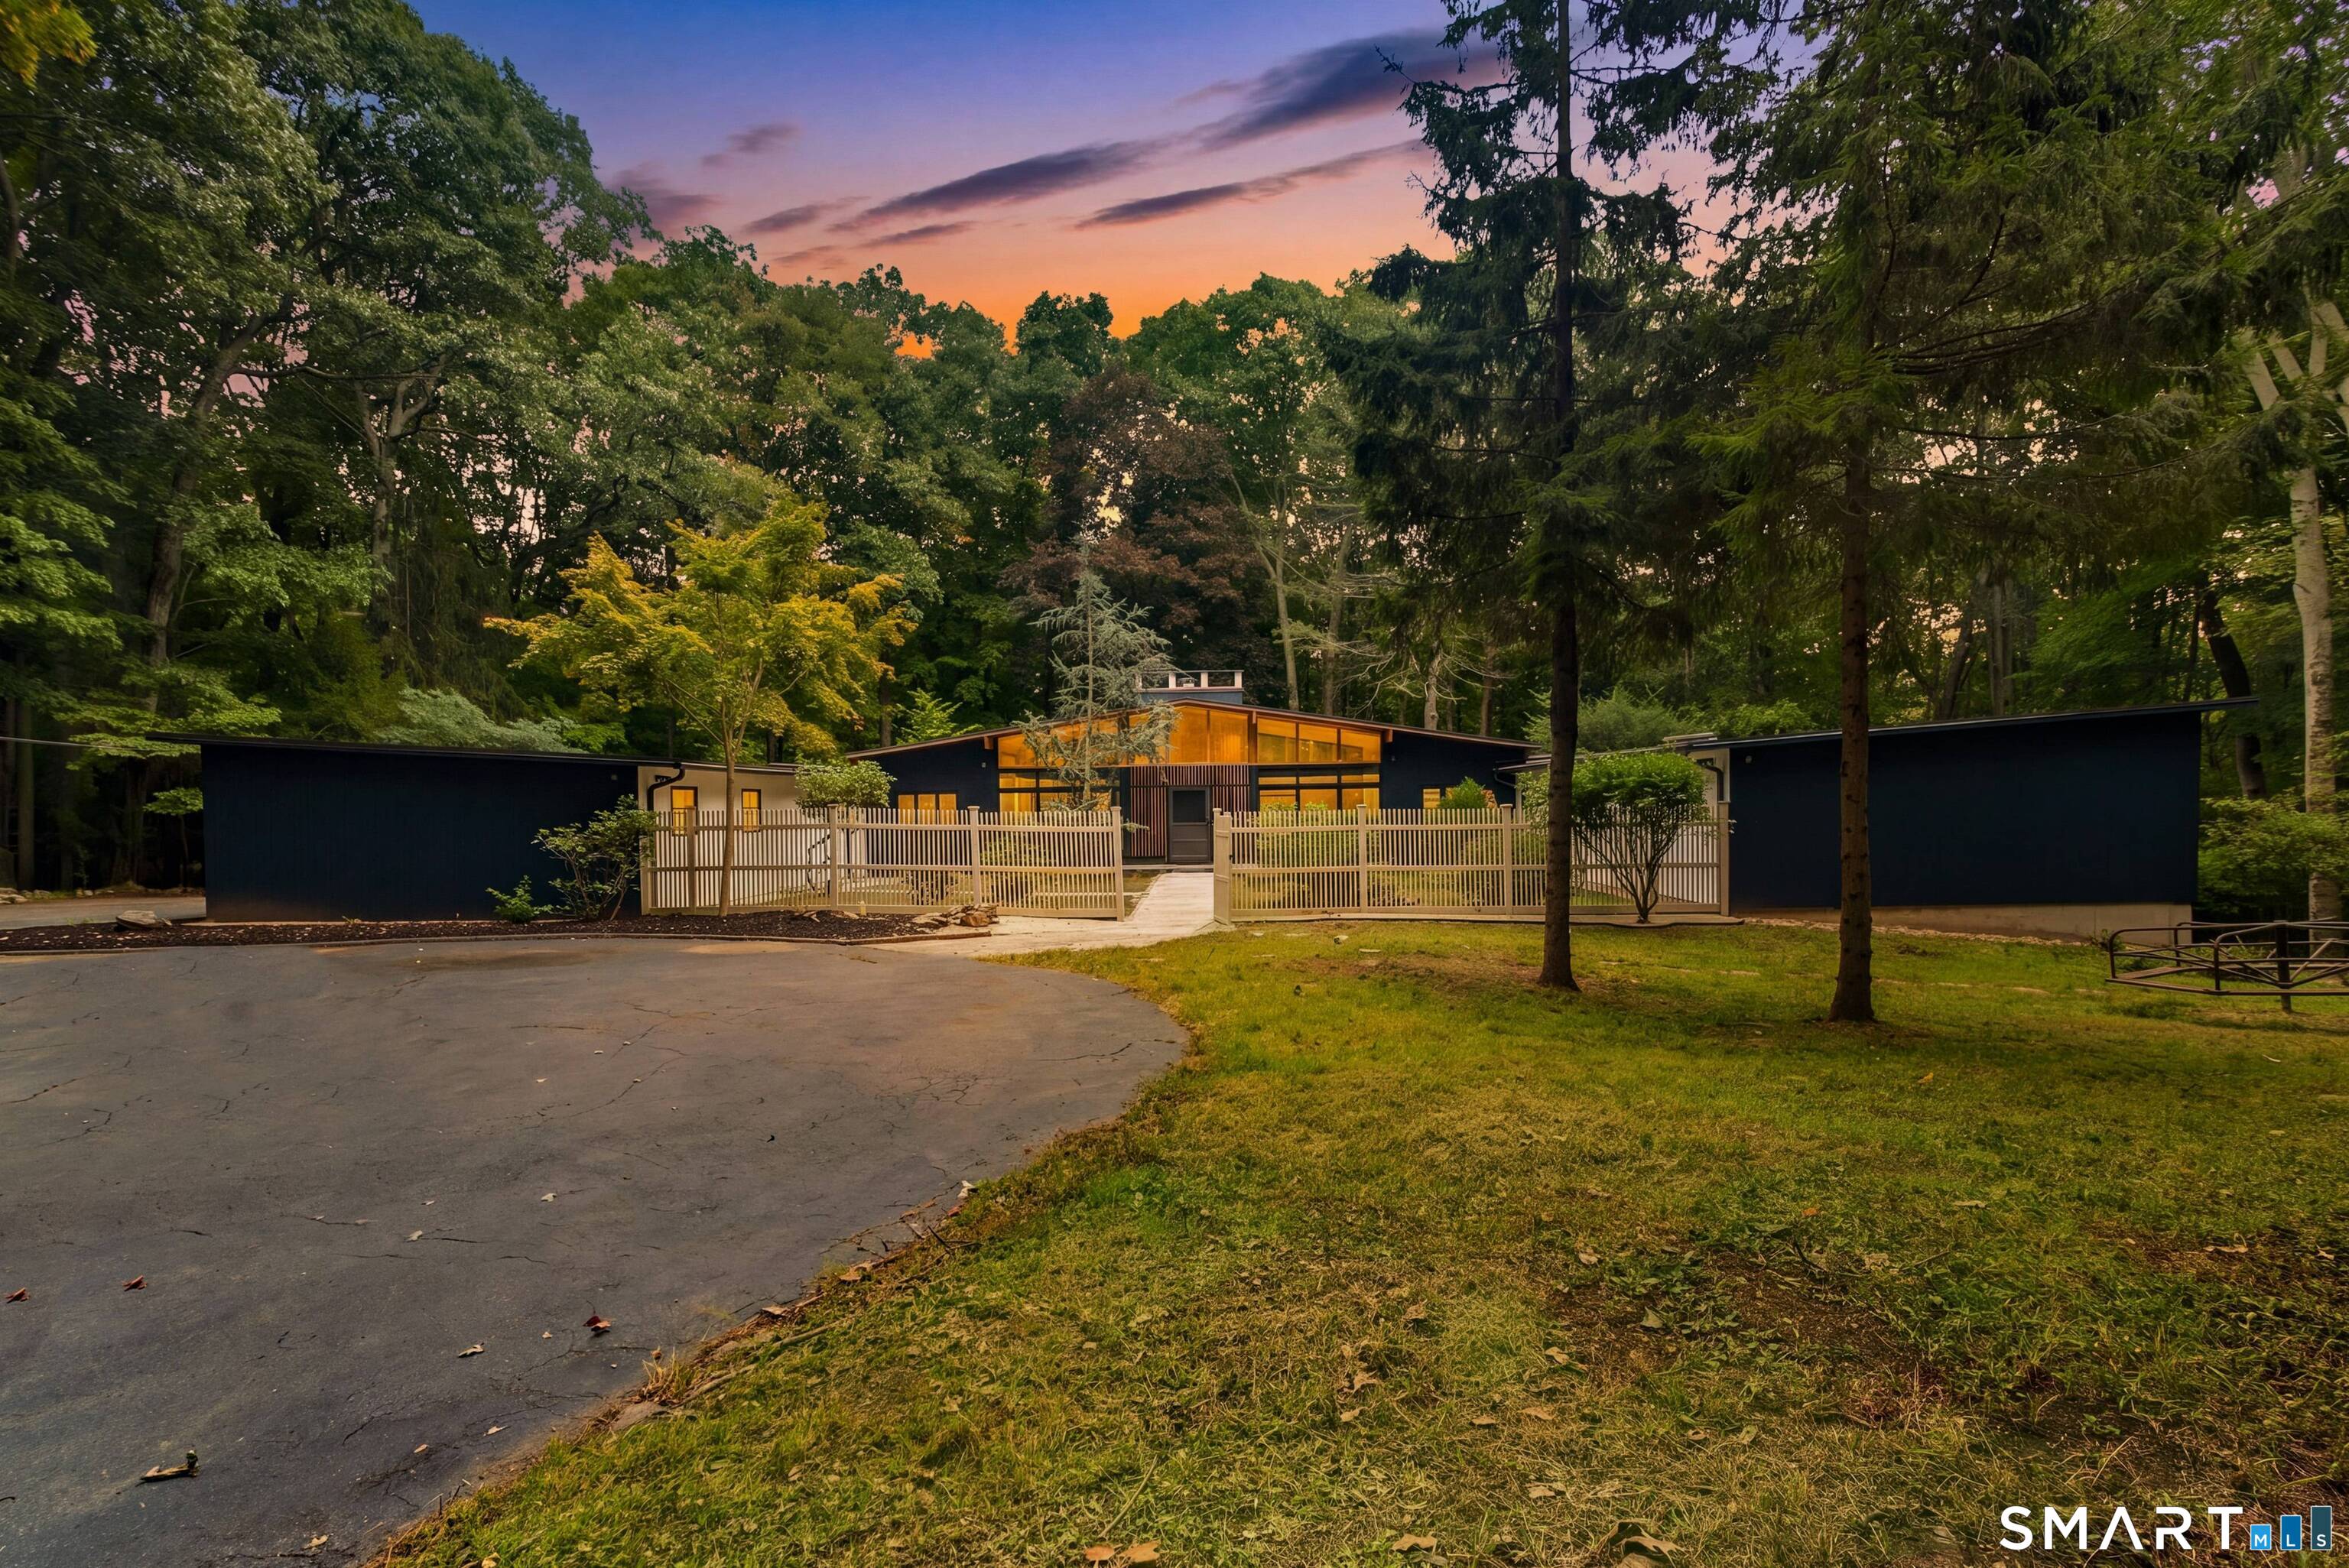
61 Ox Bow Lane,Woodbridge, CT 06525
Woodbridge, CT 06525

Description
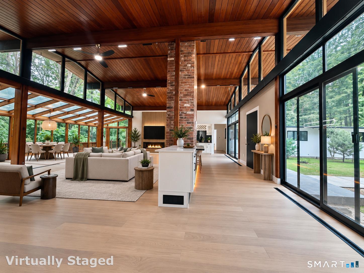
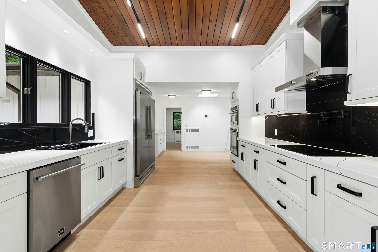
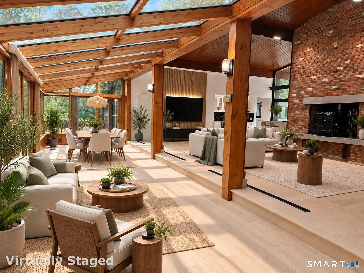
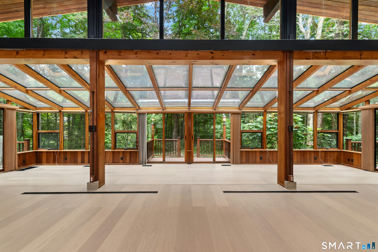
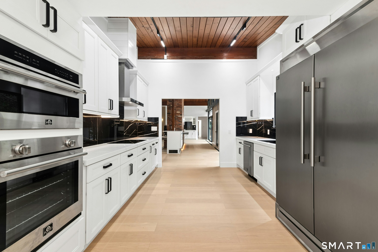
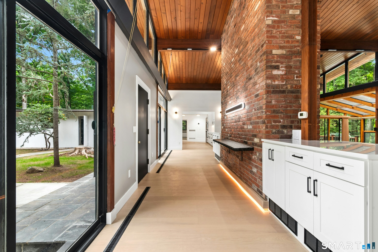
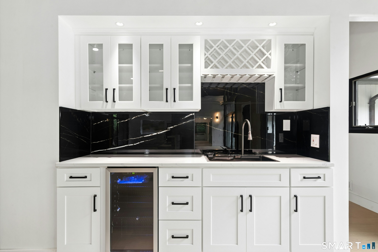
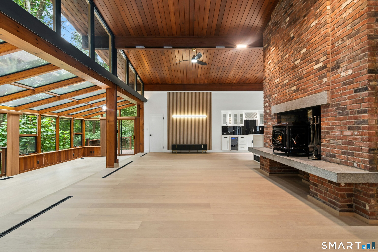
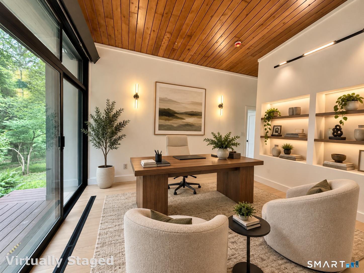
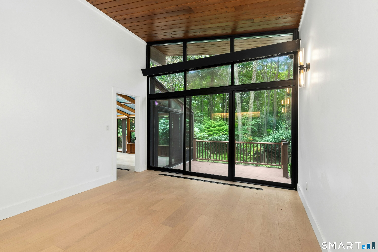
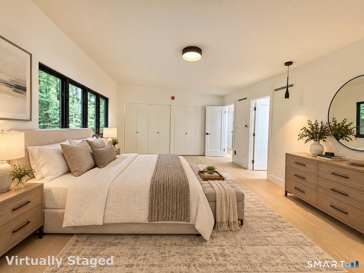
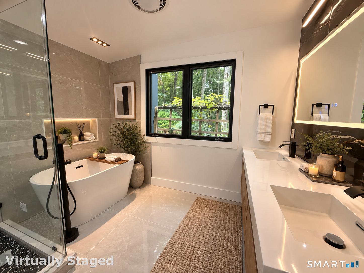
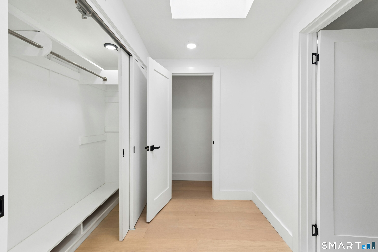
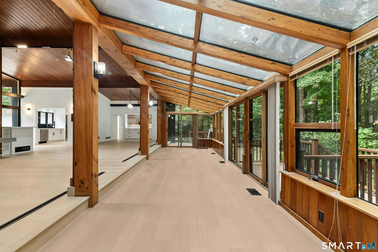
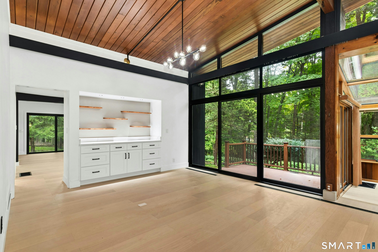
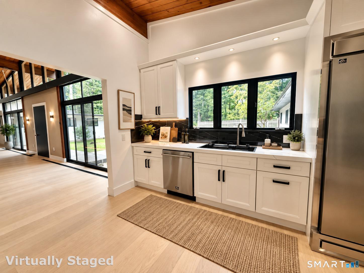
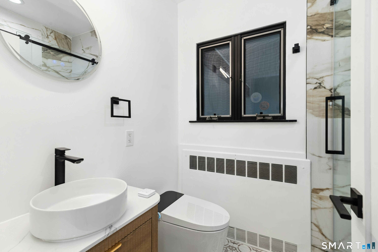
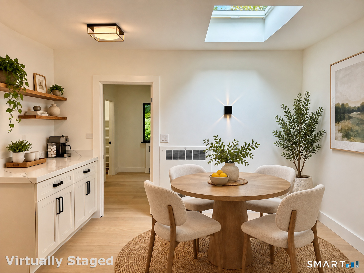
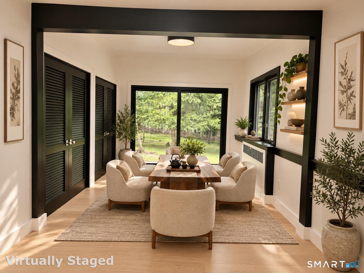
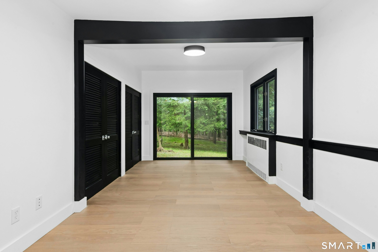
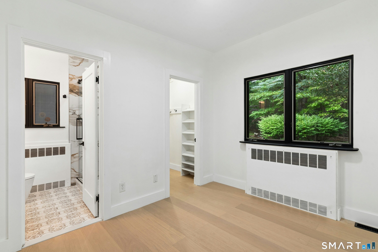
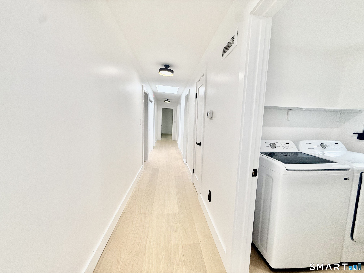
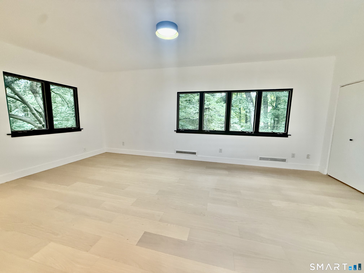
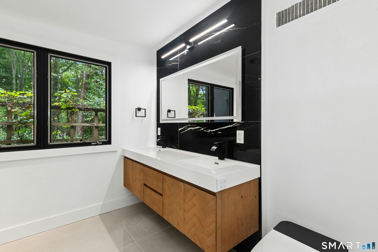
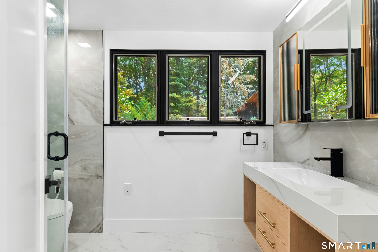
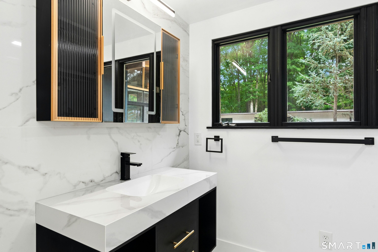
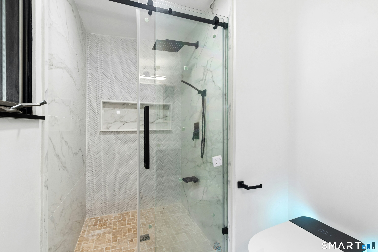
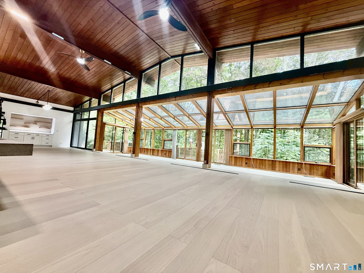
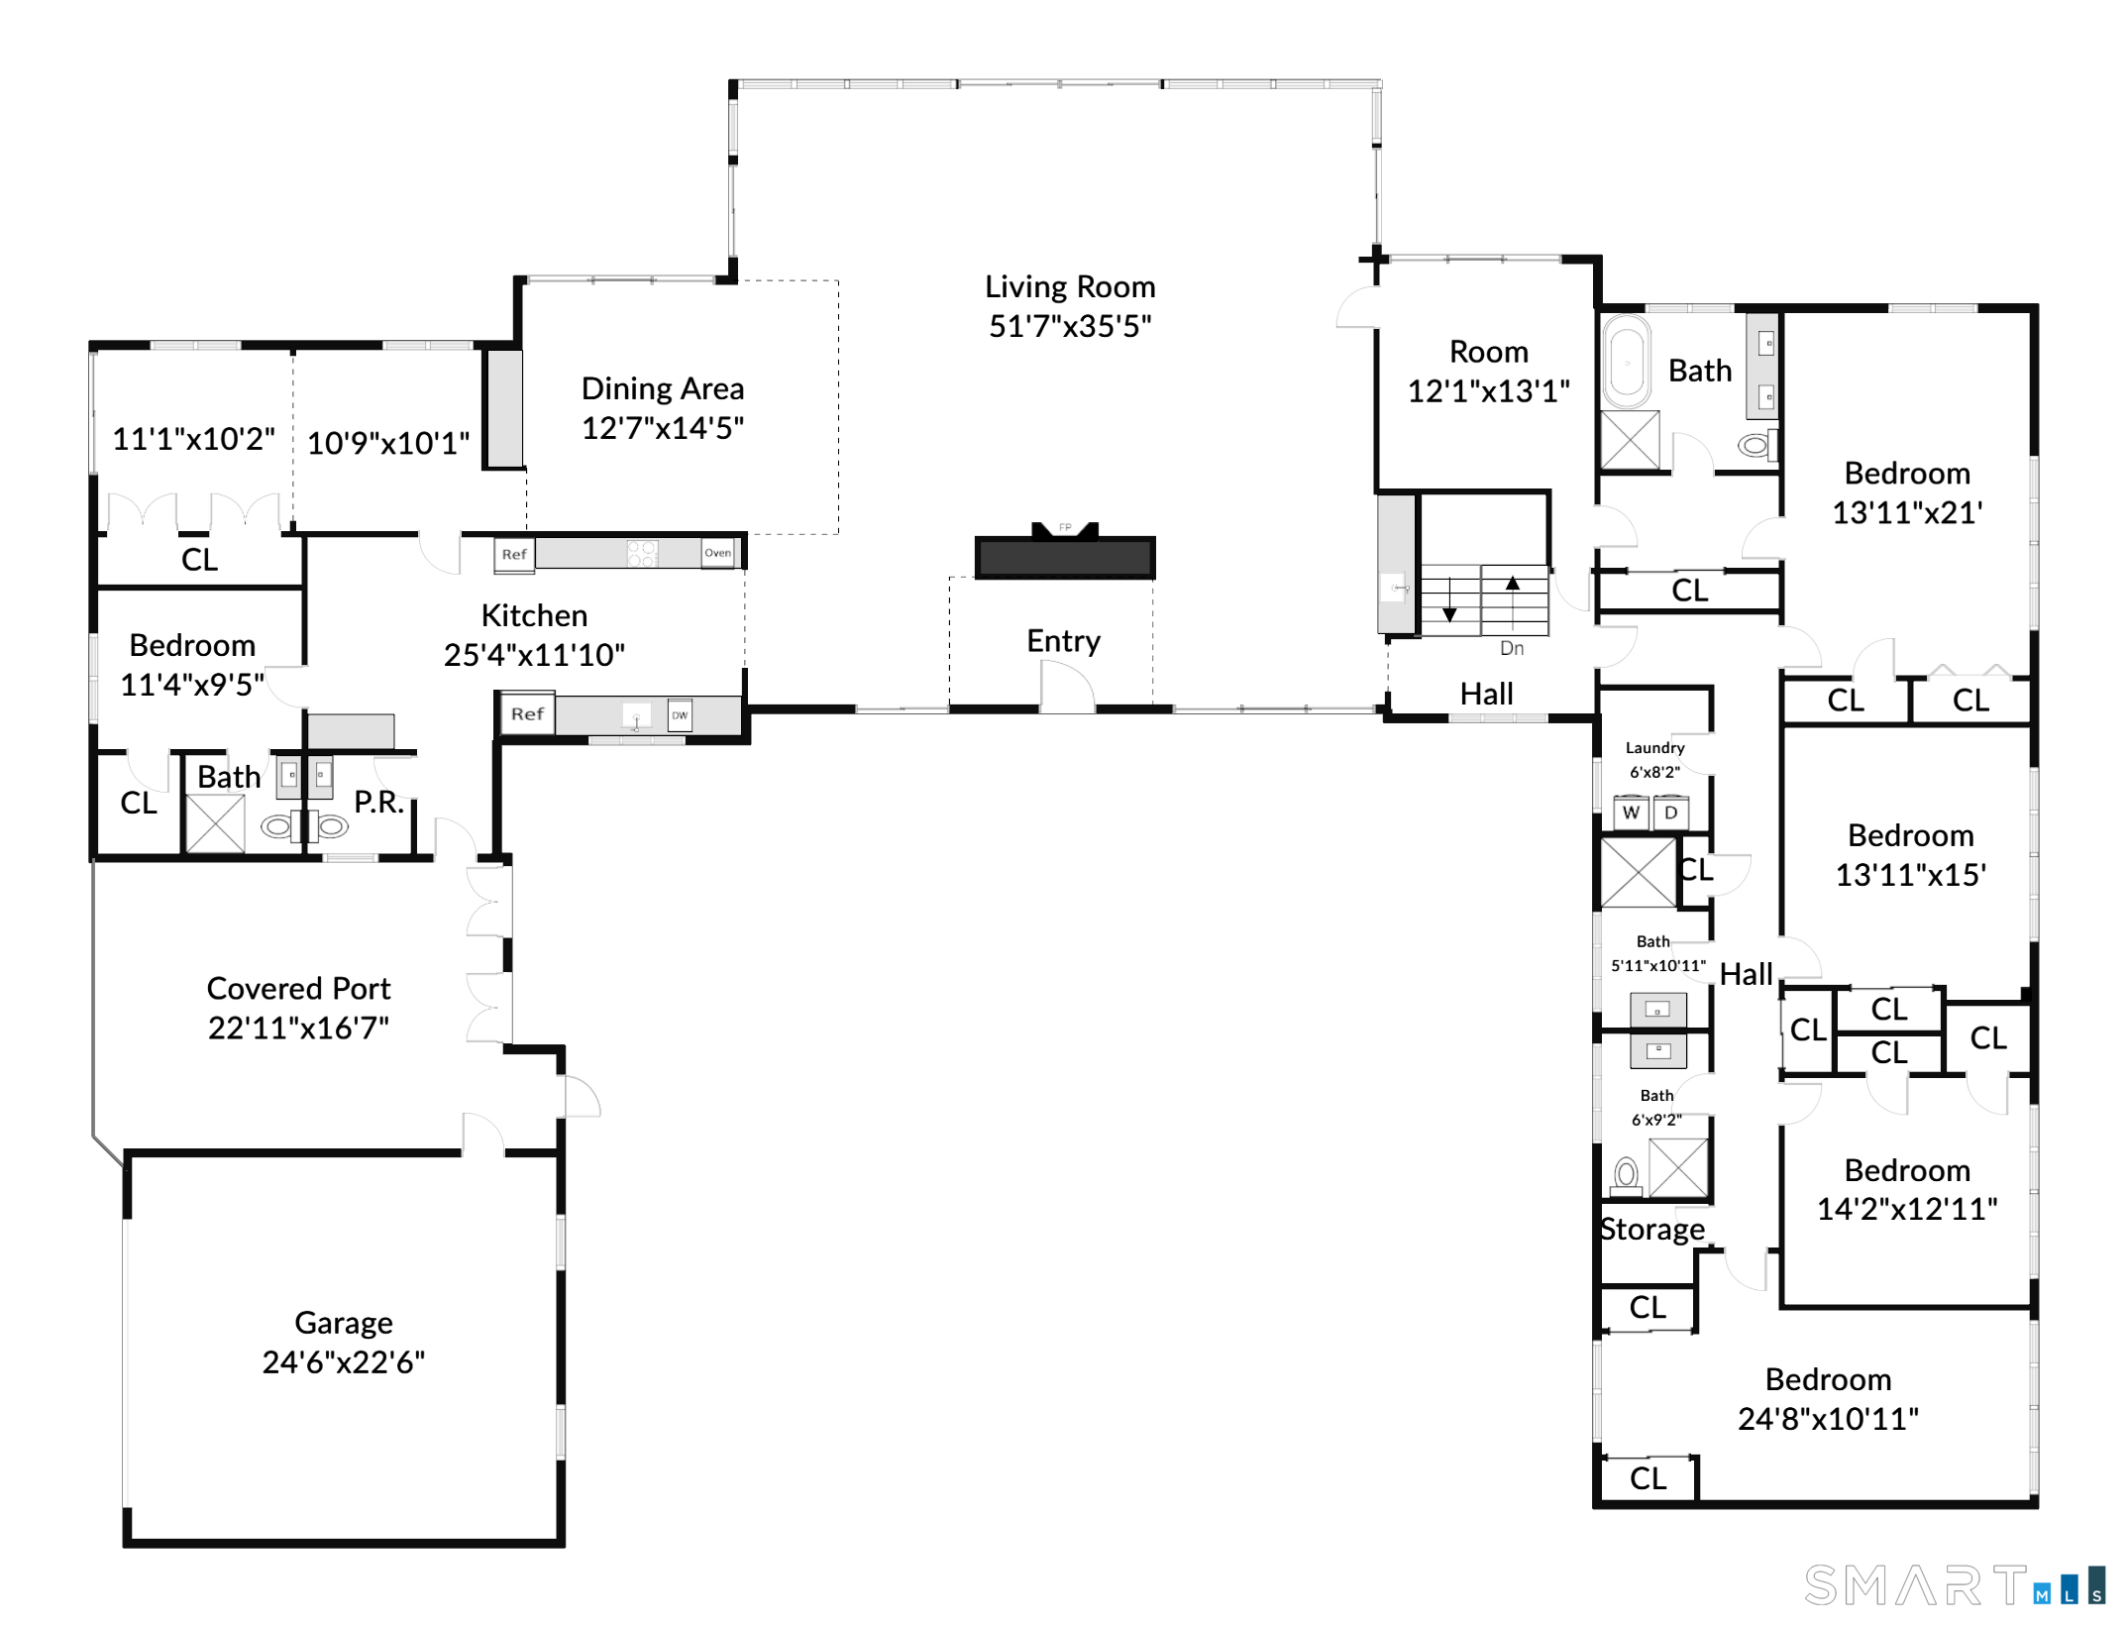
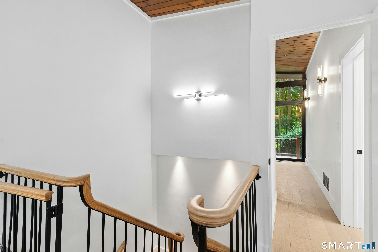
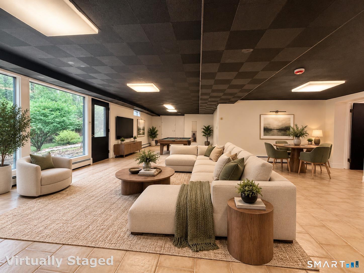
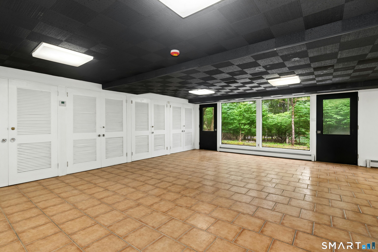
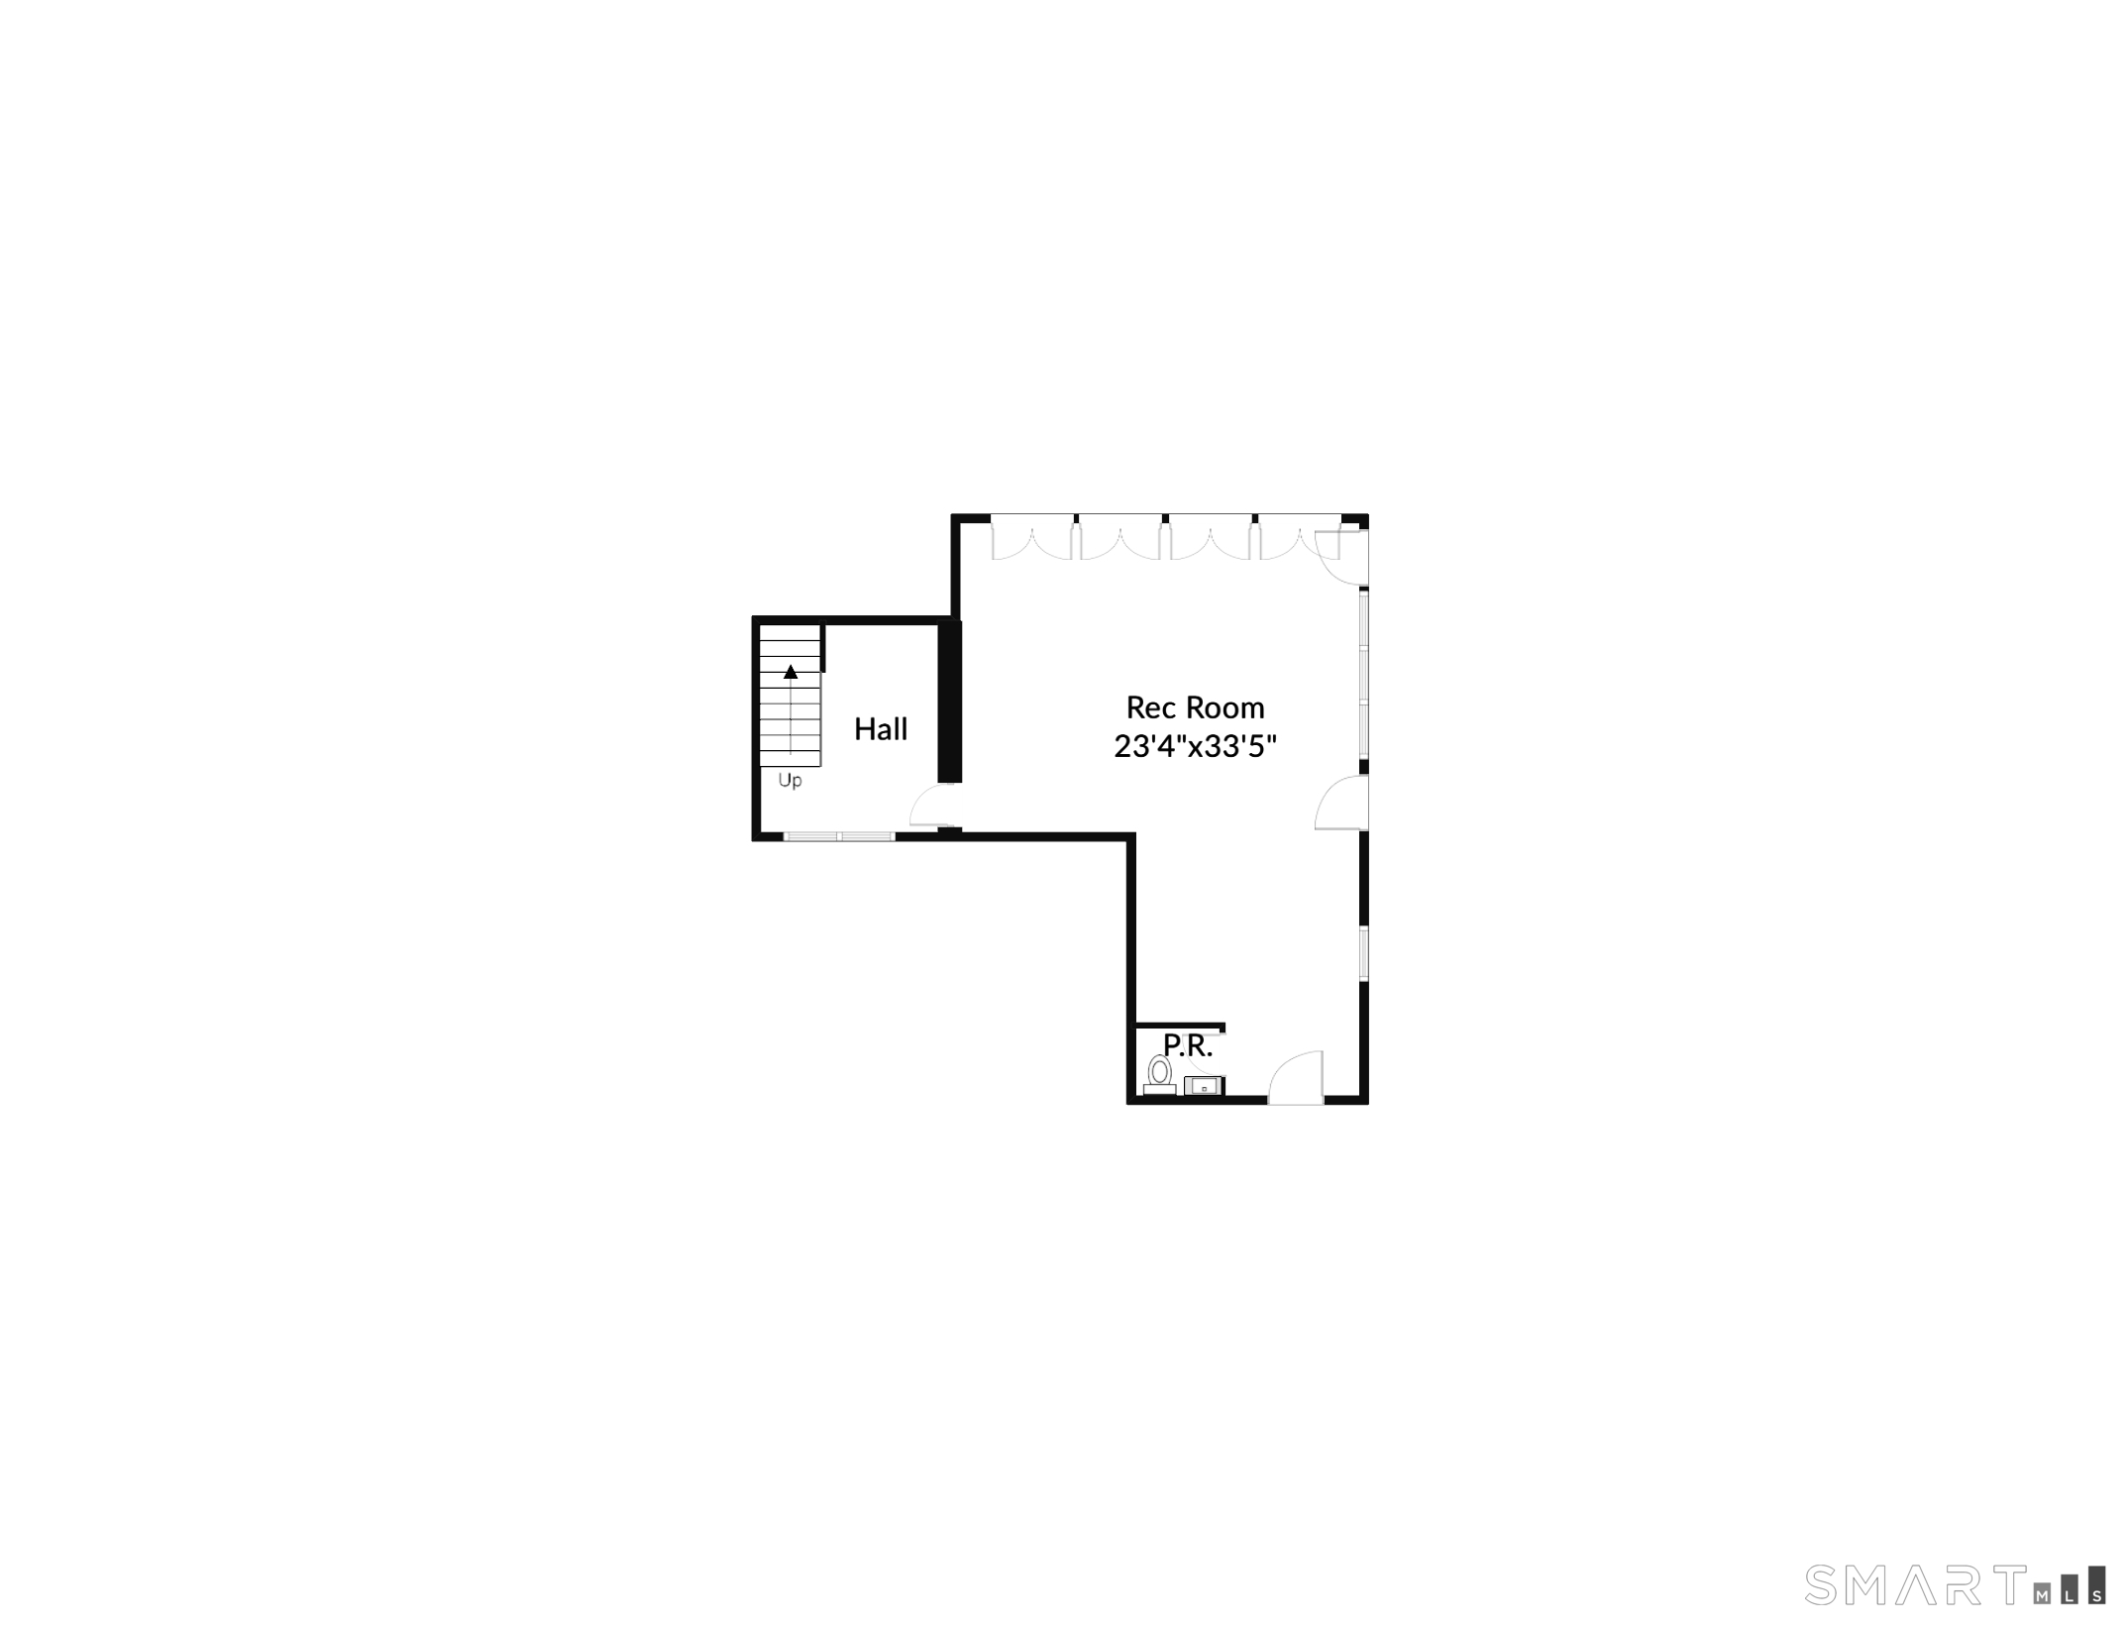
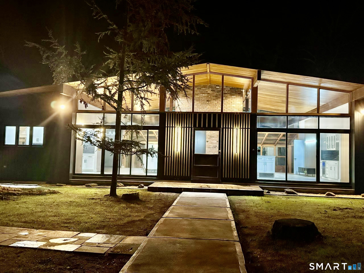
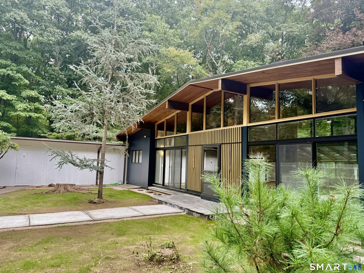
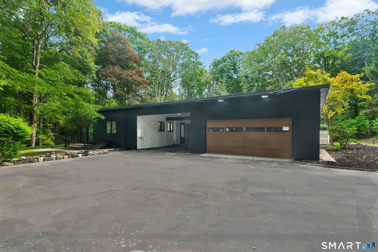
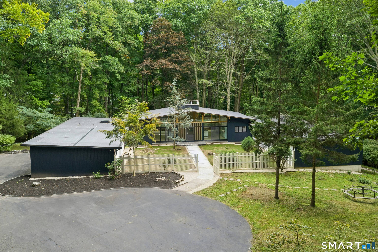
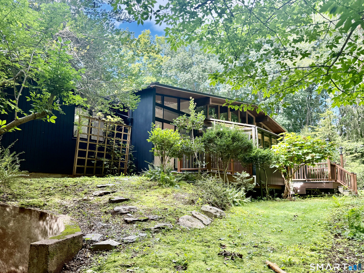
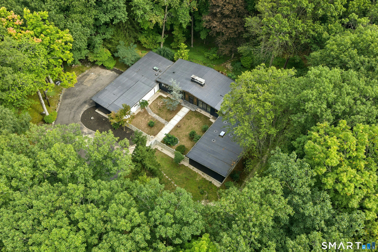
A stunning reimagining of a mid-century modern retreat, privately set on 2.87 peaceful wooded acres in the heart of Woodbridge. Thoughtfully renovated, this exceptional 5-bedroom, 4-full and 2-half-bath residence blends dramatic architecture, sophisticated finishes and a remarkable connection to nature. Soaring ceilings, skylights and expansive walls of glass flood the interiors with natural light while framing serene wooded views throughout. The dramatic great room with fireplace flows seamlessly into stylish entertaining spaces featuring a wet bar, island/coffee station and an extraordinary glass-enclosed sunroom that brings the surrounding landscape into view. The open dining area extends to a private deck, while an adjoining flex room offers an inviting setting for a tea room, media room or quiet retreat. The beautifully renovated kitchen features premium appliances, generous workspace and additional dining space. A private guest bedroom with full bath and a separate study/office with its own deck add exceptional versatility. The private bedroom wing creates a peaceful retreat, featuring a serene primary suite with walk-in closet and spa-inspired bath, plus additional spacious bedrooms and baths arranged along a skylit hallway, with oversized windows capturing picturesque views. The walk-out lower level expands the living space with a family/recreation area, fitness space, full bath and oversized glass doors opening directly to the grounds.
Details
| MLS # | 24205605 |
|---|---|
| Listing Type | For Sale |
| Style | House |
| Sub-Type | Resale |
| Status | Active |
| Year | 1957 |
| Days On Site | 50 |
| Listing Provided By | BHGRE Shore & Country | Mei Ling Cheung |
Features
| Bed(s) | 5 |
|---|---|
| Bath(s) | 6 Total |
| SQ Feet | 5,925 |
| Garage | 2 |
| Car Port | Yes |
| Basement | Y |
| Zoning | A |
| Acreage | 2.87 |
Interior
| Total Rooms | 12 |
|---|---|
| Cooling System | Central Air |
| Appliances Included | Electric Cooktop, Wall Oven, Microwave, Range Hood, Refrigerator, Washer, Dryer |
| Fireplaces Total | 1 |
| Laundry Room Info | Main Level |
Exterior
| Exterior Features | Sidewalk, Deck, Garden Area, Lighting, Stone Wall, Patio |
|---|---|
| Roof Information | Flat, Other |
| Foundation Type | Block, Concrete |
Parking
| Garage & Parking | Carport, Attached Garage, Paved, Driveway |
|---|---|
| Garages Number | 2 |
| Parking Total Spaces | 10 |
Utilities
| Sewage System | Septic |
|---|
Taxes
| Tax Year | July 2026-June 2027 |
|---|---|
| Property Tax | 16453 |
Area Information
| State | CT |
|---|---|
| County | New Haven |
| City | Woodbridge |
| Zip Code | 06525 |
| Area | N | A |
| School District | Beecher Road |
| Elementary School | Beecher Road |
| High School | Amity Regional |
| Listing VS Median (in 06525) | |
Price: $1,395,000 low | high Med: $599,900 sqft: 5,925 low | high Med: 2,006 $ / sqft: $235 low | high Med: $299 On site: 50 low | high Med: 86 | |
Market Activity 06525
Request a showing
Request a showing
Contact
Learn More About This Property

| State | CT |
|---|---|
| County | New Haven |
| City | Woodbridge |
| Zip Code | 06525 |
| Area | N | A |
| School District | Beecher Road |
| Elementary School | Beecher Road |
| High School | Amity Regional |
| Listing VS Median (in 06525) | |
Price: $1,395,000 low | high Med: $599,900 sqft: 5,925 low | high Med: 2,006 $ / sqft: $235 low | high Med: $299 On site: 50 low | high Med: 86 | |
