
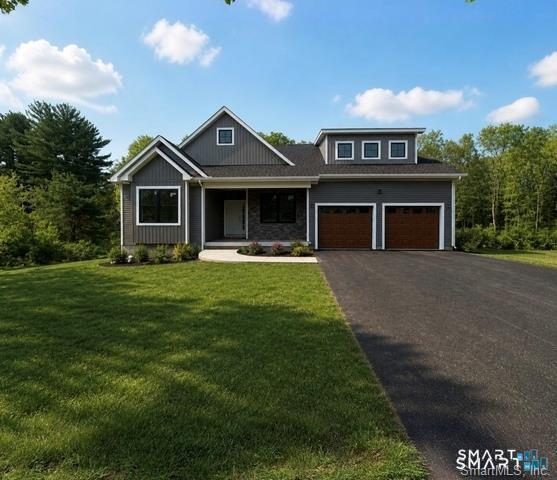
580 South Main Street,Manchester, CT 06040
Manchester, CT 06040

Description
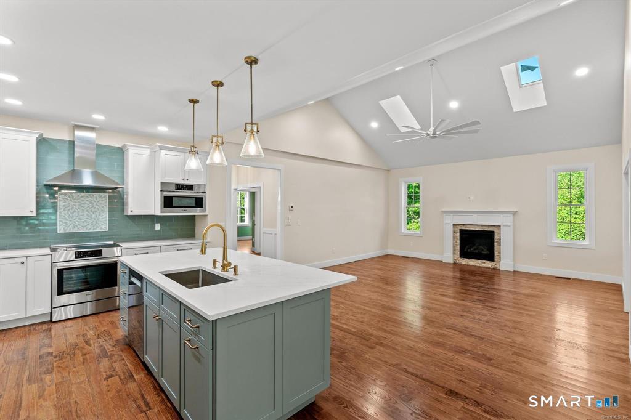
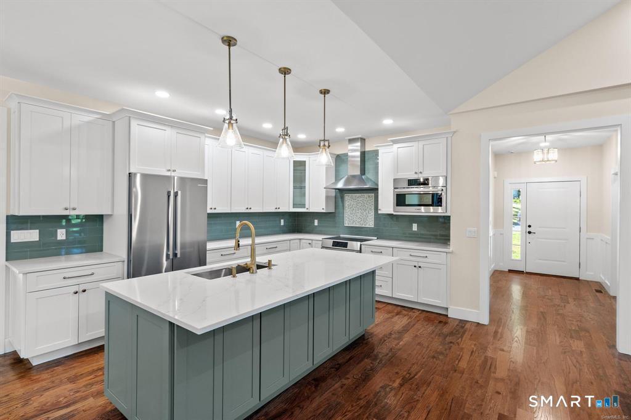
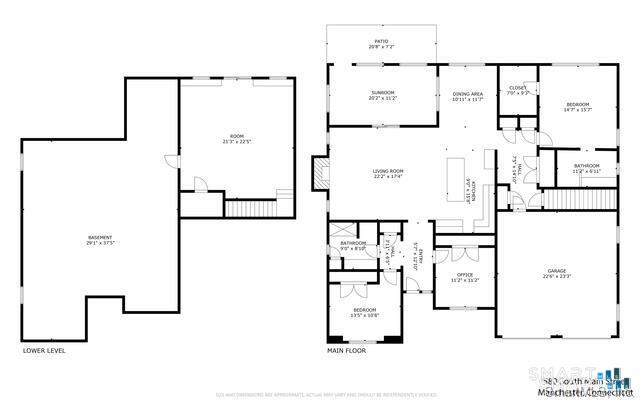
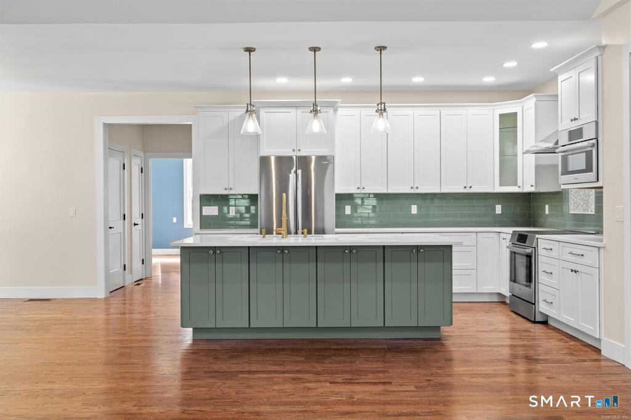
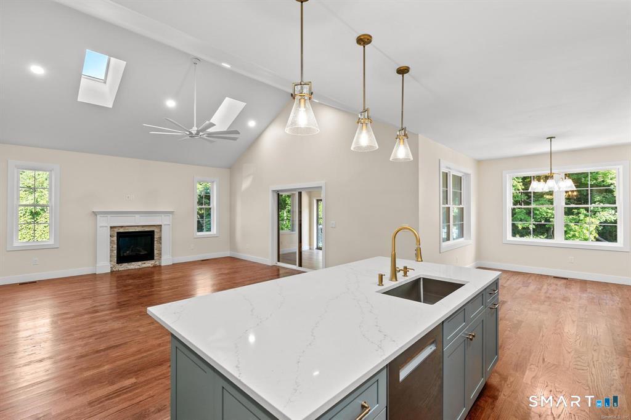
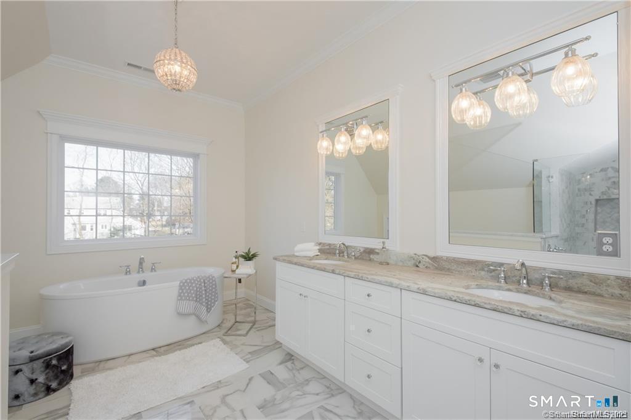
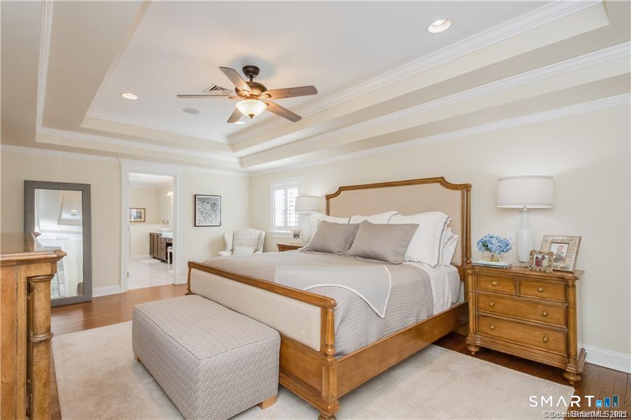
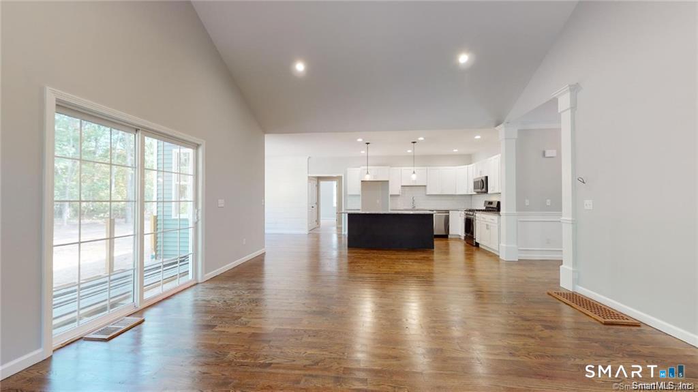
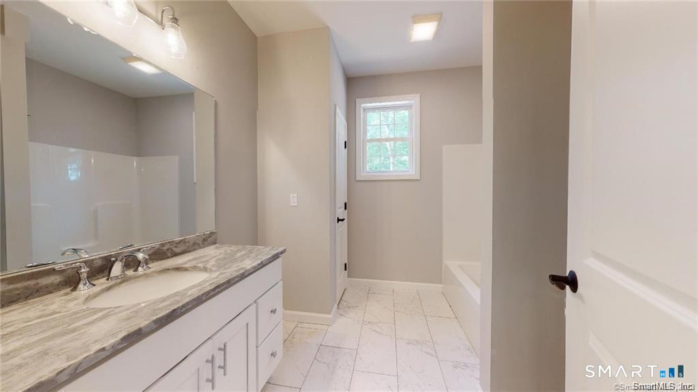
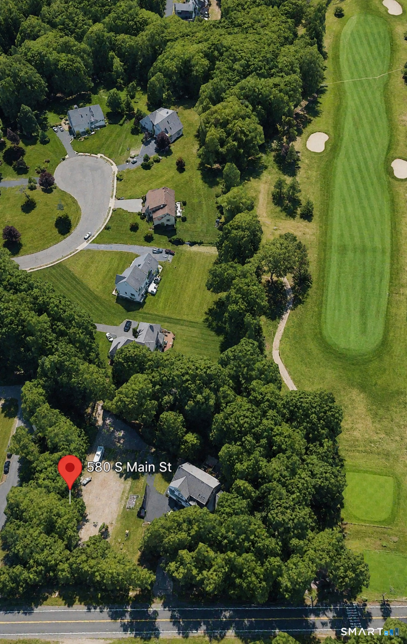
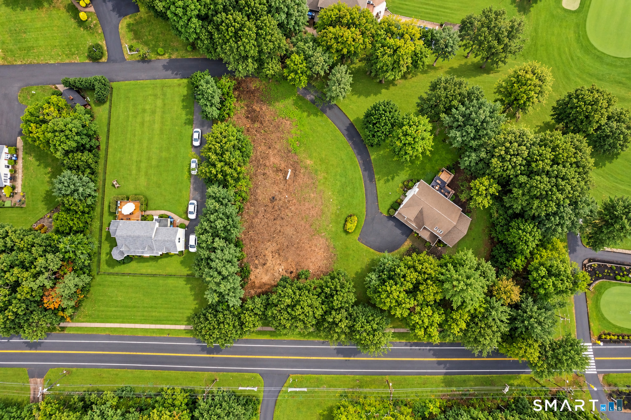
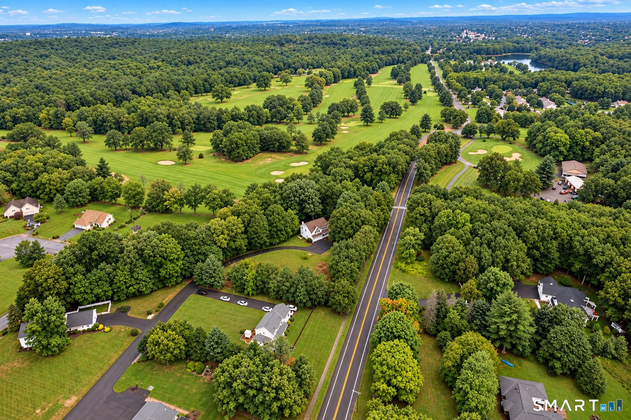
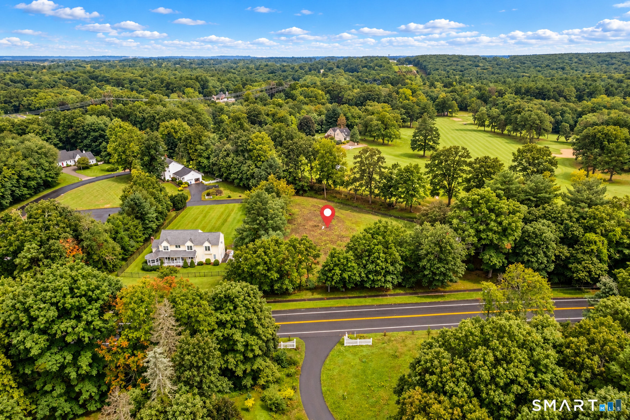
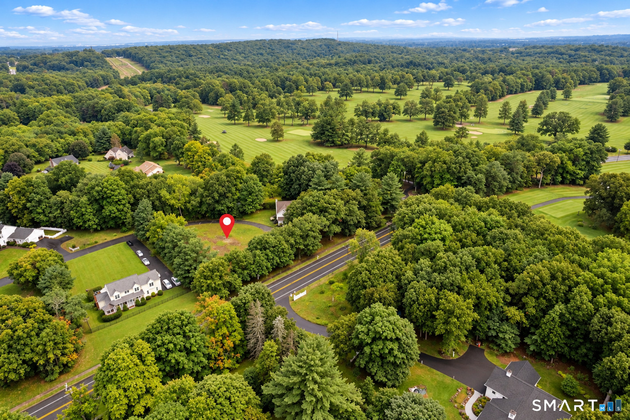
TO BE BUILT | Exceptional Golf Course Setting | Glastonbury Line. A rare opportunity to build a stunning new ranch in an exceptional setting along the golf course, offering the combination of new construction, privacy, usable land, and a highly desirable location where opportunities are extremely limited.Set along Masters Way, with the rear of the property along S. Main Street near the Glastonbury town line, this remarkably wide homesite offers an outstanding position, creating generous usable yard space and a wonderful sense of separation and privacy. The proposed ranch offers approximately 2100-2,300 square feet of thoughtfully designed single-level living with an attached two-car garage and a spacious, open-concept floor plan designed for today's lifestyle. The kitchen is planned around a substantial island and flows seamlessly into generous dining and living spaces, ideal for both everyday living and entertaining. A convenient mudroom area with built-in cubbies, powder room, welcoming front entry, and abundant windows complement the main living areas. The thoughtfully designed floor plan features spacious bedrooms, well-planned bath and closet areas, and the opportunity to further customize the home to suit your needs.
Details
| MLS # | 24186778 |
|---|---|
| Listing Type | For Sale |
| Style | House |
| Sub-Type | Resale |
| Status | Active |
| Year | 2027 |
| Days On Site | 56 |
| Listing Provided By | Coldwell Banker Realty | Nikki Defrancesco |
Features
| Bed(s) | 3 |
|---|---|
| Bath(s) | 2 Total |
| SQ Feet | 2,304 |
| Garage | 2 |
| Basement | Y |
| Zoning | RR |
| Acreage | 0.70 |
| Golf Course | Yes |
Interior
| Total Rooms | 7 |
|---|---|
| Cooling System | Central Air |
| Interior Features | Auto Garage Door Opener, Open Floor Plan |
| Appliances Included | Allowance |
| Fireplaces Total | 1 |
| Laundry Room Info | Main Level |
Exterior
| Exterior Features | Underground Utilities, Sidewalk, Deck, Gutters, Lighting |
|---|---|
| Roof Information | Asphalt Shingle |
| Foundation Type | Concrete |
Parking
| Garage & Parking | Attached Garage |
|---|---|
| Garages Number | 2 |
Utilities
| Sewage System | Public Sewer Connected |
|---|---|
| Energy Features | Extra Insulation, Fireplace Insert, Programmable Thermostat, Thermopane Windows |
Taxes
| Tax Year | July 2025-June 2026 |
|---|---|
| Property Tax | 0 |
Area Information
| State | CT |
|---|---|
| County | Hartford |
| City | Manchester |
| Zip Code | 06040 |
| Area | Keeney |
| School District | Per Board of Ed |
| Elementary School | Per Board of Ed |
| High School | Per Board of Ed |
| Listing VS Median (in 06040) | |
Price: $799,995 low | high Med: $309,000 sqft: 2,304 low | high Med: 1,120 $ / sqft: $347 low | high Med: $276 On site: 56 low | high Med: 199 | |
Market Activity 06040
Request a showing
Request a showing
Contact
Learn More About This Property

| State | CT |
|---|---|
| County | Hartford |
| City | Manchester |
| Zip Code | 06040 |
| Area | Keeney |
| School District | Per Board of Ed |
| Elementary School | Per Board of Ed |
| High School | Per Board of Ed |
| Listing VS Median (in 06040) | |
Price: $799,995 low | high Med: $309,000 sqft: 2,304 low | high Med: 1,120 $ / sqft: $347 low | high Med: $276 On site: 56 low | high Med: 199 | |
