
573 Litchfield Road,Harwinton, CT 06791
Harwinton, CT 06791




Description
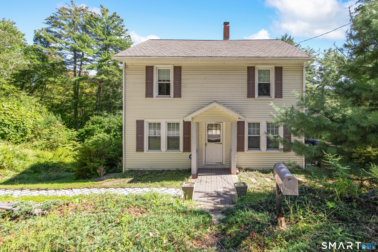
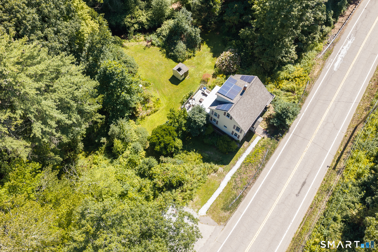
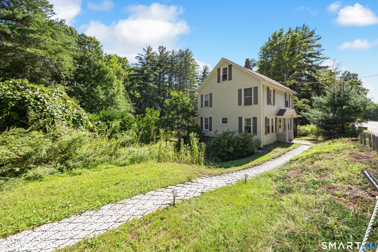
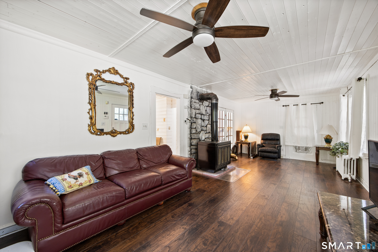
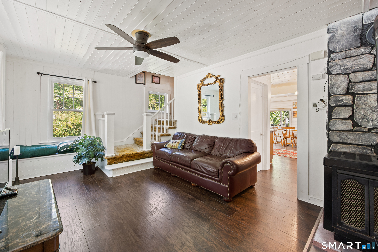
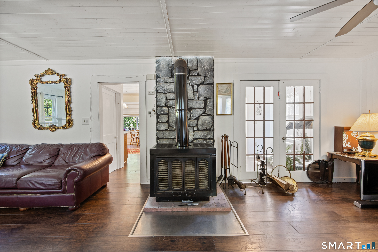
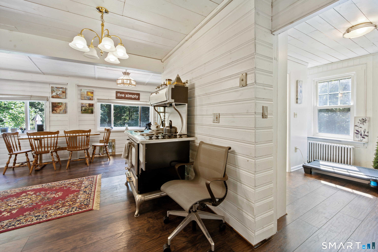
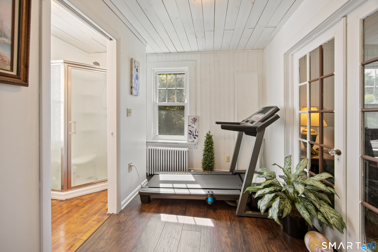
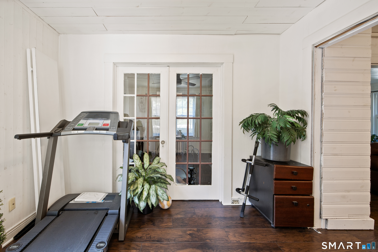
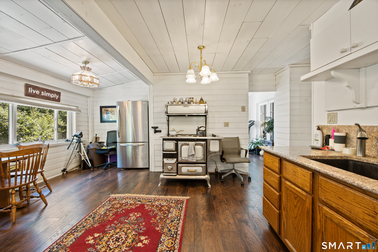
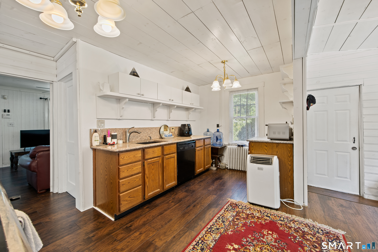
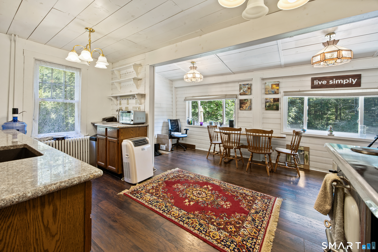
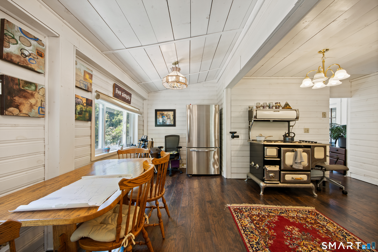
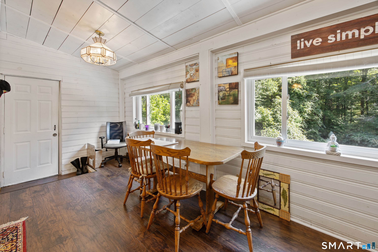
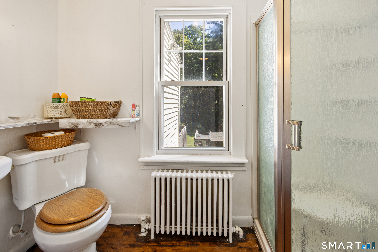
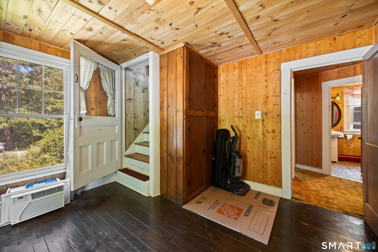
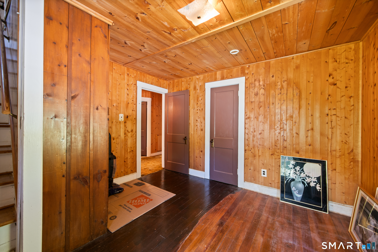
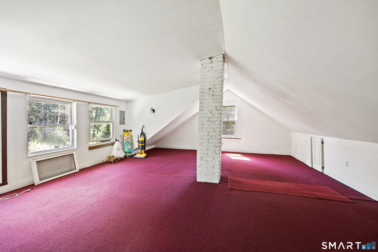
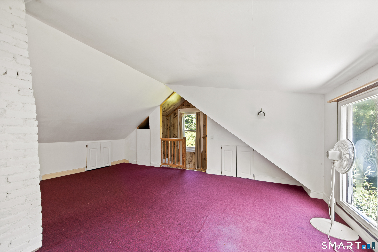
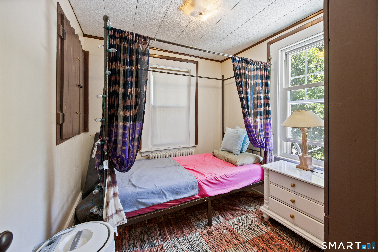
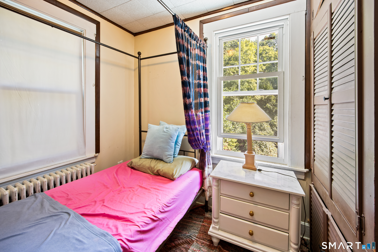
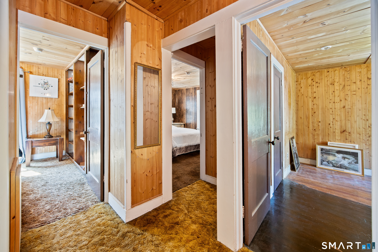
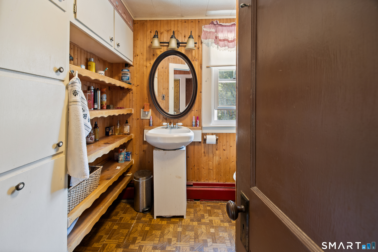
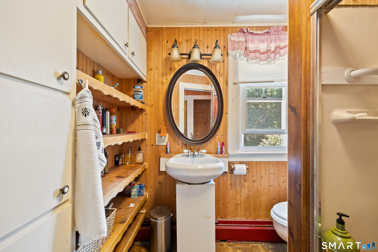
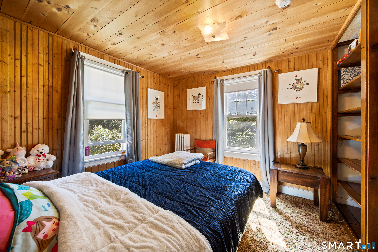
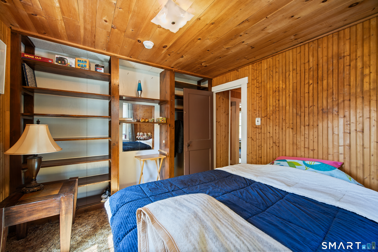
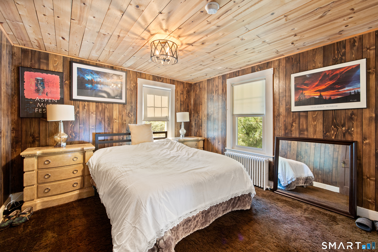
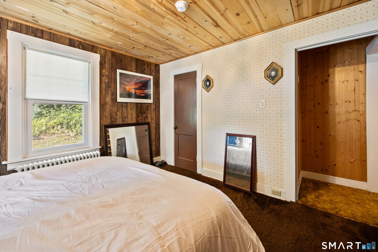
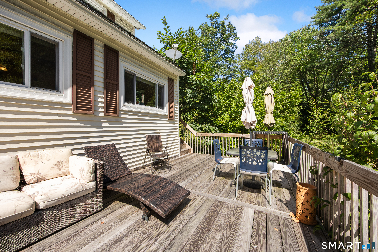
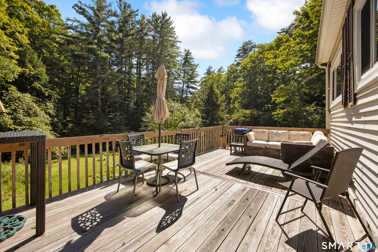
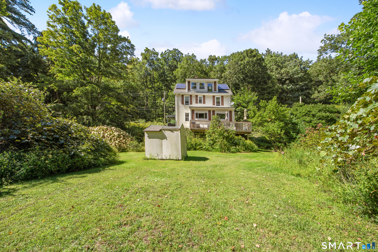
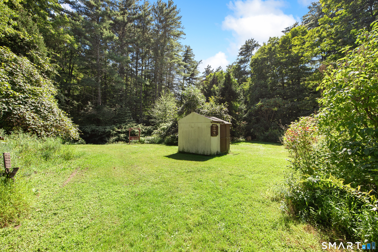
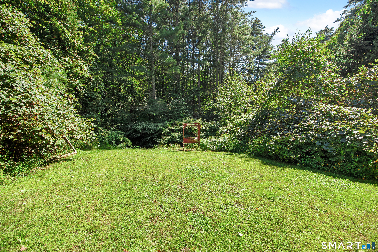
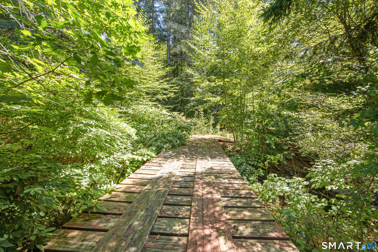
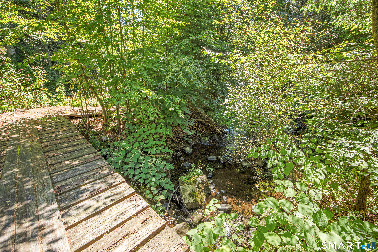
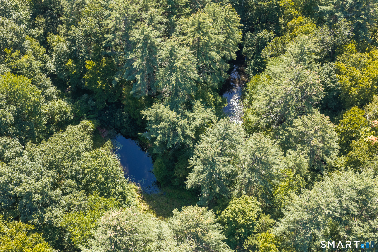
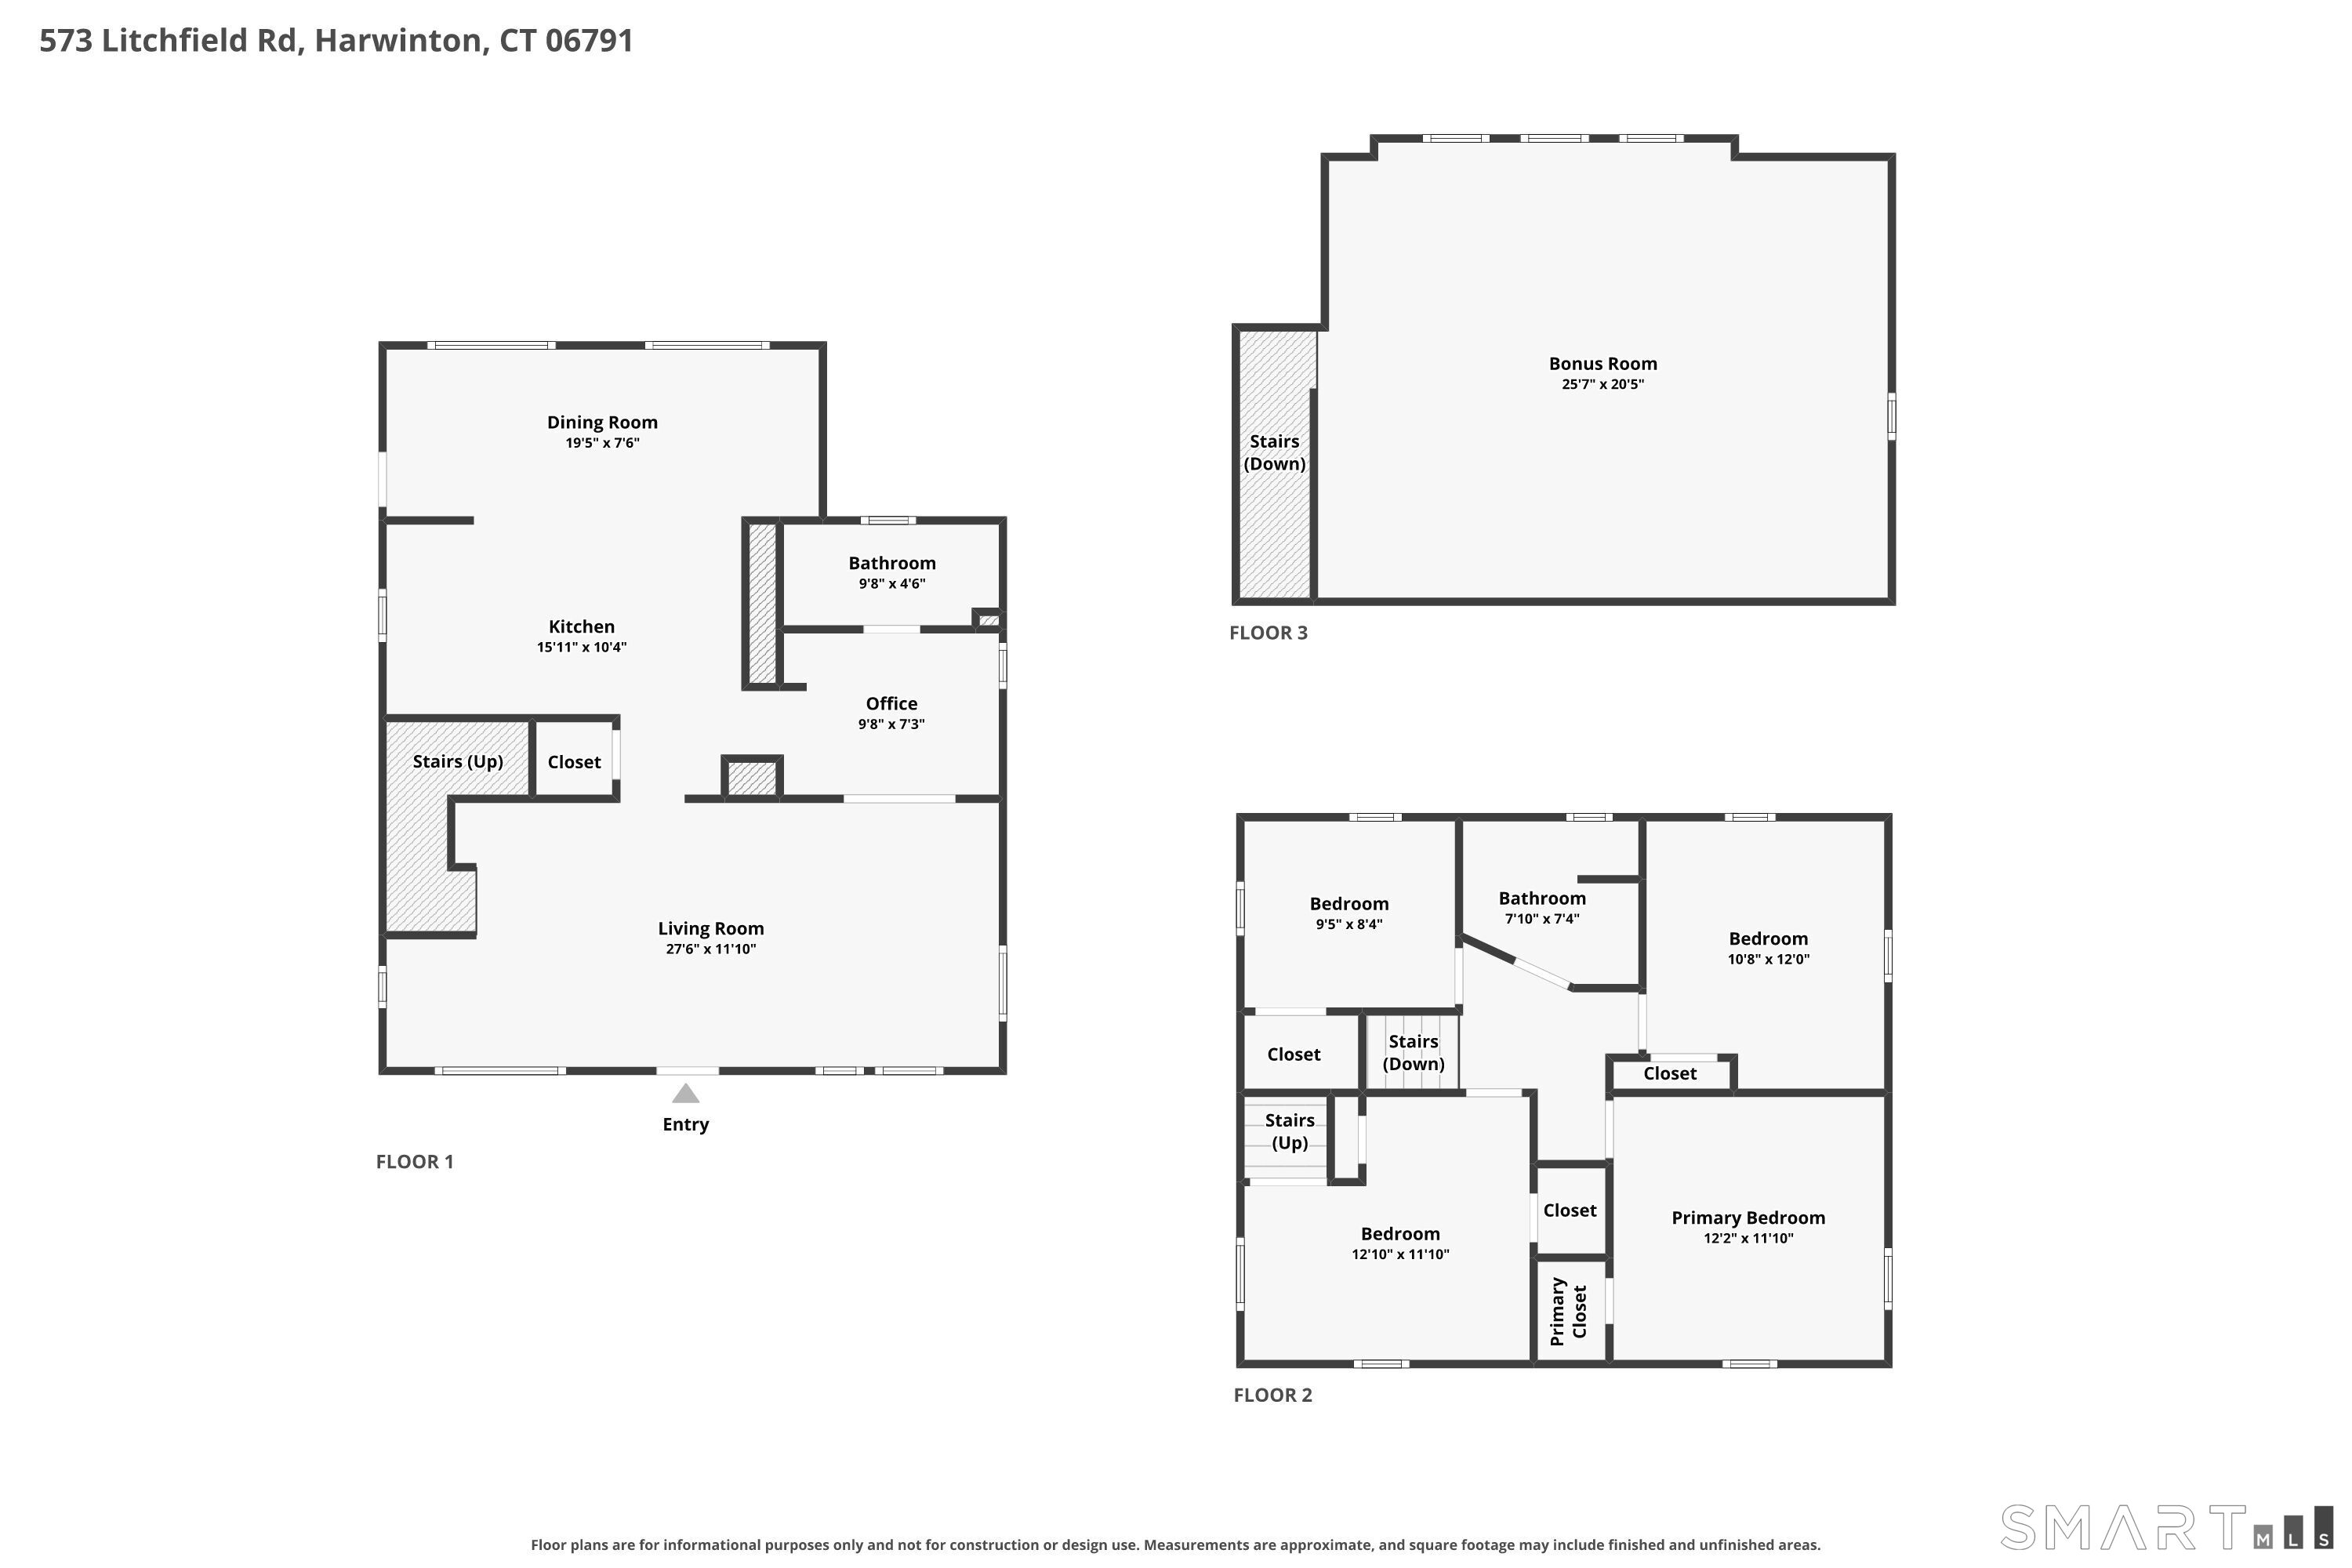
Welcome to this charming Colonial offering comfort, character, and a truly special connection to nature. Step inside to a welcoming living room featuring luxury engineered flooring and a wood-burning fireplace, creating a warm and inviting space. The open-concept layout flows seamlessly into the kitchen, which boasts granite countertops and plenty of space for cooking and entertaining. Just off the kitchen, step out onto the large rear deck overlooking the beautifully appointed yard and peaceful brook. Off the kitchen is a well-appointed office/sitting area and full bathroom. The upper level features generously sized bedrooms, with the first bedroom located immediately to the right and offering convenient access to a walk-up finished attic space. The attic is finished but not heated and provides additional flexibility for storage, hobbies, or future use. The basement offers ample storage and convenient walk-out access directly to the backyard. Outside, this property truly shines as a private retreat. A gentle brook runs directly off the rear of the backyard, creating a peaceful water feature/setting. Just to the rear right of the property, a charming wooden bridge leads to a walking trail that takes you to your very own private pond. this property features something few homes in Harwinton can offer: a private, spring-fed pond, entirely your own. In warmer months, the pond is a natural habitat suited for raising and stocking fish, a rare opportunity for hobby aquaculture.
Details
| MLS # | 24204257 |
|---|---|
| Listing Type | For Sale |
| Style | House |
| Sub-Type | Resale |
| Status | Active |
| Year | 1927 |
| Days On Site | 49 |
| Listing Provided By | Regency Real Estate, LLC | David Aurigemma |
Features
| Bed(s) | 5 |
|---|---|
| Bath(s) | 2 Total |
| SQ Feet | 1,504 |
| Zoning | CR2 |
| Acreage | 3.08 |
Interior
| Total Rooms | 8 |
|---|---|
| Cooling System | Window Unit |
| Appliances Included | Oven/Range, Refrigerator, Dishwasher, Washer, Dryer |
| Fireplaces Total | 0 |
Exterior
| Roof Information | Shingle |
|---|---|
| Foundation Type | Masonry |
Parking
| Garages Number | 0 |
|---|
Utilities
| Sewage System | Septic |
|---|
Taxes
| Tax Year | July 2026-June 2027 |
|---|---|
| Property Tax | 4330 |
Area Information
| State | CT |
|---|---|
| County | Litchfield |
| City | Harwinton |
| Zip Code | 06791 |
| Area | N | A |
| School District | Per Board of Ed |
| Elementary School | Per Board of Ed |
| High School | Per Board of Ed |
| Listing VS Median (in 06791) | |
Price: $375,000 low | high Med: $429,000 sqft: 1,504 low | high Med: 1,572 $ / sqft: $249 low | high Med: $273 On site: 49 low | high Med: 58 | |
Market Activity 06791
Request a showing
Request a showing
Contact
Learn More About This Property

| State | CT |
|---|---|
| County | Litchfield |
| City | Harwinton |
| Zip Code | 06791 |
| Area | N | A |
| School District | Per Board of Ed |
| Elementary School | Per Board of Ed |
| High School | Per Board of Ed |
| Listing VS Median (in 06791) | |
Price: $375,000 low | high Med: $429,000 sqft: 1,504 low | high Med: 1,572 $ / sqft: $249 low | high Med: $273 On site: 49 low | high Med: 58 | |
