
535 East South Street,Suffield, CT 06078
Suffield, CT 06078

Description
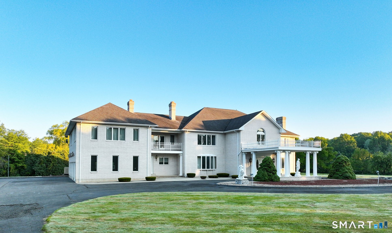
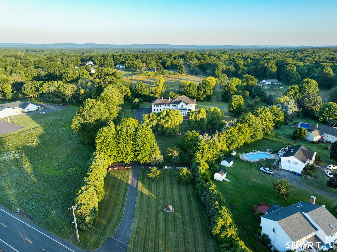
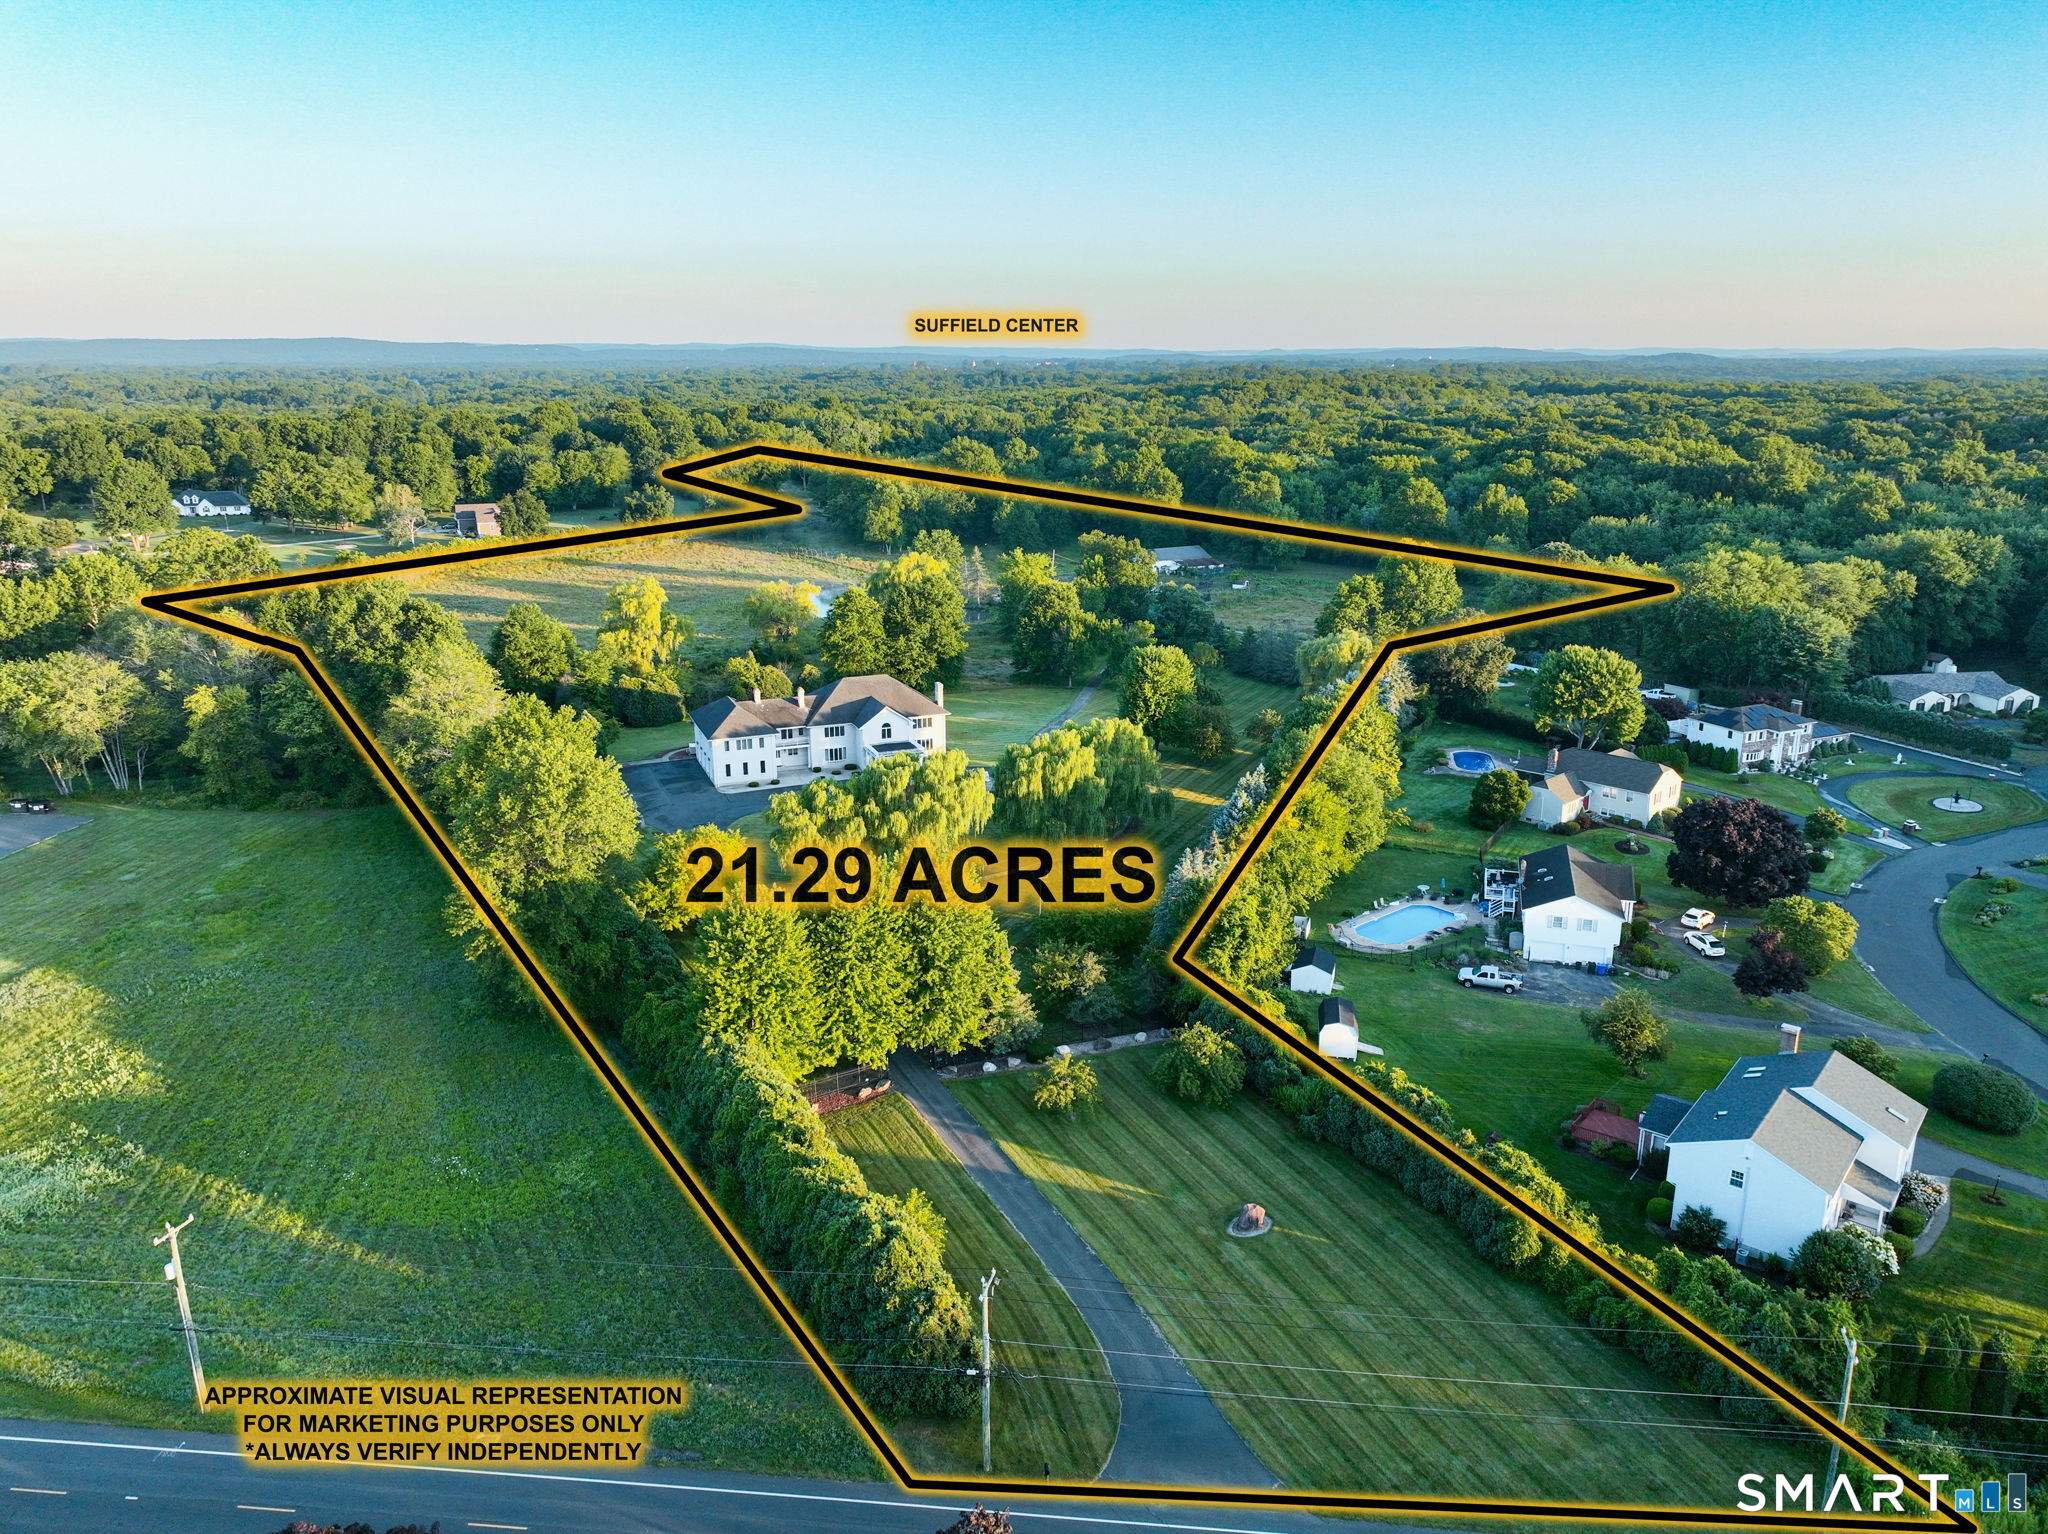
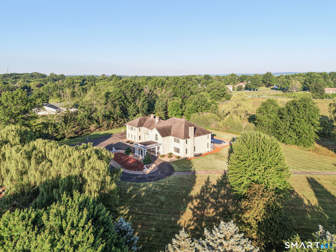
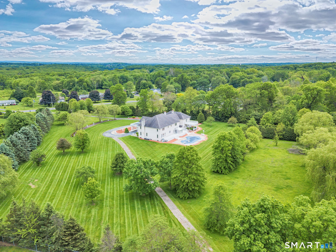
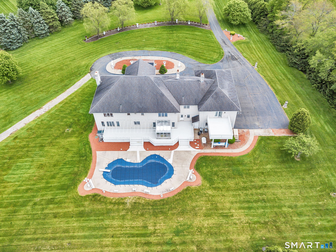
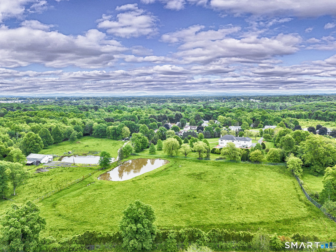
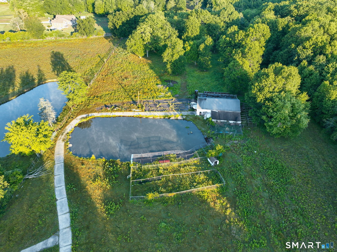
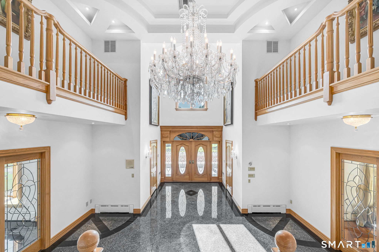
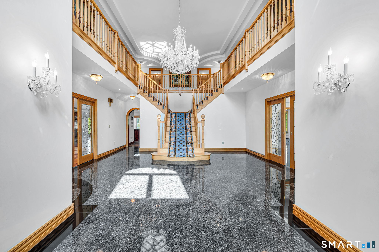
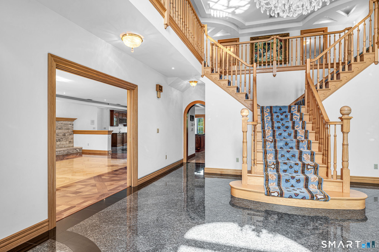
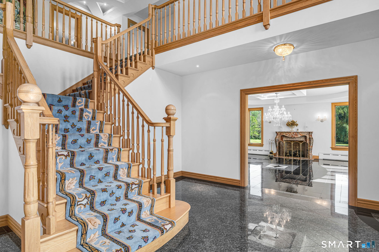
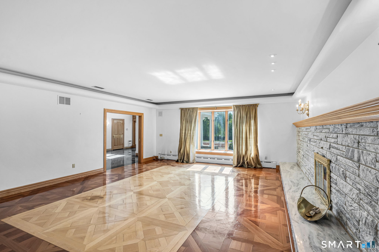
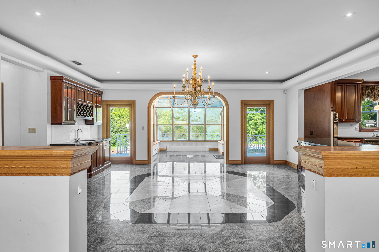
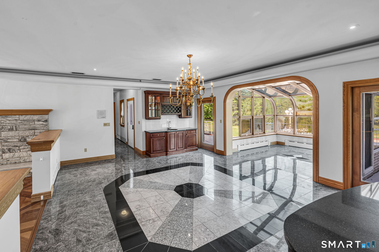
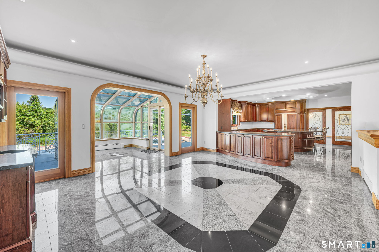
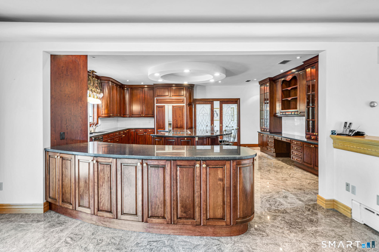
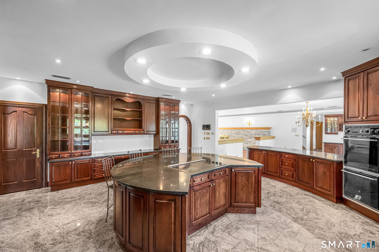
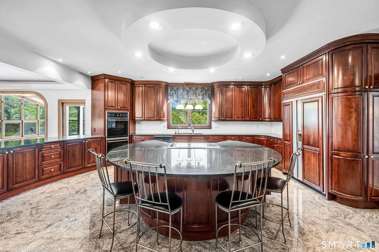
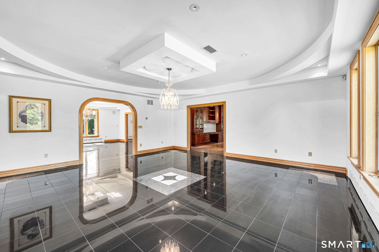
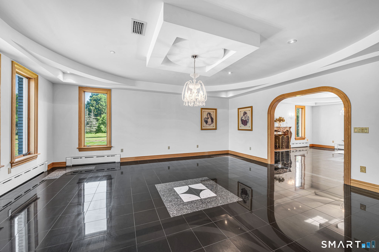
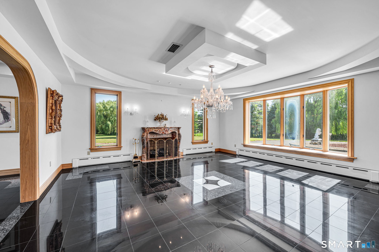
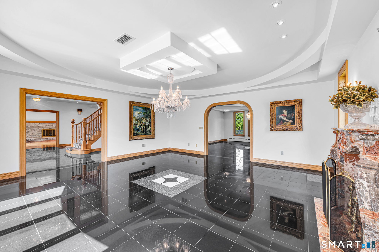
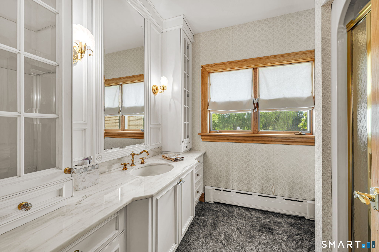
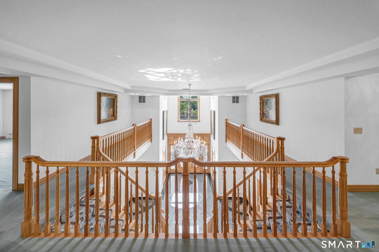
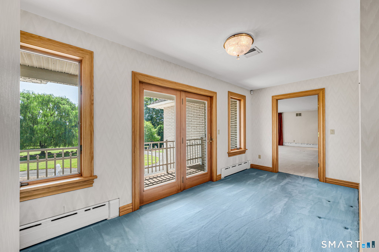
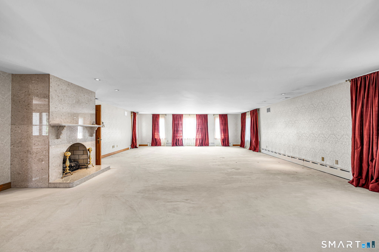
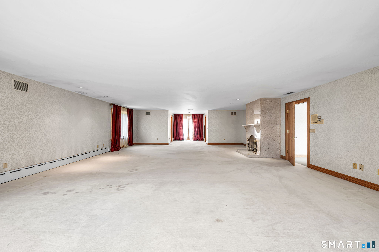
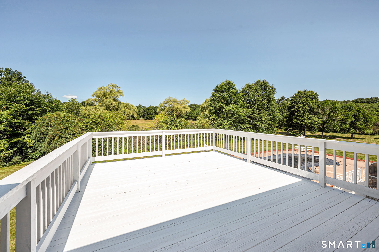
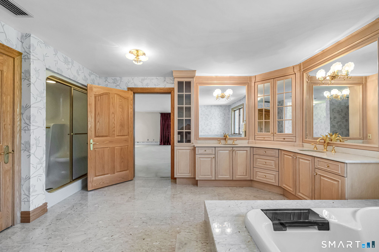
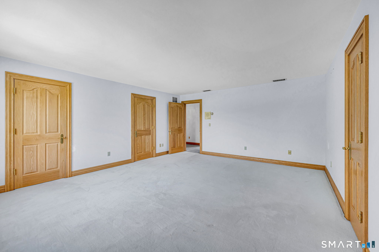
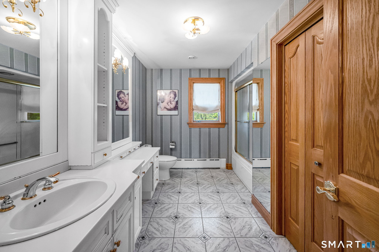
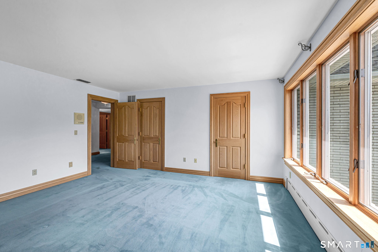
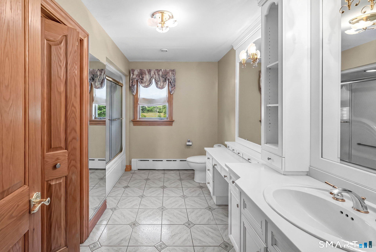
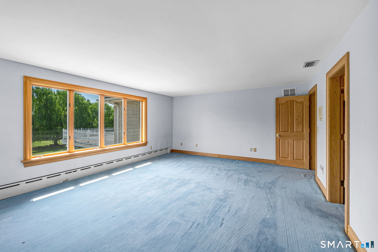
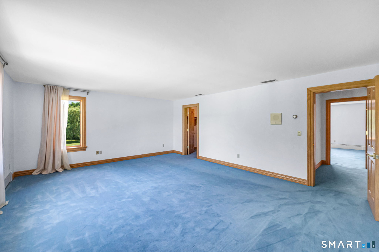
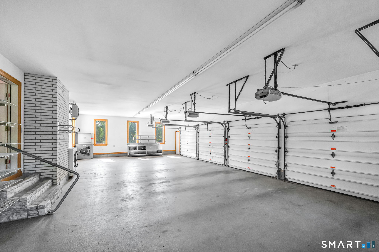
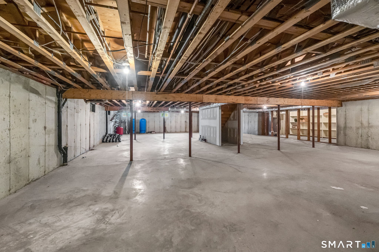
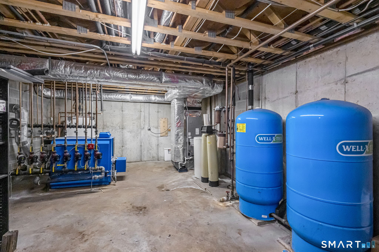
AN EXTRAORDINARY SUFFIELD ESTATE | 21+ ACRES... Spanning three contiguous parcels, this distinguished offering features a 7,952 SF European-inspired custom residence, barn, ponds, in-ground pool, and private gated entrance. Custom-designed and built by the original owner, the residence showcases exceptional craftsmanship and architectural detail. A grand two-story foyer features Schonbek chandeliers and a sweeping handcrafted oak staircase. Formal Living and Dining Rooms offer Waterford lighting, marble flooring, and an Italian-crafted marble fireplace. The Family Room features a full-wall marble fireplace and flows into the Kitchen, Dining area, wet bar, and Sunroom overlooking the pool. The Chef's Kitchen offers custom cherry cabinetry, granite countertops, and built-ins. The spacious Primary Suite includes a private balcony, custom walk-in closets, dressing and sitting areas, and a marble fireplace. Additional features include a new Buderus boiler, Generac system, four-car heated garage, and full basement. The offering includes the 8.19-acre primary parcel, approximately 10.62 acres on Alexander Lane featuring the barn and ponds, and approximately 2.5 acres on East Street South. Portions are enrolled in CT Public Act 490 (Farm). Fully fenced with private gated access. A rare opportunity that combines luxury living, significant acreage, architectural character, water features, and exceptional privacy. Let's schedule your private showing. An absolute must-see.
Details
| MLS # | 24205572 |
|---|---|
| Listing Type | For Sale |
| Style | House |
| Sub-Type | Resale |
| Status | Active |
| Year | 1990 |
| Days On Site | 41 |
| Listing Provided By | Realty One Group Cutting Edge | George Varessis |
Features
| Bed(s) | 5 |
|---|---|
| Bath(s) | 4 Total |
| SQ Feet | 7,952 |
| Garage | 4 |
| Basement | Y |
| Pool | Yes |
| Zoning | R45 |
| Acreage | 8.19 |
| Golf Course | Yes |
Interior
| Total Rooms | 10 |
|---|---|
| Cooling System | Central Air, Zoned |
| Interior Features | Audio System, Auto Garage Door Opener, Central Vacuum, Intercom, Open Floor Plan, Security System |
| Appliances Included | Electric Cooktop, Oven/Range, Wall Oven, Microwave, Subzero, Dishwasher, Disposal, Instant Hot Water Tap, Washer, Electric Dryer |
| Fireplaces Total | 3 |
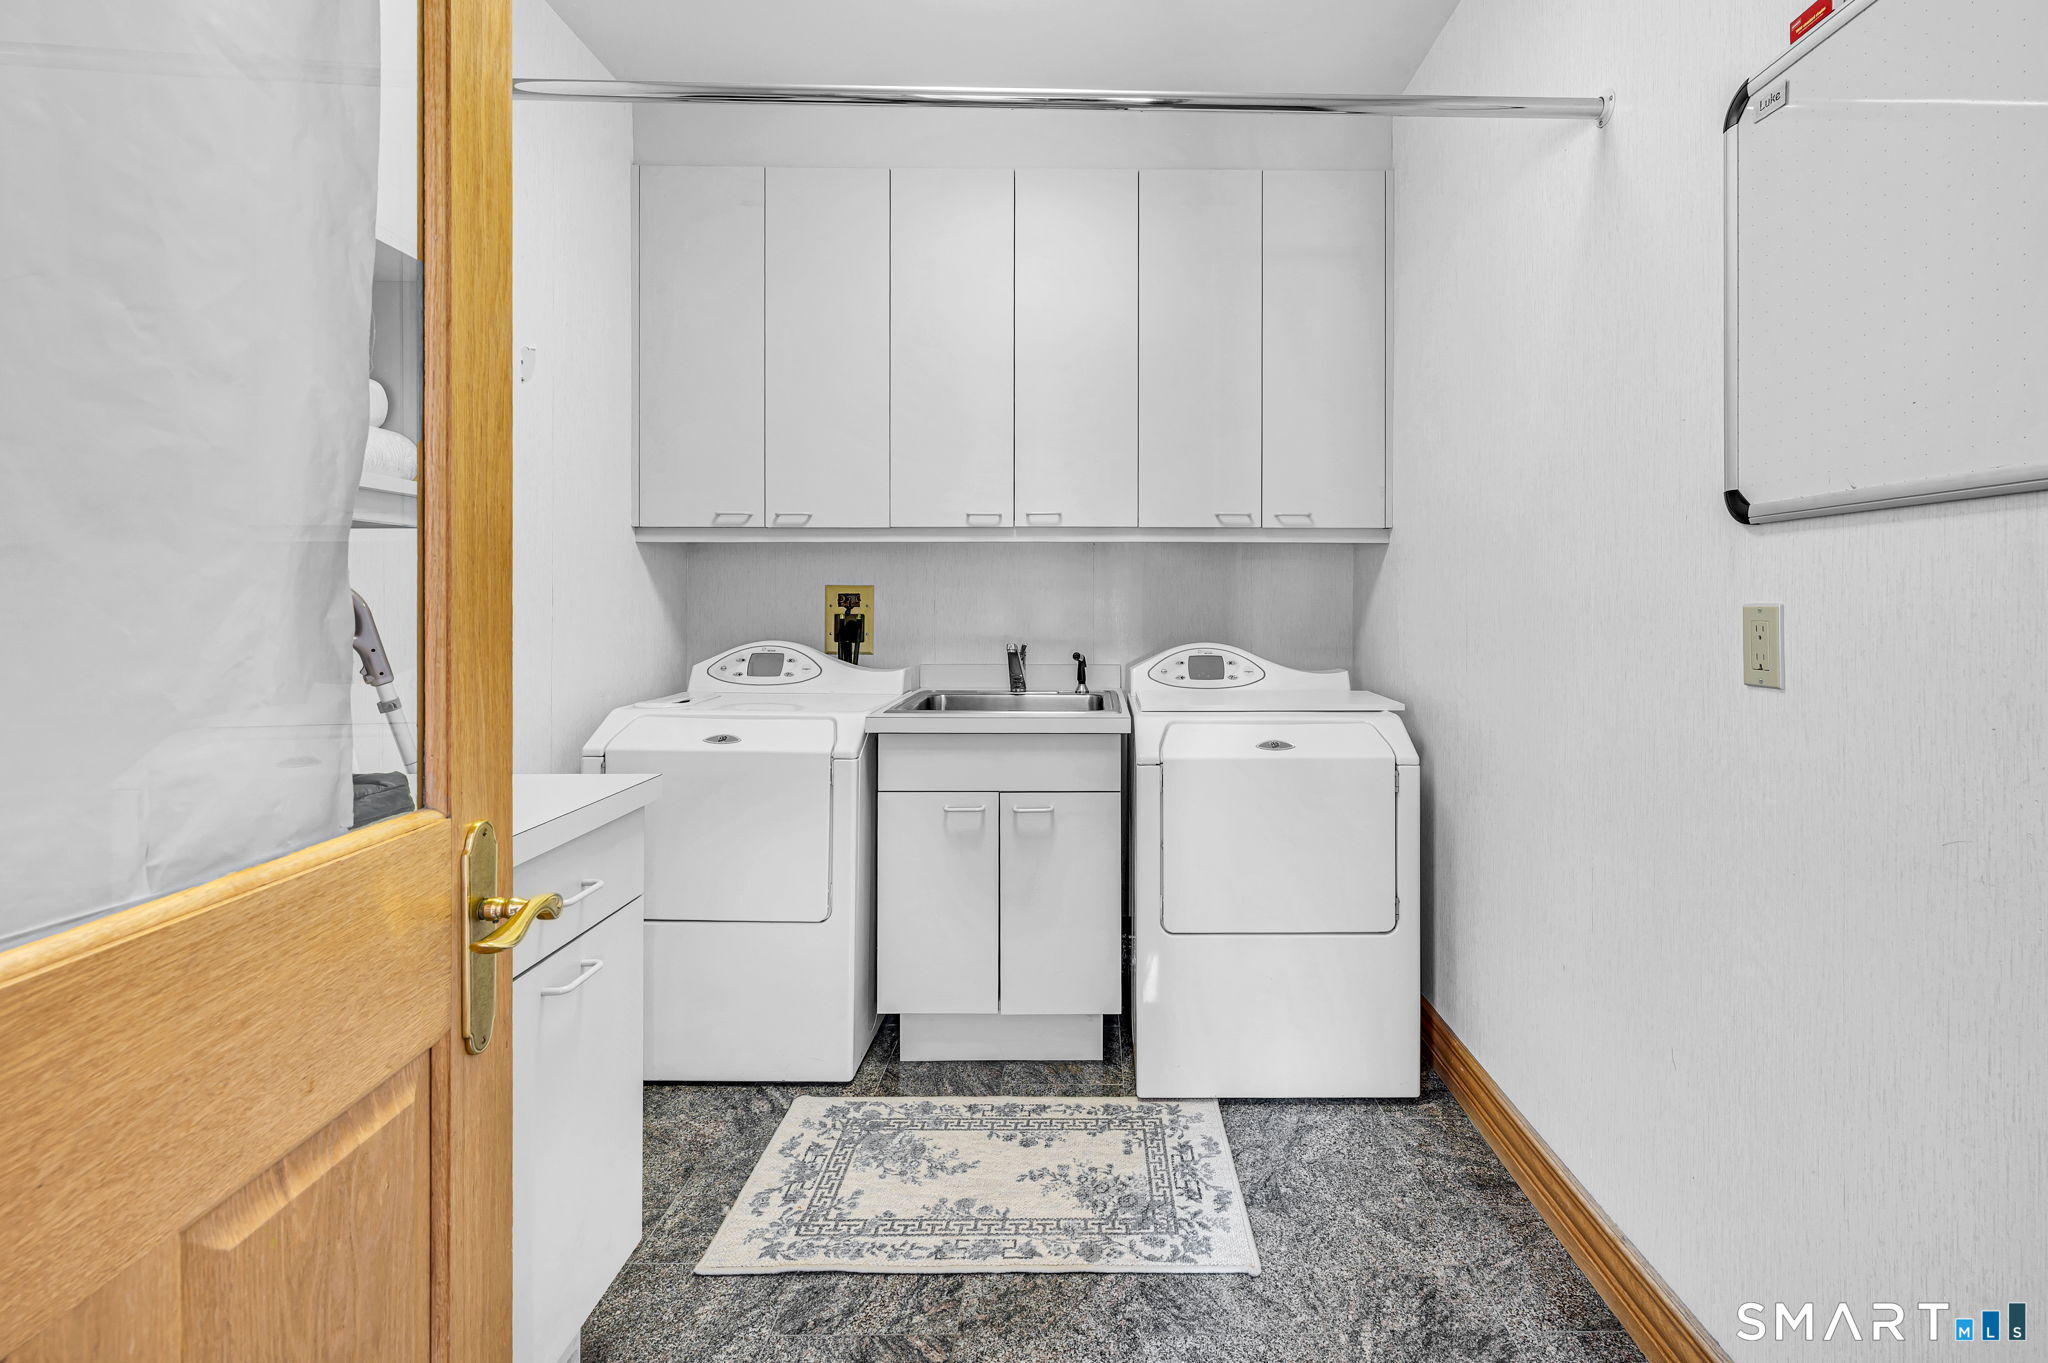
| Laundry Room Info | Main Level |
Exterior
| Exterior Features | Underground Utilities, Wrap Around Deck, Barn, Deck, Underground Sprinkler |
|---|---|
| Roof Information | Asphalt Shingle |
| Foundation Type | Concrete |
Parking
| Garage & Parking | Attached Garage |
|---|---|
| Garages Number | 4 |
Utilities
| Sewage System | Public Sewer Connected |
|---|---|
| Energy Features | Extra Insulation, Generator, Thermopane Windows |
Taxes
| Tax Year | July 2026-June 2027 |
|---|---|
| Property Tax | 18790 |
Area Information
| State | CT |
|---|---|
| County | Hartford |
| City | Suffield |
| Zip Code | 06078 |
| Area | N | A |
| School District | Per Board of Ed |
| Elementary School | Per Board of Ed |
| High School | Per Board of Ed |
| Listing VS Median (in 06078) | |
Price: $1,595,000 low | high Med: $479,500 sqft: 7,952 low | high Med: 2,201 $ / sqft: $201 low | high Med: $218 On site: 41 low | high Med: 30.5 | |
Market Activity 06078
Request a showing
Request a showing
Contact
Learn More About This Property

| State | CT |
|---|---|
| County | Hartford |
| City | Suffield |
| Zip Code | 06078 |
| Area | N | A |
| School District | Per Board of Ed |
| Elementary School | Per Board of Ed |
| High School | Per Board of Ed |
| Listing VS Median (in 06078) | |
Price: $1,595,000 low | high Med: $479,500 sqft: 7,952 low | high Med: 2,201 $ / sqft: $201 low | high Med: $218 On site: 41 low | high Med: 30.5 | |
