
Description
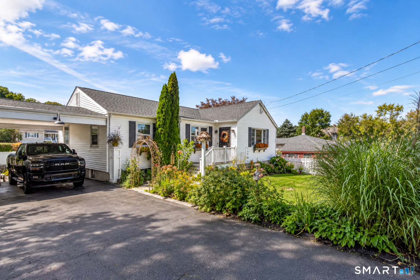
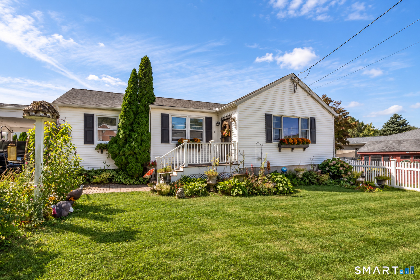
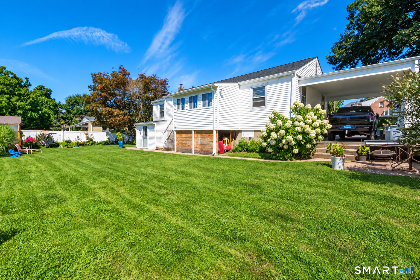
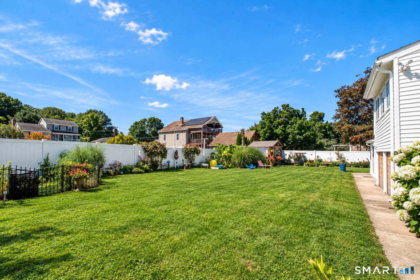
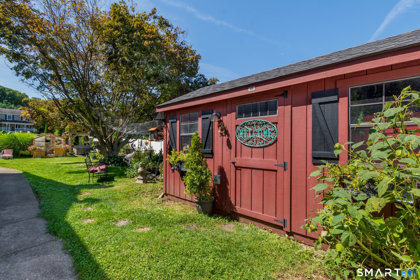
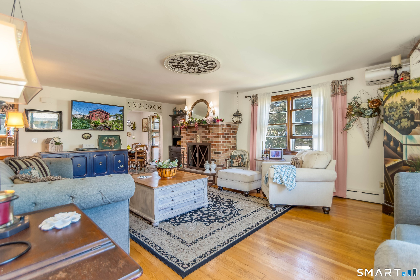
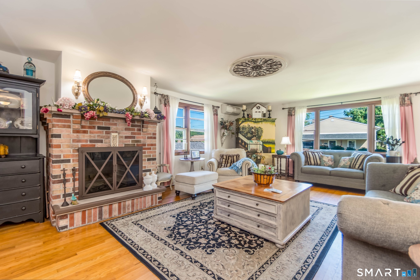
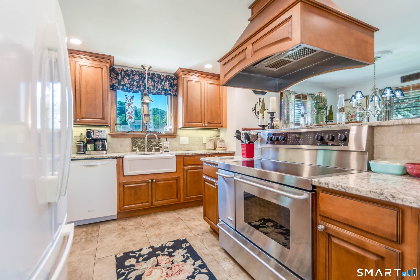
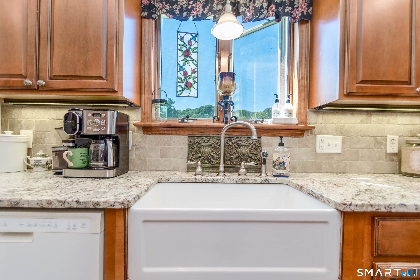
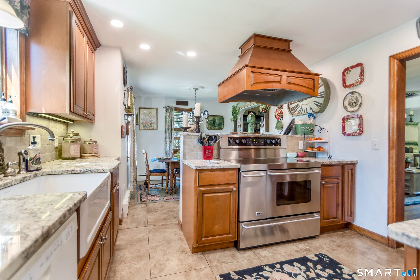
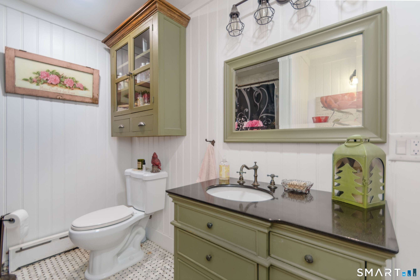
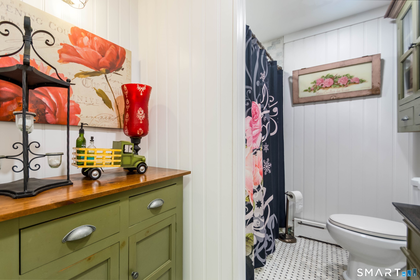
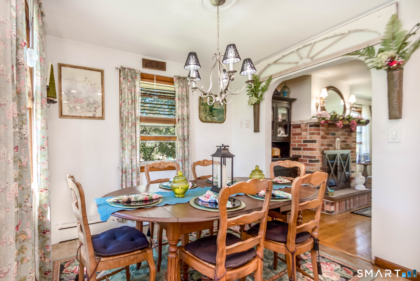
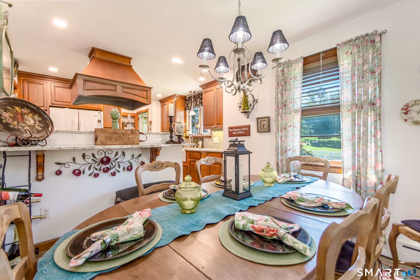
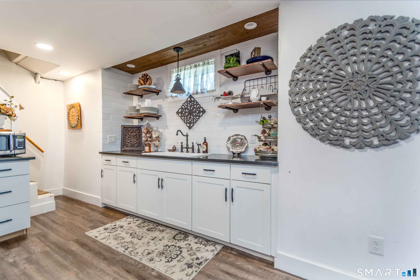
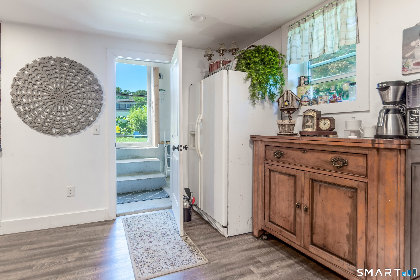
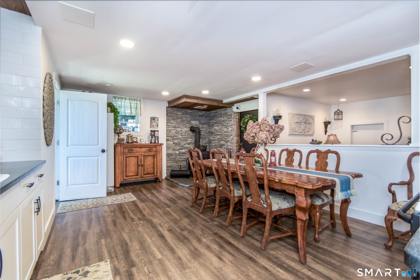
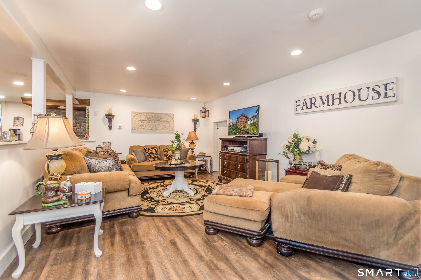
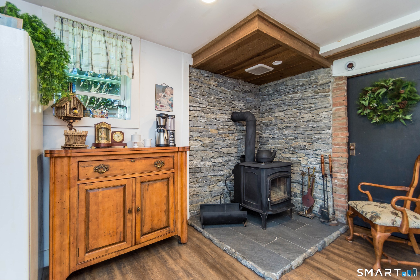
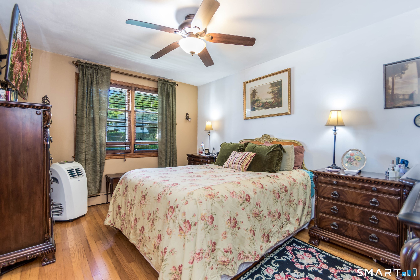
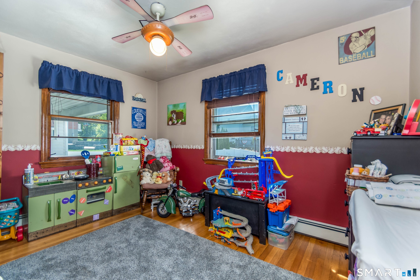
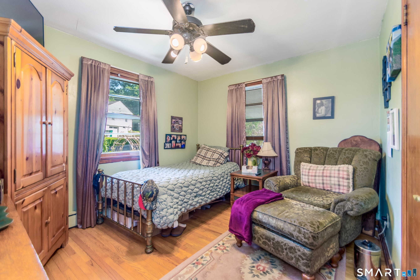
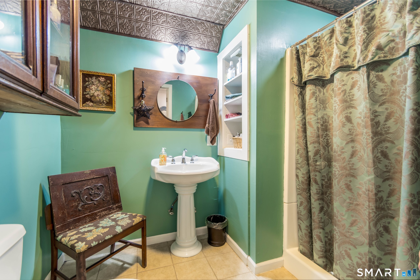
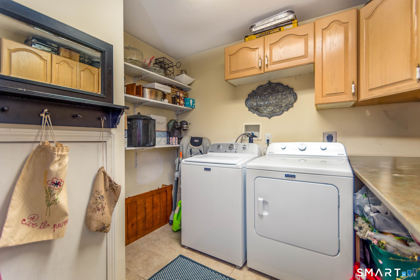
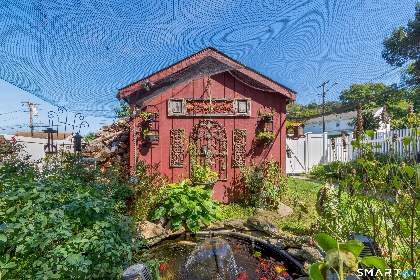
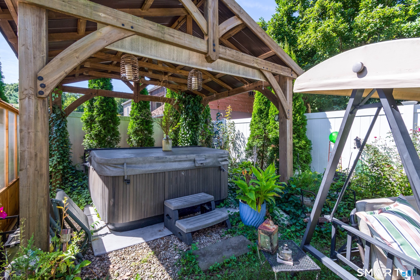
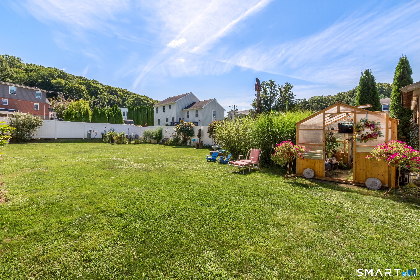
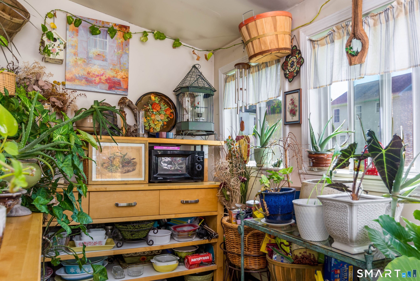
Welcome home to this beautifully updated 3-bedroom, 2-bath home, perfectly situated on a level .23-acre lot with a private, fully fenced backyard. Step inside to an expansive living room featuring hardwood floors and a beautiful fireplace. The main level offers an updated kitchen with granite countertops, a dining room, updated hall bath with marble tile, and three spacious bedrooms with hardwood floors. Just off the kitchen, a sunroom provides additional space to relax. The updated walk-out lower level adds approximately 1,000 square feet of additional living space and offers tremendous versatility. Highlights include a large kitchenette with white cabinetry and sleek black stone countertops, an expansive family room with vinyl flooring, home office, updated full bath with stall shower, and a dedicated laundry room. Natural light and direct access to the backyard make this space ideal for extended living, entertaining, or a potential future in-law setup. Outside, enjoy your own private retreat featuring a koi pond, pergola with Jacuzzi, charming farm-style red shed and an oversized carport. Major improvements include a new roof within the past year, newer heating system, updated electrical, and a newer pergola. Offering incredible value with pride of ownership evident throughout, this is a home you won't want to miss!
Details
| MLS # | 24204990 |
|---|---|
| Listing Type | For Sale |
| Style | House |
| Sub-Type | Resale |
| Status | Under Contract - Continue To Show |
| Year | 1953 |
| Days On Site | 49 |
| Listing Provided By | Coldwell Banker Realty | Anthony Fabrizio |
Features
| Bed(s) | 3 |
|---|---|
| Bath(s) | 2 Total |
| SQ Feet | 2,330 |
| Basement | Y |
| Zoning | R-18 |
| Acreage | 0.23 |
| Golf Course | Yes |
Interior
| Total Rooms | 10 |
|---|---|
| Cooling System | Split System |
| Appliances Included | Electric Range, Oven/Range, Range Hood, Refrigerator, Dishwasher |
| Fireplaces Total | 1 |
| Laundry Room Info | Lower Level |
Exterior
| Exterior Features | Shed, Gazebo, Hot Tub |
|---|---|
| Roof Information | Asphalt Shingle |
| Foundation Type | Concrete |
Parking
| Garage & Parking | Paved, On Street Parking, Driveway |
|---|---|
| Parking Total Spaces | 5 |
Utilities
| Sewage System | Public Sewer Connected |
|---|
Taxes
| Tax Year | July 2026-June 2027 |
|---|---|
| Property Tax | 6075 |
Area Information
| State | CT |
|---|---|
| County | New Haven |
| City | Seymour |
| Zip Code | 06483 |
| Area | N | A |
| School District | Per Board of Ed |
| Elementary School | Per Board of Ed |
| High School | Per Board of Ed |
| Listing VS Median (in 06483) | |
Price: $449,900 low | high Med: $449,900 sqft: 2,330 low | high Med: 2,330 $ / sqft: $193 low | high Med: $193 On site: 49 low | high Med: 49 | |
Market Activity 06483
Request a showing
Request a showing
Contact
Learn More About This Property

| State | CT |
|---|---|
| County | New Haven |
| City | Seymour |
| Zip Code | 06483 |
| Area | N | A |
| School District | Per Board of Ed |
| Elementary School | Per Board of Ed |
| High School | Per Board of Ed |
| Listing VS Median (in 06483) | |
Price: $449,900 low | high Med: $449,900 sqft: 2,330 low | high Med: 2,330 $ / sqft: $193 low | high Med: $193 On site: 49 low | high Med: 49 | |