
47 Kings East Highway,Chester, CT 06412
Chester, CT 06412


Description
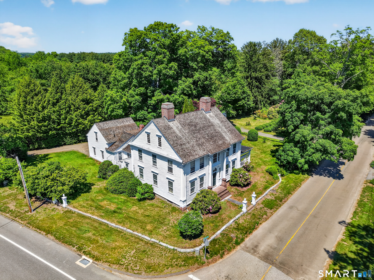
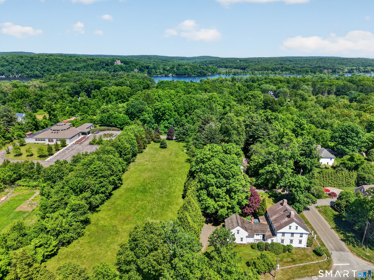
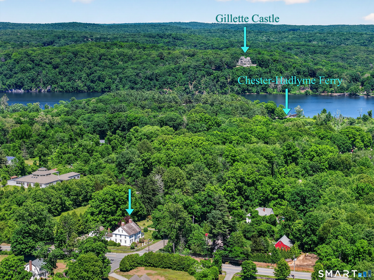
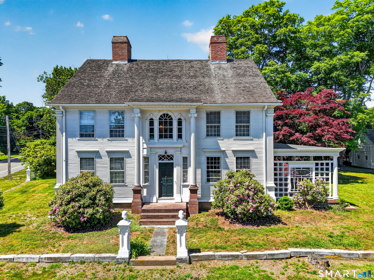
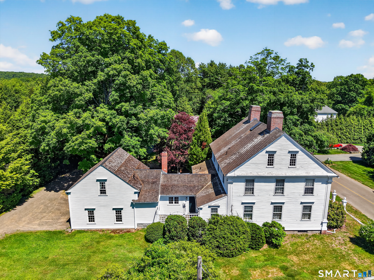
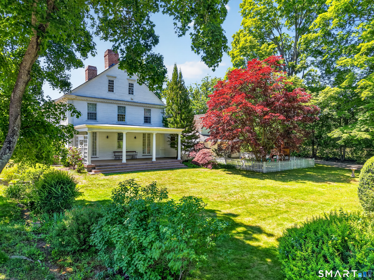
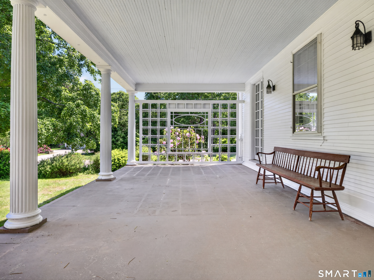
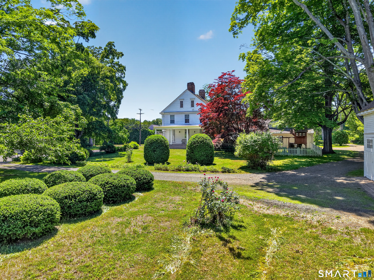
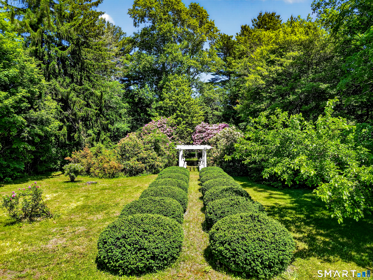
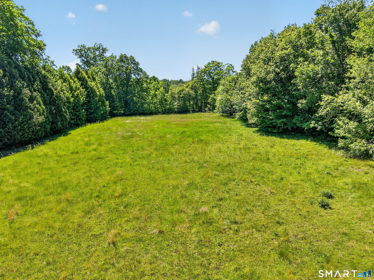
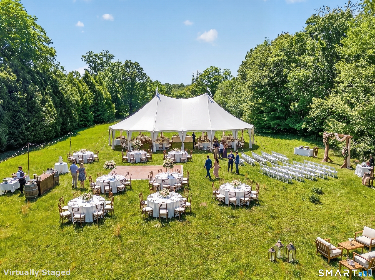
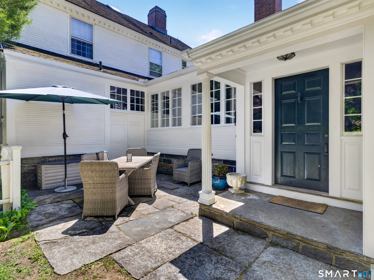
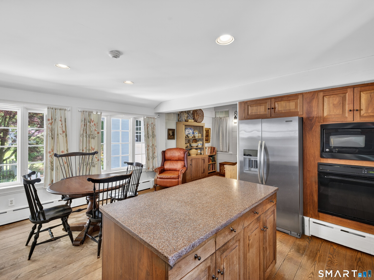
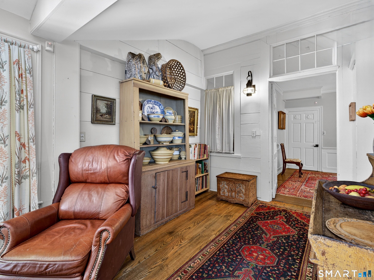
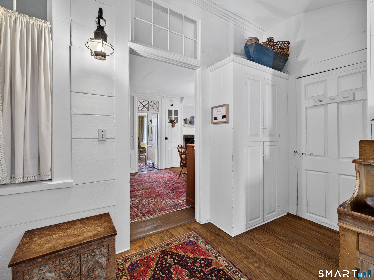
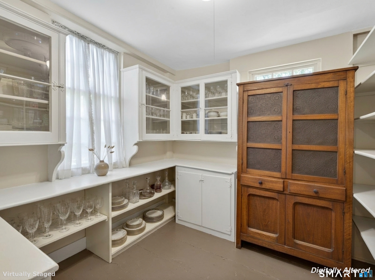
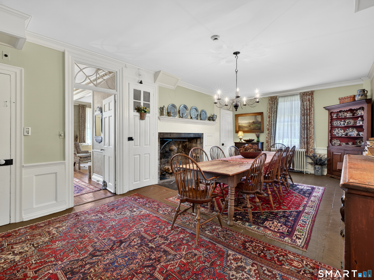
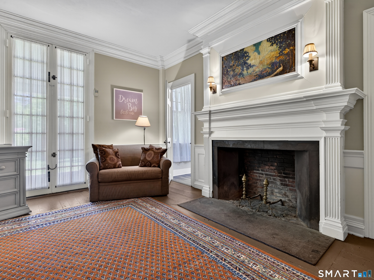
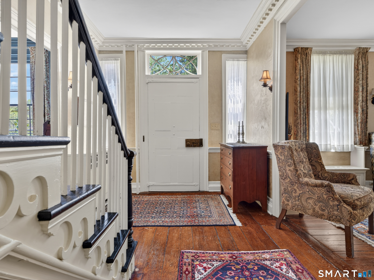
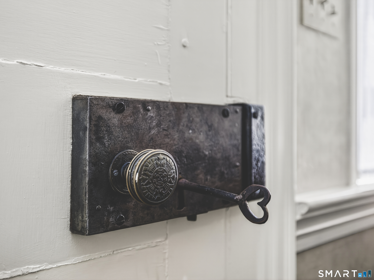
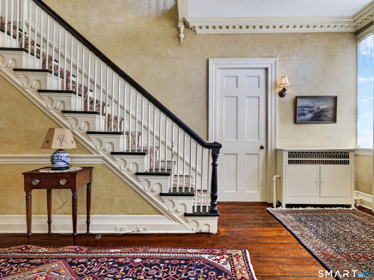
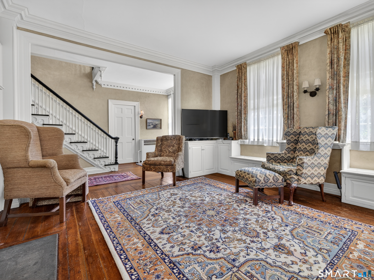
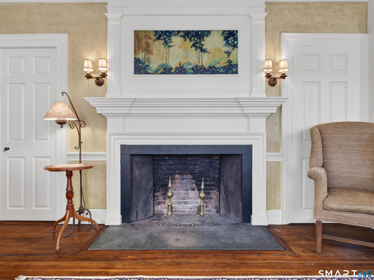
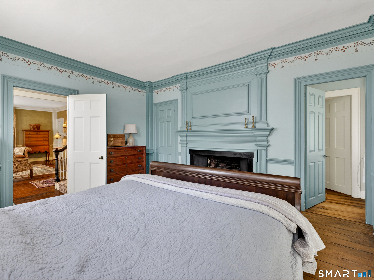
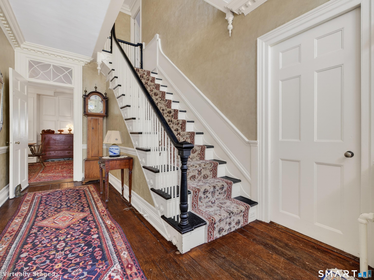
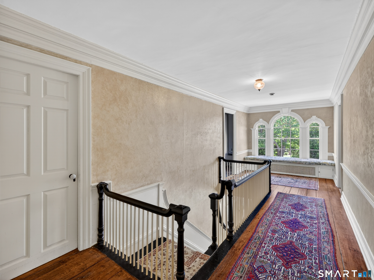
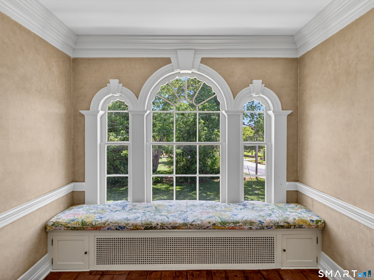
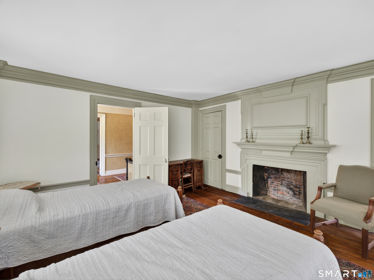
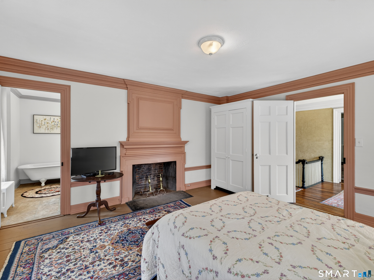
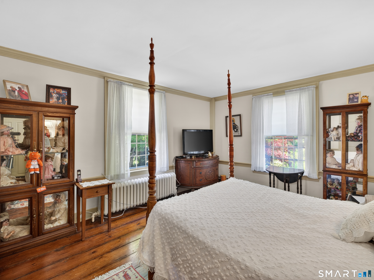
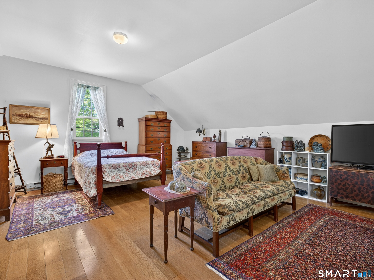
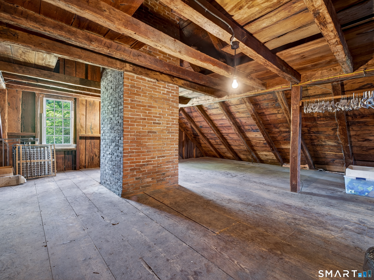
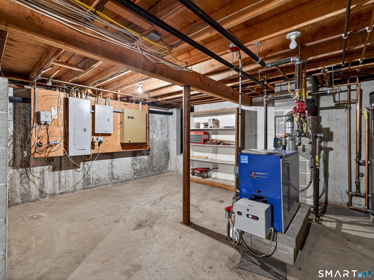
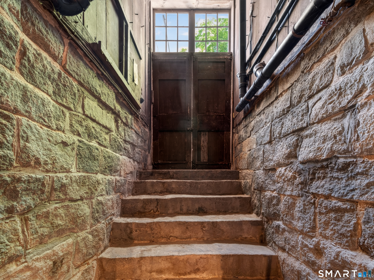
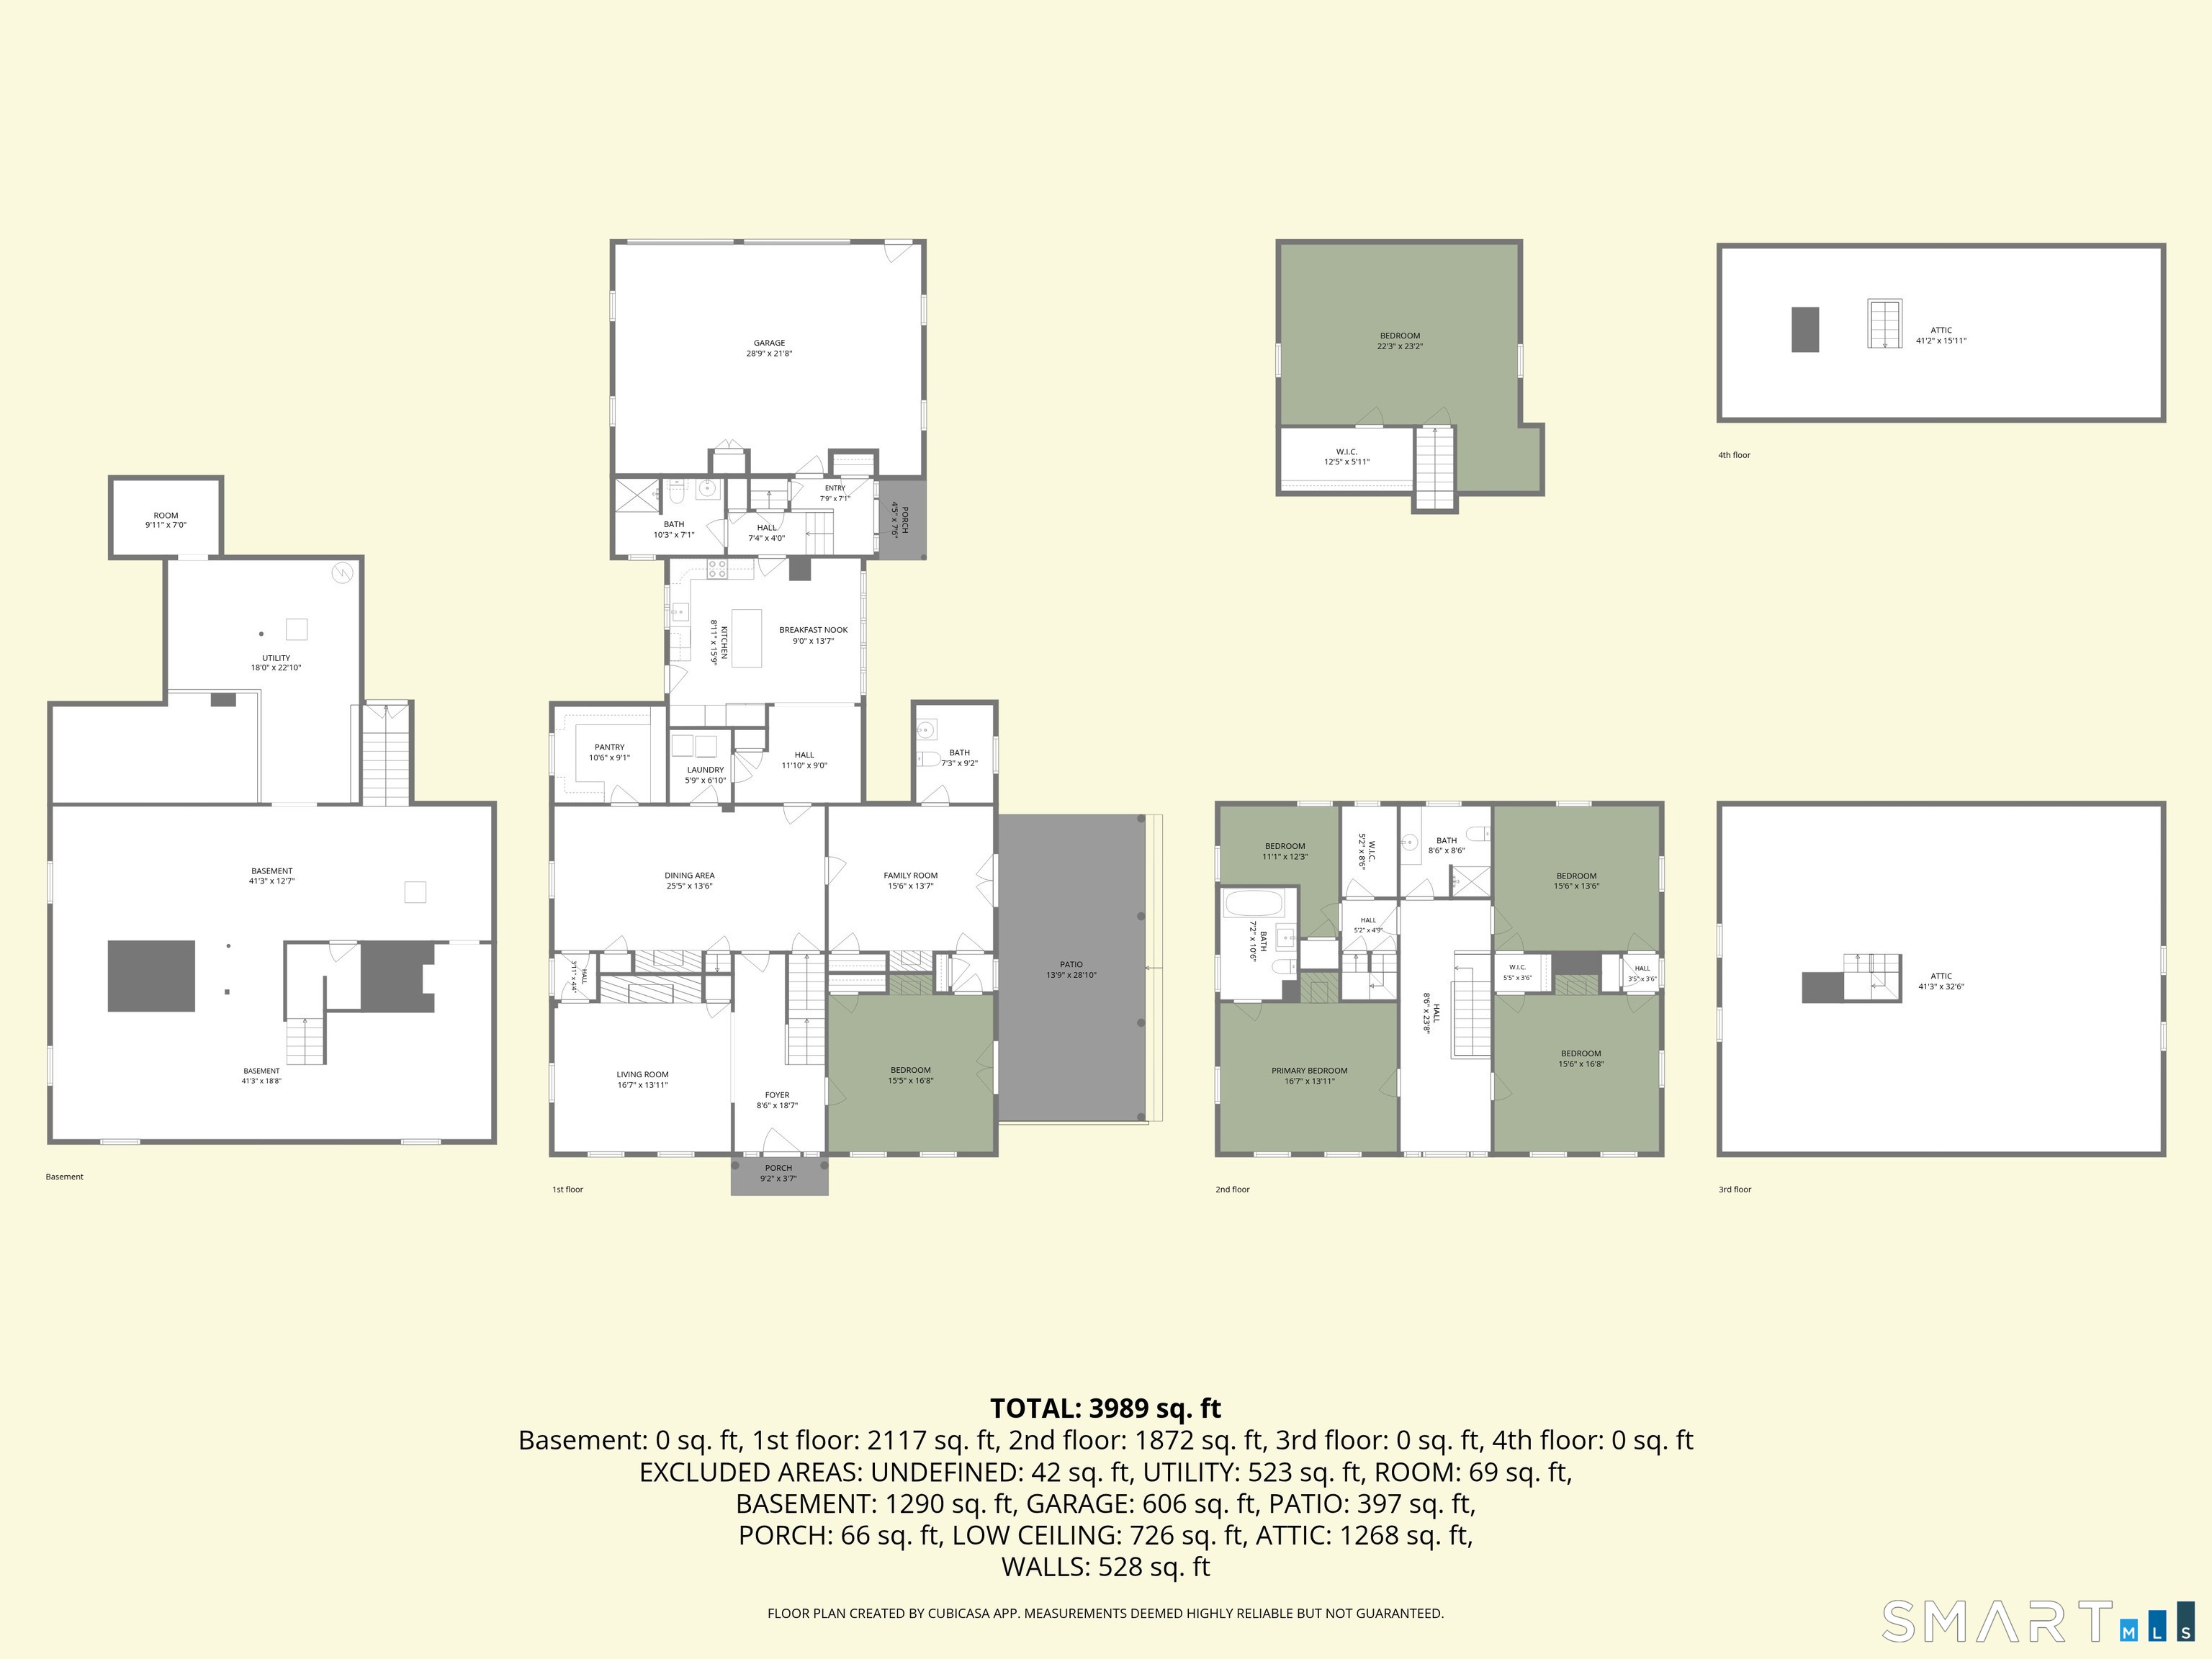
The Johnathan Warner house, and later known as the Warner-Brooks House was built by Johnathan Warner in 1798 and is a remarkable testament to early American prosperity, craftsmanship, and vision. Listed on the National Register of Historic Places, this exceptional Federal-style residence retains extraordinary architectural integrity. Heavily documented during construction are original bills, receipts, and construction records documenting the artisans materials, suppliers, and methods used to create this architectural masterpiece. Revered by historians and preserved with exceptional care, this irreplaceable legacy property offers a rare opportunity to own one of Connecticut's most significant surviving Federal residences. A once-in-a-generation opportunity to become the steward of one of the Connecticut River Valley's most important historic estates. Jonathan Warner was the founder of the Chester-Hadlyme Ferry which is right down the road and is still in operation today. Johnathan was a Civic Leader, director of the Middlesex Turnpike, Merchant, Ship Owner, Farmer, Constable, and a justice of the peace with his courtroom right at the house. This is all documented in a book called Johnathan Warner 1728-1810 " A Man of Parts" telling all about the home building and Johnathan's life. Copies can be found at the Chester Historical Society. Buyer must due diligence regarding subdivision possibilities. 3.2 acres of which most is a huge level cleared open field.
Details
| MLS # | 24206419 |
|---|---|
| Listing Type | For Sale |
| Style | House |
| Sub-Type | Resale |
| Status | Active |
| Year | 1798 |
| Days On Site | 48 |
| Listing Provided By | Chiarito Real Estate LLC | Al Chiarito |
Features
| Bed(s) | 4 |
|---|---|
| Bath(s) | 4 Total |
| SQ Feet | 3,957 |
| Garage | 4 |
| Basement | Y |
| Zoning | R-1 |
| Acreage | 3.20 |
Interior
| Total Rooms | 10 |
|---|---|
| Cooling System | None |
| Interior Features | Auto Garage Door Opener, Cable - Available, Cable - Pre-wired |
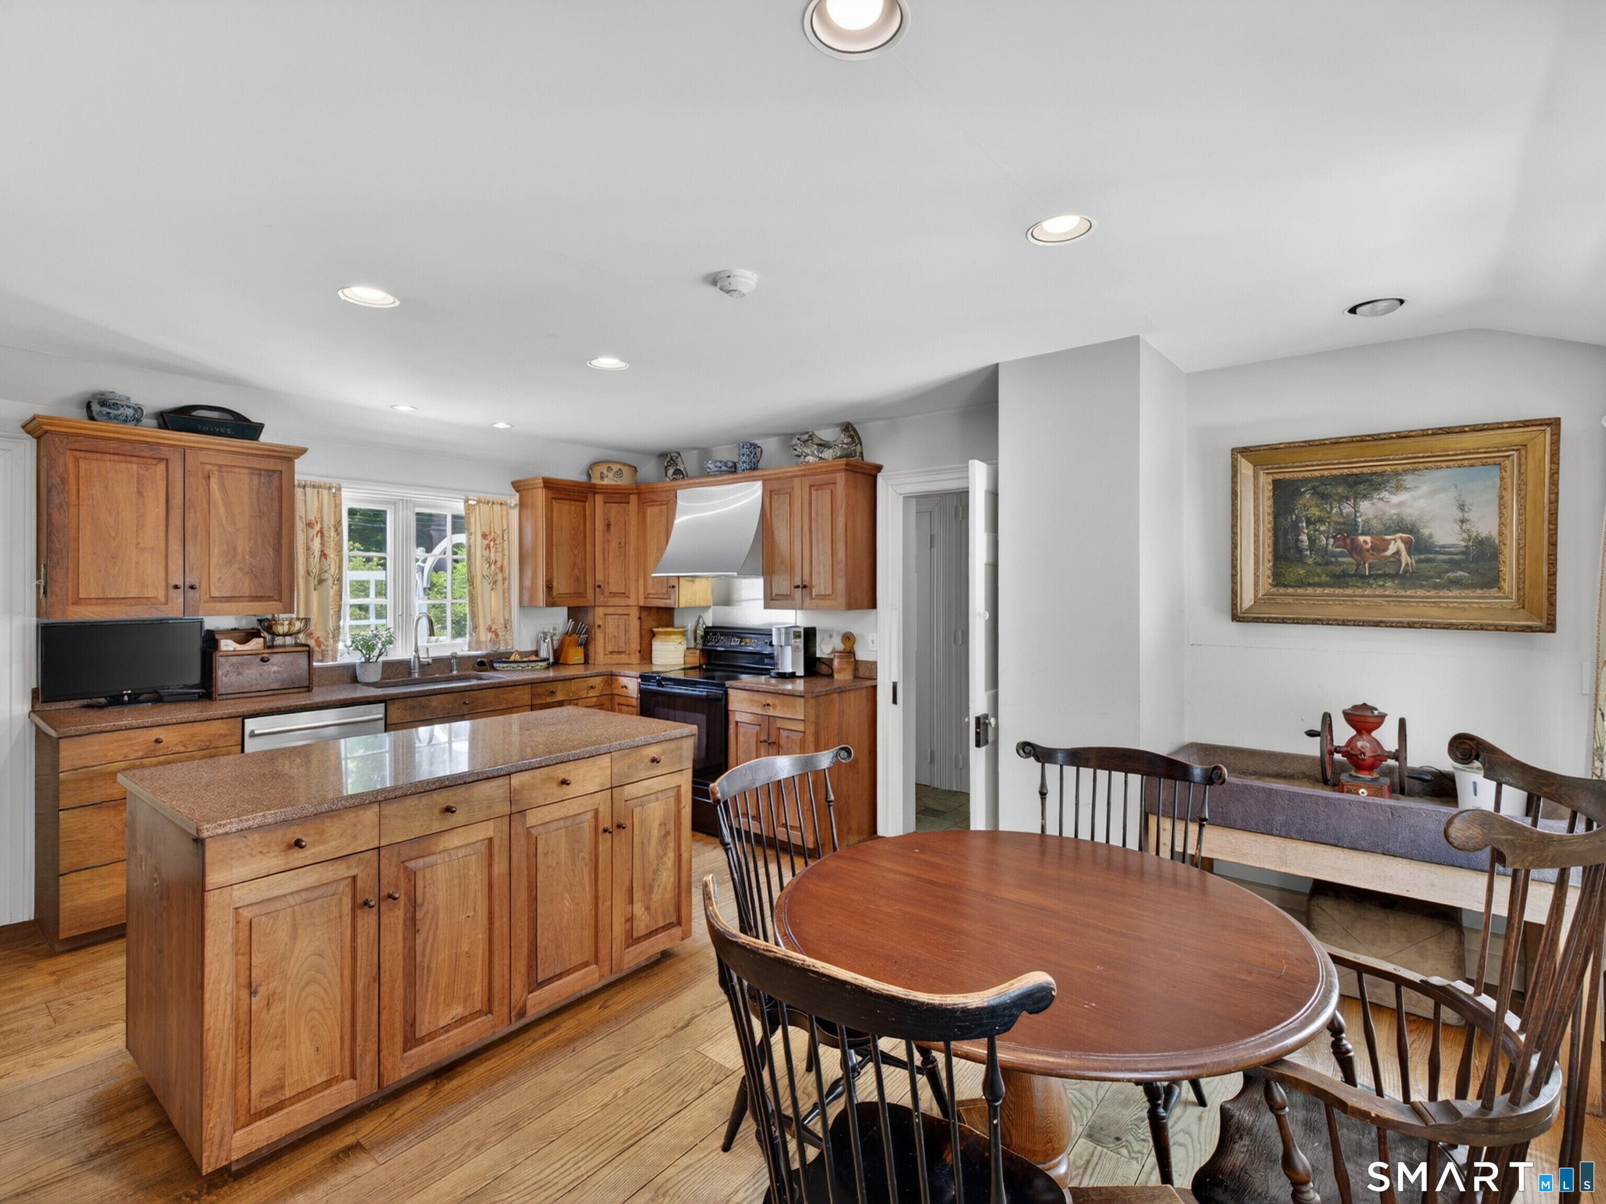
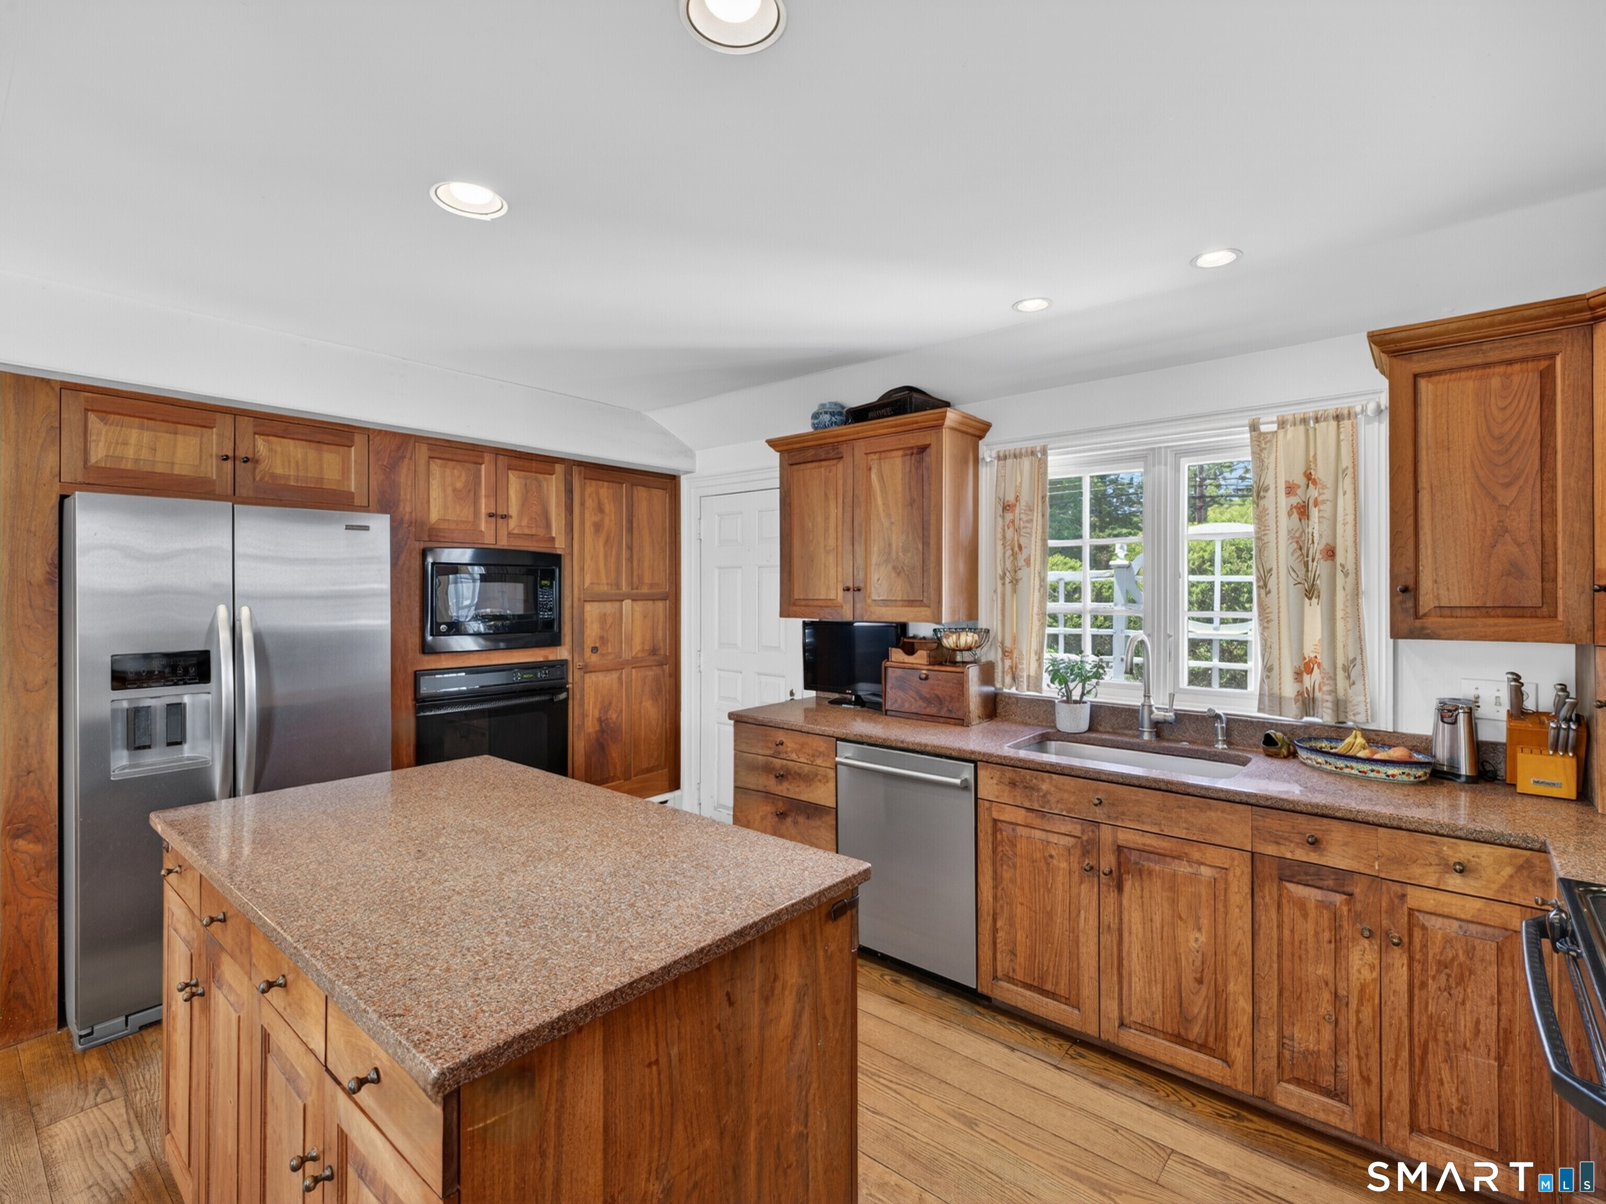
| Appliances Included | Oven/Range, Wall Oven, Range Hood, Refrigerator, Dishwasher, Washer, Electric Dryer |
| Fireplaces Total | 6 |
| Laundry Room Info | Main Level |
Exterior
| Exterior Features | Gutters, Garden Area, Covered Deck, French Doors |
|---|---|
| Roof Information | Wood Shingle |
| Foundation Type | Concrete, Stone |
Parking
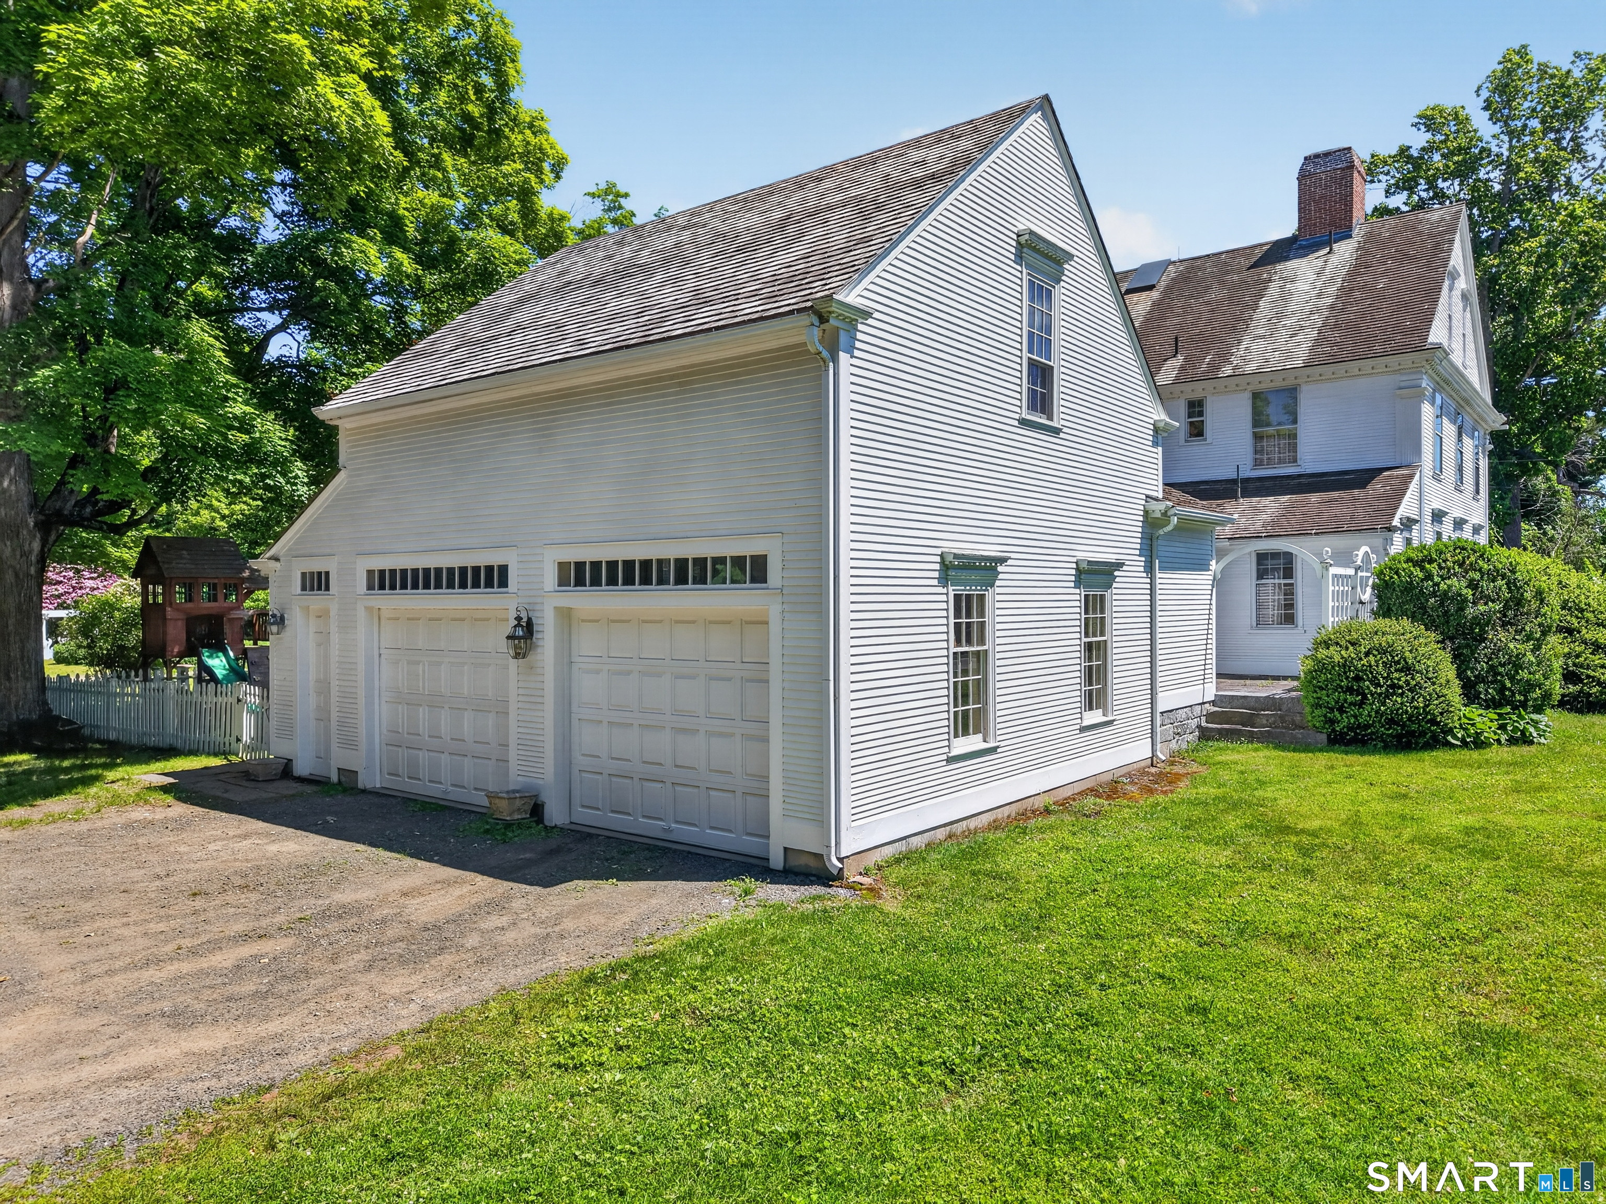
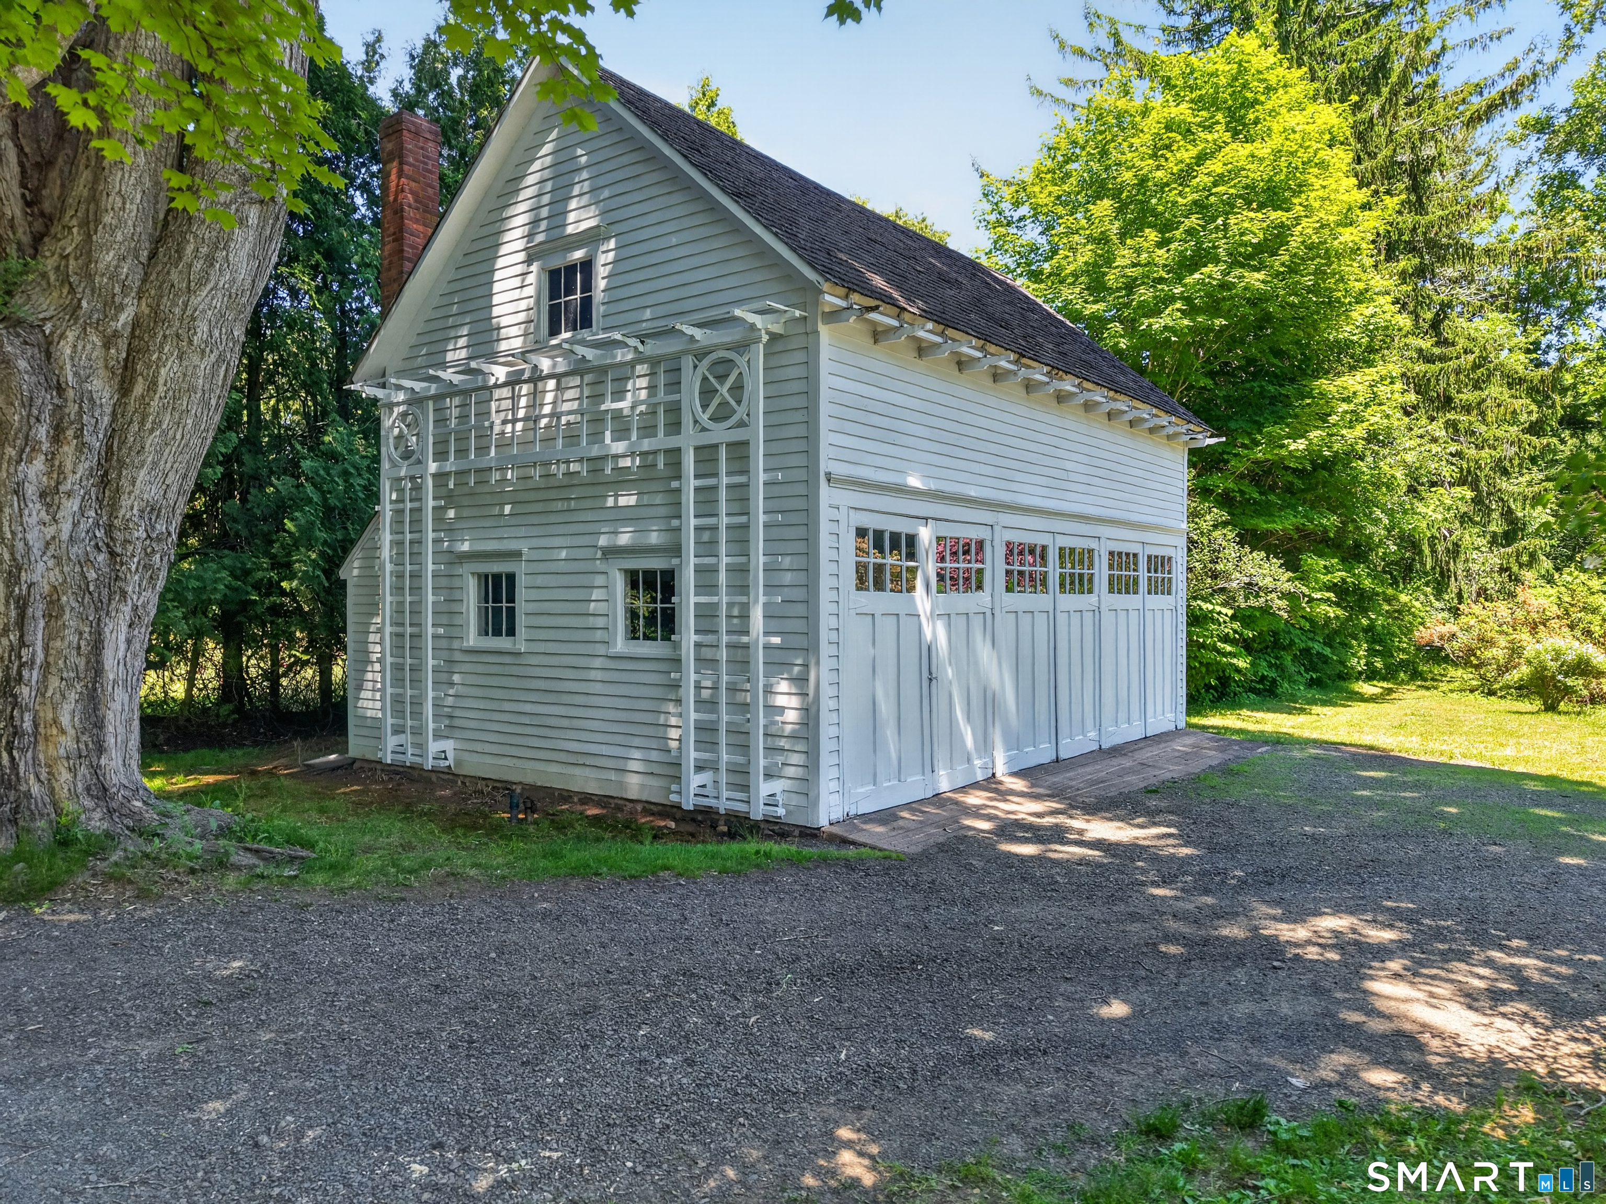
| Garage & Parking | Attached Garage, Detached Garage |
|---|---|
| Garages Number | 4 |
Utilities
| Sewage System | Septic |
|---|---|
| Energy Features | Generator, Generator Ready |
Taxes
| Tax Year | July 2026-June 2027 |
|---|---|
| Property Tax | 14236 |
Area Information
| State | CT |
|---|---|
| County | Middlesex |
| City | Chester |
| Zip Code | 06412 |
| Area | N | A |
| School District | Chester |
| Elementary School | Chester |
| High School | Per Board of Ed |
| Listing VS Median (in 06412) | |
Price: $1,900,000 low | high Med: $499,900 sqft: 3,957 low | high Med: 1,774 $ / sqft: $480 low | high Med: $282 On site: 48 low | high Med: 60 | |
Market Activity 06412
Request a showing
Request a showing
Contact
Learn More About This Property

| State | CT |
|---|---|
| County | Middlesex |
| City | Chester |
| Zip Code | 06412 |
| Area | N | A |
| School District | Chester |
| Elementary School | Chester |
| High School | Per Board of Ed |
| Listing VS Median (in 06412) | |
Price: $1,900,000 low | high Med: $499,900 sqft: 3,957 low | high Med: 1,774 $ / sqft: $480 low | high Med: $282 On site: 48 low | high Med: 60 | |
