

Description
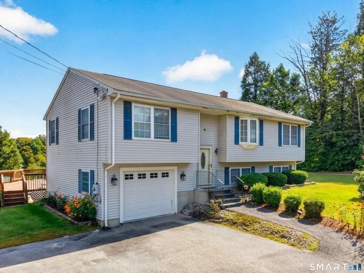
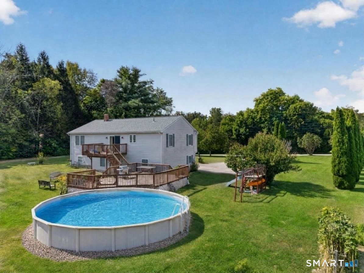
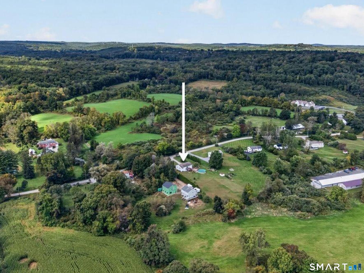
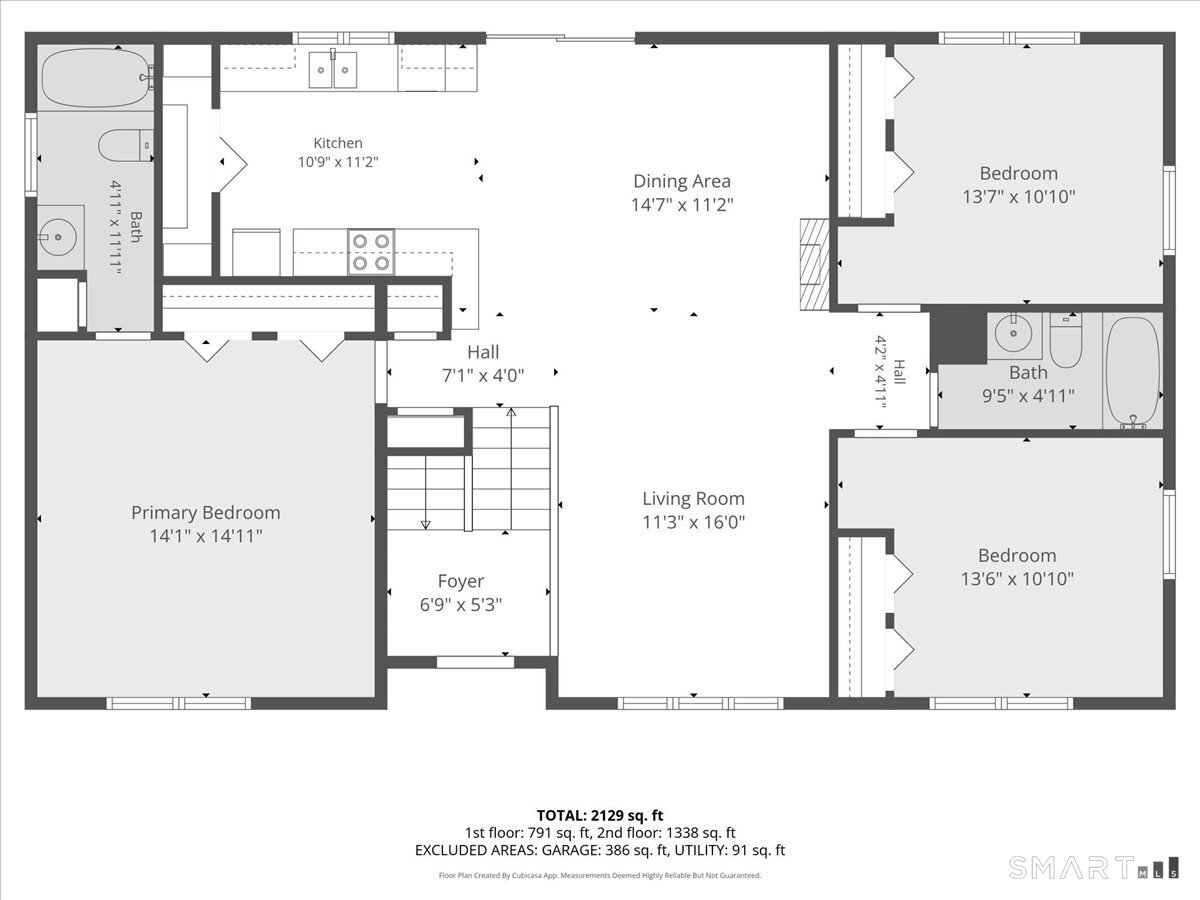
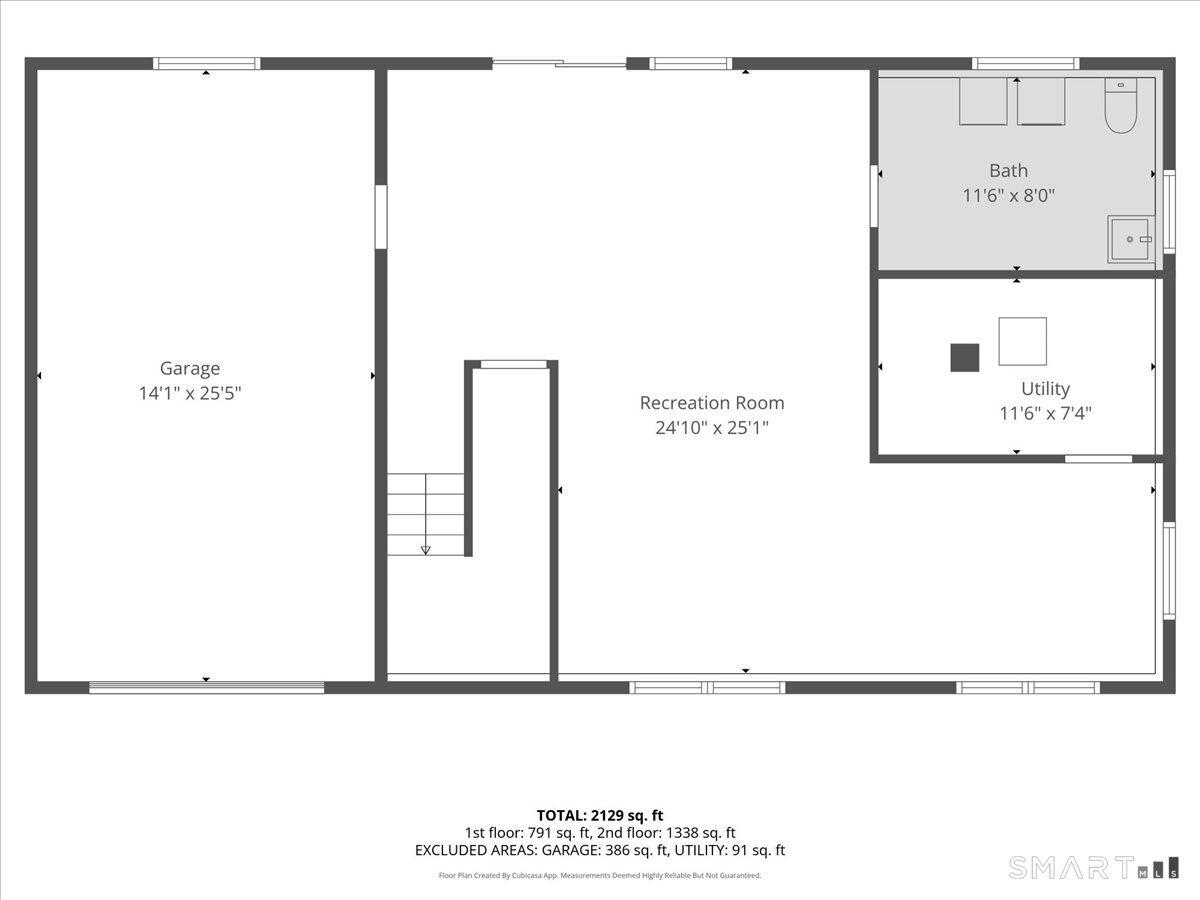
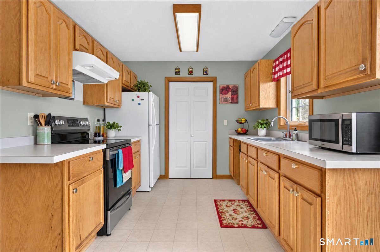
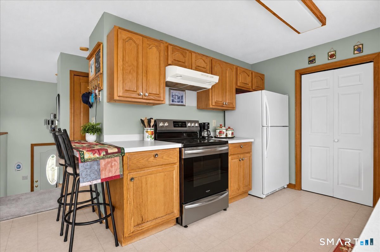
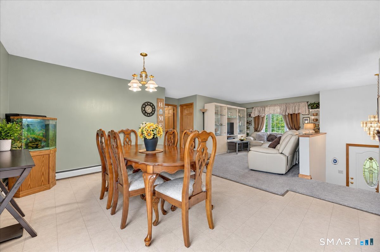
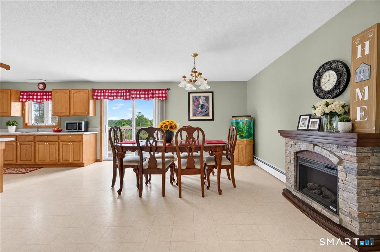
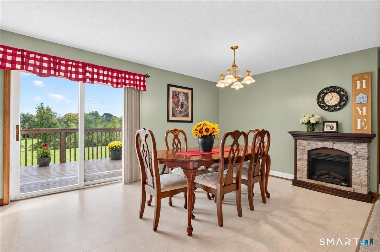
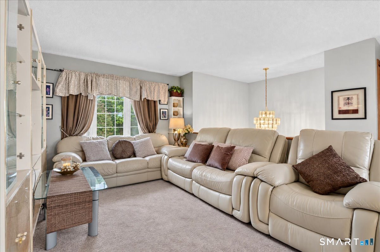
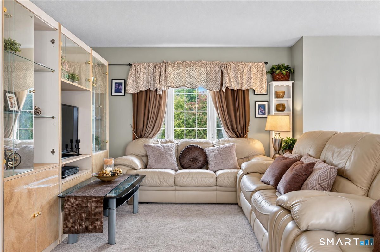
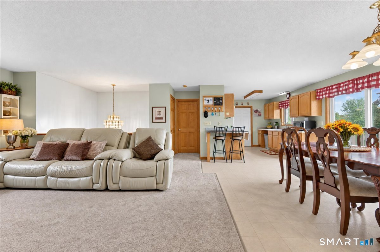
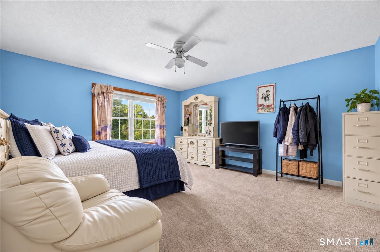
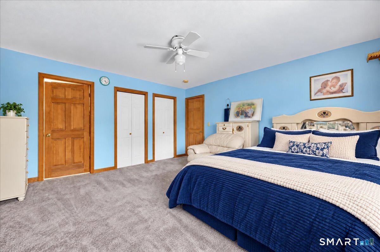
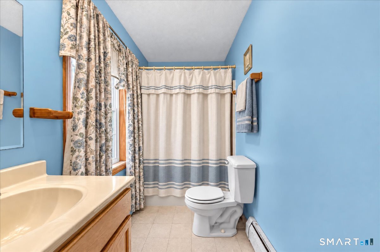
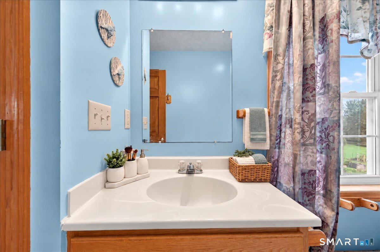
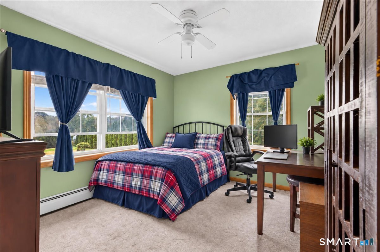
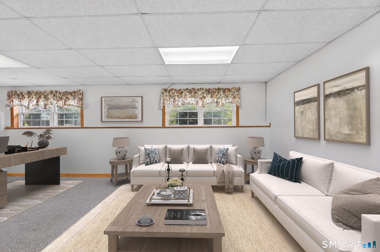
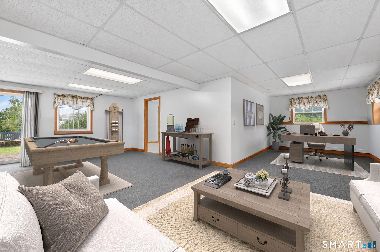
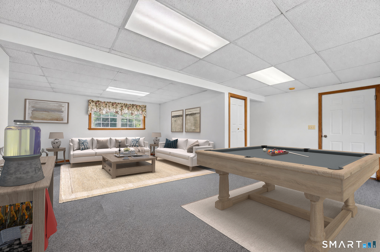
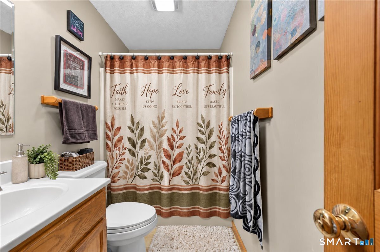
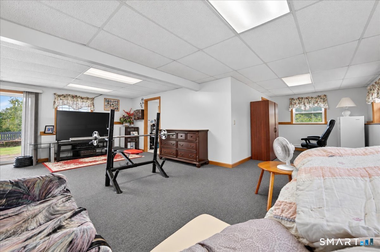
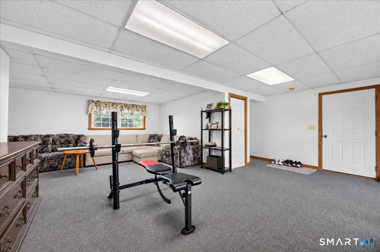
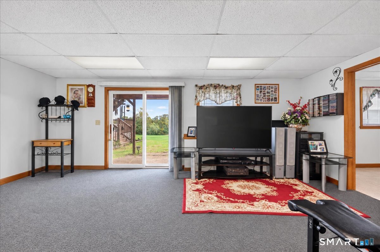
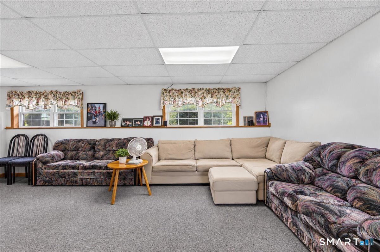
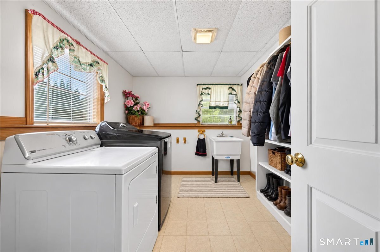
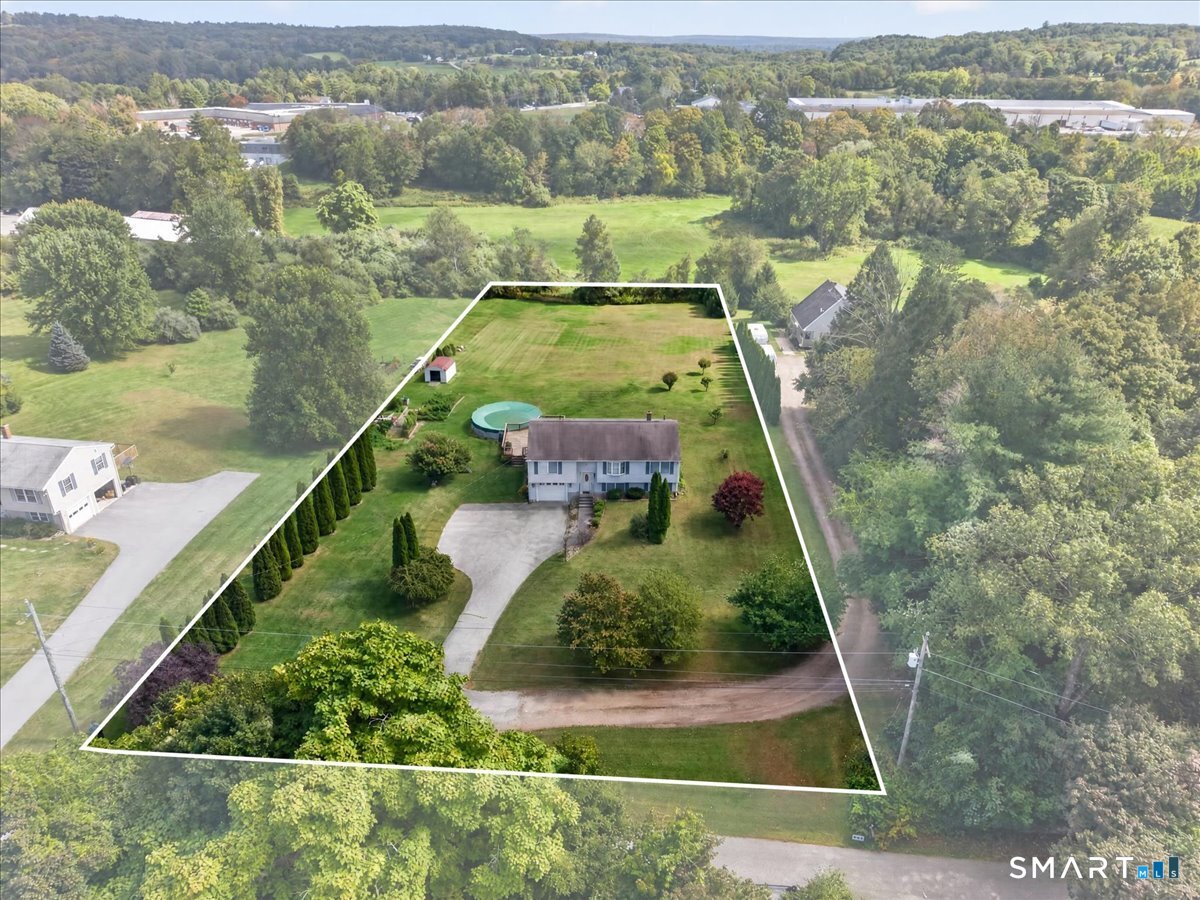
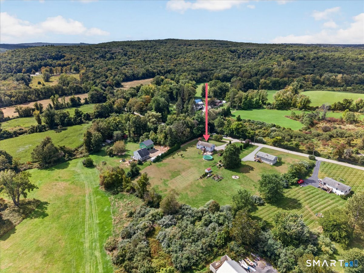
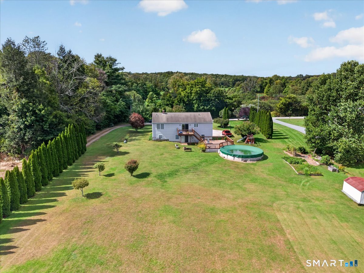
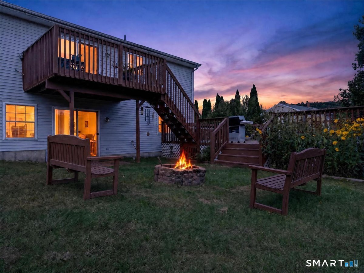
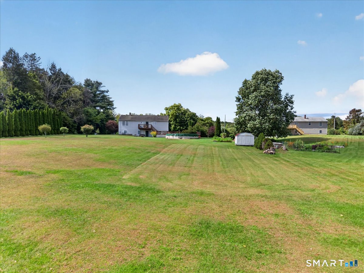
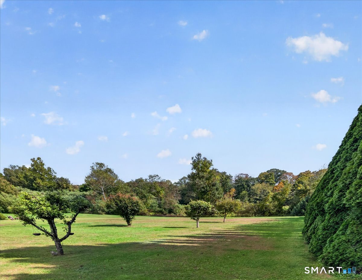
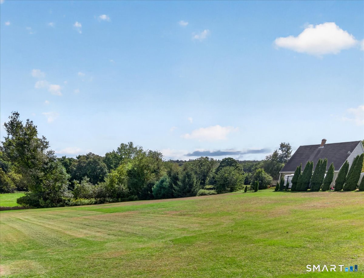
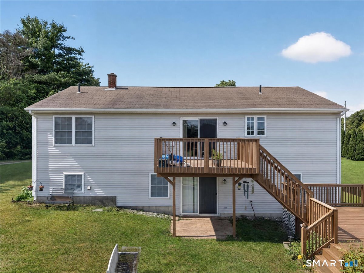
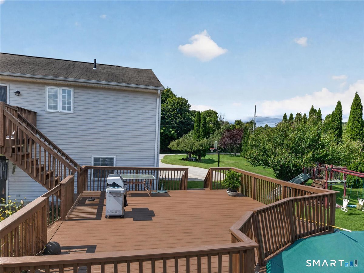
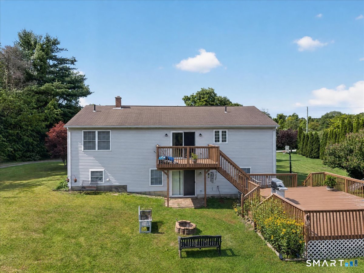
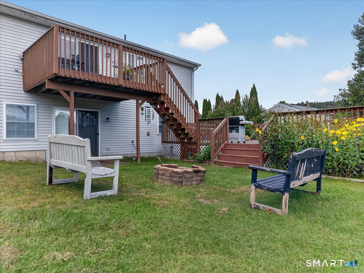
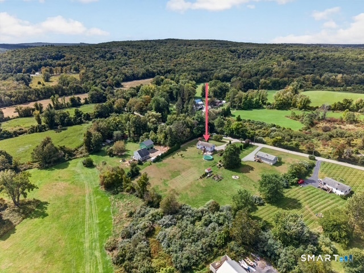
Situated along Wolf Den Dr, as it passes directly through Mashamoquet State Park, this exceptional location is a dream for nature enthusiasts, hikers, and trail riders alike. Just a short walk from your door you'll access miles of scenic state park trails and pristine outdoor beauty (See attached trail map for full details). Welcome to this 2000-built raised ranch offering 1,775 sq. ft. of living space and a layout that is exceptionally rare for this style of home. Unlike traditional raised ranches with clustered bedrooms, this smart floor plan features a private primary suite with an en-suite bath on one side, while two guest bedrooms and a full bath sit on the opposite end for optimal privacy. At the center of the main level, an open-concept kitchen, dining, and living area forms the heart of the home. The lower level extends your living space with a large family room, utility room, and a half bath/laundry room. Situated on a quiet and peaceful street; the property features a serene and quiet yard with no neighbors directly in front or behind. The sprawling cleared 1.4-acre lot features an upper deck, an expansive lower deck, and an above-ground pool-perfect for summer relaxation and outdoor gatherings. Located just 3 minutes to the PreK-8 school and less than 15 minutes to Woodstock Academy, shopping, dining, and I-395 for easy commutes to MA and RI. With incredible potential, space, and a hard-to-find layout, this home is a fantastic find! Schedule your appointment today
Details
| MLS # | 24209472 |
|---|---|
| Listing Type | For Sale |
| Style | House |
| Sub-Type | Resale |
| Status | Active |
| Year | 2000 |
| Days On Site | 34 |
| Listing Provided By | Berkshire Hathaway NE Prop. | Brenda Chubbuck |
Features
| Bed(s) | 3 |
|---|---|
| Bath(s) | 3 Total |
| SQ Feet | 1,775 |
| Garage | 1 |
| Basement | Y |
| Pool | Yes |
| Zoning | RR |
| Acreage | 1.40 |
Interior
| Total Rooms | 5 |
|---|---|
| Cooling System | Ceiling Fans, Window Unit |
| Interior Features | Auto Garage Door Opener, Cable - Available |
| Appliances Included | Electric Cooktop, Refrigerator |
| Fireplaces Total | 0 |
| Laundry Room Info | Lower Level |
Exterior
| Exterior Features | Shed, Fruit Trees, Porch, Deck, Gutters, Garden Area |
|---|---|
| Roof Information | Asphalt Shingle |
| Foundation Type | Concrete |
Parking
| Garage & Parking | Under House Garage, Paved, Driveway |
|---|---|
| Garages Number | 1 |
| Parking Total Spaces | 6 |
Utilities
| Sewage System | Septic |
|---|
Taxes
| Tax Year | July 2026-June 2027 |
|---|---|
| Property Tax | 5915 |
Area Information
| State | CT |
|---|---|
| County | Windham |
| City | Pomfret |
| Zip Code | 06259 |
| Area | N | A |
| School District | Pomfret Community |
| Elementary School | Pomfret Community |
| High School | Woodstock Academy |
| Listing VS Median (in 06259) | |
Price: $449,900 low | high Med: $550,000 sqft: 1,775 low | high Med: 2,356 $ / sqft: $253 low | high Med: $233 On site: 34 low | high Med: 25 | |
Market Activity 06259
Request a showing
Request a showing
Contact
Learn More About This Property

| State | CT |
|---|---|
| County | Windham |
| City | Pomfret |
| Zip Code | 06259 |
| Area | N | A |
| School District | Pomfret Community |
| Elementary School | Pomfret Community |
| High School | Woodstock Academy |
| Listing VS Median (in 06259) | |
Price: $449,900 low | high Med: $550,000 sqft: 1,775 low | high Med: 2,356 $ / sqft: $253 low | high Med: $233 On site: 34 low | high Med: 25 | |
