
 Live Stream: 11/08 5:00 AM - 7:00 AM Register

Description
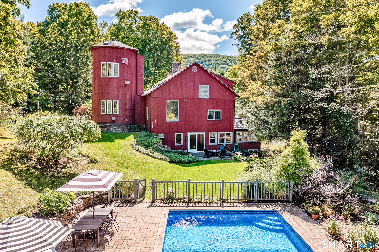
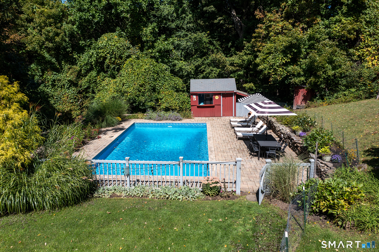
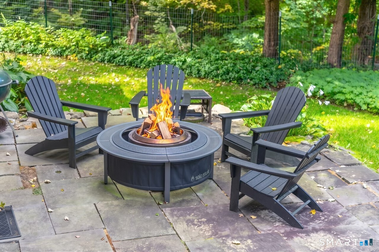
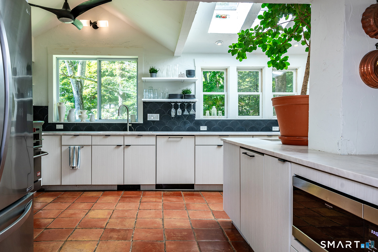
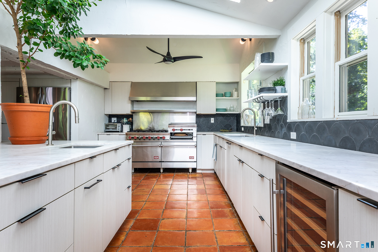
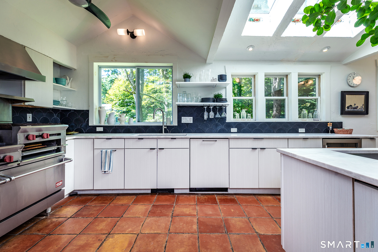
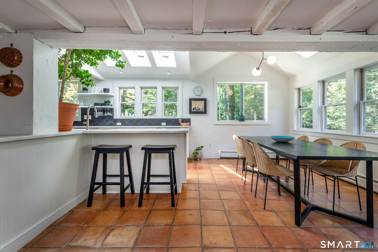
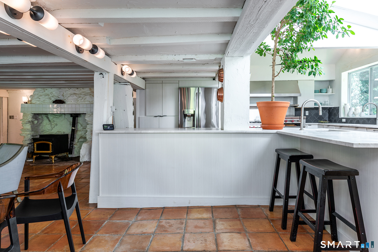
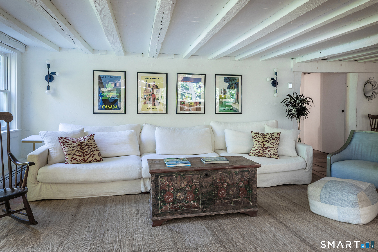
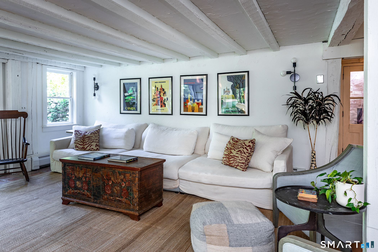
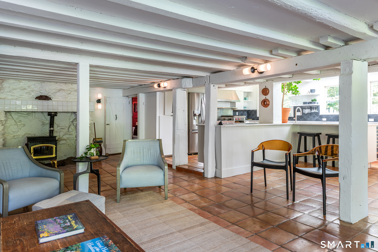
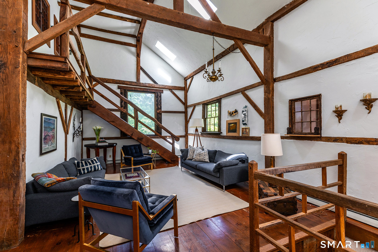
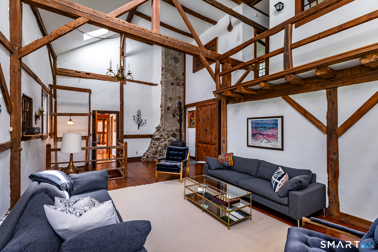
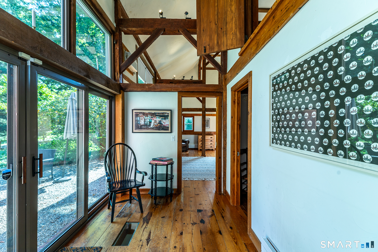
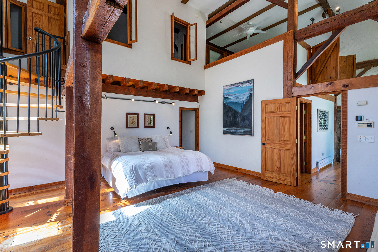
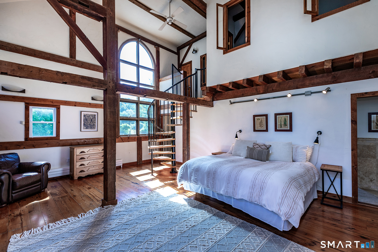
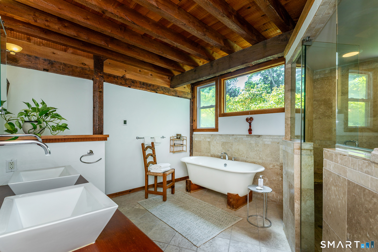
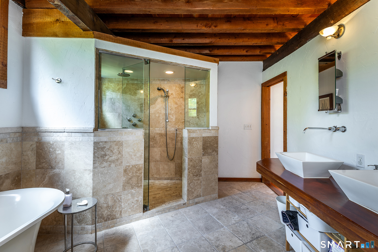
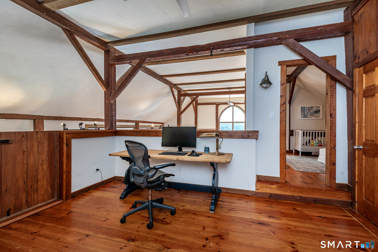
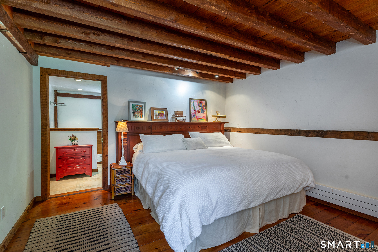
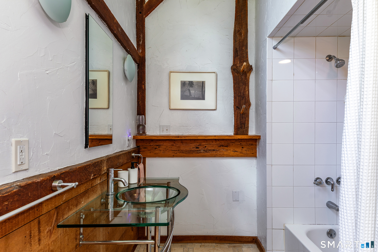
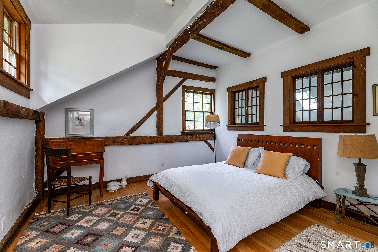
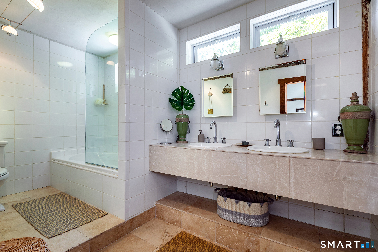
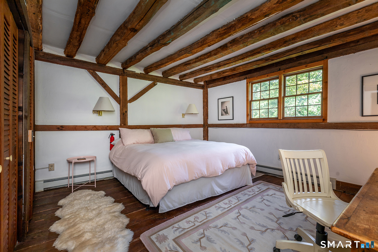
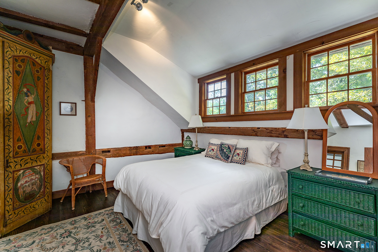
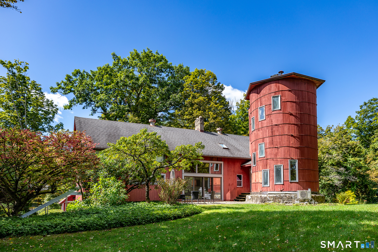
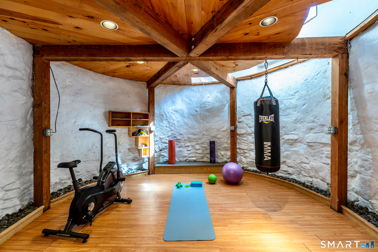
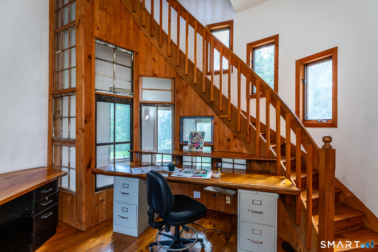
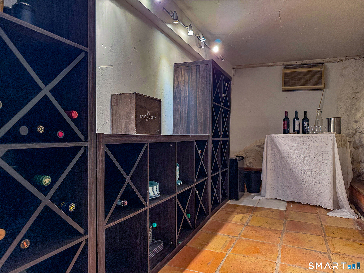
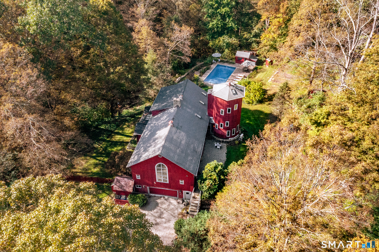
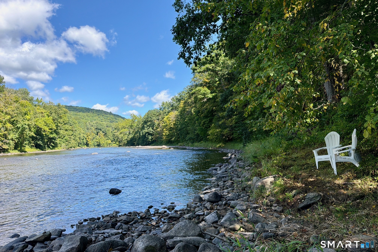
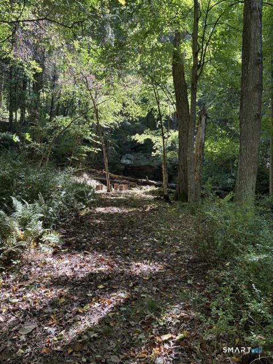
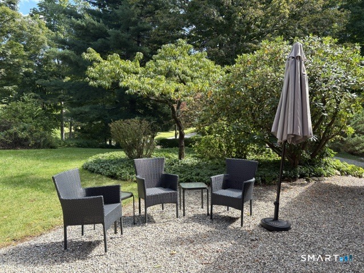
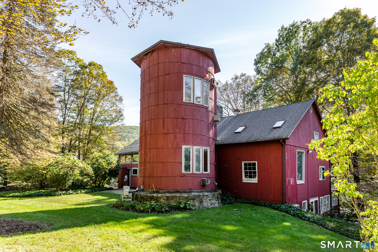
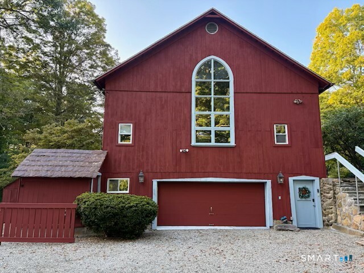
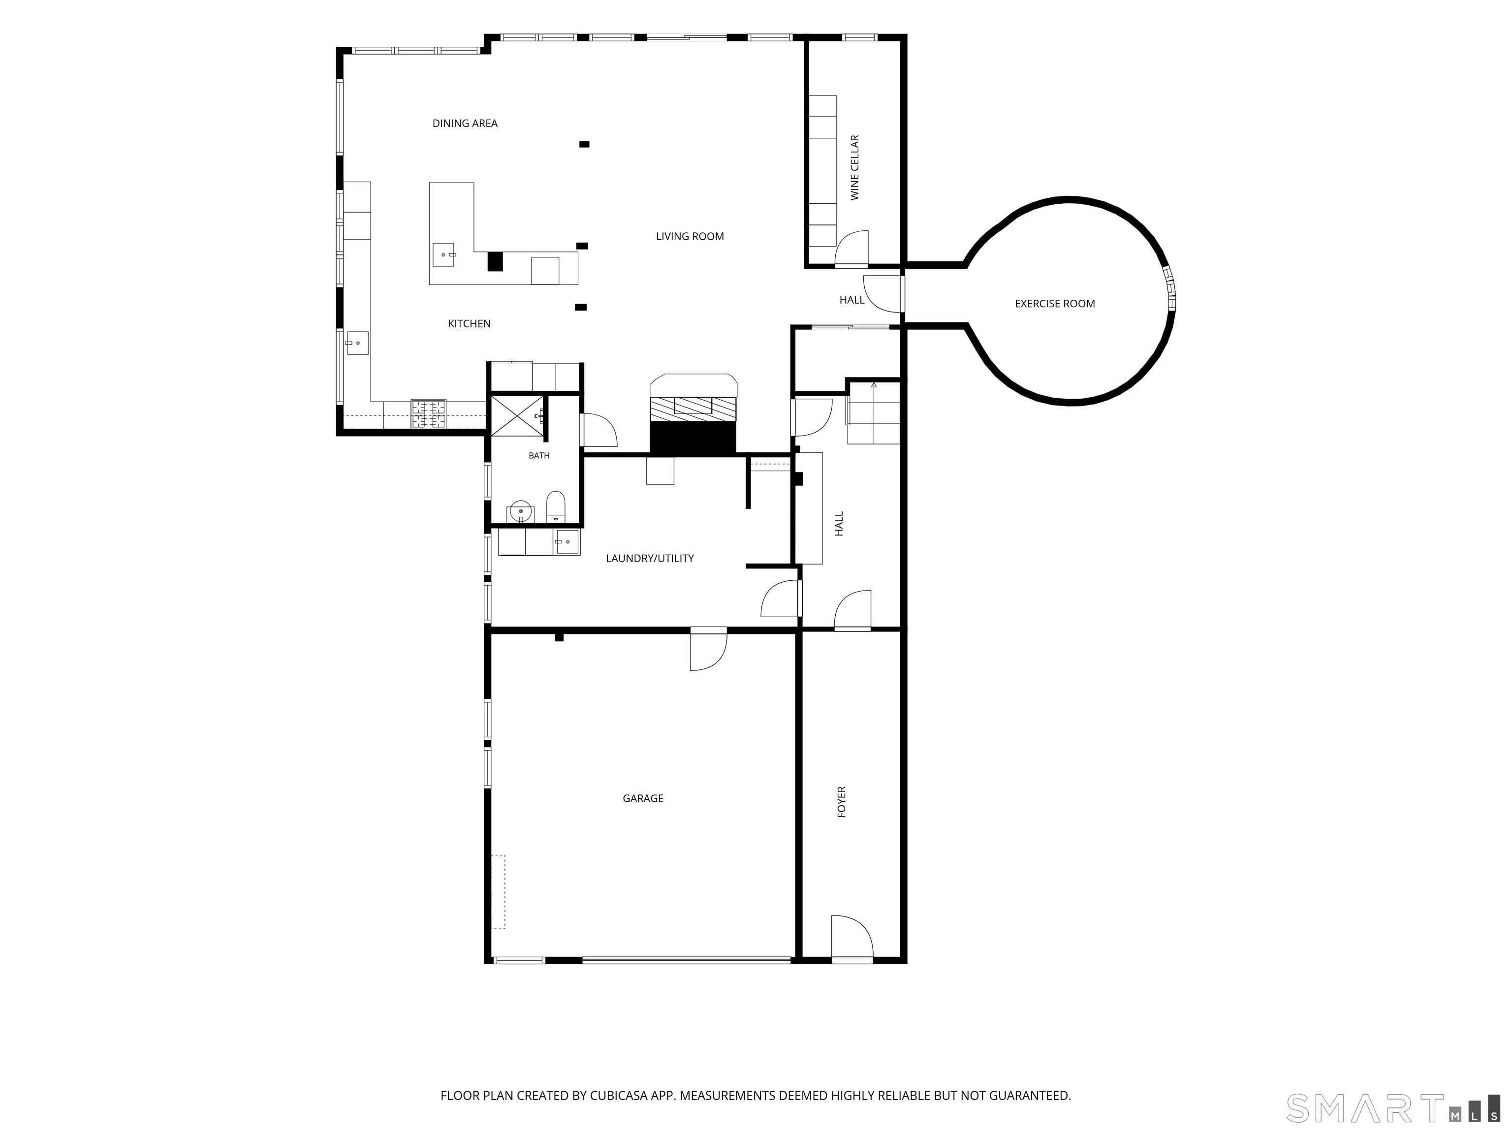
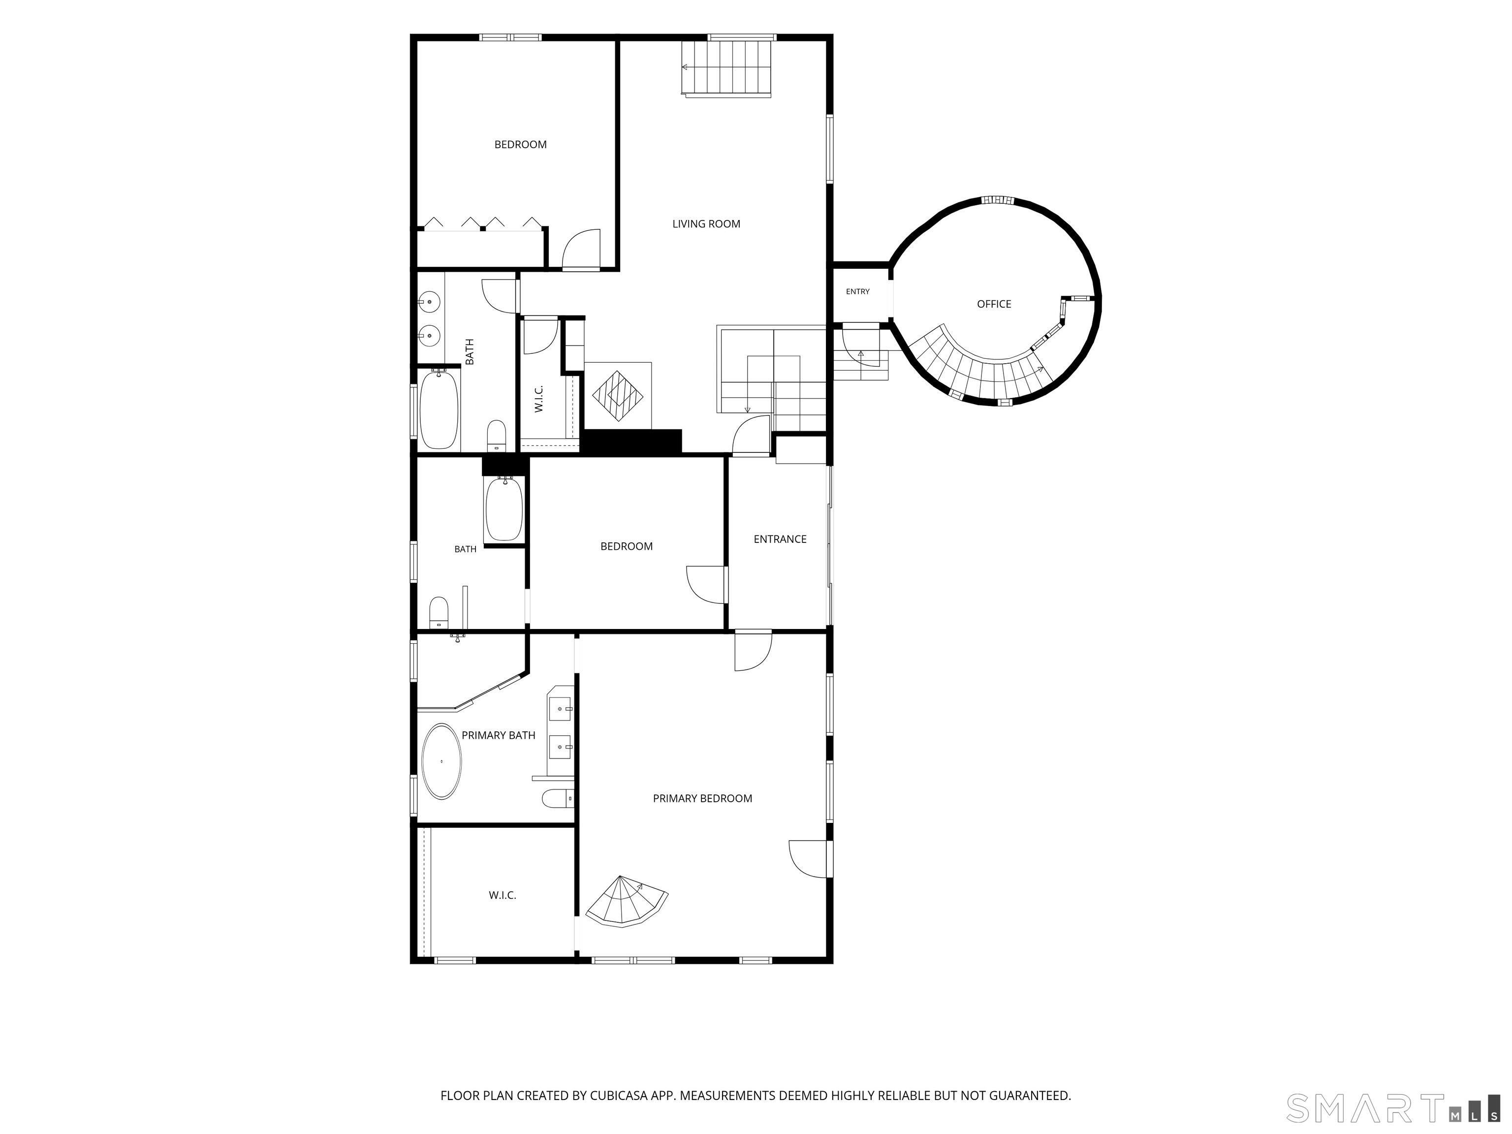
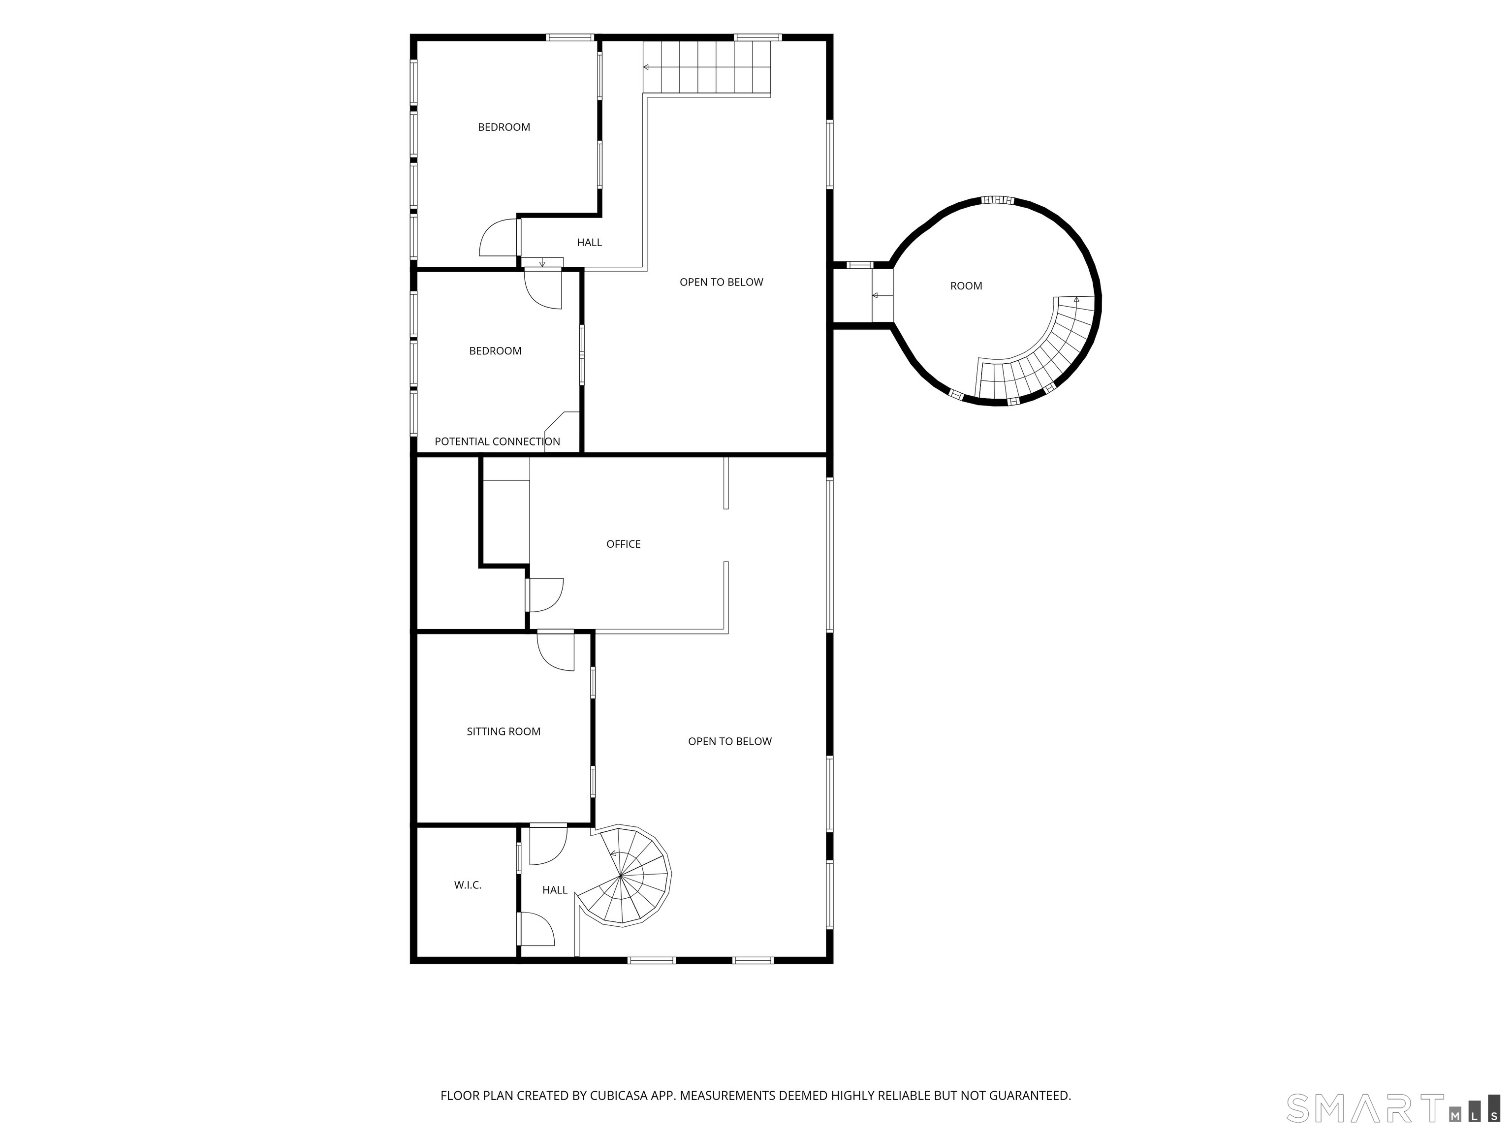
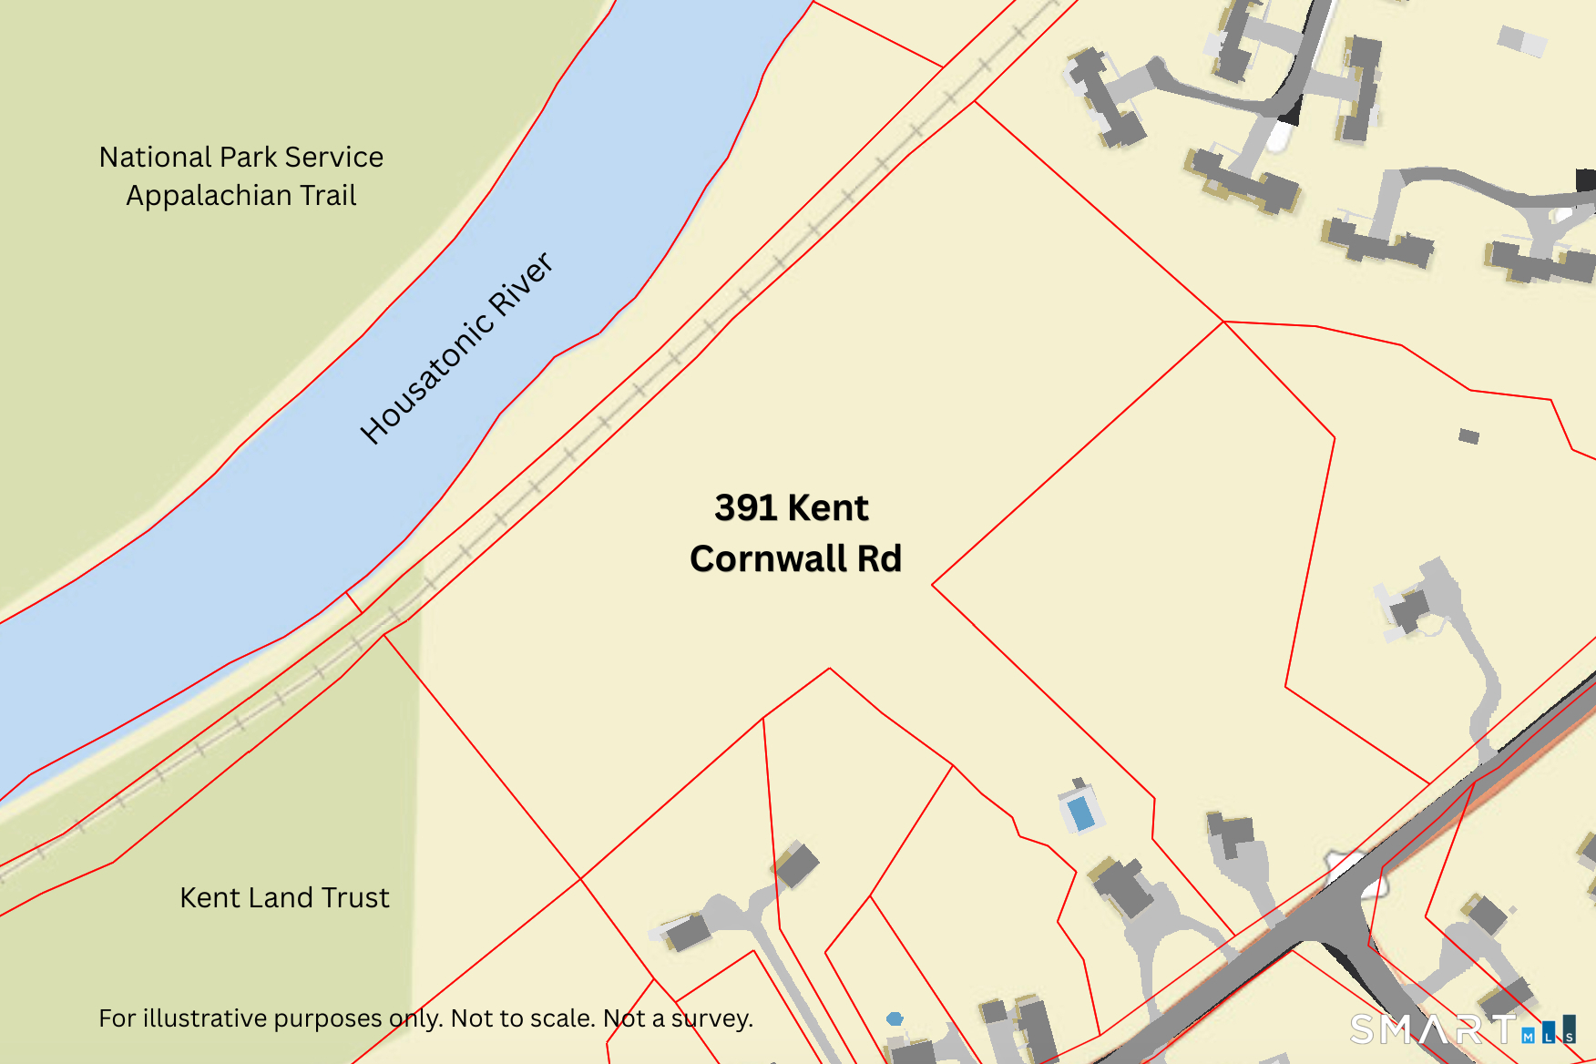
A Kent Landmark, Reimagined - This historic converted dairy barn offers 3,600 sq ft of flexible living space on over 14 private acres, with direct Housatonic River frontage and protected land trust borders. Hand-hewn beams, cathedral ceilings, and skylights carry the property's history throughout; while a converted silo houses a home office, art studio and gym. The sunny modern kitchen, renovated for large gatherings and generous entertaining, features an oversized island with seating, a commercial range, premium appliances, double sinks and dishwashers, and a wine cellar. The spacious dining area and lounge open to a landscaped patio overlooking a heated in-ground pool and cabana. Grounds include perennial gardens, several outdoor seating areas, and private manicured trails leading to a stream with waterfalls and the river frontage. The home includes private guest quarters and a primary suite with an elegant en suite bath featuring a radiant heated floor, sitting room, office and two walk-in closets. It features 3 additional updated bathrooms, a formal living room, pellet stoves, generous parking and EV charging. In-home garage with a workbench and space for a games table, plus old-style out-buildings complete the property.
Details
| MLS # | 24207531 |
|---|---|
| Listing Type | For Sale |
| Style | House |
| Sub-Type | Resale |
| Status | Active |
| Year | 1900 |
| Days On Site | 42 |
| Listing Provided By | William Pitt Sotheby's Int'l | Vanessa Henderson |
Features
| Bed(s) | 4 |
|---|---|
| Bath(s) | 4 Total |
| SQ Feet | 4,200 |
| Pool | Yes |
| Zoning | Res |
| Acreage | 14.72 |
| Golf Course | Yes |
| Water Front | Yes |
Interior
| Total Rooms | 8 |
|---|---|
| Cooling System | Split System, Wall Unit, Window Unit |
| Interior Features | Auto Garage Door Opener, Cable - Available, Security System |
| Appliances Included | Gas Cooktop, Oven/Range, Microwave, Range Hood, Refrigerator, Freezer, Dishwasher, Washer, Dryer |
| Fireplaces Total | 0 |
| Laundry Room Info | Lower Level |
Exterior
| Exterior Features | Shed, Gutters, Lighting, Stone Wall, Patio |
|---|---|
| Roof Information | Asphalt Shingle |
| Foundation Type | Stone |
Utilities
| Sewage System | Septic |
|---|
Taxes
| Tax Year | July 2026-June 2027 |
|---|---|
| Property Tax | 8856 |
Area Information
| State | CT |
|---|---|
| County | Litchfield |
| City | Kent |
| Zip Code | 06757 |
| Area | N | A |
| School District | Per Board of Ed |
| Elementary School | Per Board of Ed |
| High School | Per Board of Ed |
| Listing VS Median (in 06757) | |
Price: $1,200,000 low | high Med: $895,000 sqft: 4,200 low | high Med: 1,691 $ / sqft: $286 low | high Med: $529 On site: 42 low | high Med: 42 | |
Market Activity 06757
Request a showing
Request a showing
Contact
Learn More About This Property

| Open House |
|---|
| Live Stream 11/08 5:00 AM - 7:00 AM Register |
| State | CT |
|---|---|
| County | Litchfield |
| City | Kent |
| Zip Code | 06757 |
| Area | N | A |
| School District | Per Board of Ed |
| Elementary School | Per Board of Ed |
| High School | Per Board of Ed |
| Listing VS Median (in 06757) | |
Price: $1,200,000 low | high Med: $895,000 sqft: 4,200 low | high Med: 1,691 $ / sqft: $286 low | high Med: $529 On site: 42 low | high Med: 42 | |
