

Description
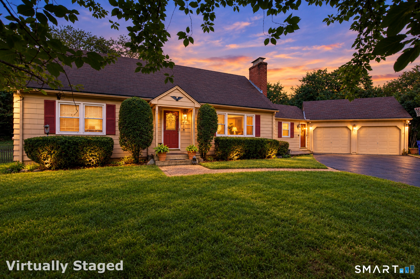
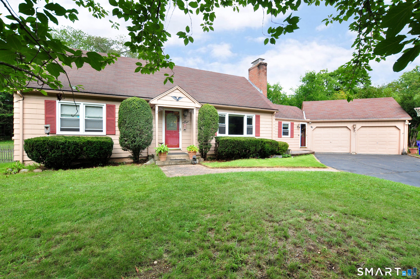
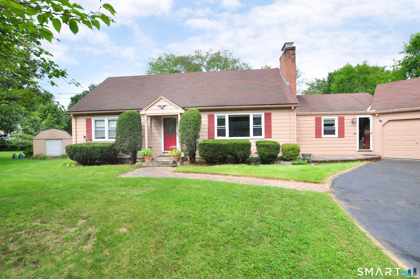
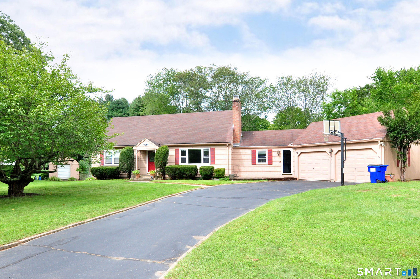
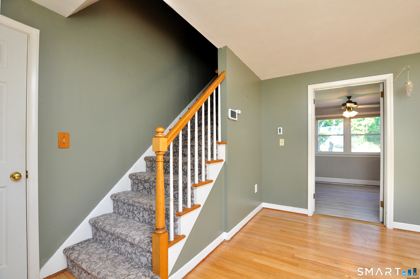
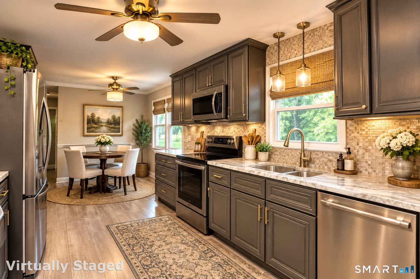
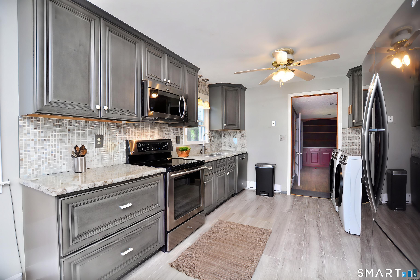
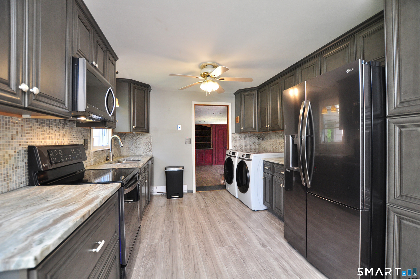
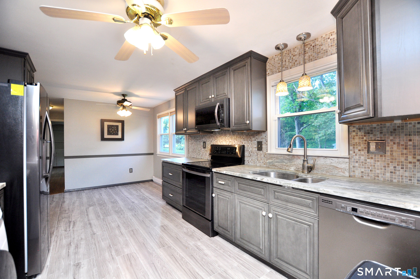
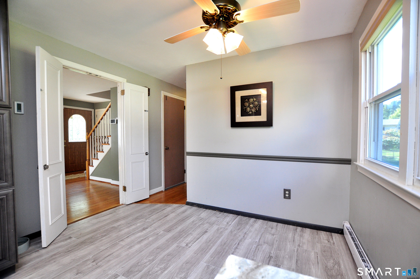
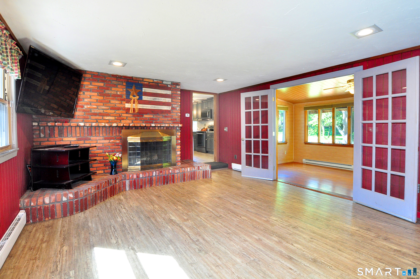
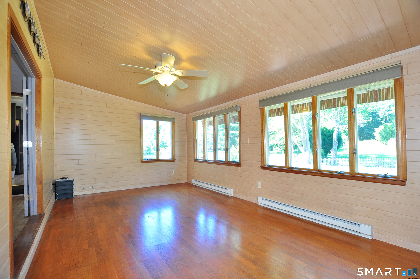
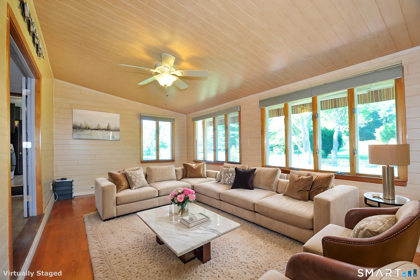
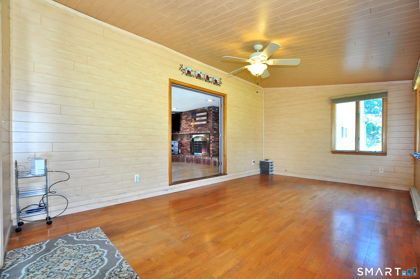
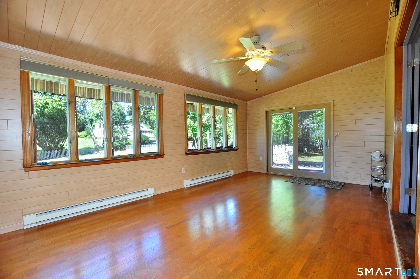
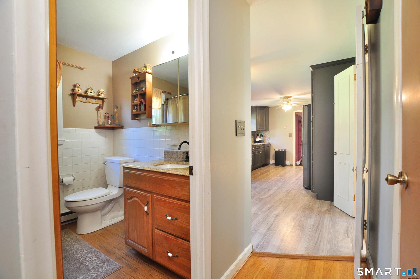
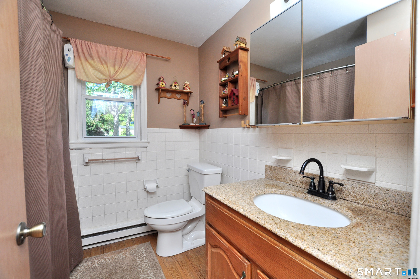
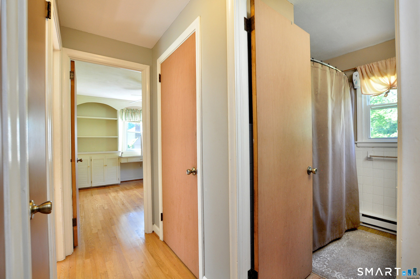
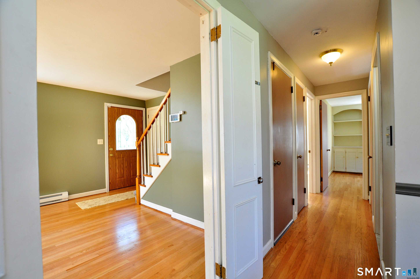
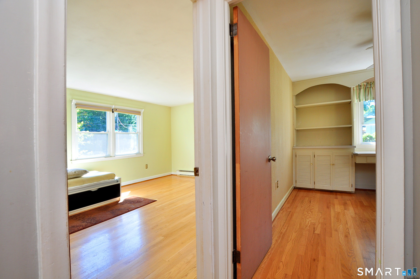
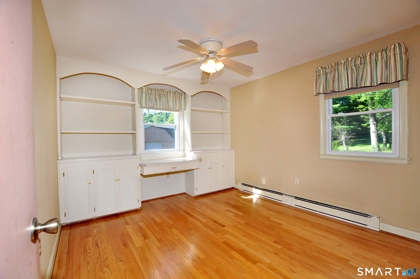
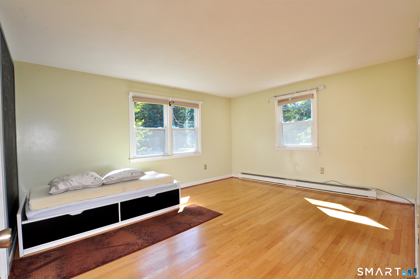
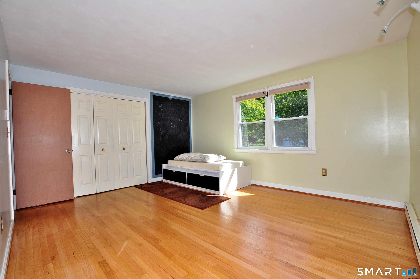
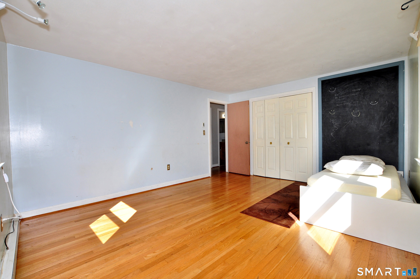
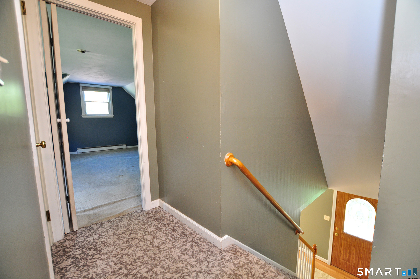
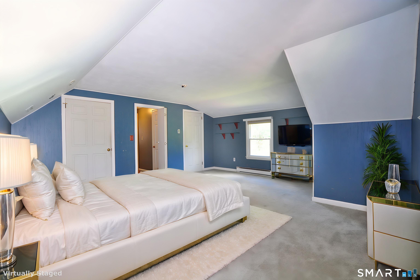
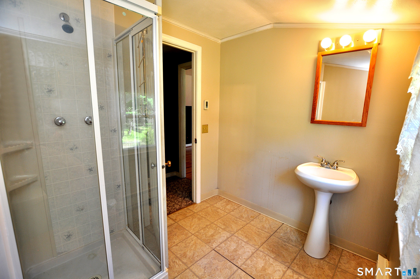
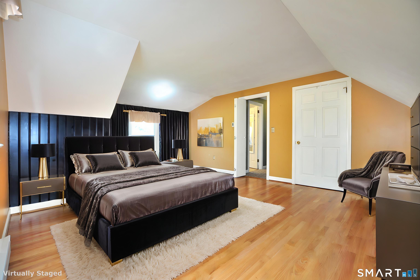
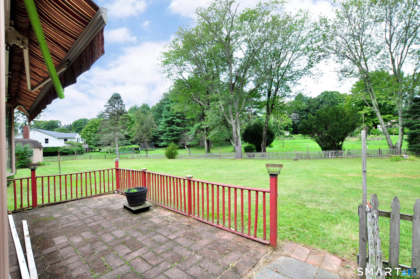
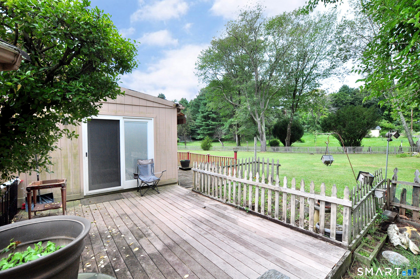
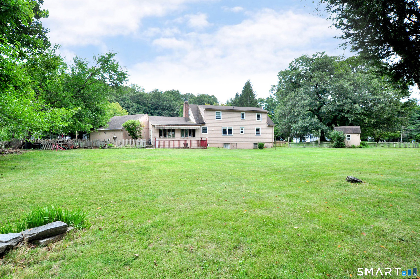
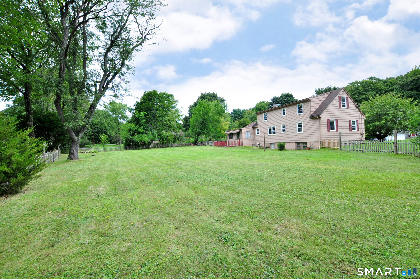
Exceptional location offering the perfect combination of convenience, desirability, and long-term value. Set on a quiet cul-de-sac in Avon, this four-bedroom, two-bath home combines a practical layout with a neighborhood setting designed for everyday ease. Avon High School, Avon Middle School, and the Avon Public Library are all within walking distance, making school mornings, study sessions, and community activities refreshingly convenient. Inside, the flexible floor plan provides room for daily routines, quiet downtime, and time together. Four bedrooms offer options for sleeping quarters, guests, a home office, or creative pursuits, while two bathrooms support a busy household. The comfortable scale also leaves plenty of opportunity to personalize finishes and spaces according to your own style, whether your plans call for simple updates or a more complete refresh. The standout feature outdoors is the perfectly flat yard. With an easy-to-use lawn and no steep grades to navigate, it is ready for play, gardening, backyard dinners, or a peaceful afternoon in the sun. There is space to create the outdoor setting that suits you-without first needing hiking boots. Beyond the amazing neighborhood, Horse Guard State Park Scenic Reserve offers nearby trails and natural scenery. Amazing shopping and the Avon Park & Ride add practical access to groceries and commuting options, keeping errands and travel straightforward. If walkability, a level yard, and cul-de-sac are important.
Details
| MLS # | 24198730 |
|---|---|
| Listing Type | For Sale |
| Style | House |
| Sub-Type | Resale |
| Status | Active |
| Year | 1969 |
| Days On Site | 56 |
| Listing Provided By | eXp Realty | Dave Olson |
Features
| Bed(s) | 4 |
|---|---|
| Bath(s) | 2 Total |
| SQ Feet | 2,232 |
| Garage | 2 |
| Basement | Y |
| Zoning | R30 |
| Acreage | 0.70 |
Interior
| Total Rooms | 8 |
|---|---|
| Cooling System | None |
| Interior Features | Auto Garage Door Opener, Cable - Available |
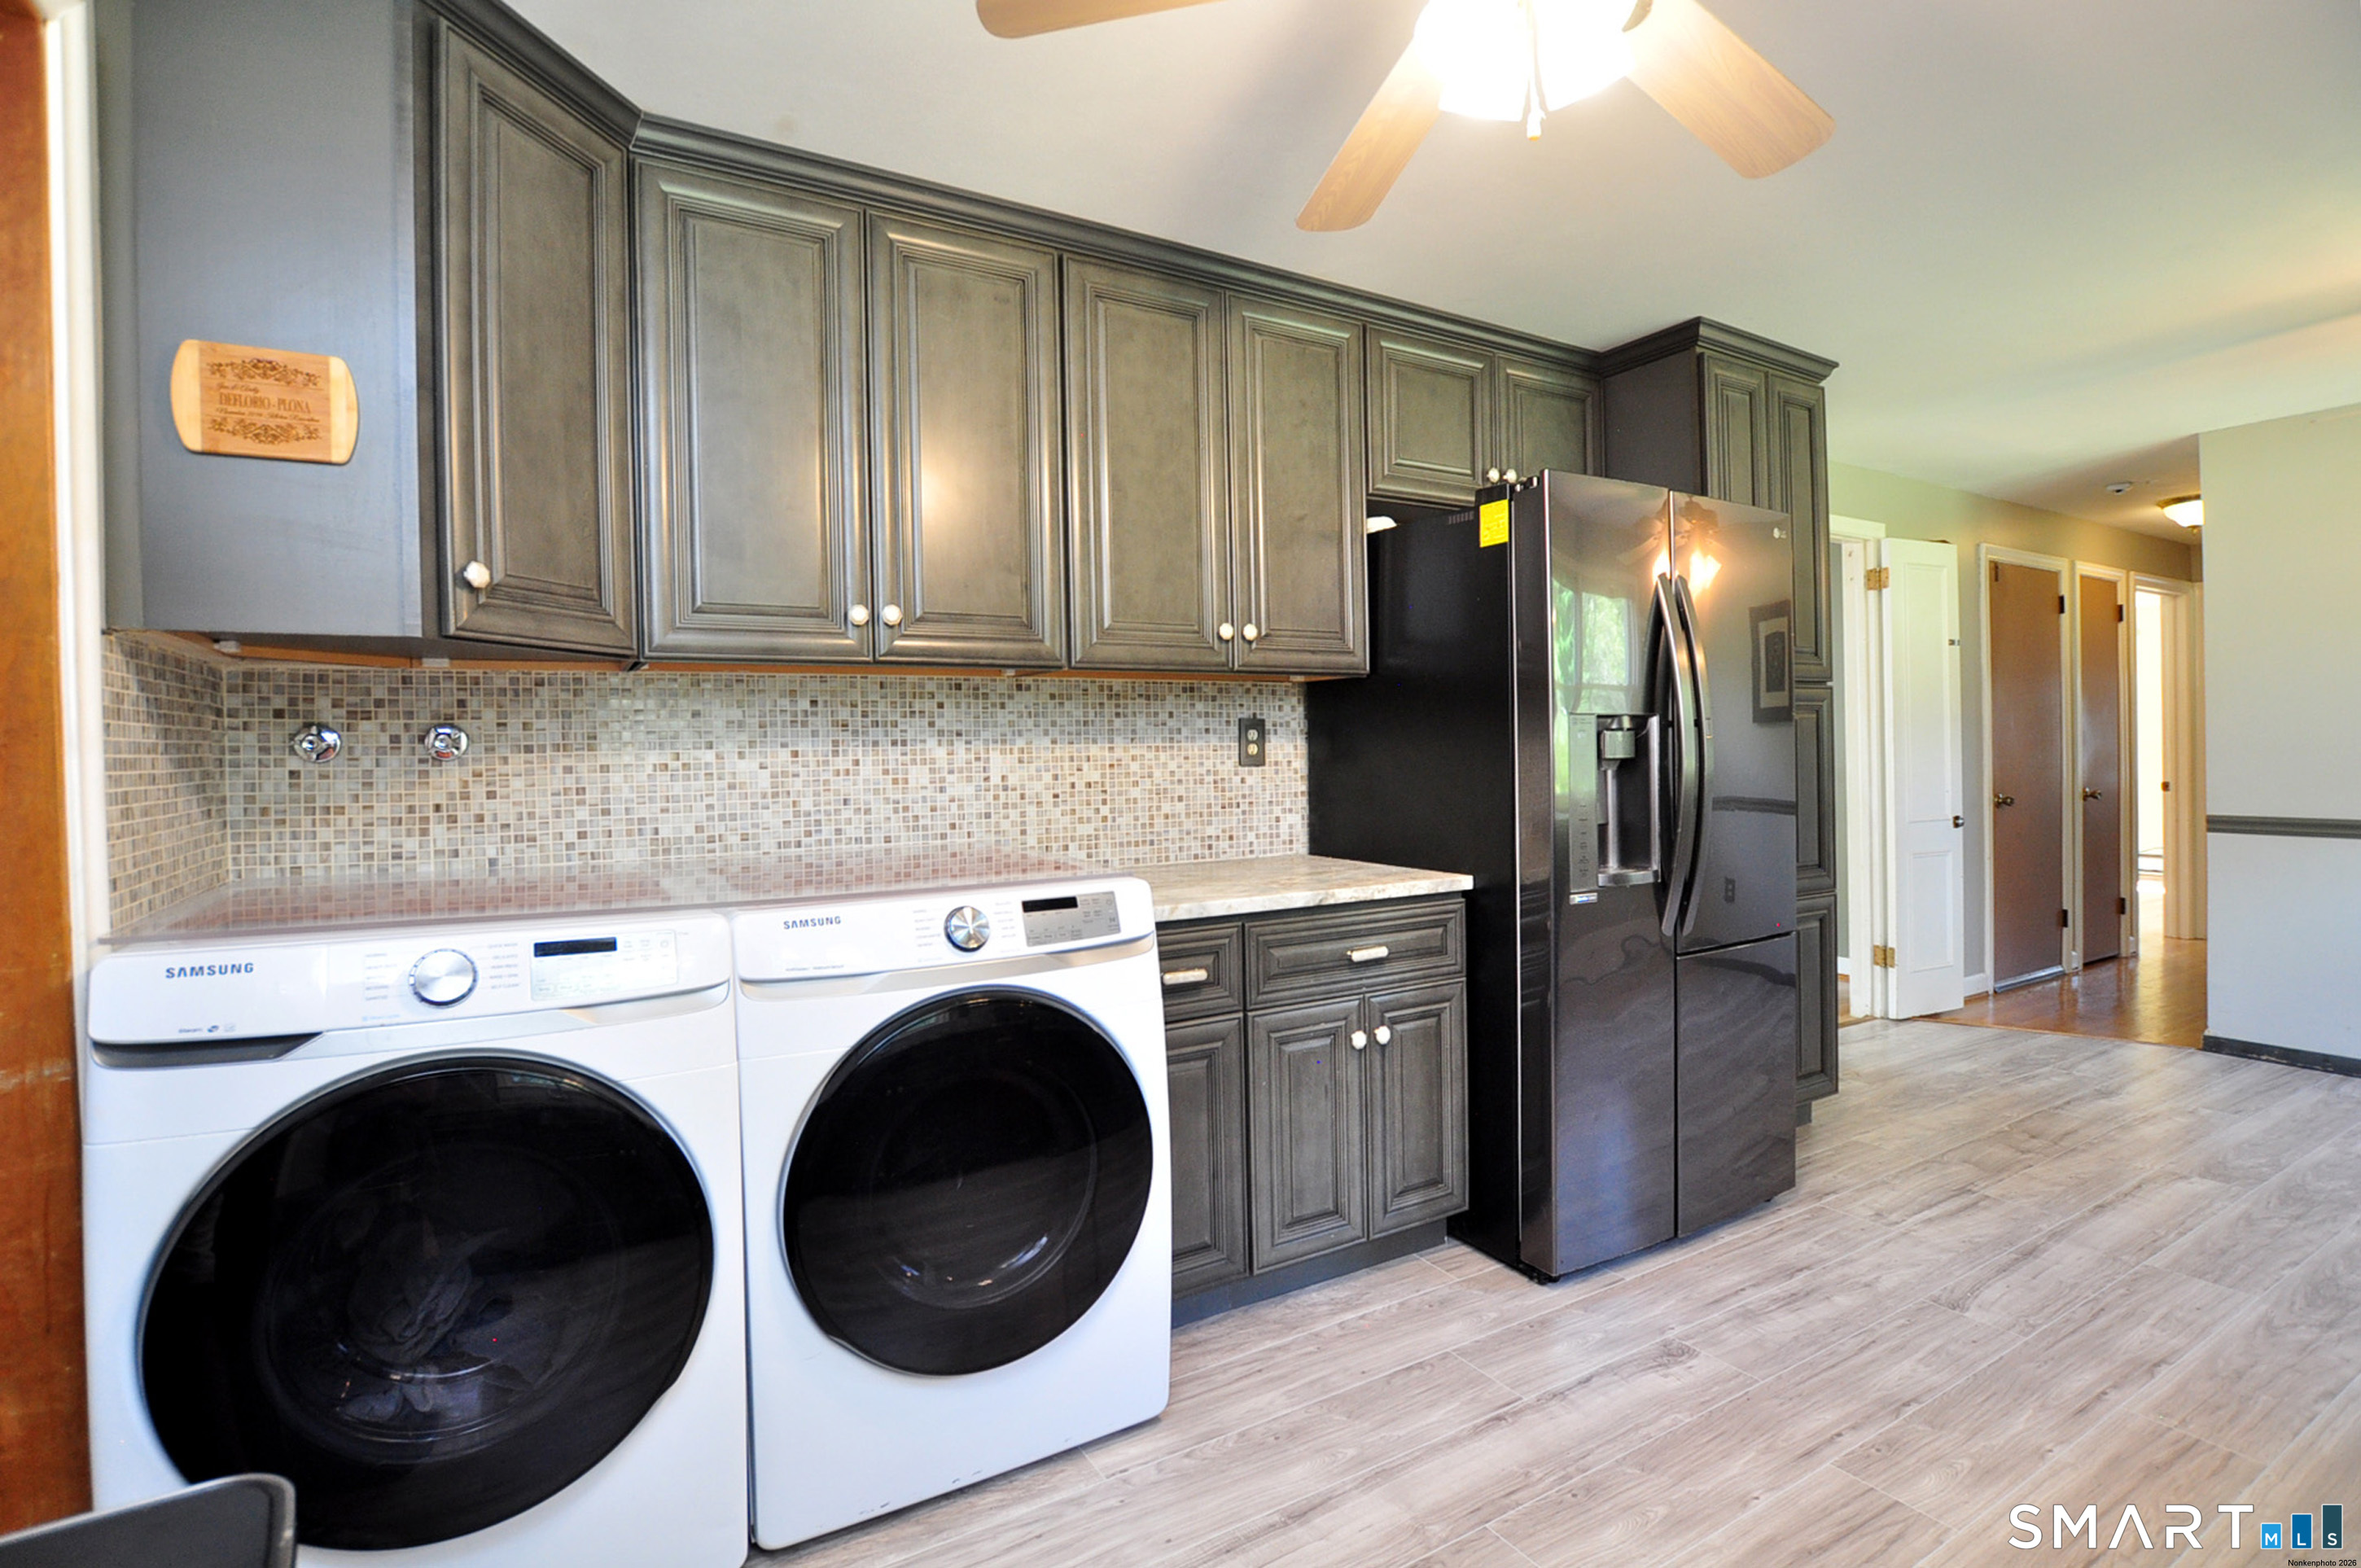
| Appliances Included | Oven/Range, Microwave, Refrigerator, Dishwasher, Washer, Dryer |
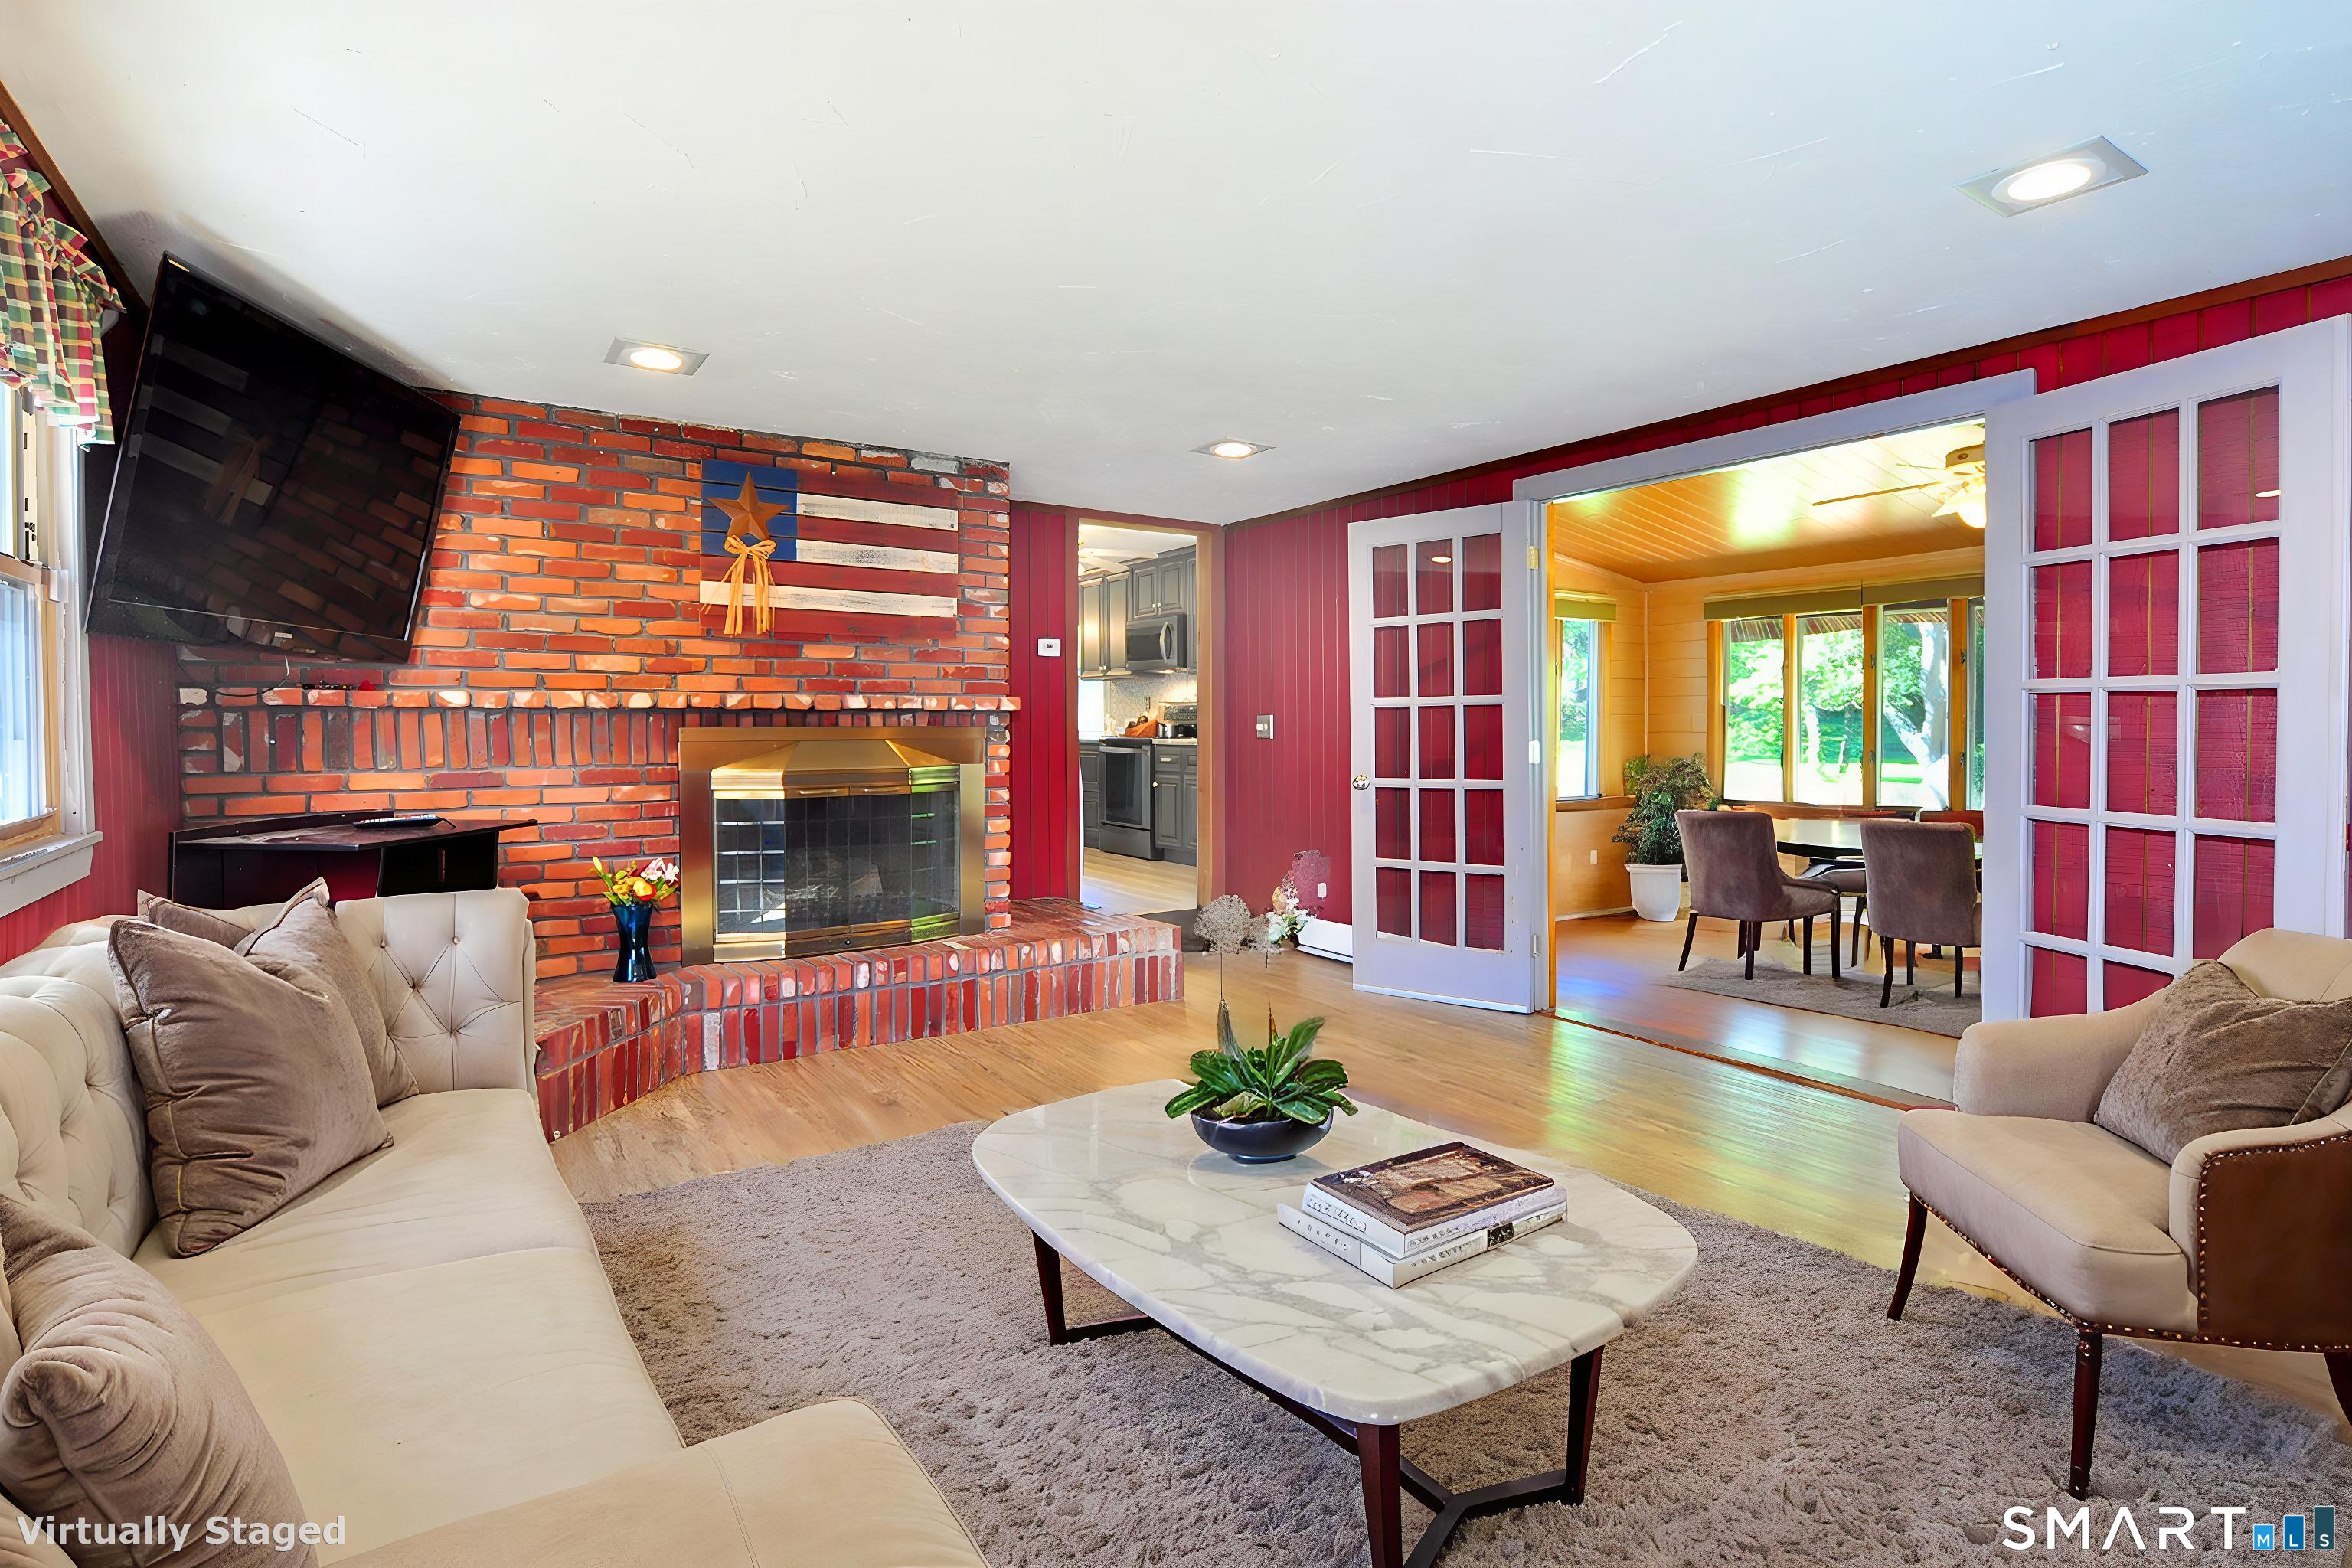
| Fireplaces Total | 2 |
| Laundry Room Info | Main Level |
Exterior
| Exterior Features | Sidewalk, Gutters, Garden Area |
|---|---|
| Roof Information | Asphalt Shingle |
| Foundation Type | Concrete |
Parking
| Garage & Parking | Attached Garage |
|---|---|
| Garages Number | 2 |
Utilities
| Sewage System | Septic |
|---|---|
| Energy Features | Fireplace Insert, Thermopane Windows |
Taxes
| Tax Year | July 2025-June 2026 |
|---|---|
| Property Tax | 7666 |
Area Information
| State | CT |
|---|---|
| County | Hartford |
| City | Avon |
| Zip Code | 06001 |
| Area | N | A |
| School District | Pine Grove |
| Elementary School | Pine Grove |
| High School | Avon |
| Listing VS Median (in 06001) | |
Price: $489,900 low | high Med: $512,498 sqft: 2,232 low | high Med: 3,405 $ / sqft: $219 low | high Med: $156 On site: 56 low | high Med: 55 | |
Market Activity 06001
Request a showing
Request a showing
Contact
Learn More About This Property

| State | CT |
|---|---|
| County | Hartford |
| City | Avon |
| Zip Code | 06001 |
| Area | N | A |
| School District | Pine Grove |
| Elementary School | Pine Grove |
| High School | Avon |
| Listing VS Median (in 06001) | |
Price: $489,900 low | high Med: $512,498 sqft: 2,232 low | high Med: 3,405 $ / sqft: $219 low | high Med: $156 On site: 56 low | high Med: 55 | |
