

Description
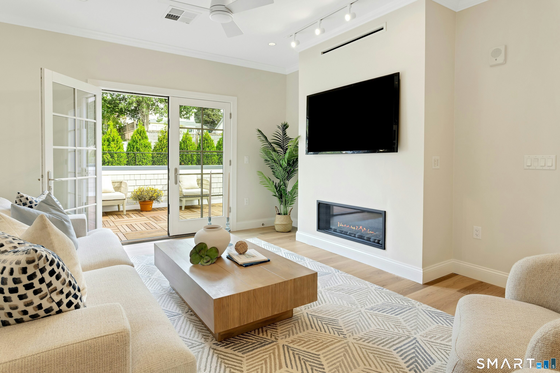
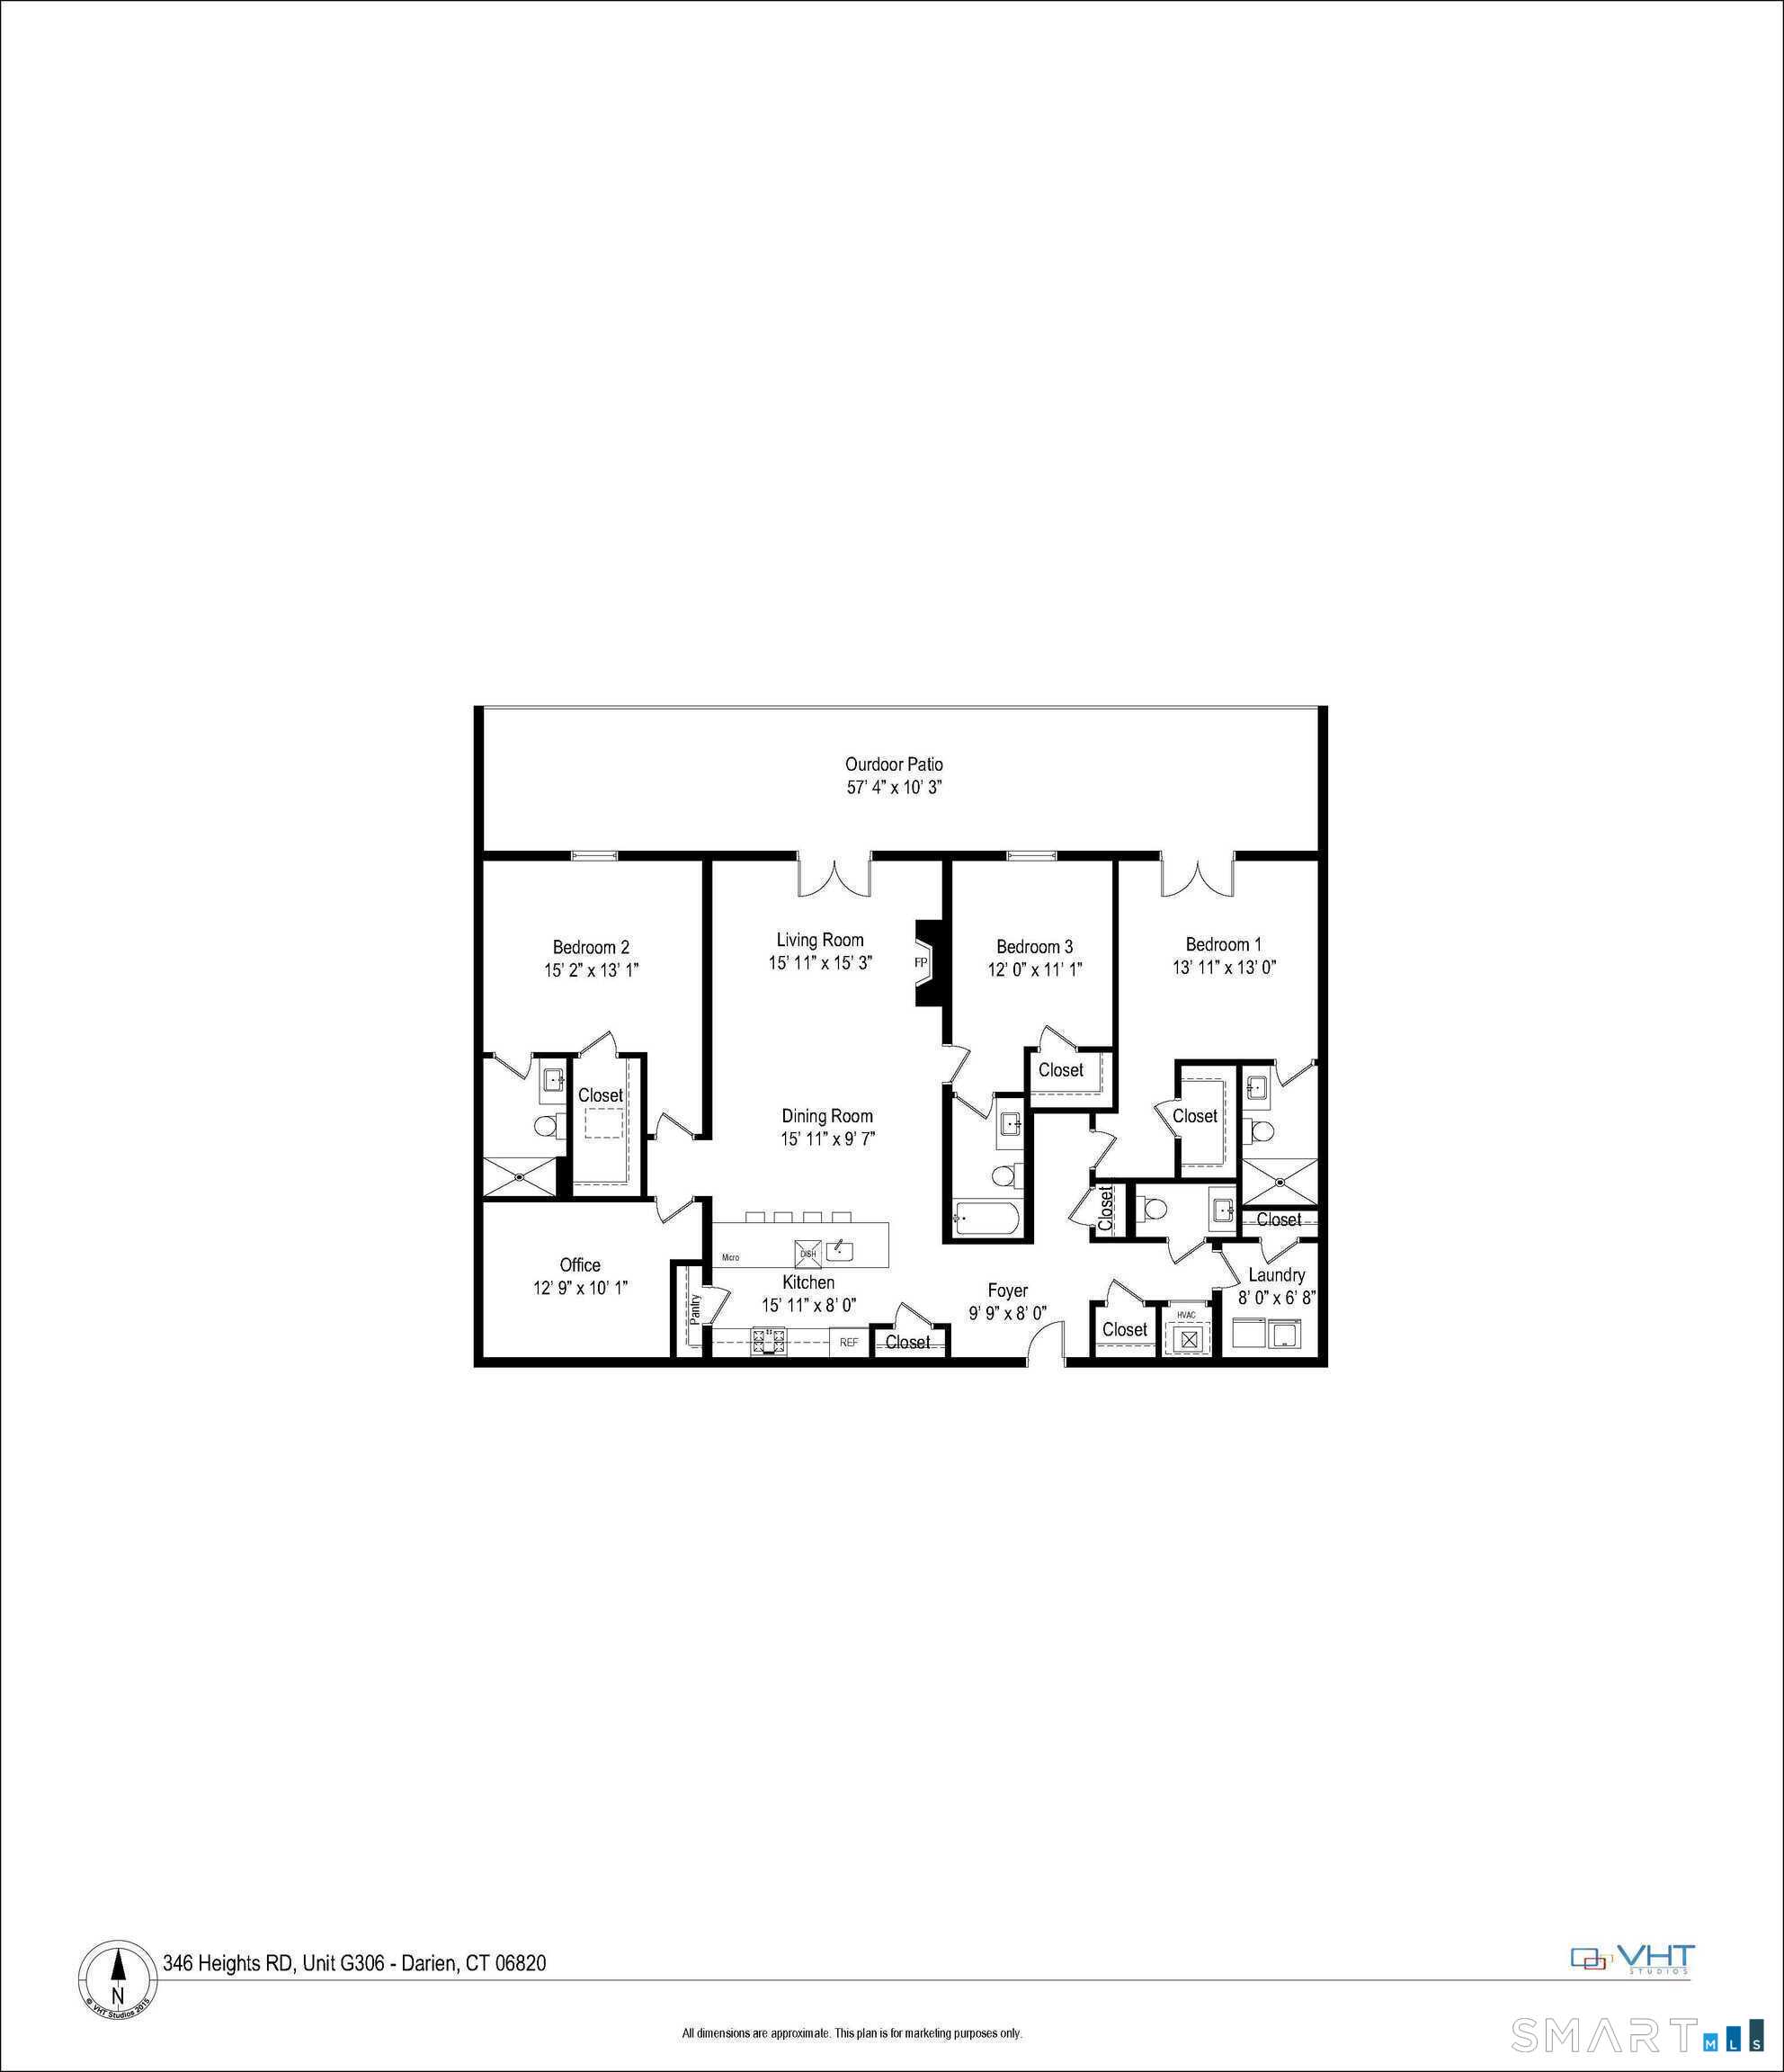
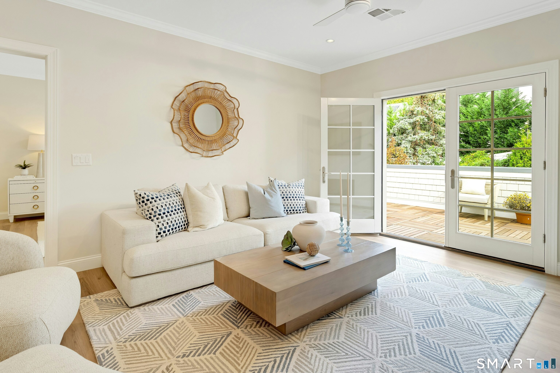
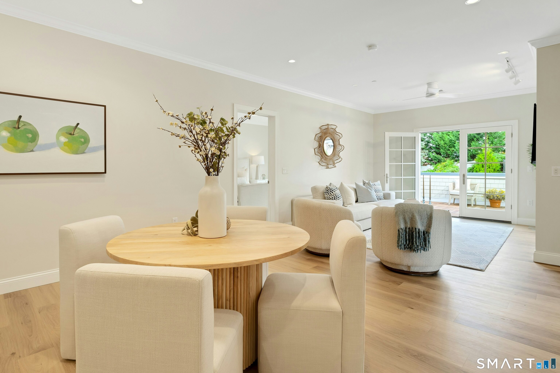
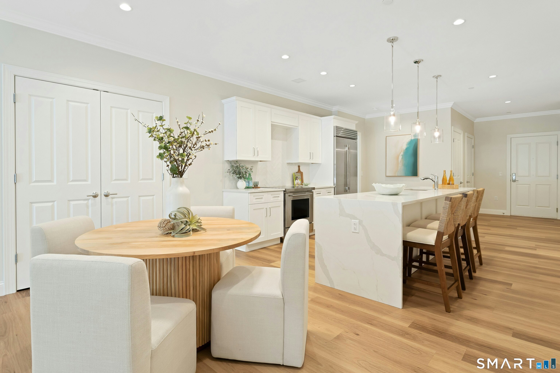
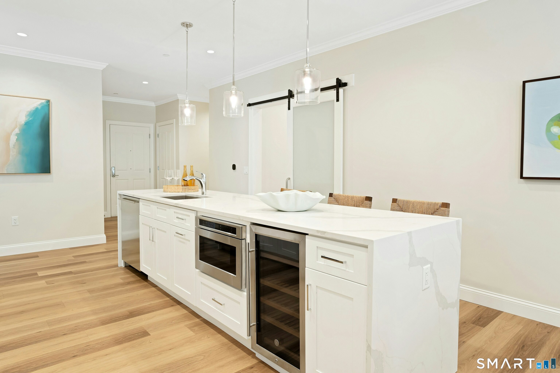
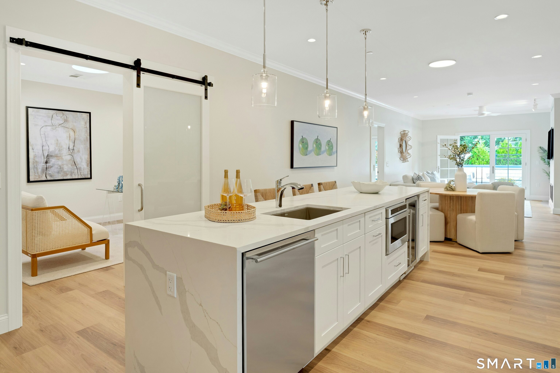
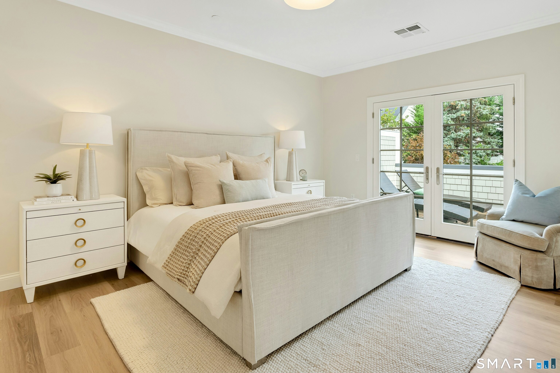
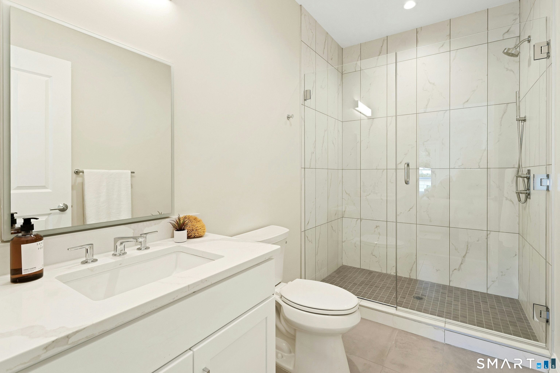
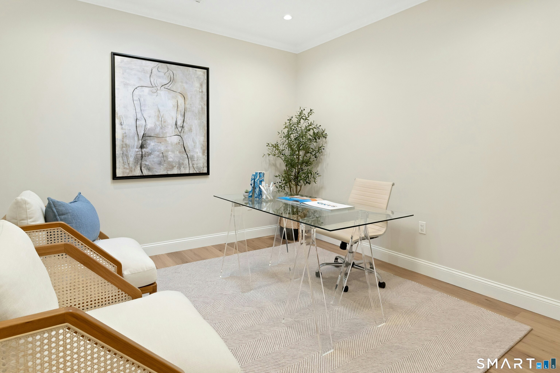
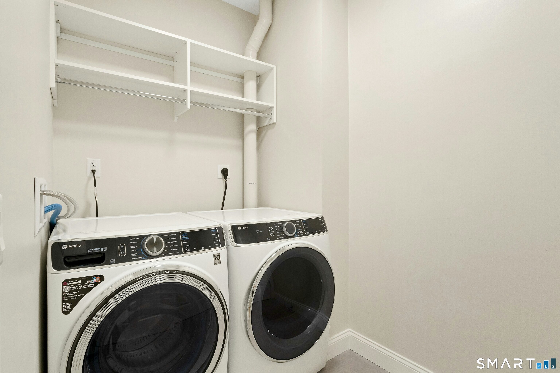
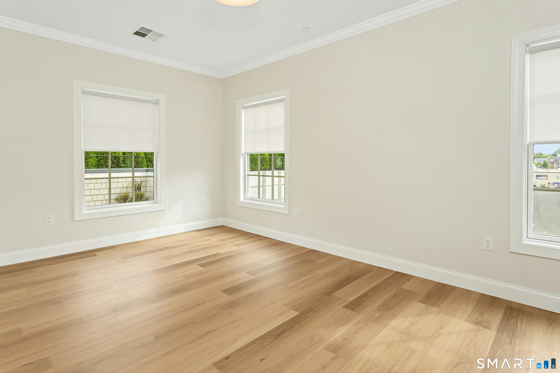
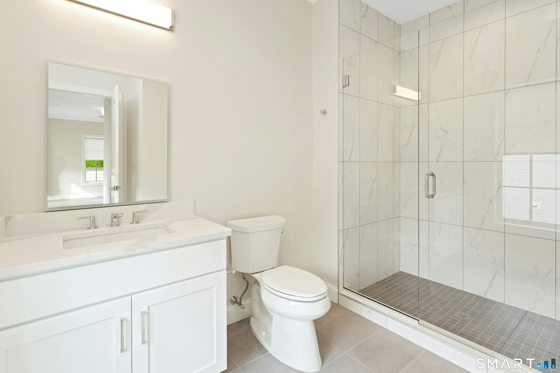
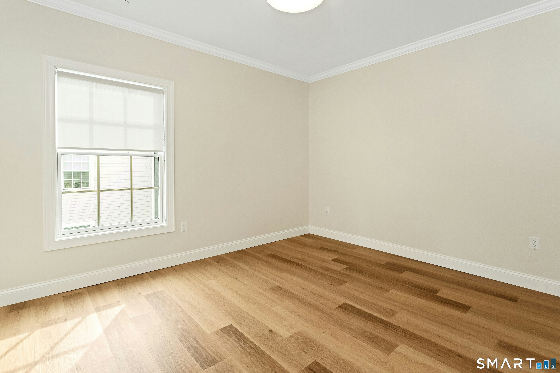
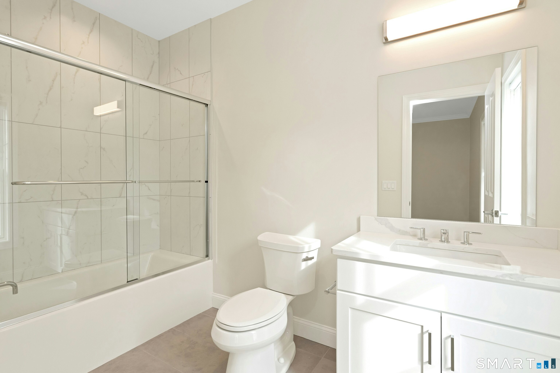
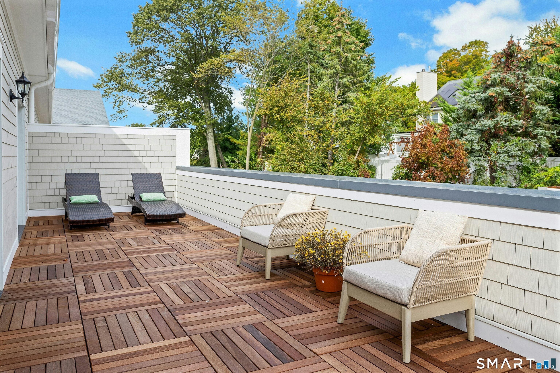
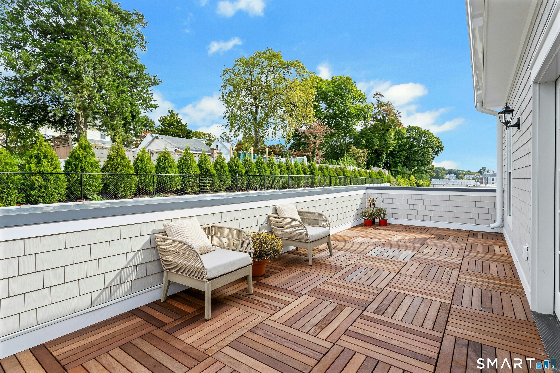
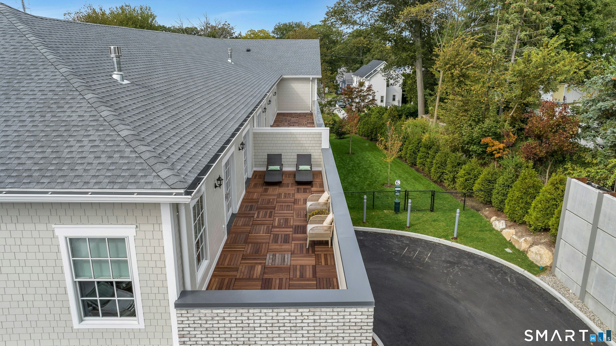
Welcome to this expansive 1,974 sq ft residence at Heights Crossing-Darien's premier new development offering elevated coastal living across the street from the Metro North station. This 3-bedroom, 3.5-bath home features three private en-suite bedrooms, a dedicated office, guest powder room, full size outdoor living area, a laundry room, and a spacious open-concept layout filled with natural light from skylights and full-sized windows or French doors in every bedroom. The gourmet kitchen is outfitted with Wolf and Subzero appliances, a quartz waterfall island with wine chiller, and flows seamlessly into the living and dining areas, anchored by a gas fireplace and soaring ceilings. Step through French doors in the living room or primary suite to your expansive private patio-perfect for entertaining or unwinding outdoors. A formal foyer, walk-in closets, luxurious baths with separate full-size showers or tub, and an in-unit laundry room with washer and dryer complete the well-appointed interior. Enjoy two assigned parking spaces in the secure, covered garage, and a dedicated storage locker. Building offers premium amenities including a fitness and wellness center, golf simulator, breakout office spaces, and a fireside resident lounge and event space. Retail shops, restaurants, a grocery store, and pharmacy are moments away-with Darien's beaches and parks minutes from your front door. Luxury, location, and lifestyle-all in one.
Details
| MLS # | 24210487 |
|---|---|
| Listing Type | For Sale |
| Style | Condominium |
| Sub-Type | Resale |
| Status | Active |
| Year | 2025 |
| Days On Site | 30 |
| Listing Provided By | Brown Harris Stevens | Beth Vaccaro |
Features
| Bed(s) | 3 |
|---|---|
| Bath(s) | 4 Total |
| SQ Feet | 1,974 |
| Garage | 2 |
| Units | 65 |
| Zoning | Per Town |
Interior
| Total Rooms | 5 |
|---|---|
| Cooling System | Ceiling Fans, Central Air |
| Interior Features | Cable - Available, Elevator, Open Floor Plan |
| Appliances Included | Electric Range, Microwave, Subzero, Dishwasher, Washer, Electric Dryer, Wine Chiller |
| Fireplaces Total | 1 |
| Laundry Room Info | Main Level |
Parking
| Garage & Parking | Covered Garage, Paved, Parking Lot, Assigned Parking |
|---|---|
| Garages Number | 2 |
| Parking Total Spaces | 2 |
Utilities
| Sewage System | Public Sewer Connected |
|---|---|
| Energy Features | Energy Star Rated, Home Energy Rating, Extra Insulation, Programmable Thermostat, Thermopane Windows |
Area Information
| State | CT |
|---|---|
| County | Fairfield |
| City | Darien |
| Zip Code | 06820 |
| Area | Noroton Heights |
| School District | Per Board of Ed |
| Elementary School | Per Board of Ed |
| High School | Darien |
| Listing VS Median (in 06820) | |
Price: $15,000 low | high Med: $1,419,000 sqft: 1,974 low | high Med: 3,473 $ / sqft: $8 low | high Med: $409 On site: 30 low | high Med: 87 | |
Market Activity 06820
Request a showing
Request a showing
Contact
Learn More About This Property

| State | CT |
|---|---|
| County | Fairfield |
| City | Darien |
| Zip Code | 06820 |
| Area | Noroton Heights |
| School District | Per Board of Ed |
| Elementary School | Per Board of Ed |
| High School | Darien |
| Listing VS Median (in 06820) | |
Price: $15,000 low | high Med: $1,419,000 sqft: 1,974 low | high Med: 3,473 $ / sqft: $8 low | high Med: $409 On site: 30 low | high Med: 87 | |
