
281 Woodland Street,Glastonbury, CT 06073
Glastonbury, CT 06073

Description
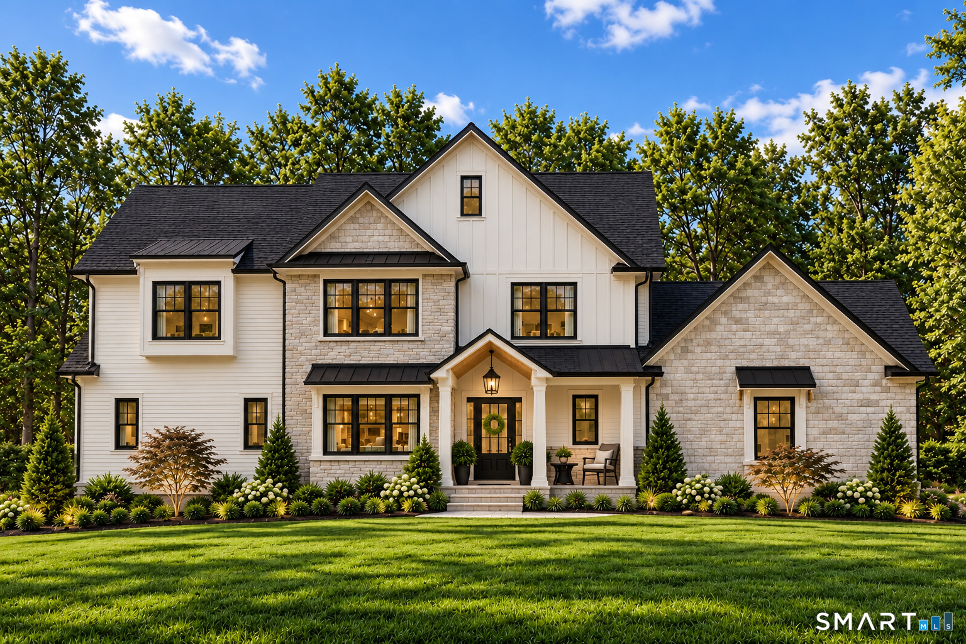
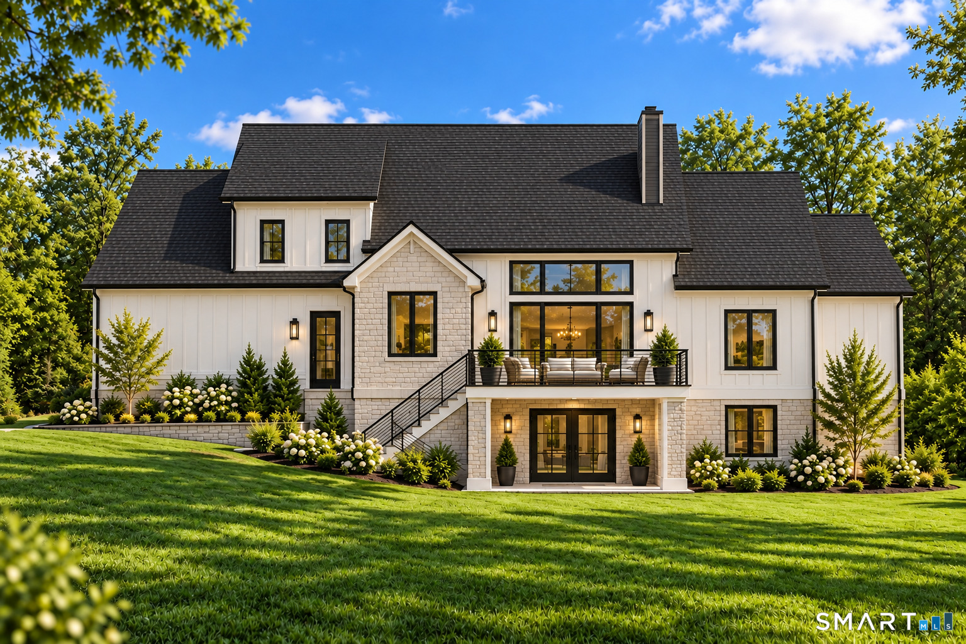
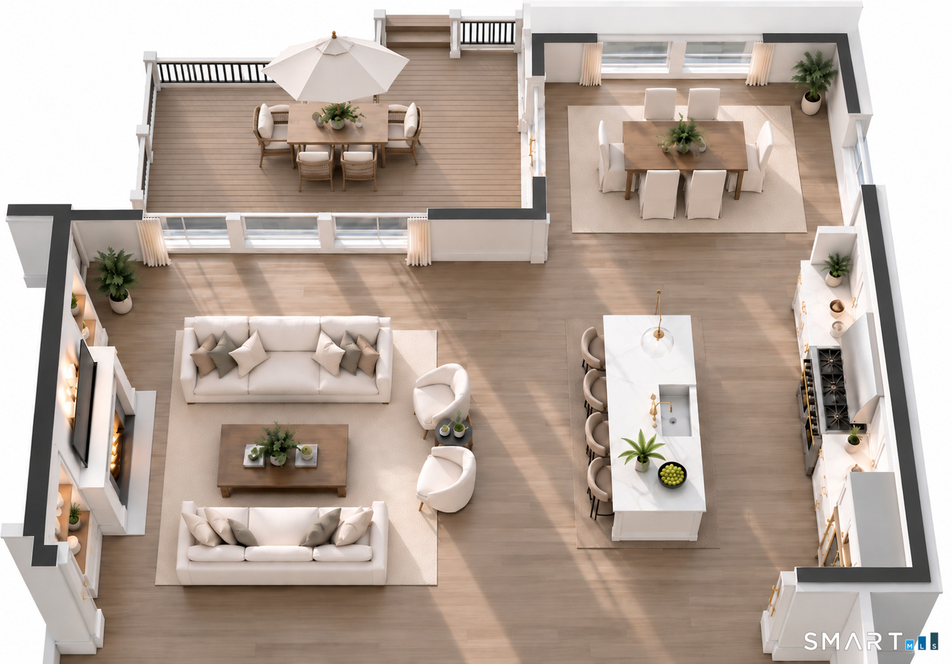
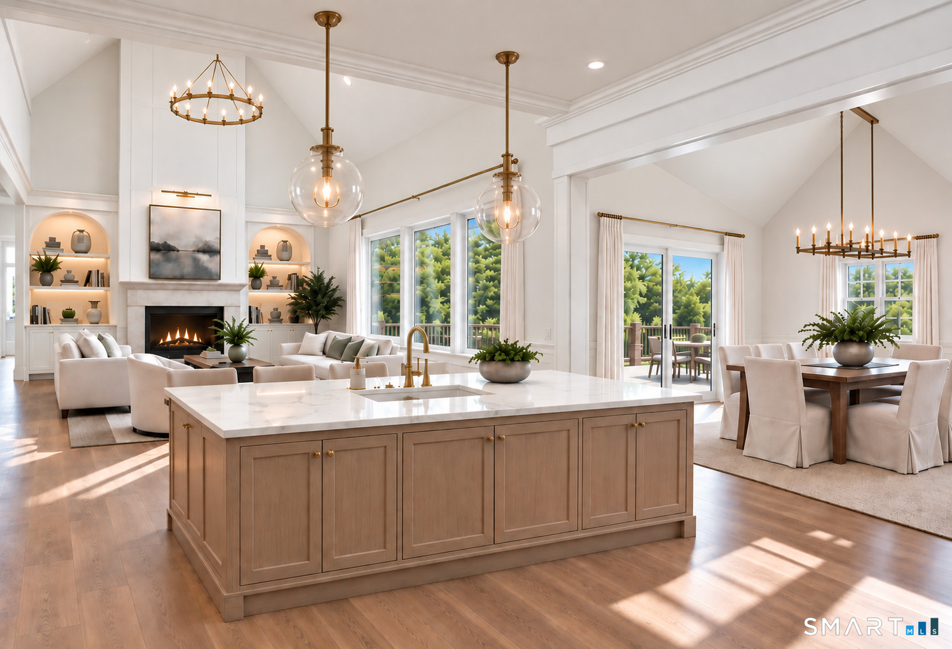
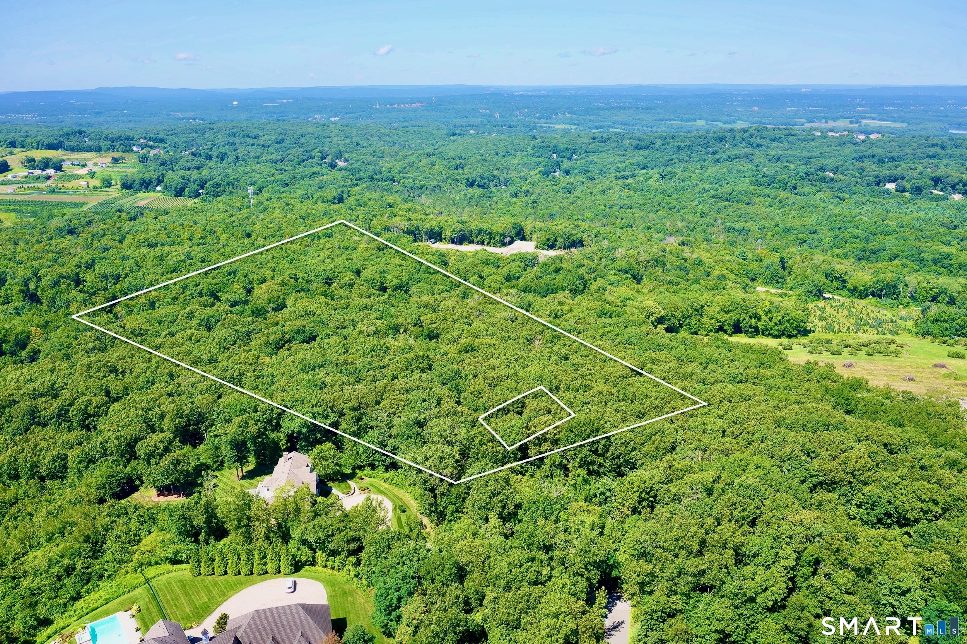
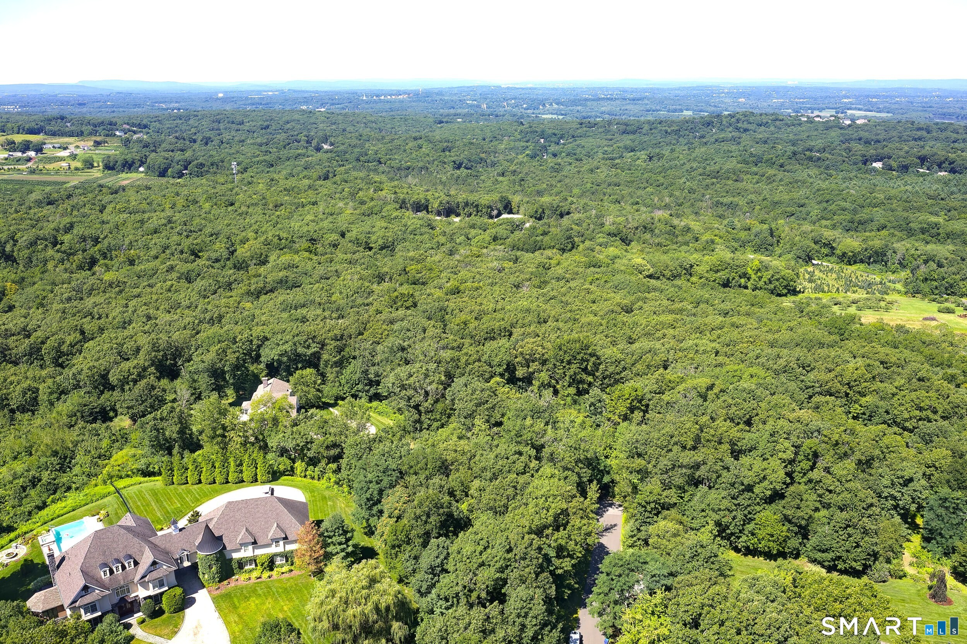
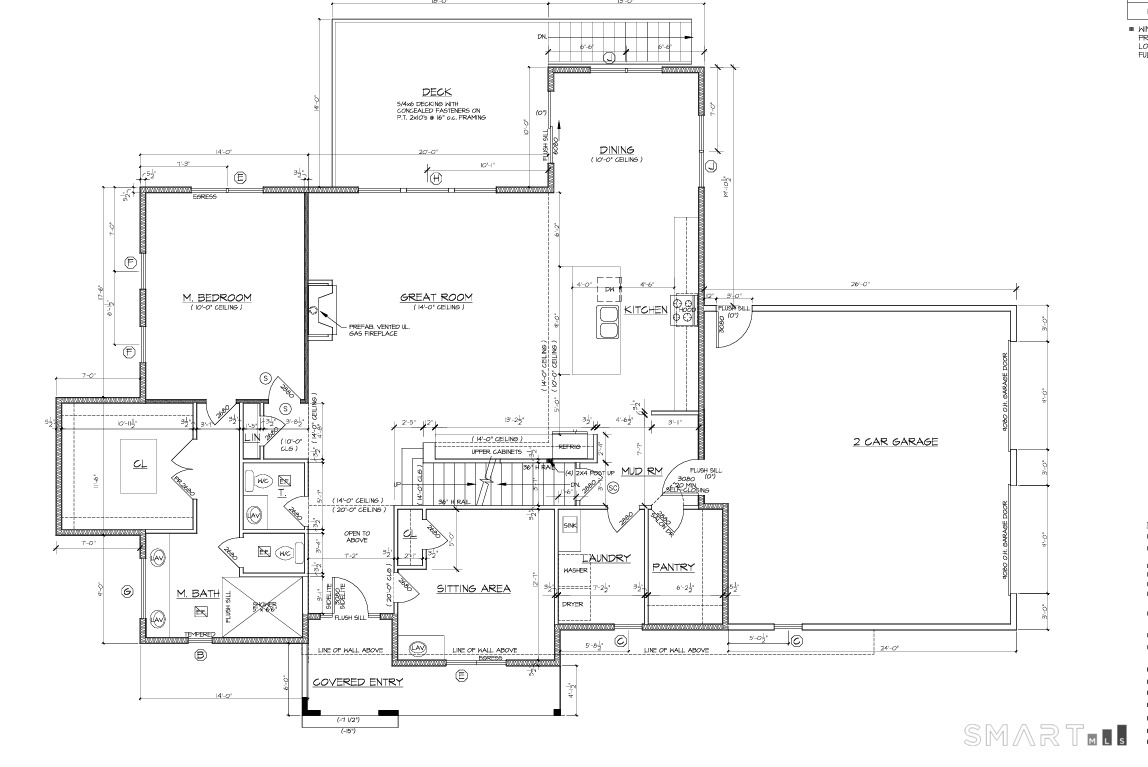
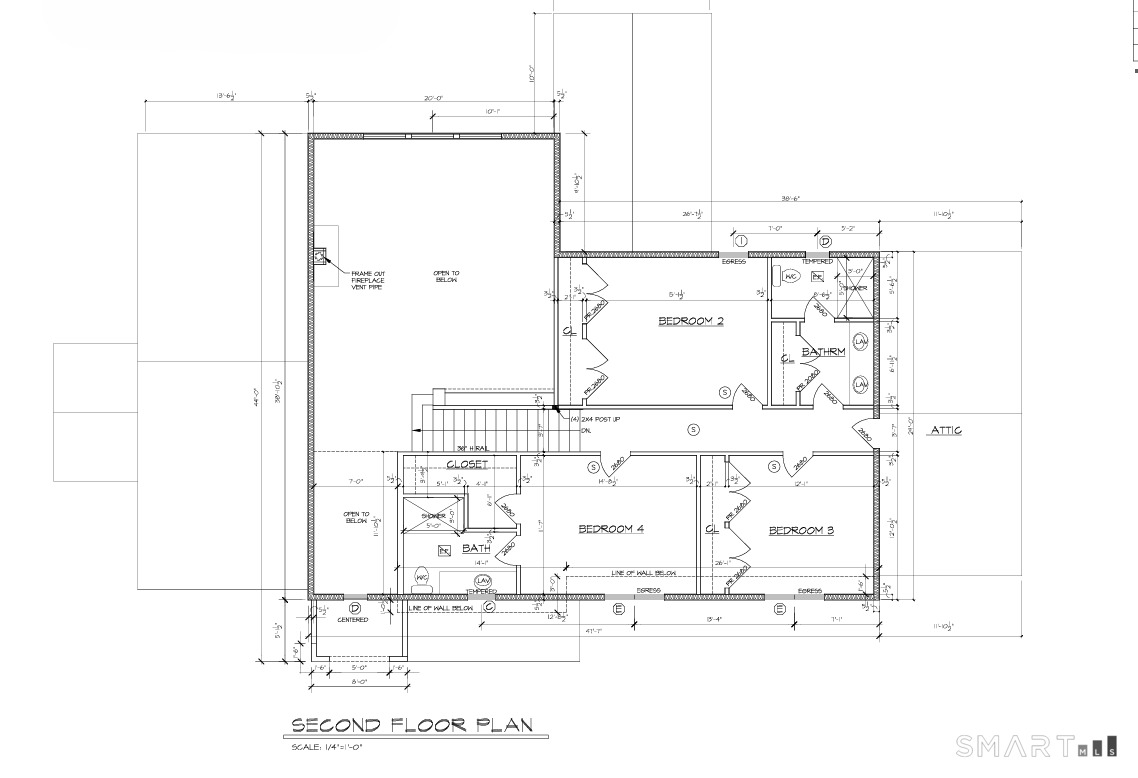
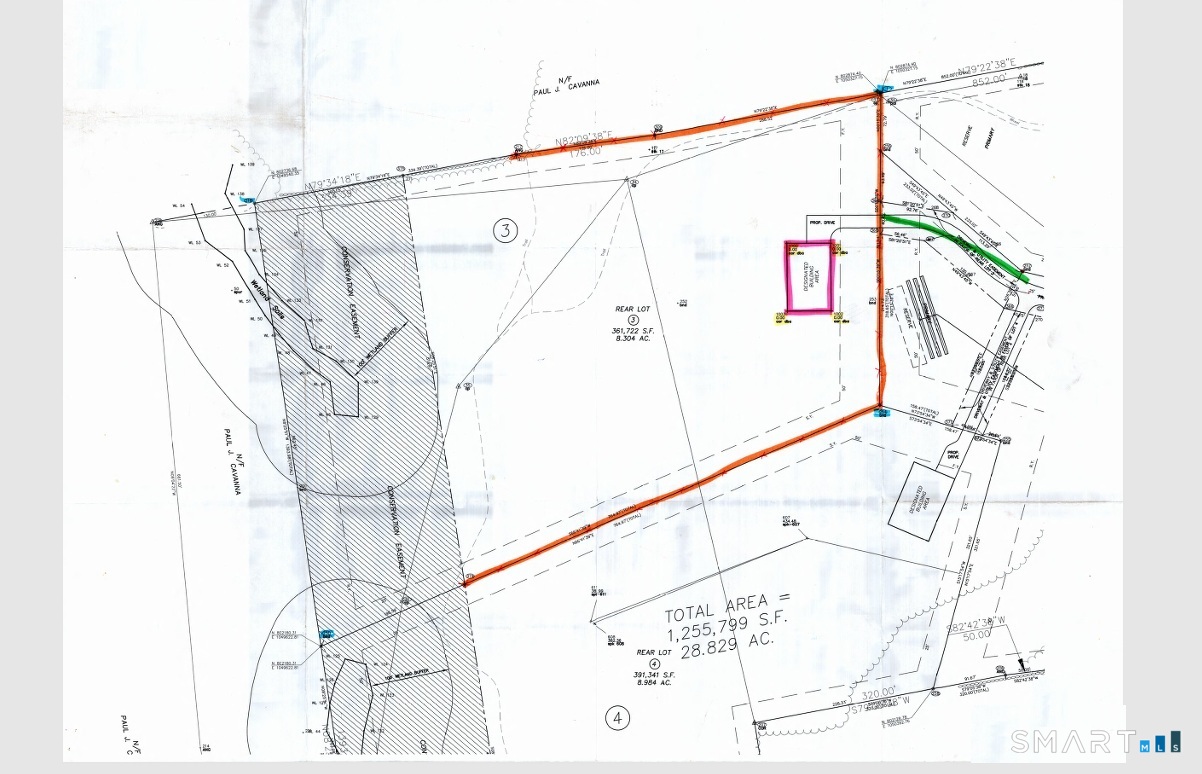
To Be Built- rare opportunity to build an exceptional new home on the final available lot in one of South Glastonbury's most distinguished luxury neighborhoods! Tucked away on 8.3 private acres within an enclave of distinguished homes and directly off a private cul-de-sac, this thoughtfully designed Colonial offers a modern open floor plan, impressive ceiling heights, abundant natural light, and a highly desirable 1st-floor primary suite. The kitchen opens seamlessly to the dramatic Great Room with soaring 14' ceilings and gas fireplace. The open dining room also features 14' ceilings with direct access to the back deck, creating an ideal flow for everyday living & entertaining. The private 1st-floor primary suite is tucked away on the far side of the home. Also on the main level are a walk-in pantry, laundry room & versatile sitting room- ideal for a private office or den. Upstairs offers 3 additional generously sized bedrooms & 2 full baths. Walk-out lower level provides excellent potential for future finished space and overlooks acres and acres of privacy. Built by Frank DiBacco, a respected local builder with over 40 years of experience, known for his commitment to quality luxury construction. This Price is inclusive of the lot price of $699,900. Buyer to take title of land prior to contract with builder- see MLS_24196425
Details
| MLS # | 24203590 |
|---|---|
| Listing Type | For Sale |
| Style | House |
| Sub-Type | Resale |
| Status | Active |
| Year | 2027 |
| Days On Site | 33 |
| Listing Provided By | William Raveis Real Estate | Anna Zastem Macchio |
Features
| Bed(s) | 4 |
|---|---|
| Bath(s) | 4 Total |
| SQ Feet | 3,006 |
| Garage | 3 |
| Basement | Y |
| Zoning | RES |
| Acreage | 8.30 |
Interior
| Total Rooms | 7 |
|---|---|
| Cooling System | Central Air |
| Interior Features | Auto Garage Door Opener, Open Floor Plan |
| Appliances Included | Allowance |
| Fireplaces Total | 1 |
| Laundry Room Info | Main Level |
Exterior
| Exterior Features | Deck, Gutters, Lighting |
|---|---|
| Roof Information | Asphalt Shingle |
| Foundation Type | Concrete |
Parking
| Garage & Parking | Attached Garage |
|---|---|
| Garages Number | 3 |
Utilities
| Sewage System | Septic Required |
|---|
Taxes
| Tax Year | July 2026-June 2027 |
|---|---|
| Property Tax | 0 |
Area Information
| State | CT |
|---|---|
| County | Hartford |
| City | Glastonbury |
| Zip Code | 06073 |
| Area | South Glastonbury |
| Community Name | Woodland Ridge |
| School District | Nayaug |
| Elementary School | Nayaug |
| High School | Glastonbury |
| Listing VS Median (in Woodland Ridge) | |
Price: $2,500,000 low | high Med: $2,500,000 sqft: 3,006 low | high Med: 3,006 $ / sqft: $832 low | high Med: $832 On site: 33 low | high Med: 33 | |
Market Activity 06073
Request a showing
Request a showing
Contact
Learn More About This Property

| State | CT |
|---|---|
| County | Hartford |
| City | Glastonbury |
| Zip Code | 06073 |
| Area | South Glastonbury |
| Community Name | Woodland Ridge |
| School District | Nayaug |
| Elementary School | Nayaug |
| High School | Glastonbury |
| Listing VS Median (in Woodland Ridge) | |
Price: $2,500,000 low | high Med: $2,500,000 sqft: 3,006 low | high Med: 3,006 $ / sqft: $832 low | high Med: $832 On site: 33 low | high Med: 33 | |
