
280 Laning Street,Southington, CT 06489
Southington, CT 06489

Description
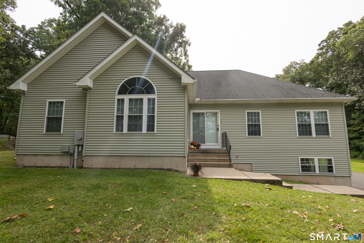
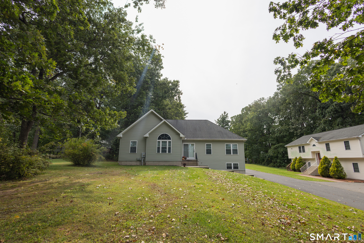
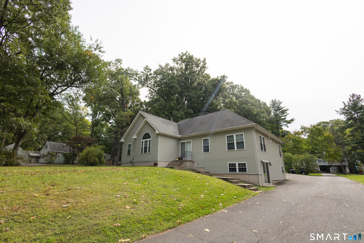
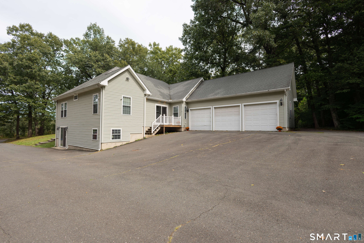
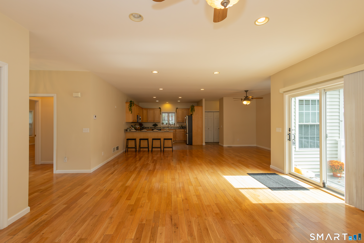
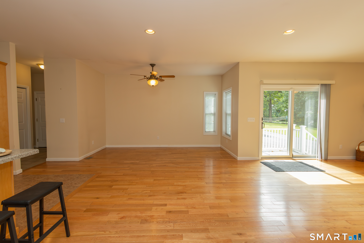
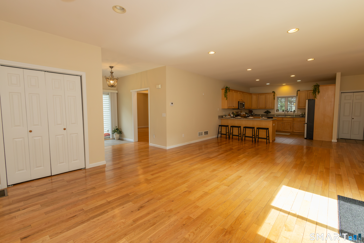
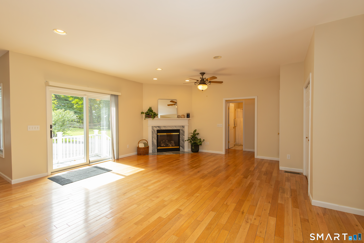
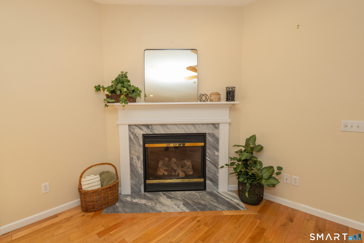
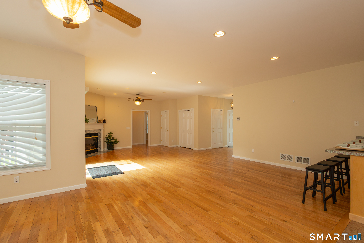
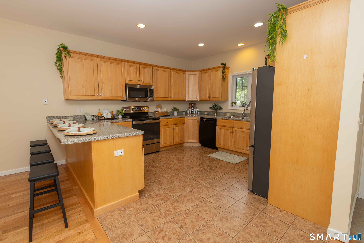
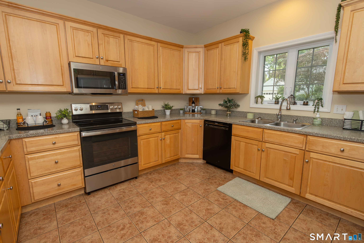
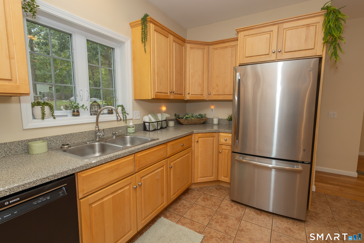
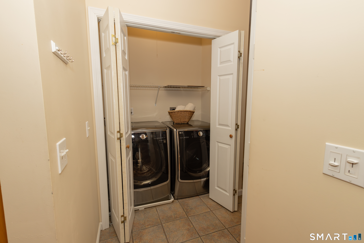
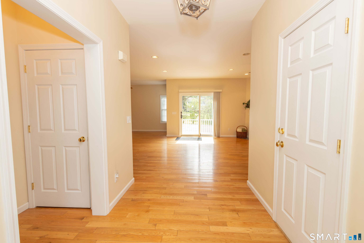
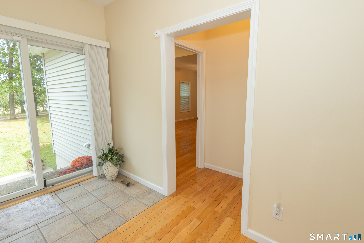
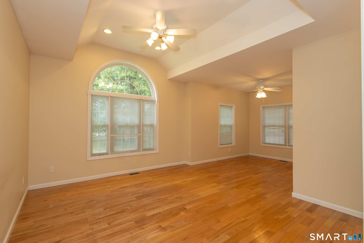
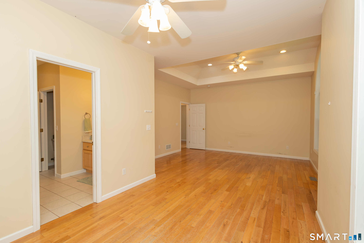
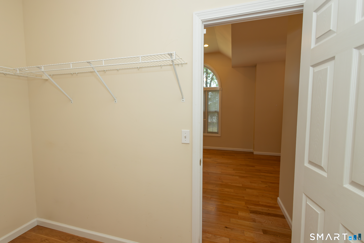
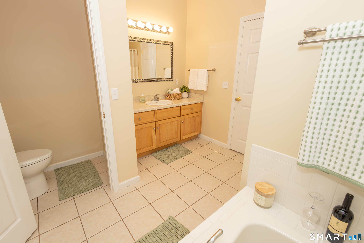
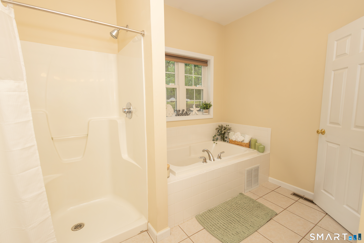
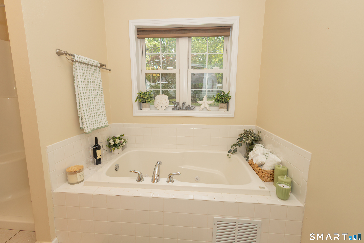
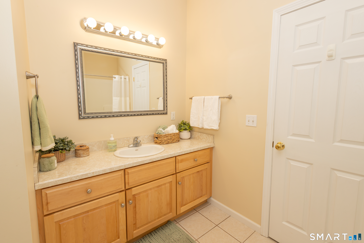
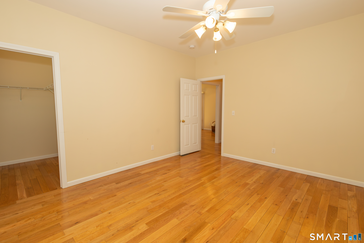
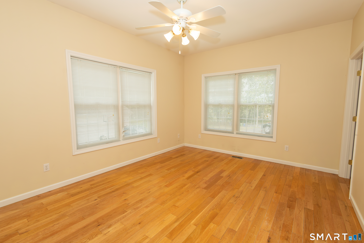
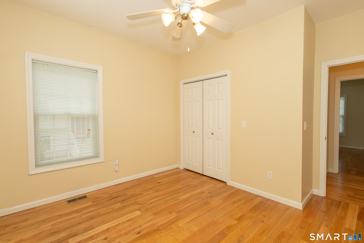
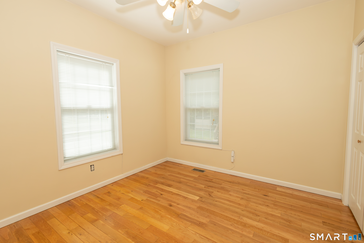
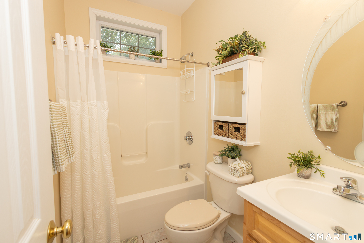
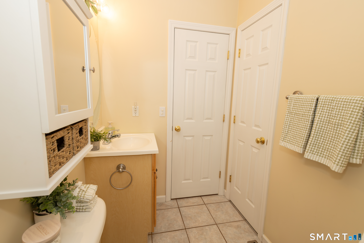
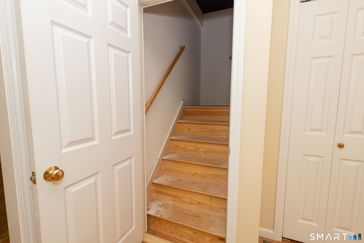
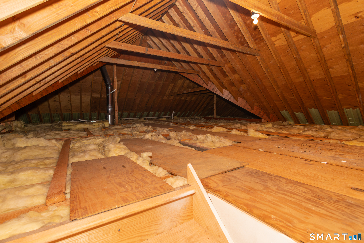
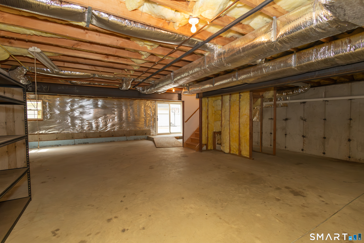
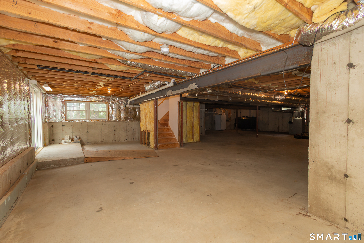
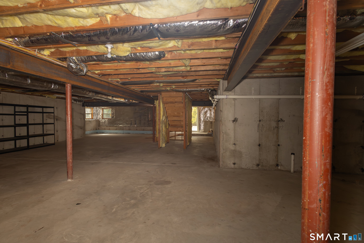
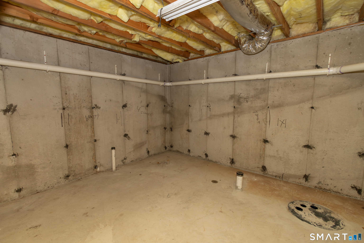
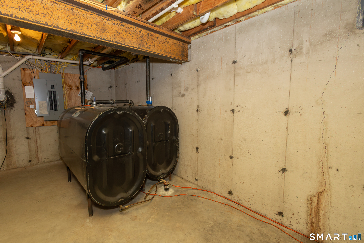
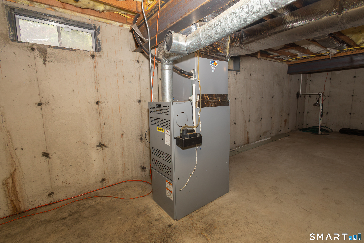
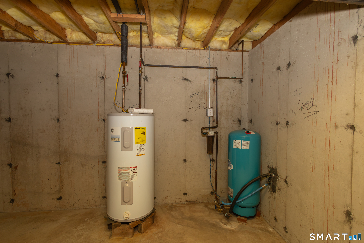
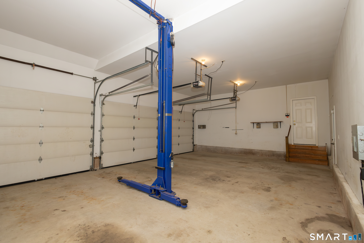
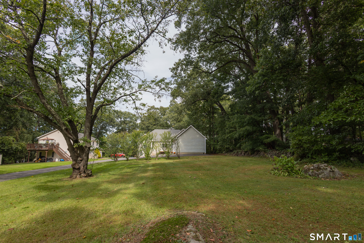
This stunning ranch offers a spacious, well designed open floor plan with exceptional living space. Step inside to a fantastic kitchen with a large breakfast bar & tile flooring open to generous dining area & spacious living room with beautiful hardwood floors & a propane fireplace. A hallway leads to a full bath with tile floors, & a transom window along with two generously sized bedrooms featuring hardwood floors. one with a walk-in closet. Privately situated off a separate hallway, a spacious primary suite provides a peaceful retreat, with hardwood floors, a tray ceiling, an arched window, a sitting or office area, a large walk-in closet & a spa-inspired primary bathroom with tile floors, a walk-in shower, soaking tub, water closet, & a large vanity. Plenty of storage with multiple closets, a walk-up attic & a full basement. A mud area with tile floors, laundry & a large closet is located off the oversized 3 car garage with a car lift The full basement offers a separate entrance and is plumbed for a full bath providing potential for an in-law/family room/gym. Enjoy spacious front & rear yards with a large driveway extending in front of & alongside garage with a rear composite porch with vinyl railings. Located on a private shared drive with 3 other homes, this property offers a desirable setting with excellent access to the highway and convenient proximity to all that Southington has to offer. This is an Estate & "Subject to Probate Court Approval" There a no Disclosures
Details
| MLS # | 24210137 |
|---|---|
| Listing Type | For Sale |
| Style | House |
| Sub-Type | Resale |
| Status | Under Contract - Continue To Show |
| Year | 2005 |
| Days On Site | 31 |
| Listing Provided By | Coldwell Banker Realty | Marsha Penna |
Features
| Bed(s) | 3 |
|---|---|
| Bath(s) | 2 Total |
| SQ Feet | 2,045 |
| Garage | 3 |
| Basement | Y |
| Zoning | R-40 |
| Acreage | 0.65 |
| Golf Course | Yes |
Interior
| Total Rooms | 6 |
|---|---|
| Cooling System | Central Air |
| Interior Features | Open Floor Plan |
| Appliances Included | Electric Range, Microwave, Refrigerator, Dishwasher, Washer, Dryer |
| Fireplaces Total | 1 |
| Laundry Room Info | Main Level |
Exterior
| Exterior Features | Underground Utilities, Porch, Gutters, Lighting, Stone Wall |
|---|---|
| Roof Information | Asphalt Shingle |
| Foundation Type | Concrete |
Parking
| Garage & Parking | Attached Garage |
|---|---|
| Garages Number | 3 |
Utilities
| Sewage System | Septic |
|---|
Taxes
| Tax Year | July 2026-June 2027 |
|---|---|
| Property Tax | 9717 |
Area Information
| State | CT |
|---|---|
| County | Hartford |
| City | Southington |
| Zip Code | 06489 |
| Area | N | A |
| School District | Per Board of Ed |
| Elementary School | Per Board of Ed |
| High School | Southington |
| Listing VS Median (in 06489) | |
Price: $539,900 low | high Med: $379,900 sqft: 2,045 low | high Med: 1,568 $ / sqft: $264 low | high Med: $242 On site: 31 low | high Med: 8 | |
Market Activity 06489
Request a showing
Request a showing
Contact
Learn More About This Property

| State | CT |
|---|---|
| County | Hartford |
| City | Southington |
| Zip Code | 06489 |
| Area | N | A |
| School District | Per Board of Ed |
| Elementary School | Per Board of Ed |
| High School | Southington |
| Listing VS Median (in 06489) | |
Price: $539,900 low | high Med: $379,900 sqft: 2,045 low | high Med: 1,568 $ / sqft: $264 low | high Med: $242 On site: 31 low | high Med: 8 | |
