
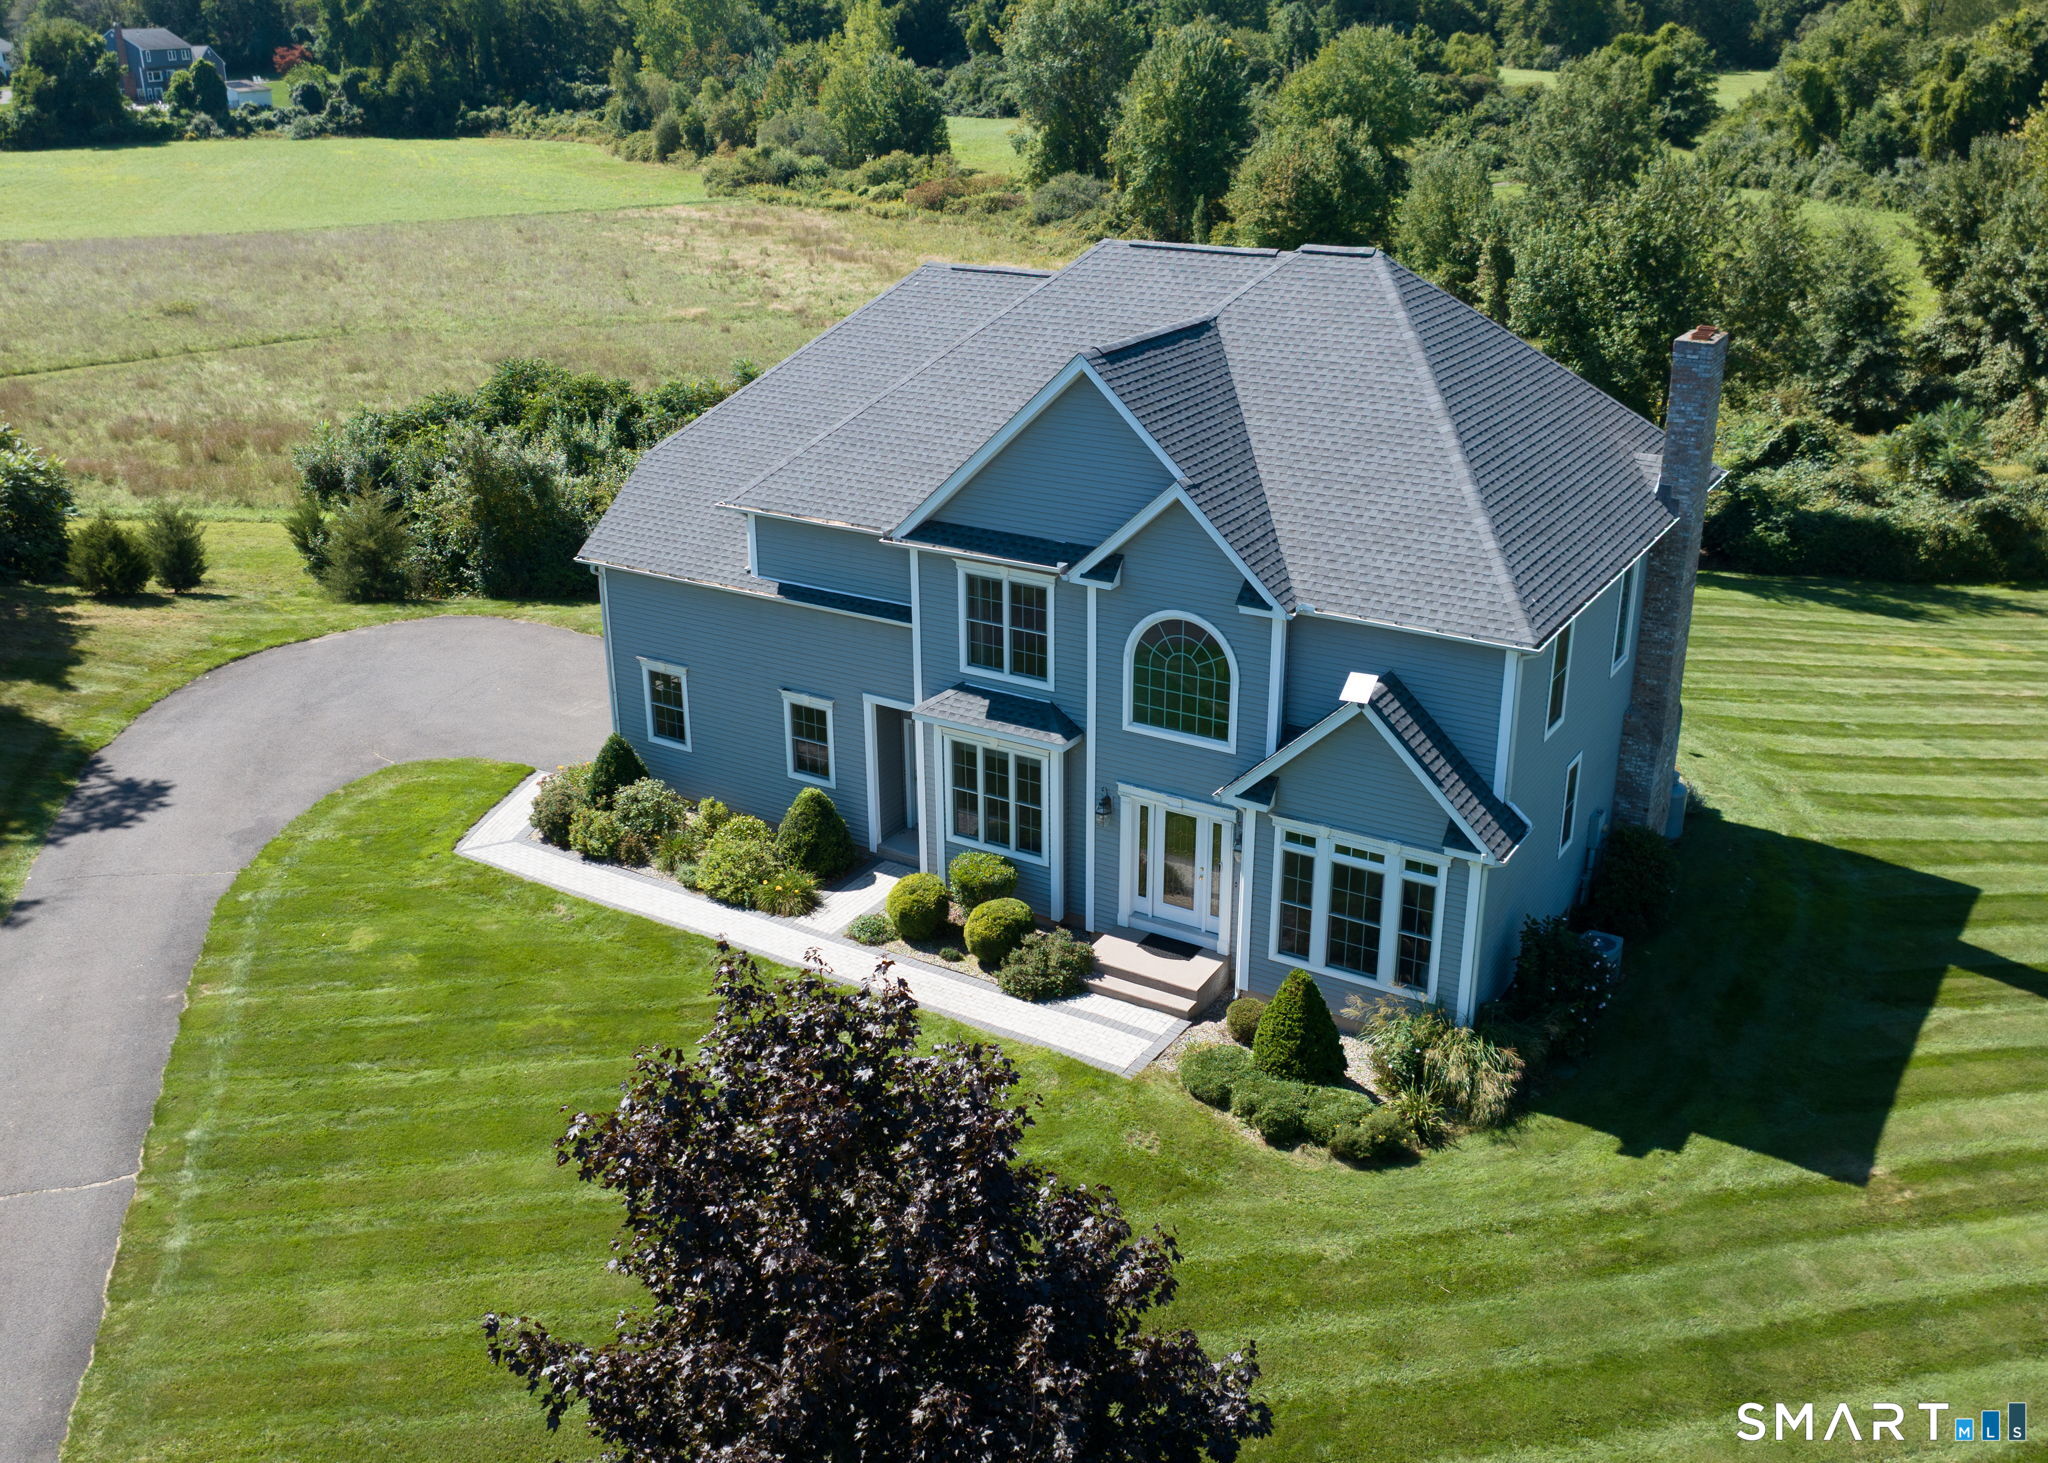
28 Austin Brook Drive,East Granby, CT 06026
East Granby, CT 06026

Description
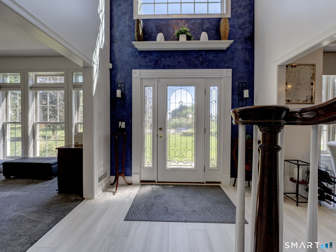
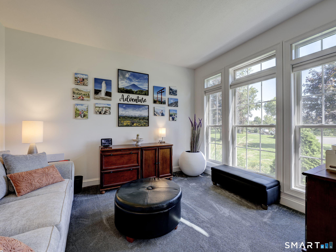
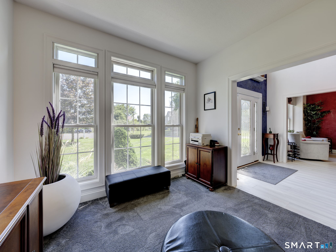
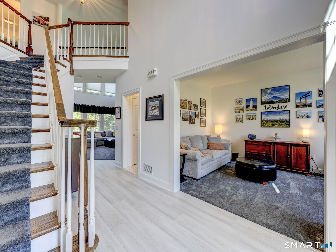
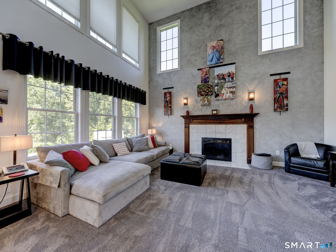
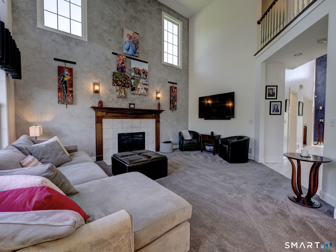
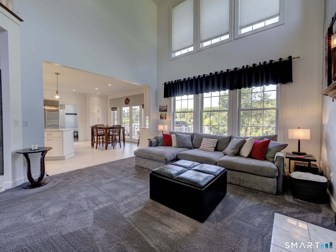
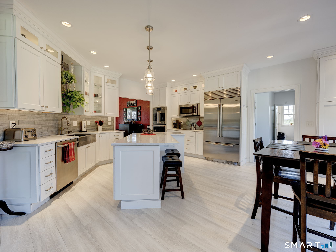
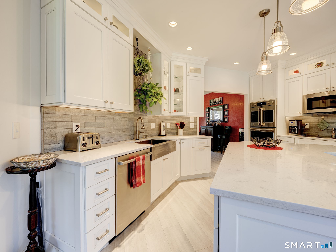
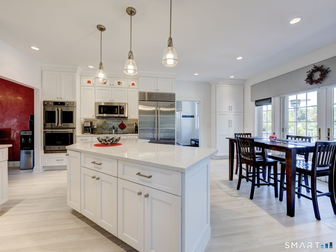
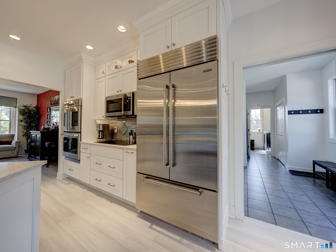
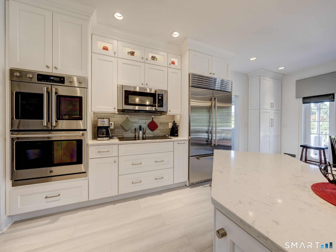
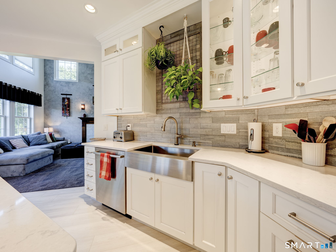
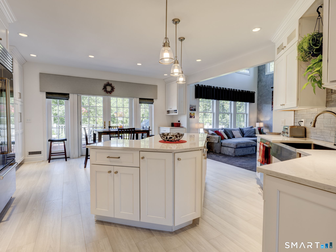
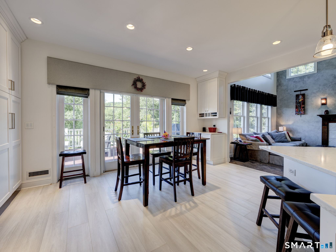
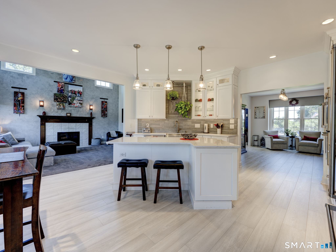
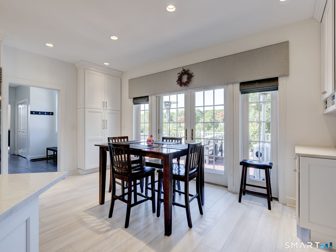
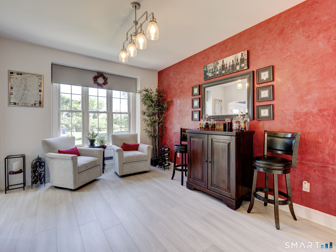
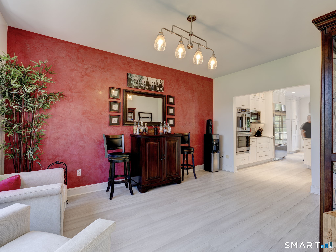
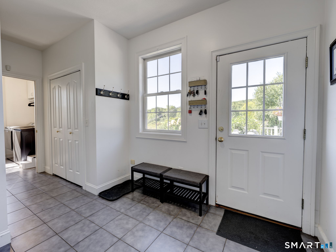
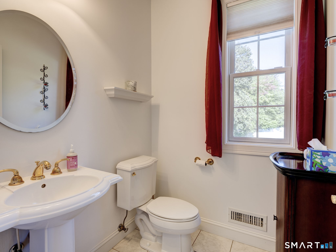
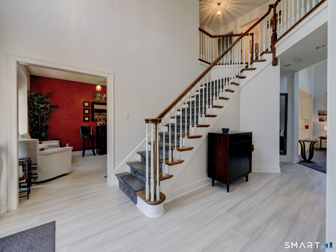
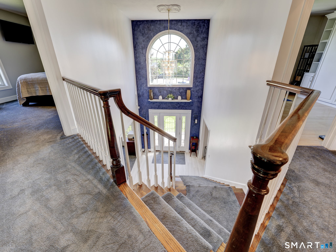
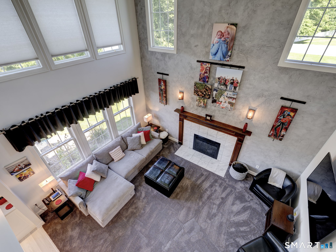
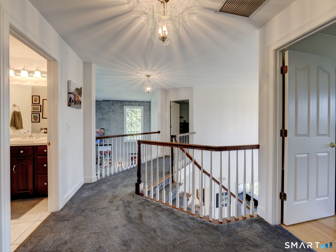
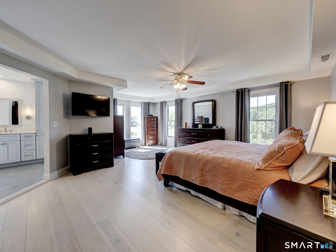
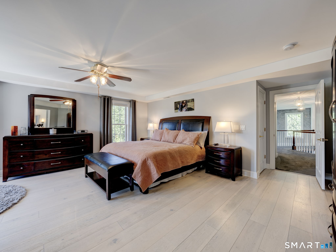
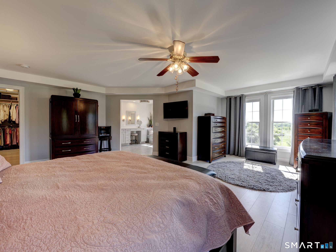
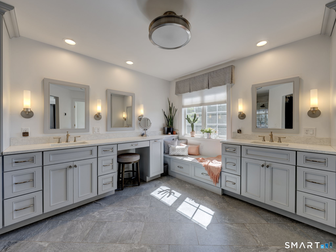
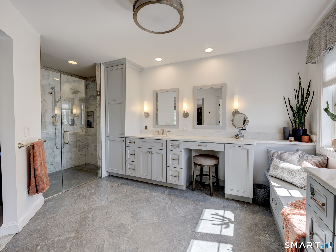
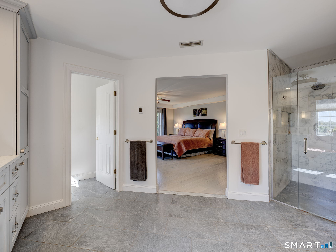
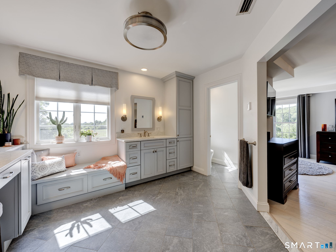
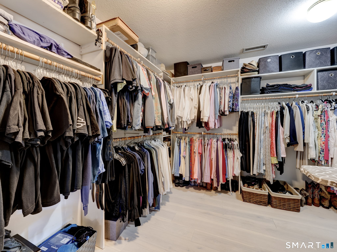
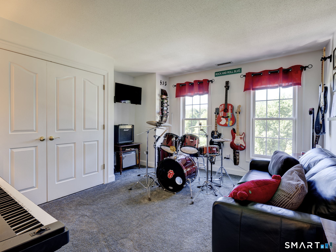
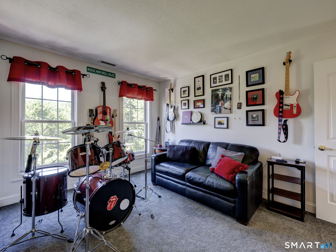
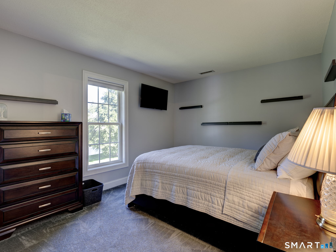
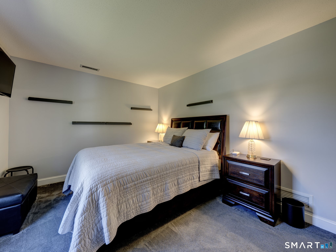
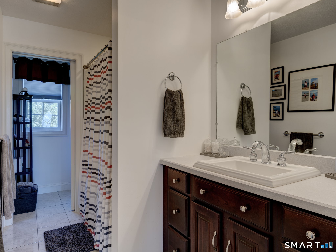
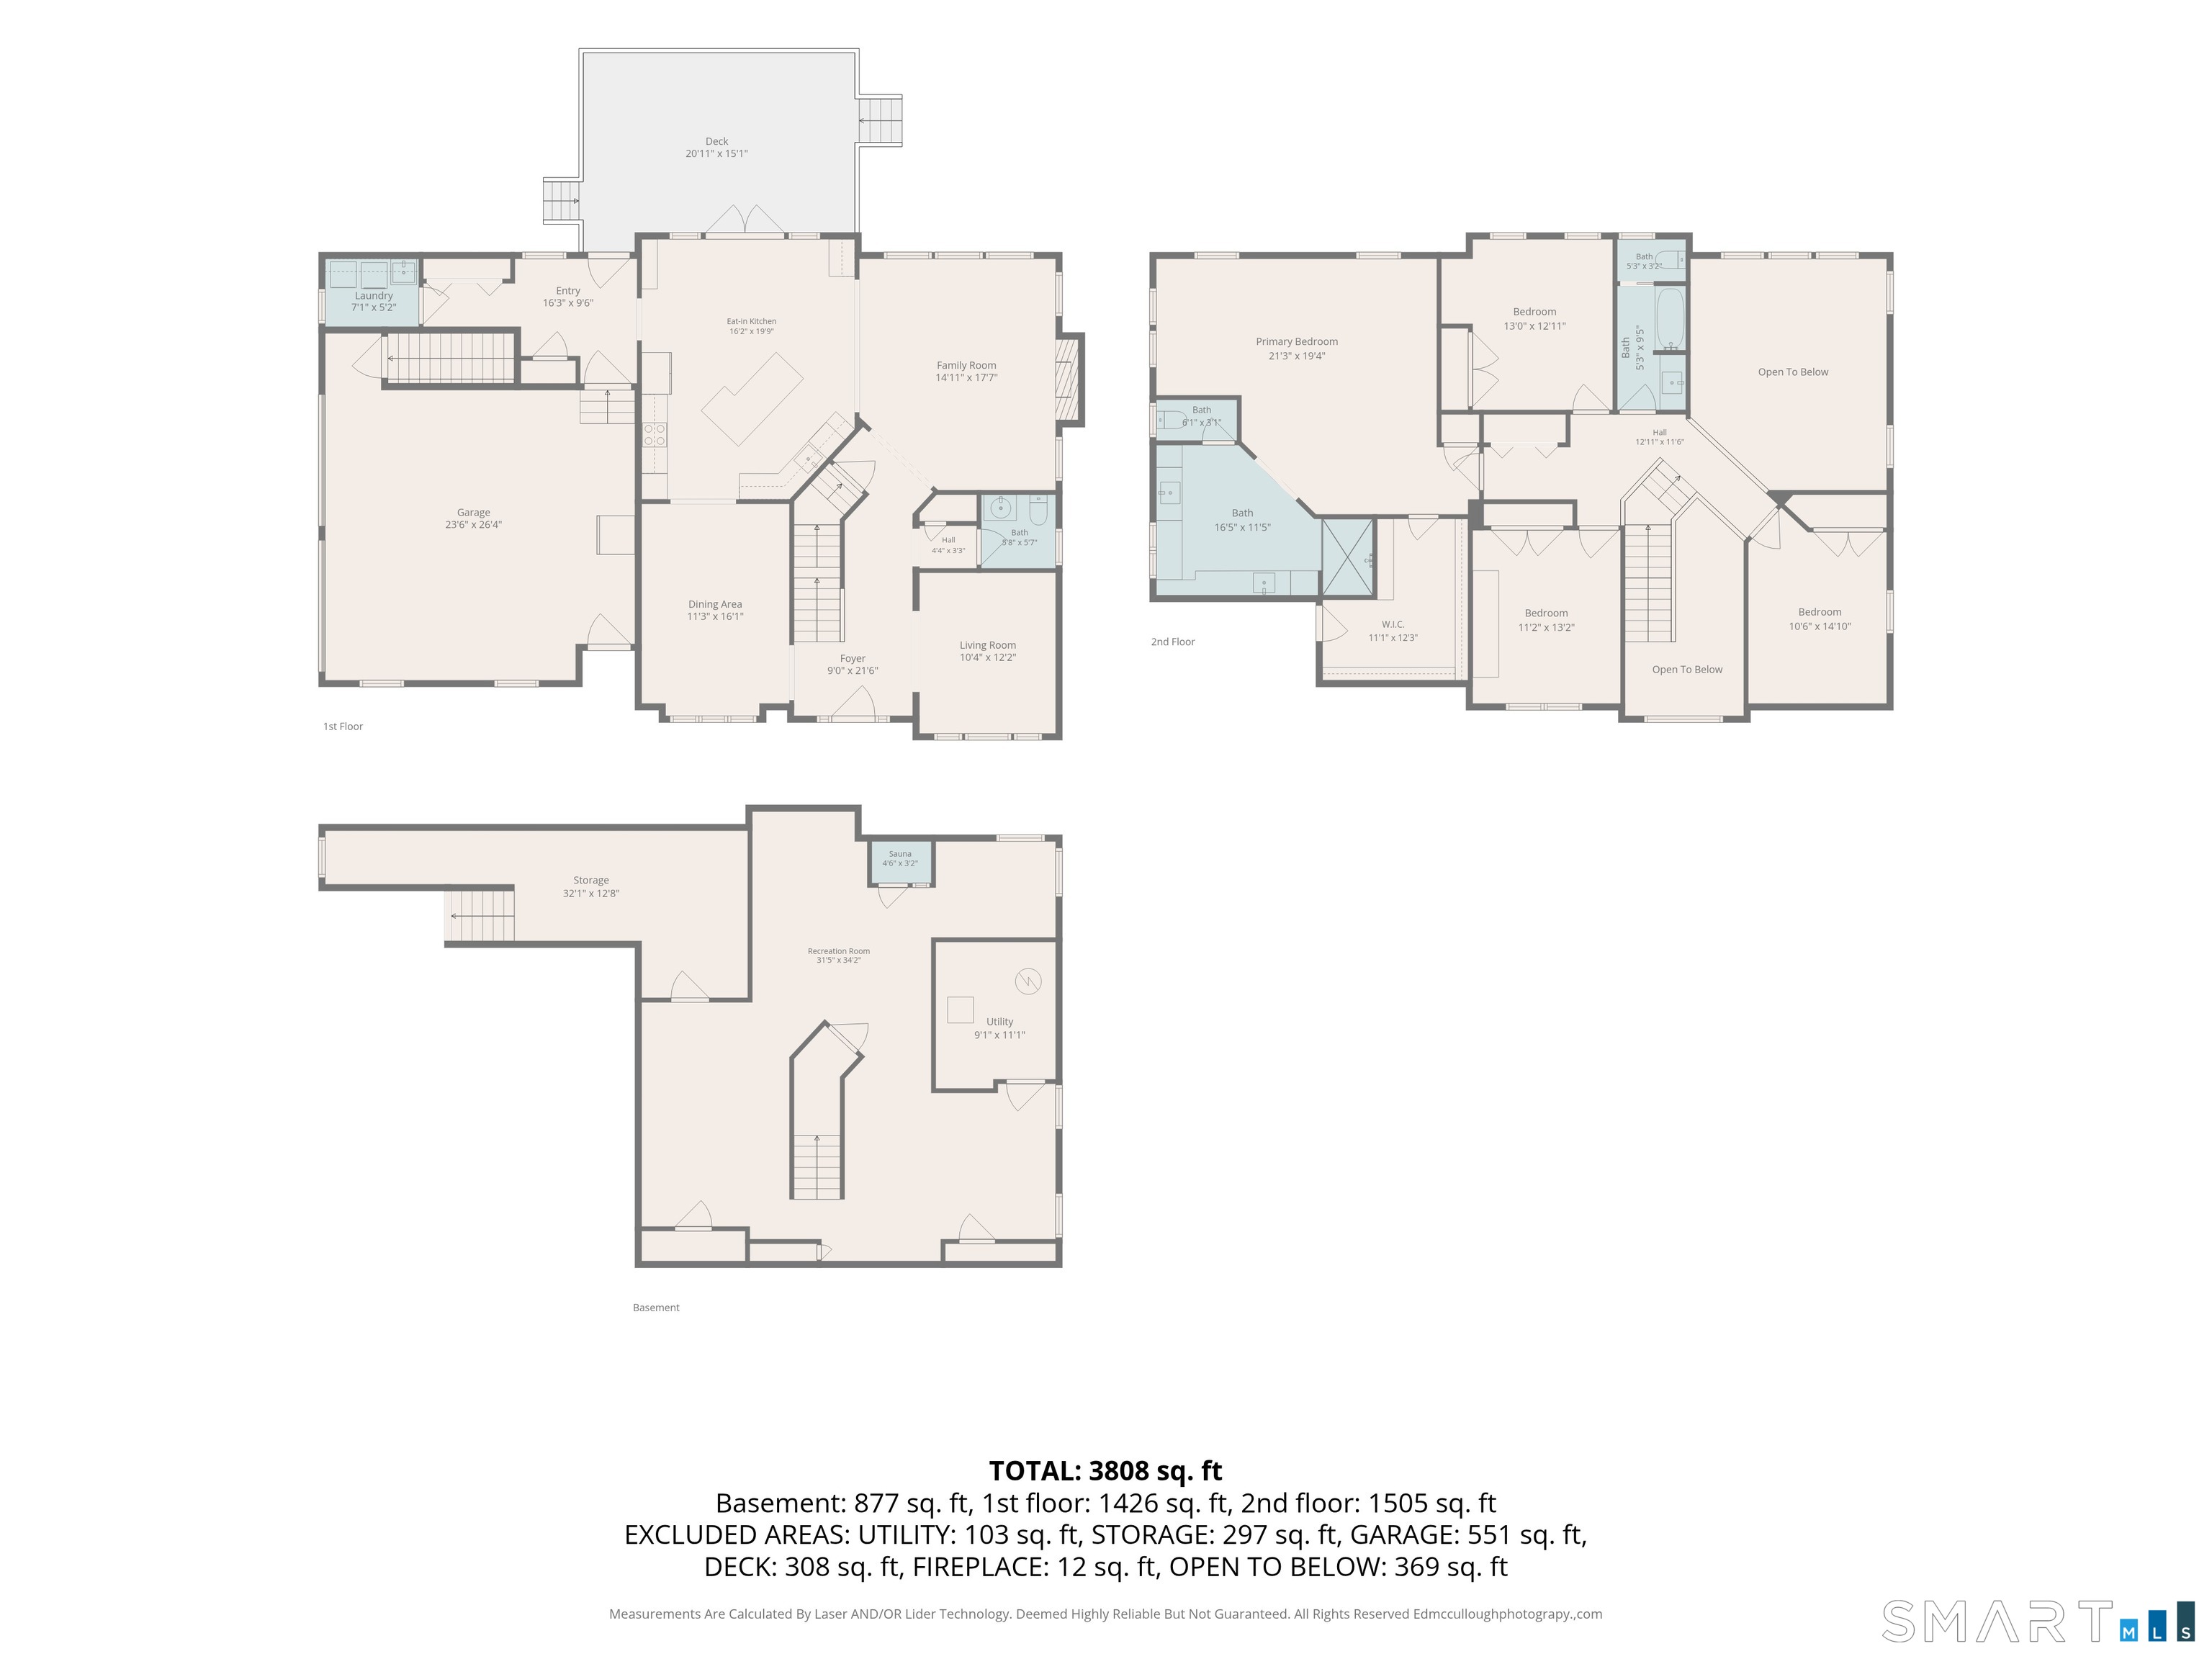
Extraordinary Custom Colonial on 3.3+ Private Acres in East Granby! Meticulously maintained and custom-built by the original owners, this stunning 4-bedroom, 2.5-bath colonial offers over 3,000 sq ft of thoughtfully upgraded living space. The chef's kitchen was fully renovated by a designer in 2018, featuring a Sub-Zero refrigerator, double ovens, built-in microwave, high-end custom cabinetry, and a spacious island, perfect for entertaining. The primary suite was beautifully renovated in 2020 with a large curbless glass shower, heated floors, a private water closet, a hidden hair/makeup station, and an expansive walk-in closet. Enjoy brand-new flooring throughout (2026), fresh paint, and custom window treatments in nearly every room. Major mechanicals have been proactively replaced for peace of mind, including a brand-new roof (July 2026). Additional highlights include a Hunter irrigation system, water softener, a finished basement with abundant storage, central vac, and a large Kloter Farms 14x24 shed with loft (2017) with power and water. Set on a private, park-like 3.3-acre lot bordered by protected land, enjoy unmatched privacy and stunning seasonal views with zero risk of future development behind you. A rare opportunity to own a true "forever home", meticulously cared for and better than new!
Details
| MLS # | 24207476 |
|---|---|
| Listing Type | For Sale |
| Style | House |
| Sub-Type | Resale |
| Status | Under Contract - Continue To Show |
| Year | 2002 |
| Days On Site | 43 |
| Listing Provided By | RE/MAX One | Alexandria Kebalo |
Features
| Bed(s) | 4 |
|---|---|
| Bath(s) | 3 Total |
| SQ Feet | 3,019 |
| Garage | 2 |
| Basement | Y |
| Zoning | PRD |
| Acreage | 3.30 |
Interior
| Total Rooms | 8 |
|---|---|
| Cooling System | Central Air |
| Appliances Included | Oven/Range, Microwave, Range Hood, Subzero, Dishwasher, Disposal, Washer, Dryer |
| Fireplaces Total | 1 |
| Laundry Room Info | Main Level |
Exterior
| Roof Information | Asphalt Shingle |
|---|---|
| Foundation Type | Concrete |
Parking
| Garage & Parking | Attached Garage |
|---|---|
| Garages Number | 2 |
Utilities
| Sewage System | Septic |
|---|
Taxes
| Tax Year | July 2026-June 2027 |
|---|---|
| Property Tax | 12365 |
Area Information
| State | CT |
|---|---|
| County | Hartford |
| City | East Granby |
| Zip Code | 06026 |
| Area | N | A |
| School District | Per Board of Ed |
| Elementary School | Per Board of Ed |
| High School | Per Board of Ed |
| Listing VS Median (in 06026) | |
Price: $800,000 low | high Med: $380,000 sqft: 3,019 low | high Med: 1,330 $ / sqft: $265 low | high Med: $288 On site: 43 low | high Med: 32 | |
Market Activity 06026
Request a showing
Request a showing
Contact
Learn More About This Property

| State | CT |
|---|---|
| County | Hartford |
| City | East Granby |
| Zip Code | 06026 |
| Area | N | A |
| School District | Per Board of Ed |
| Elementary School | Per Board of Ed |
| High School | Per Board of Ed |
| Listing VS Median (in 06026) | |
Price: $800,000 low | high Med: $380,000 sqft: 3,019 low | high Med: 1,330 $ / sqft: $265 low | high Med: $288 On site: 43 low | high Med: 32 | |
