
Description
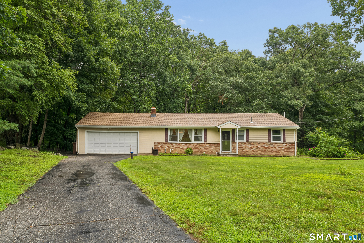
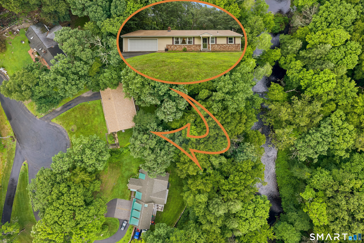
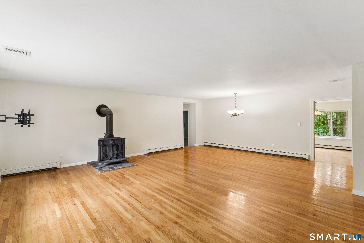
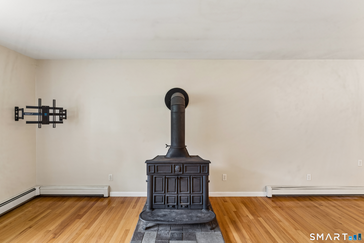
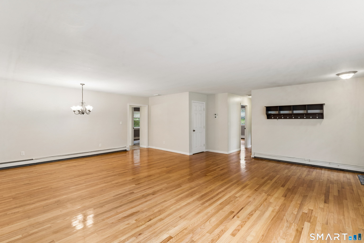
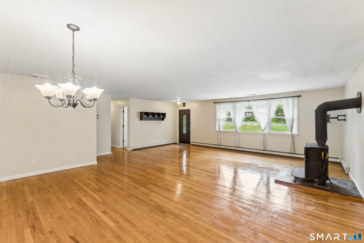
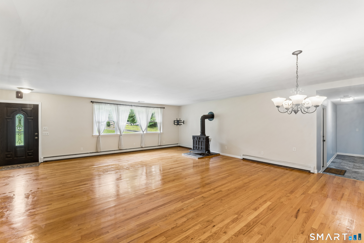
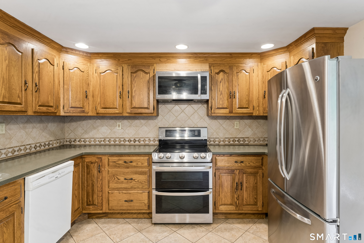
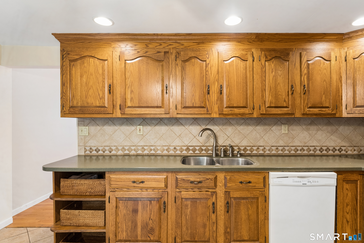
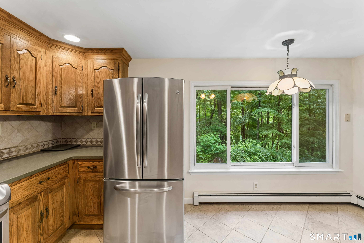
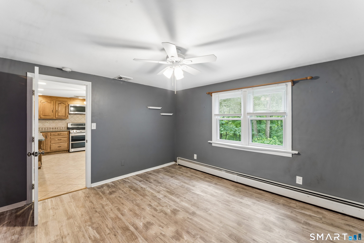
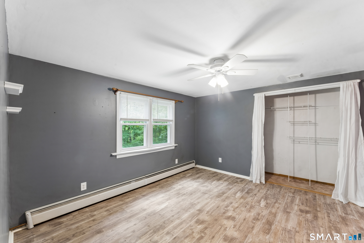
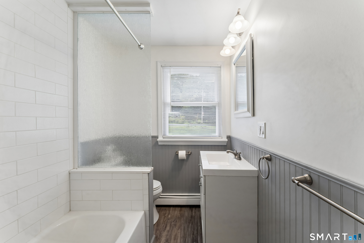
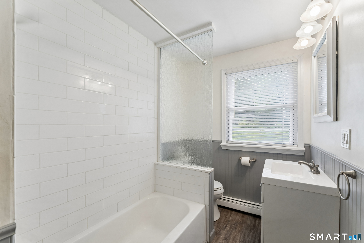
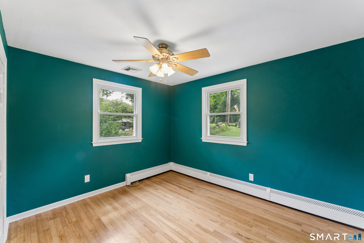
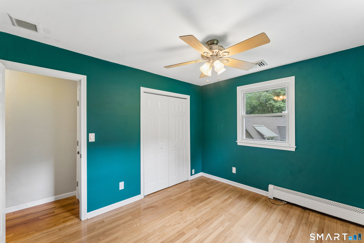
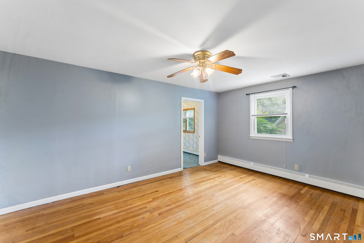
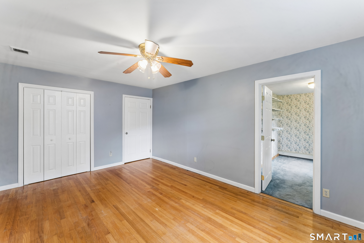
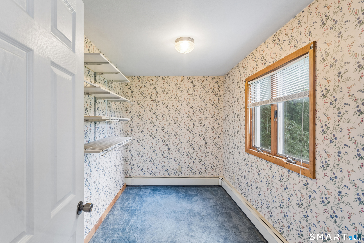
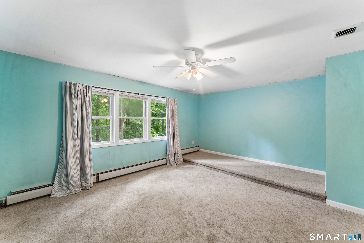
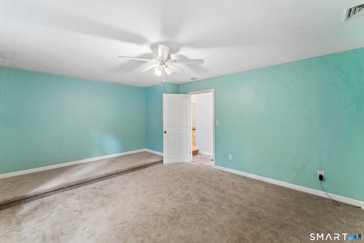
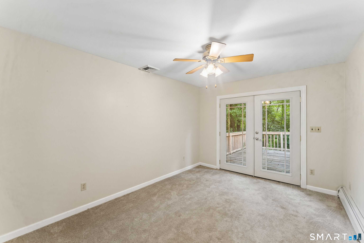
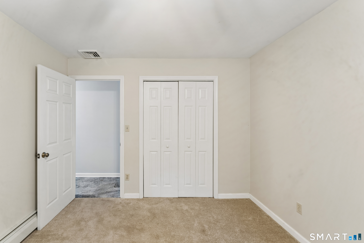
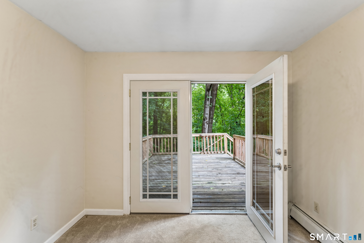
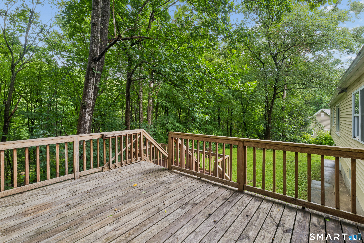
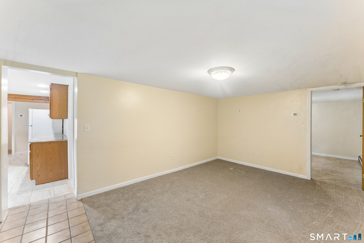
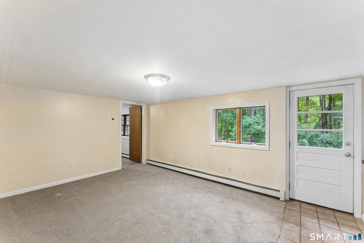
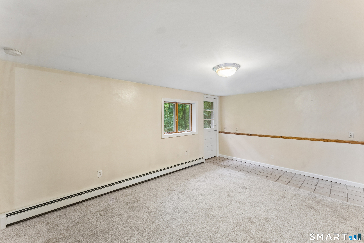
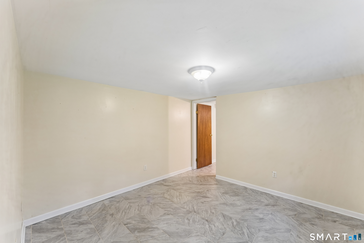
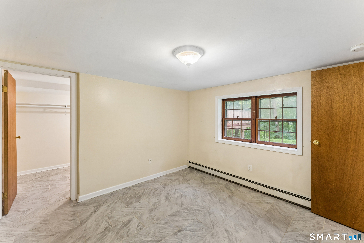
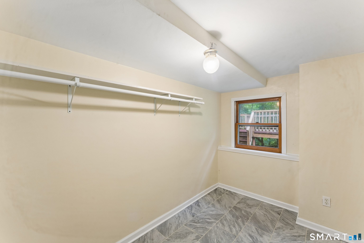
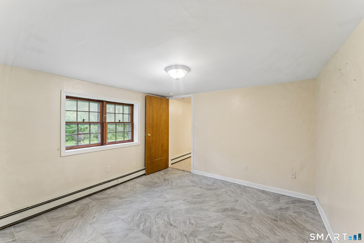
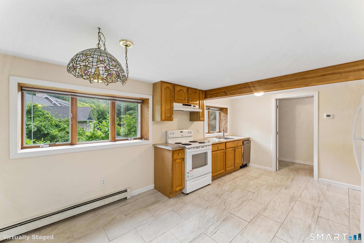
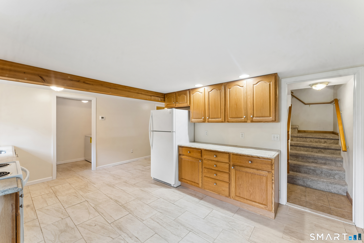
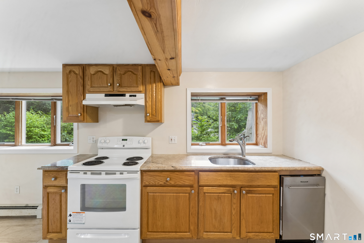
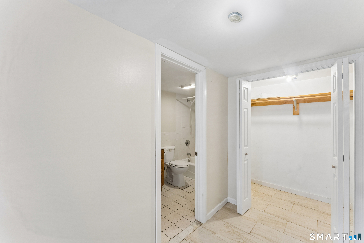
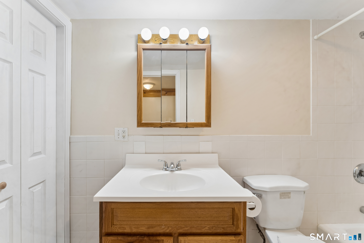
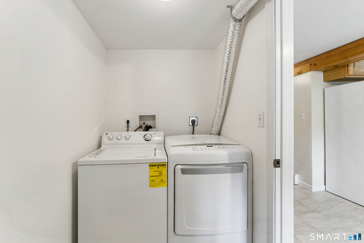
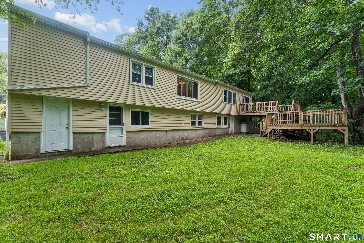
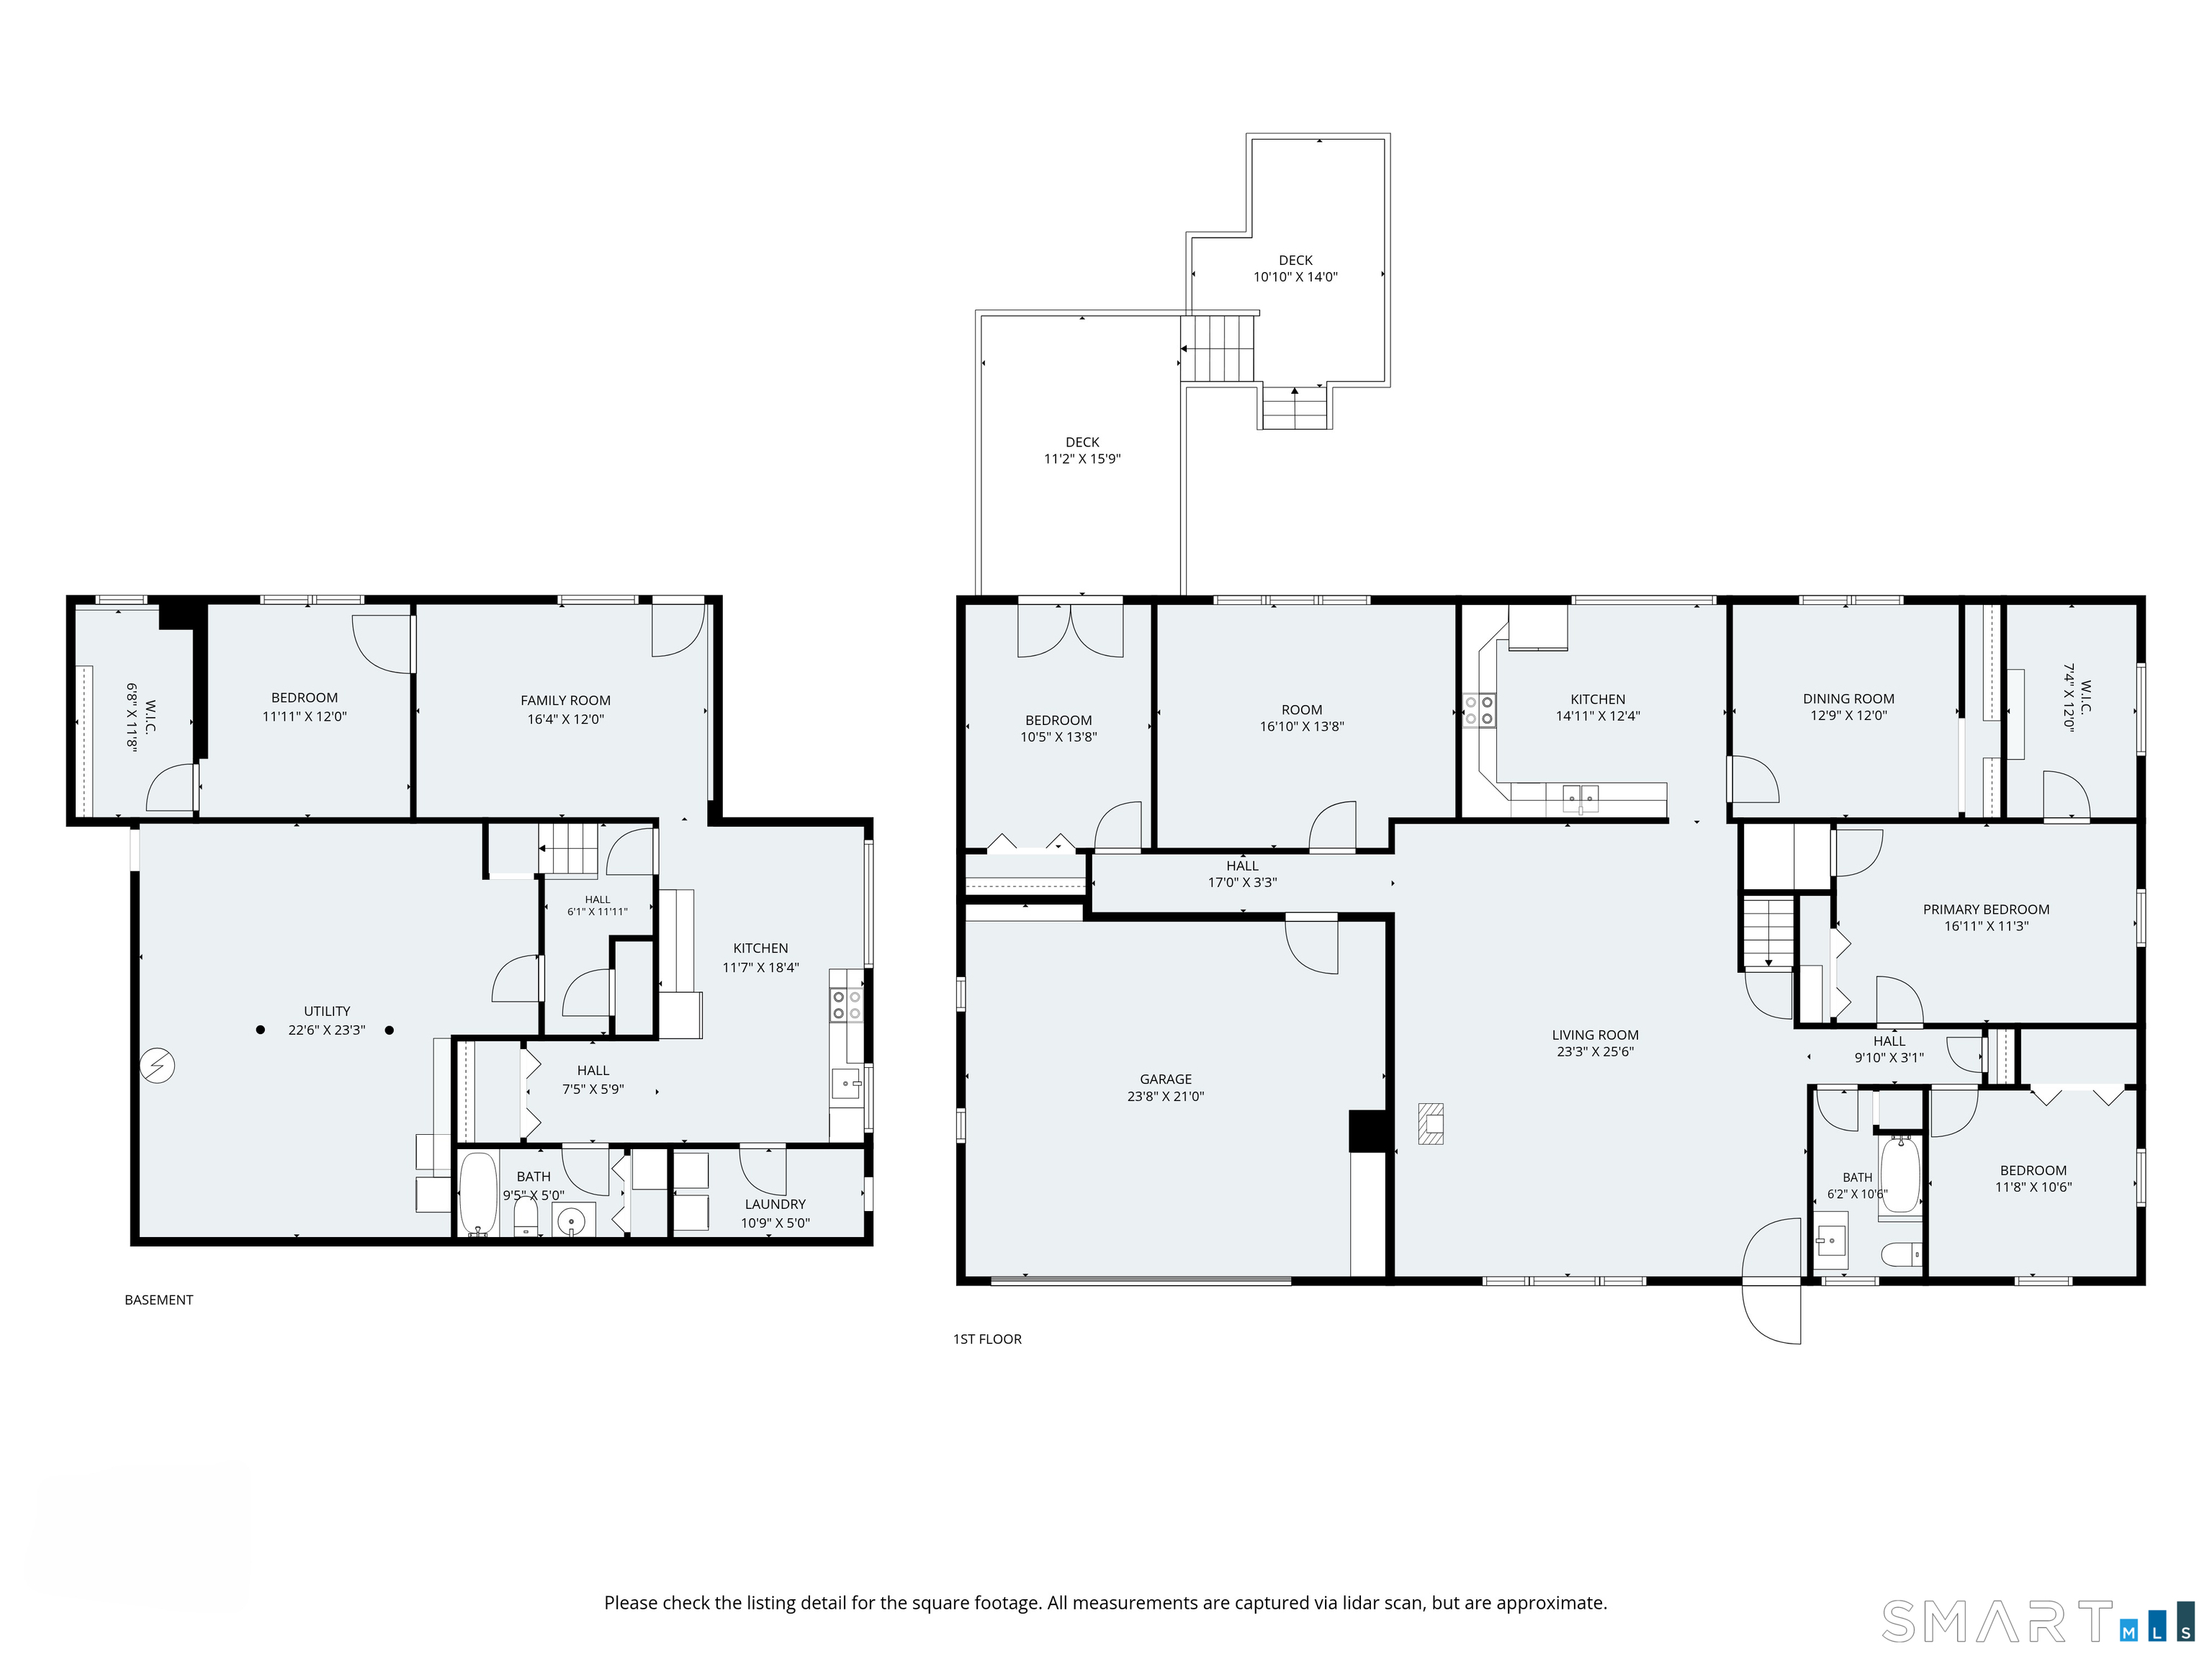
Welcome to 28 Andrew Drive, Shelton. Expansive Ranch Style home on Cul-de-sac setting with room for the In-Laws, extended family or guests with a private back yard overlooking the Far Mill River below. This home features 2,153 square feet of main level living space with an eat-in kitchen, a large living room/dining area & woodstove, 5 bedrooms, primary bedroom with 3 closets (large walk-in closet with potential for a future primary bathroom), bonus room or home office space, 2 car attached garage, central AC, and French door to the Bi-Level Rear Deck. The 743 square foot finished area of the basement includes a separate entrance, living room, kitchen/dining area, laundry room, full bath & bedroom with large walk-in closet. The lower level also includes a large utility room with washer/dryer units. Recent updates include a 4 zone propane heating & hot water system installed 9/2024 and new roof and plywood sheathing 7/2026. There are also 2 lower level storage rooms/workshops with exterior access. A MUST SEE HOME!
Details
| MLS # | 24195790 |
|---|---|
| Listing Type | For Sale |
| Style | House |
| Sub-Type | Resale |
| Status | Active |
| Year | 1963 |
| Days On Site | 90 |
| Listing Provided By | Alpine Realty | Gary Gilroy |
Features
| Bed(s) | 5 |
|---|---|
| Bath(s) | 2 Total |
| SQ Feet | 2,896 |
| Garage | 2 |
| Basement | Y |
| Zoning | R-1 |
| Acreage | 1.31 |
| Water Front | Yes |
Interior
| Total Rooms | 11 |
|---|---|
| Cooling System | Ceiling Fans, Central Air |
| Interior Features | Auto Garage Door Opener, Cable - Pre-wired |
| Appliances Included | Electric Range, Oven/Range, Microwave, Range Hood, Refrigerator, Dishwasher, Washer, Dryer |
| Fireplaces Total | 0 |
| Laundry Room Info | Lower Level |
Exterior
| Exterior Features | Sidewalk, Deck, Gutters |
|---|---|
| Roof Information | Fiberglass Shingle |
| Foundation Type | Concrete |
Parking
| Garage & Parking | Attached Garage, Paved, Off Street Parking, Driveway |
|---|---|
| Garages Number | 2 |
| Parking Total Spaces | 5 |
Utilities
| Sewage System | Septic |
|---|---|
| Energy Features | Ridge Vents, Storm Doors, Thermopane Windows |
Taxes
| Tax Year | July 2026-June 2027 |
|---|---|
| Property Tax | 6460 |
Area Information
| State | CT |
|---|---|
| County | Fairfield |
| City | Shelton |
| Zip Code | 06484 |
| Area | N | A |
| School District | Per Board of Ed |
| Elementary School | Per Board of Ed |
| High School | Shelton |
| Listing VS Median (in 06484) | |
Price: $599,900 low | high Med: $399,900 sqft: 2,896 low | high Med: 1,082 $ / sqft: $207 low | high Med: $395 On site: 90 low | high Med: 44 | |
Market Activity 06484
Request a showing
Request a showing
Contact
Learn More About This Property

| State | CT |
|---|---|
| County | Fairfield |
| City | Shelton |
| Zip Code | 06484 |
| Area | N | A |
| School District | Per Board of Ed |
| Elementary School | Per Board of Ed |
| High School | Shelton |
| Listing VS Median (in 06484) | |
Price: $599,900 low | high Med: $399,900 sqft: 2,896 low | high Med: 1,082 $ / sqft: $207 low | high Med: $395 On site: 90 low | high Med: 44 | |