

Description
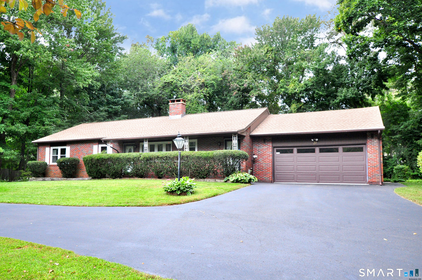
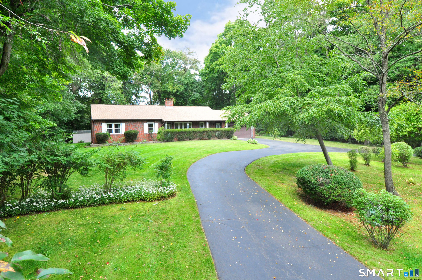
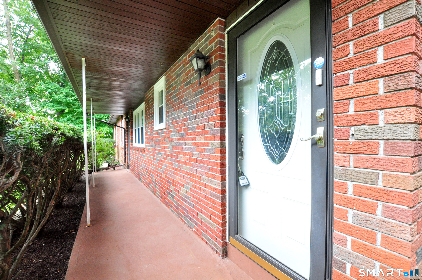
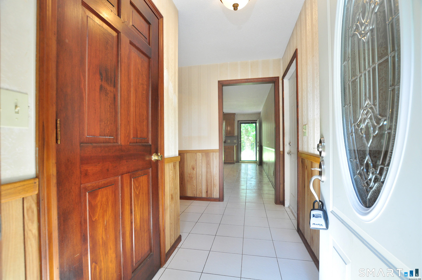
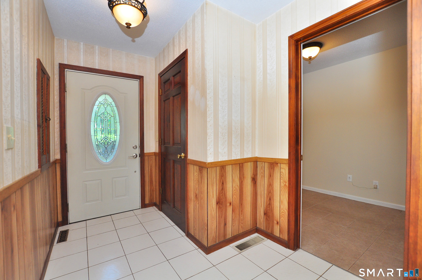
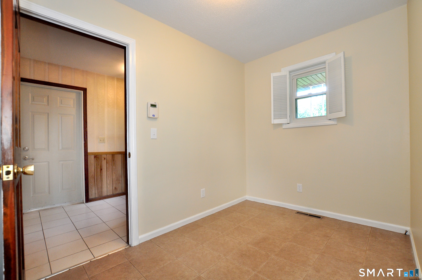
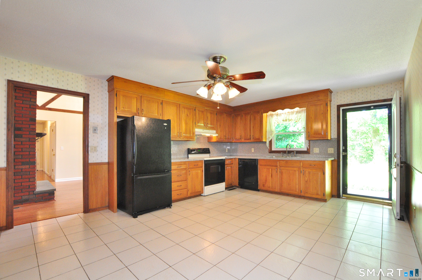
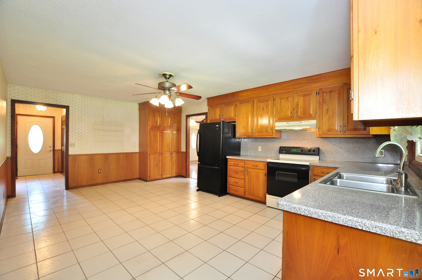
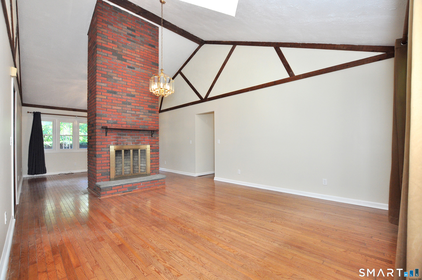
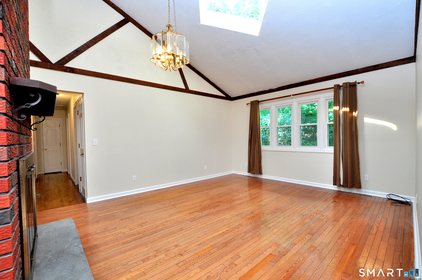
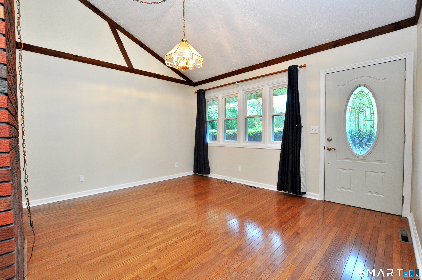
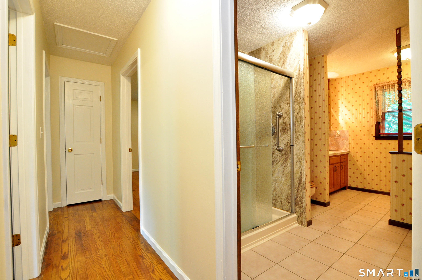
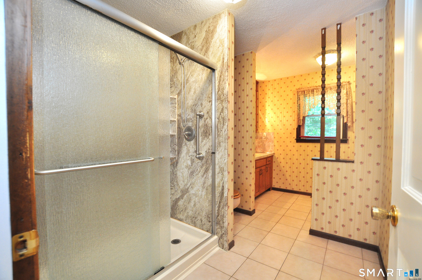
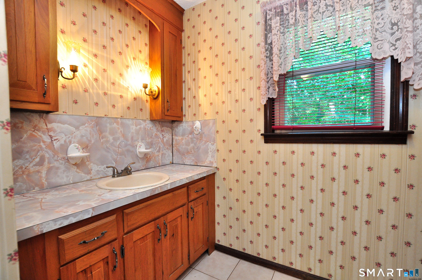
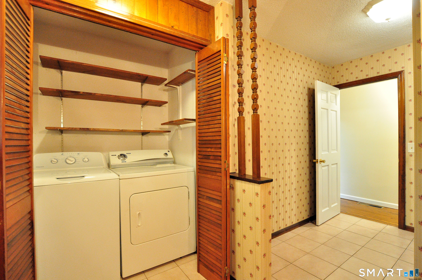
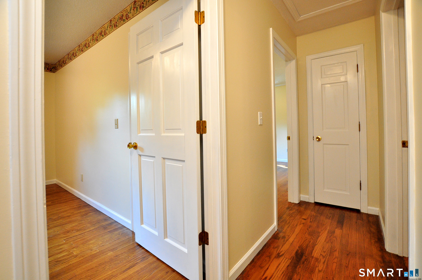
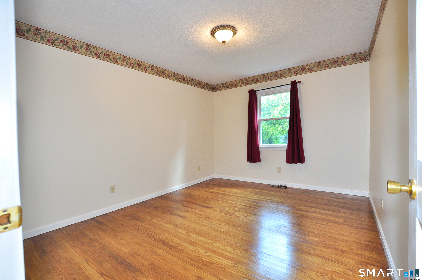
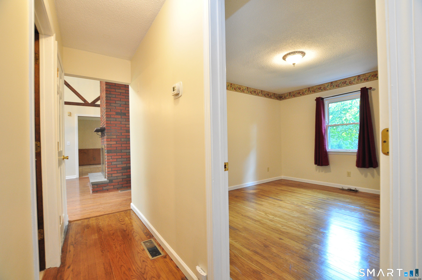
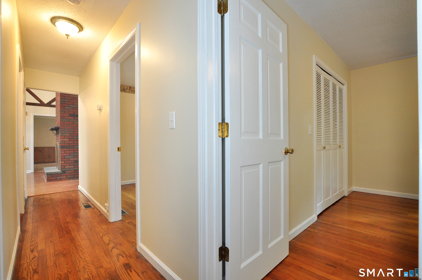
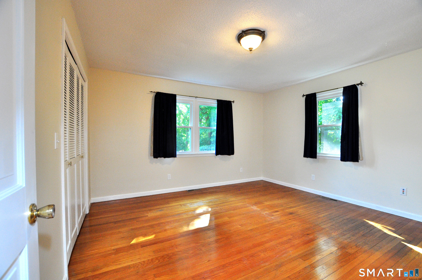
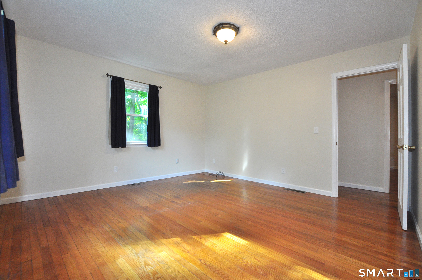
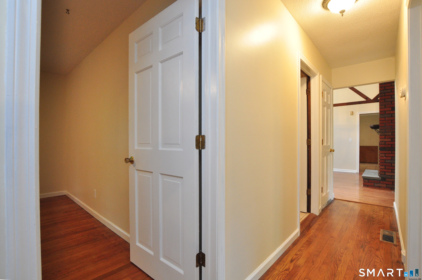
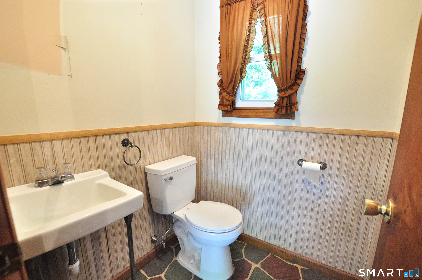
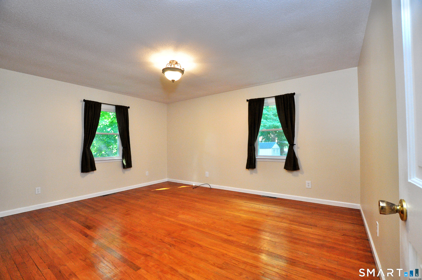
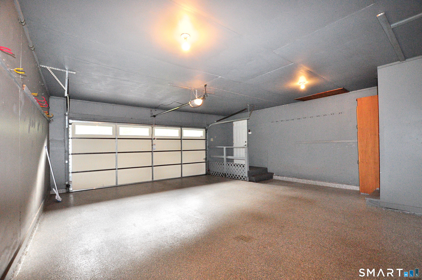
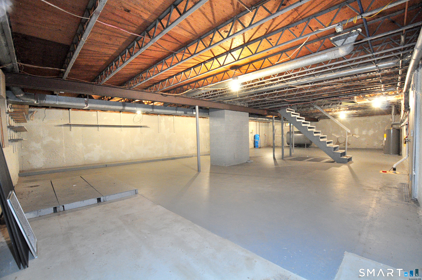
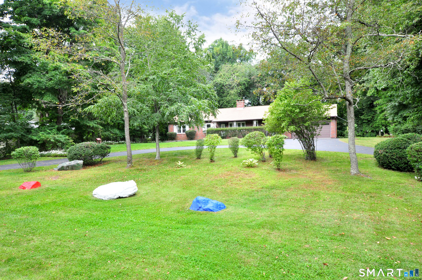
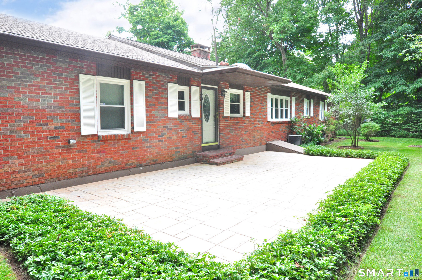
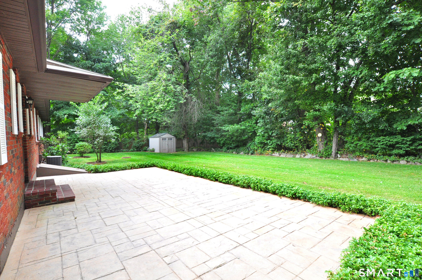
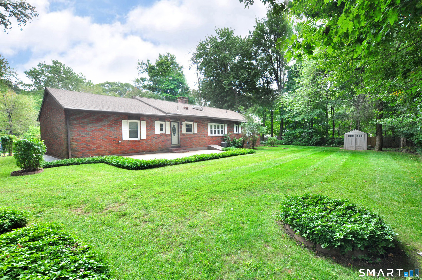
This meticulously maintained brick ranch offers 3 bedrooms, 1.5 baths, and 1,736 square feet of comfortable one-level living in a convenient Prospect location. Set back from the road, the home combines privacy with easy accessibility. A circular driveway with two access points makes entering and exiting simple while providing ample off-street parking. Inside, a fresh coat of paint and hardwood floors throughout create a warm and inviting atmosphere. The spacious living and dining area features vaulted ceilings, a skylight, and a beautiful centrally located fireplace that is perfect for holiday gatherings or cozy winter nights. The eat-in kitchen, dedicated office space, generous main-floor storage, central air, and ceiling fans in the bedrooms add everyday comfort and flexibility. Outside, enjoy well-maintained landscaping and a flat backyard with plenty of room for outdoor activities and entertaining. Major improvements include a brand-new roof with a transferable warranty. The basement also features additional water-protection measures installed proactively by current owners for added peace of mind. Located near Routes 68 and 69, with convenient access to I-84 and Route 8. Enjoy nearby shopping, dining, parks, recreation, and local schools. This move-in-ready home offers the space, care, convenience, and setting you have been waiting for. Schedule your showing today!
Details
| MLS # | 24202648 |
|---|---|
| Listing Type | For Sale |
| Style | House |
| Sub-Type | Resale |
| Status | Under Contract - Continue To Show |
| Year | 1978 |
| Days On Site | 15 |
| Listing Provided By | The Washington Agency | Ashley Henry |
Features
| Bed(s) | 3 |
|---|---|
| Bath(s) | 2 Total |
| SQ Feet | 1,736 |
| Garage | 2 |
| Basement | Y |
| Zoning | RA-1 |
| Acreage | 0.92 |
Interior
| Total Rooms | 7 |
|---|---|
| Cooling System | Central Air |
| Appliances Included | Oven/Range, Refrigerator |
| Fireplaces Total | 1 |
| Laundry Room Info | Main Level |
Exterior
| Roof Information | Asphalt Shingle |
|---|---|
| Foundation Type | Concrete |
Parking
| Garage & Parking | Attached Garage, Paved, Off Street Parking, Driveway |
|---|---|
| Garages Number | 2 |
| Parking Total Spaces | 6 |
Utilities
| Sewage System | Septic |
|---|
Taxes
| Tax Year | July 2026-June 2027 |
|---|---|
| Property Tax | 7443 |
Area Information
| State | CT |
|---|---|
| County | New Haven |
| City | Prospect |
| Zip Code | 06712 |
| Area | N | A |
| School District | Per Board of Ed |
| Elementary School | Per Board of Ed |
| High School | Per Board of Ed |
| Listing VS Median (in 06712) | |
Price: $494,999 low | high Med: $424,950 sqft: 1,736 low | high Med: 2,019 $ / sqft: $285 low | high Med: $211 On site: 15 low | high Med: 39 | |
Market Activity 06712
Request a showing
Request a showing
Contact
Learn More About This Property

| State | CT |
|---|---|
| County | New Haven |
| City | Prospect |
| Zip Code | 06712 |
| Area | N | A |
| School District | Per Board of Ed |
| Elementary School | Per Board of Ed |
| High School | Per Board of Ed |
| Listing VS Median (in 06712) | |
Price: $494,999 low | high Med: $424,950 sqft: 1,736 low | high Med: 2,019 $ / sqft: $285 low | high Med: $211 On site: 15 low | high Med: 39 | |
