


Description
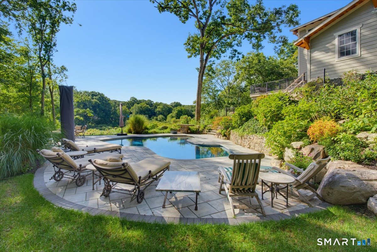
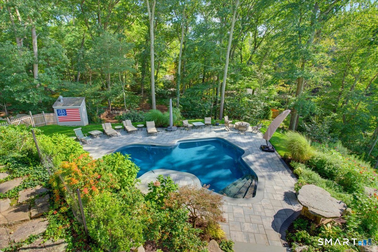
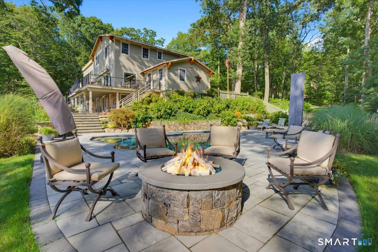
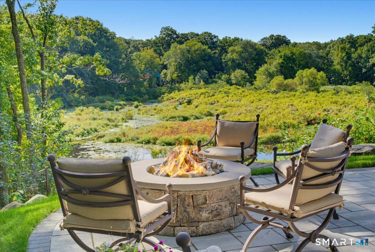
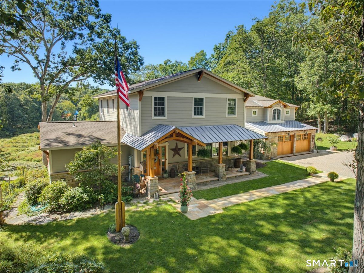
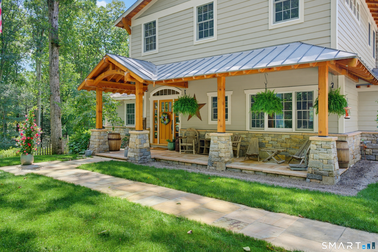
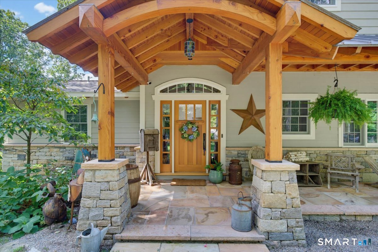
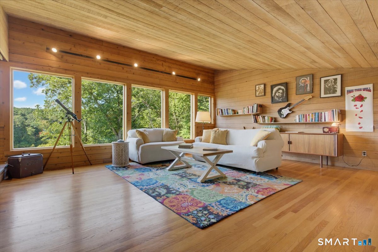
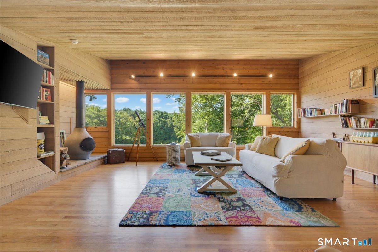
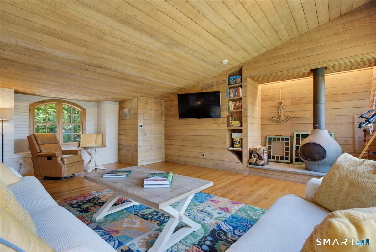
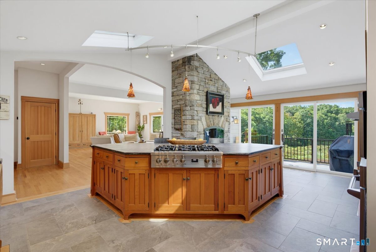
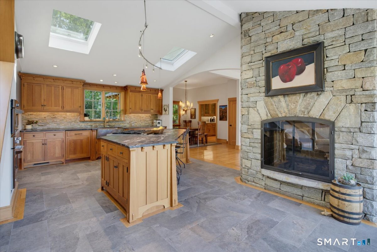
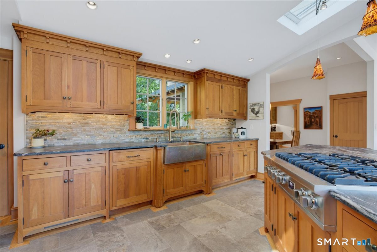
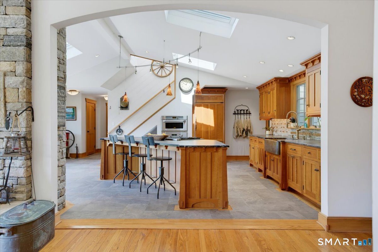
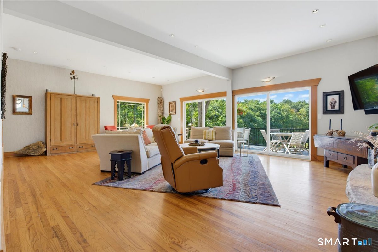
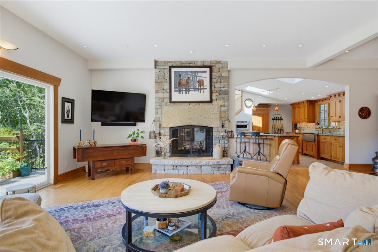
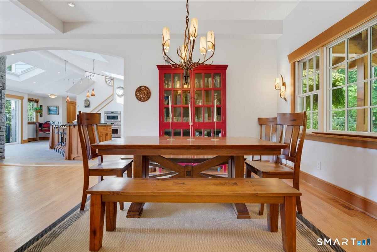
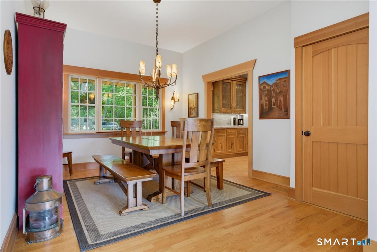
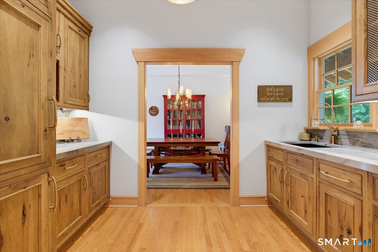
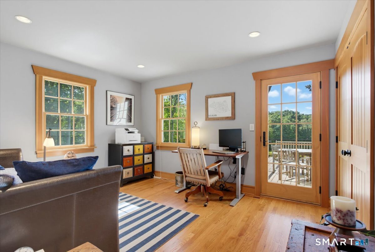
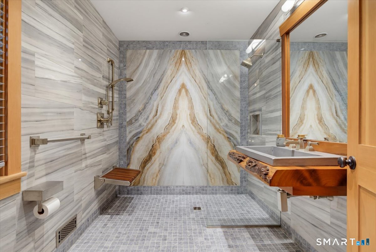
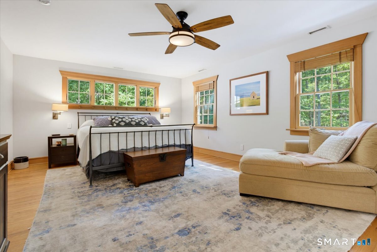
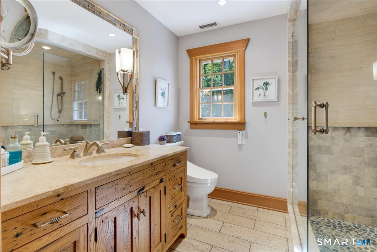
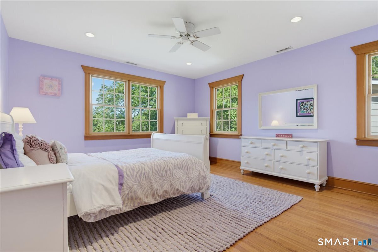
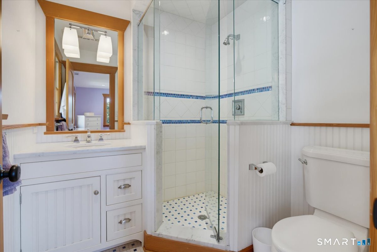
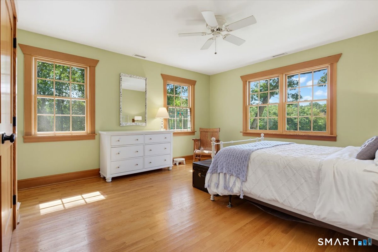
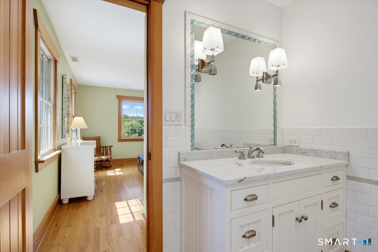
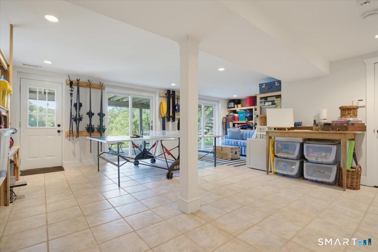
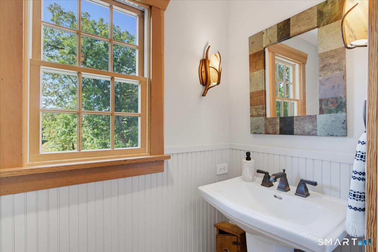
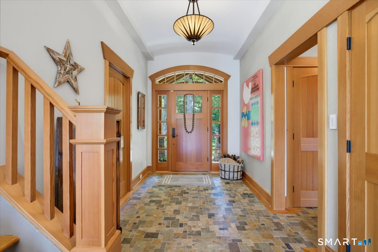
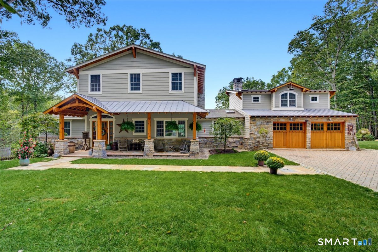
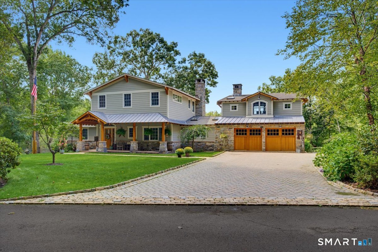
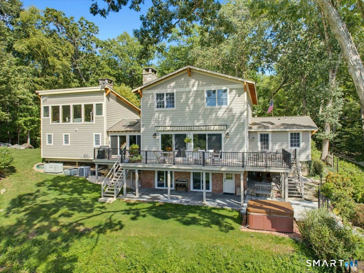
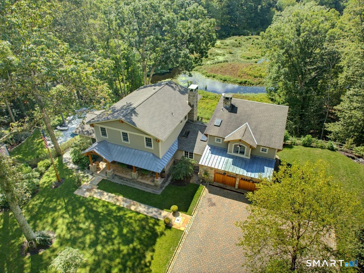
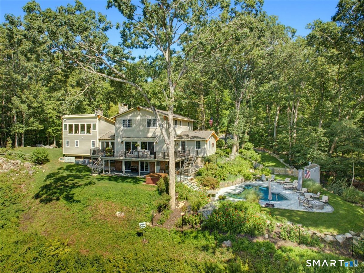
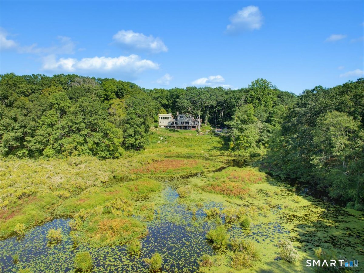
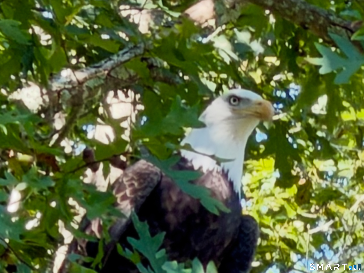
Gorgeous & Beautifully Renovated Riverfront Retreat along the western banks of the Saugatuck River bordering nearly 1,800 acres of protected nature at Devil's Den Preserve. This Craftsman-style home offers refined living, privacy & immersion in nature. Surrounded by a wildlife sanctuary, the property is a haven for cranes, hummingbirds, an occasional bald eagle & an abundance of native bird species creates a peaceful setting that feels worlds away while remaining close to everything. Renovated with attention to detail, the home blends Craftsman character with sophisticated modern amenities. Expansive windows bring the landscape indoors with tranquil views. A two-sided fireplace provides a dramatic focal point seen from both the living room & kitchen. One of the most distinctive spaces is the Family Room, affectionately known as the "Tree House". Perched among the treetops, this special retreat offers a spectacular view, a peaceful place to read, gather & enjoy each season from above the canopy. A wrap-around deck, heated Gunite pool, hot tub & firepit create spaces for entertaining & enjoying the natural beauty of the property. Updates include Hardie Board Siding, Anderson Windows, Radiant Heated Floors, New Boiler 2018, New Indirect Water Heater 2023, Updated Gunite Pool & Patio 2025, Leaded Copper Standing-Seam Roof, Whole Home Heavy Duty Generator, Exterior EV/RV Charging Station & more! Pls note flood insurance was NOT required due to home's high elevation.
Details
| MLS # | 24208616 |
|---|---|
| Listing Type | For Sale |
| Style | House |
| Sub-Type | Resale |
| Status | Active |
| Year | 1961 |
| Days On Site | 35 |
| Listing Provided By | William Raveis Real Estate | Kathryn Schmitt |
Features
| Bed(s) | 4 |
|---|---|
| Bath(s) | 6 Total |
| SQ Feet | 4,068 |
| Garage | 2 |
| Basement | Y |
| Pool | Yes |
| Zoning | R |
| Acreage | 2.00 |
| Water Front | Yes |
Interior
| Total Rooms | 9 |
|---|---|
| Cooling System | Ceiling Fans, Central Air |
| Interior Features | Auto Garage Door Opener, Cable - Pre-wired, Humidifier, Security System |
| Appliances Included | Gas Cooktop, Wall Oven, Microwave, Range Hood, Refrigerator, Dishwasher, Washer, Dryer |
| Fireplaces Total | 2 |
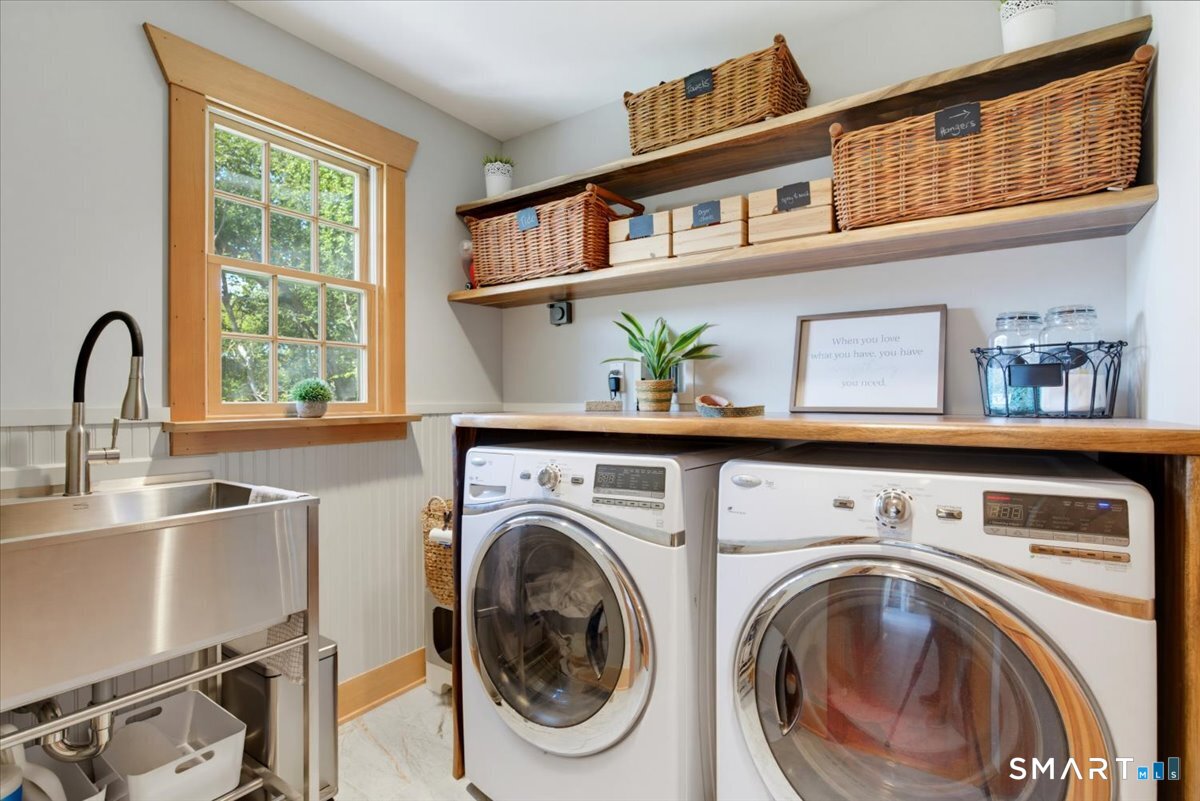
| Laundry Room Info | Main Level |
Exterior
| Exterior Features | Underground Utilities, Shed, Awnings, Porch, Wrap Around Deck, Lighting, Hot Tub, Patio |
|---|---|
| Roof Information | Fiberglass Shingle, Metal |
| Foundation Type | Block |
Parking
| Garage & Parking | Attached Garage, Driveway |
|---|---|
| Garages Number | 2 |
| Parking Total Spaces | 6 |
Utilities
| Sewage System | Septic |
|---|---|
| Energy Features | Extra Insulation, Generator, Programmable Thermostat, Ridge Vents, Thermopane Windows |
Taxes
| Tax Year | July 2025-June 2026 |
|---|---|
| Property Tax | 19260 |
Area Information
| State | CT |
|---|---|
| County | Fairfield |
| City | Weston |
| Zip Code | 06883 |
| Area | Devil's Den |
| School District | Per Board of Ed |
| Elementary School | Per Board of Ed |
| High School | Weston |
| Listing VS Median (in 06883) | |
Price: $2,250,000 low | high Med: $1,249,500 sqft: 4,068 low | high Med: 3,689 $ / sqft: $553 low | high Med: $339 On site: 35 low | high Med: 69 | |
Market Activity 06883
Request a showing
Request a showing
Contact
Learn More About This Property

| State | CT |
|---|---|
| County | Fairfield |
| City | Weston |
| Zip Code | 06883 |
| Area | Devil's Den |
| School District | Per Board of Ed |
| Elementary School | Per Board of Ed |
| High School | Weston |
| Listing VS Median (in 06883) | |
Price: $2,250,000 low | high Med: $1,249,500 sqft: 4,068 low | high Med: 3,689 $ / sqft: $553 low | high Med: $339 On site: 35 low | high Med: 69 | |
