New Listing
 Live Stream: 10/31 6:00 AM - 7:30 AM Register
24 Stevens 24 Place,Rocky Hill, CT 06067
Rocky Hill, CT 06067

Description
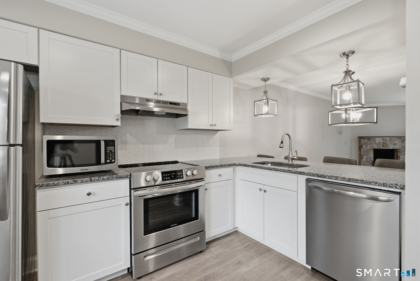
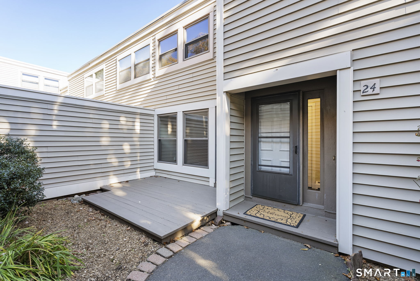
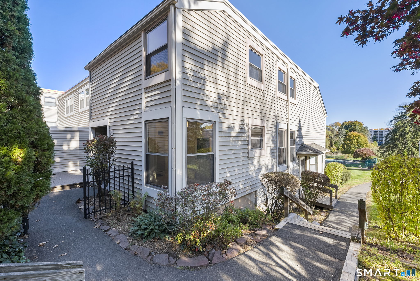
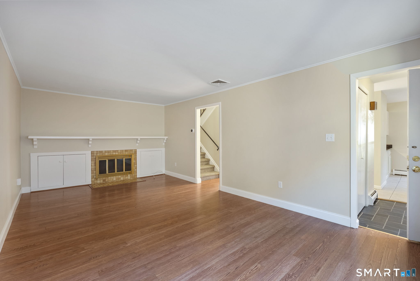
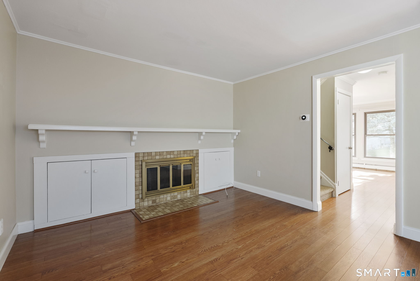
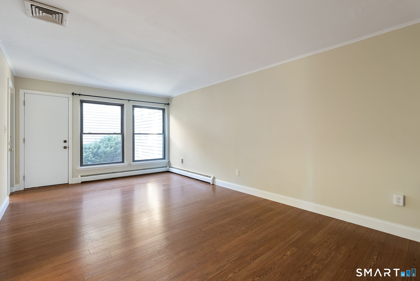
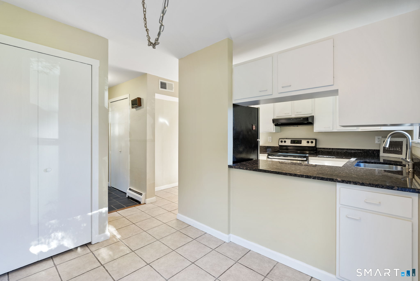
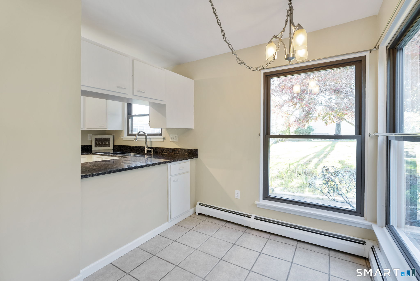
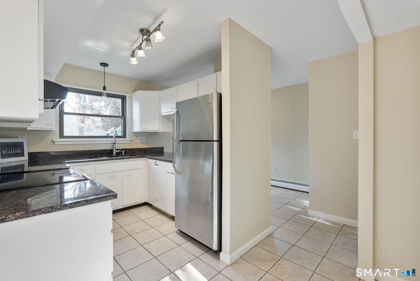
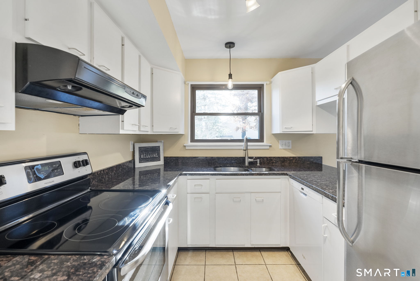
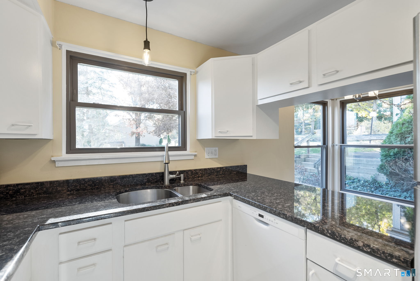
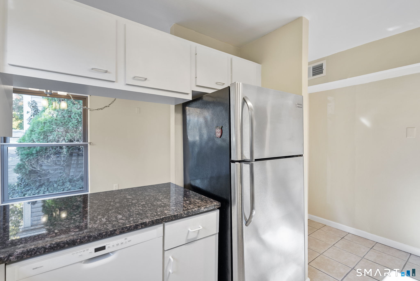
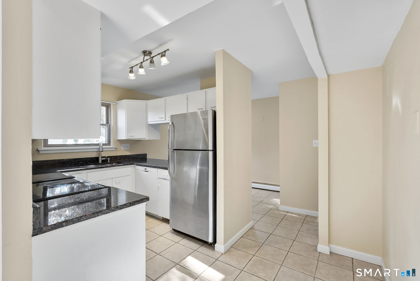
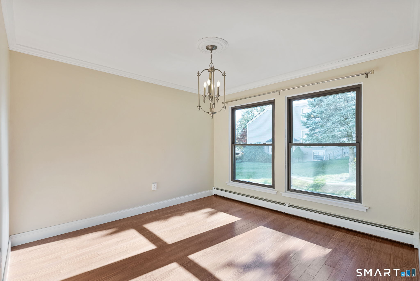
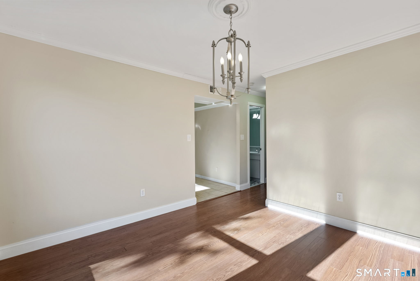
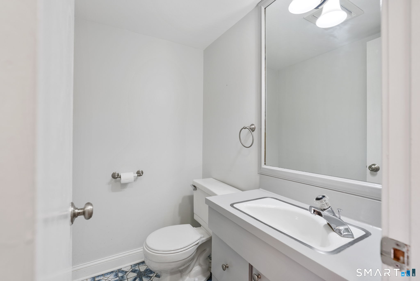
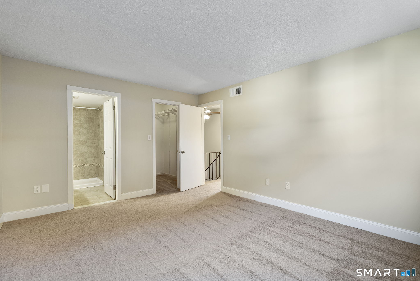
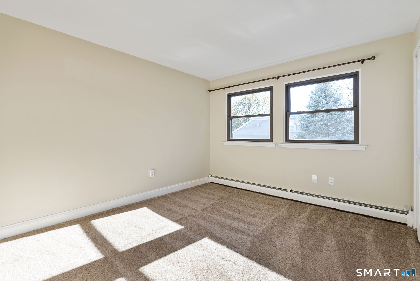
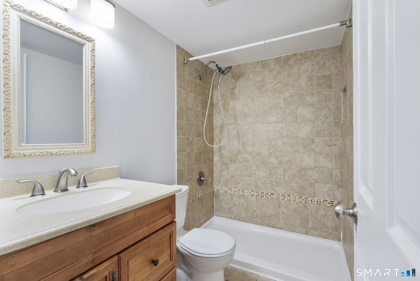
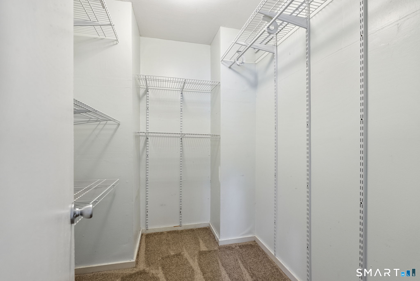
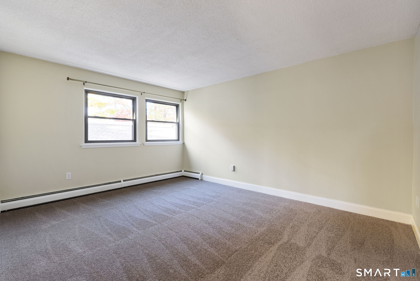
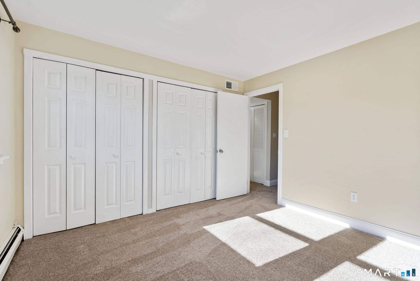
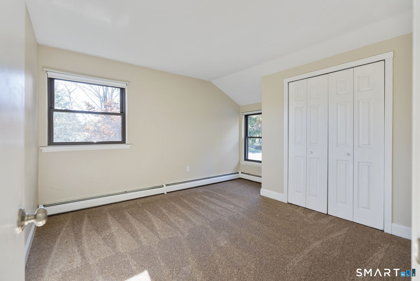
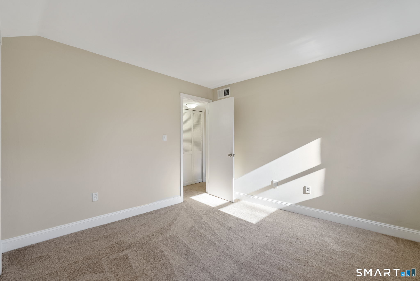
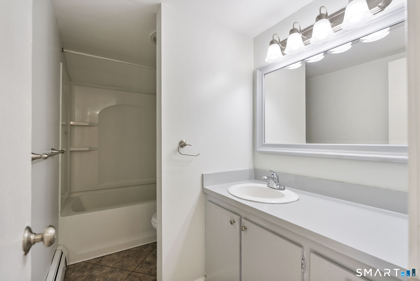
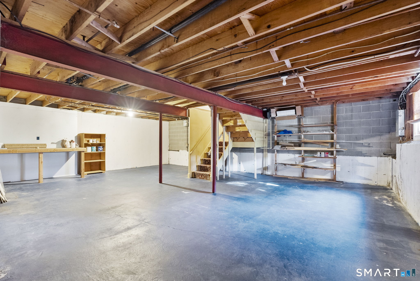
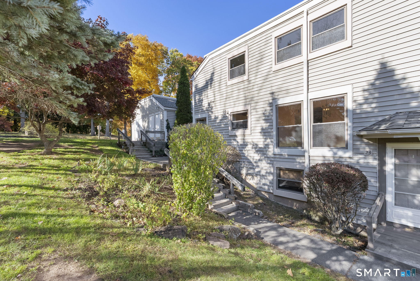
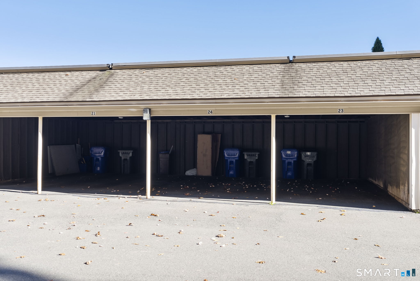
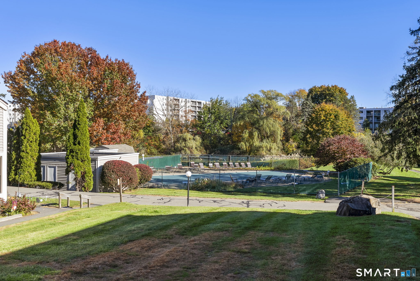
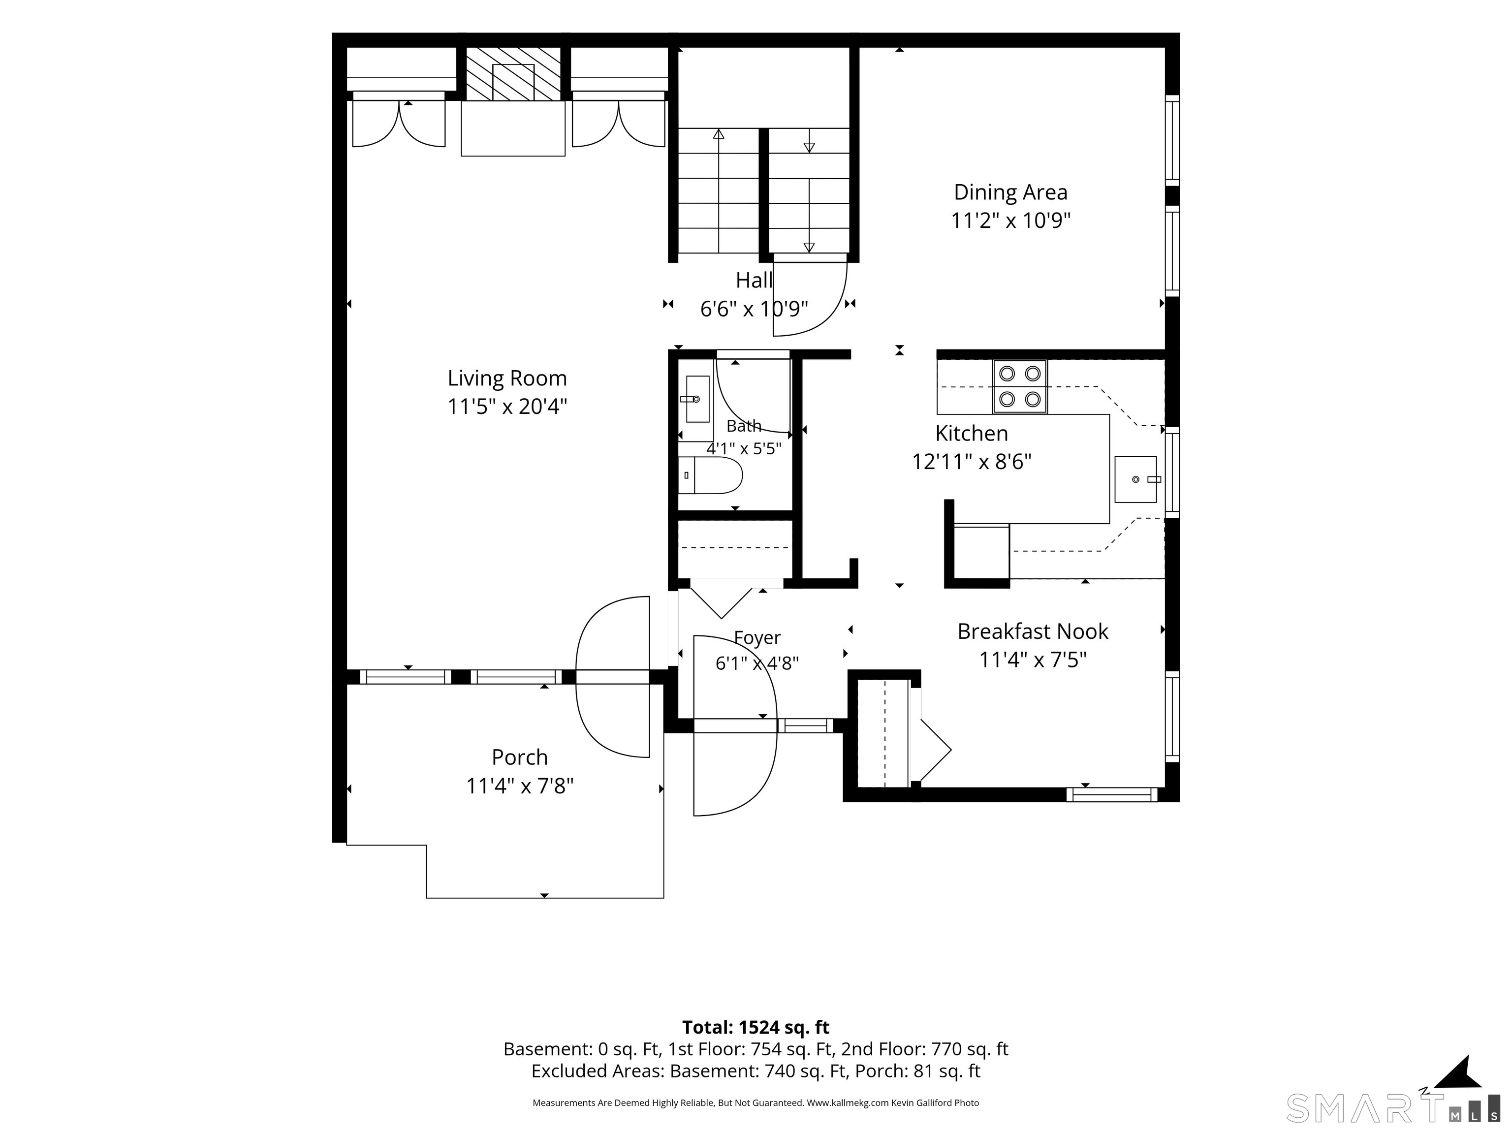
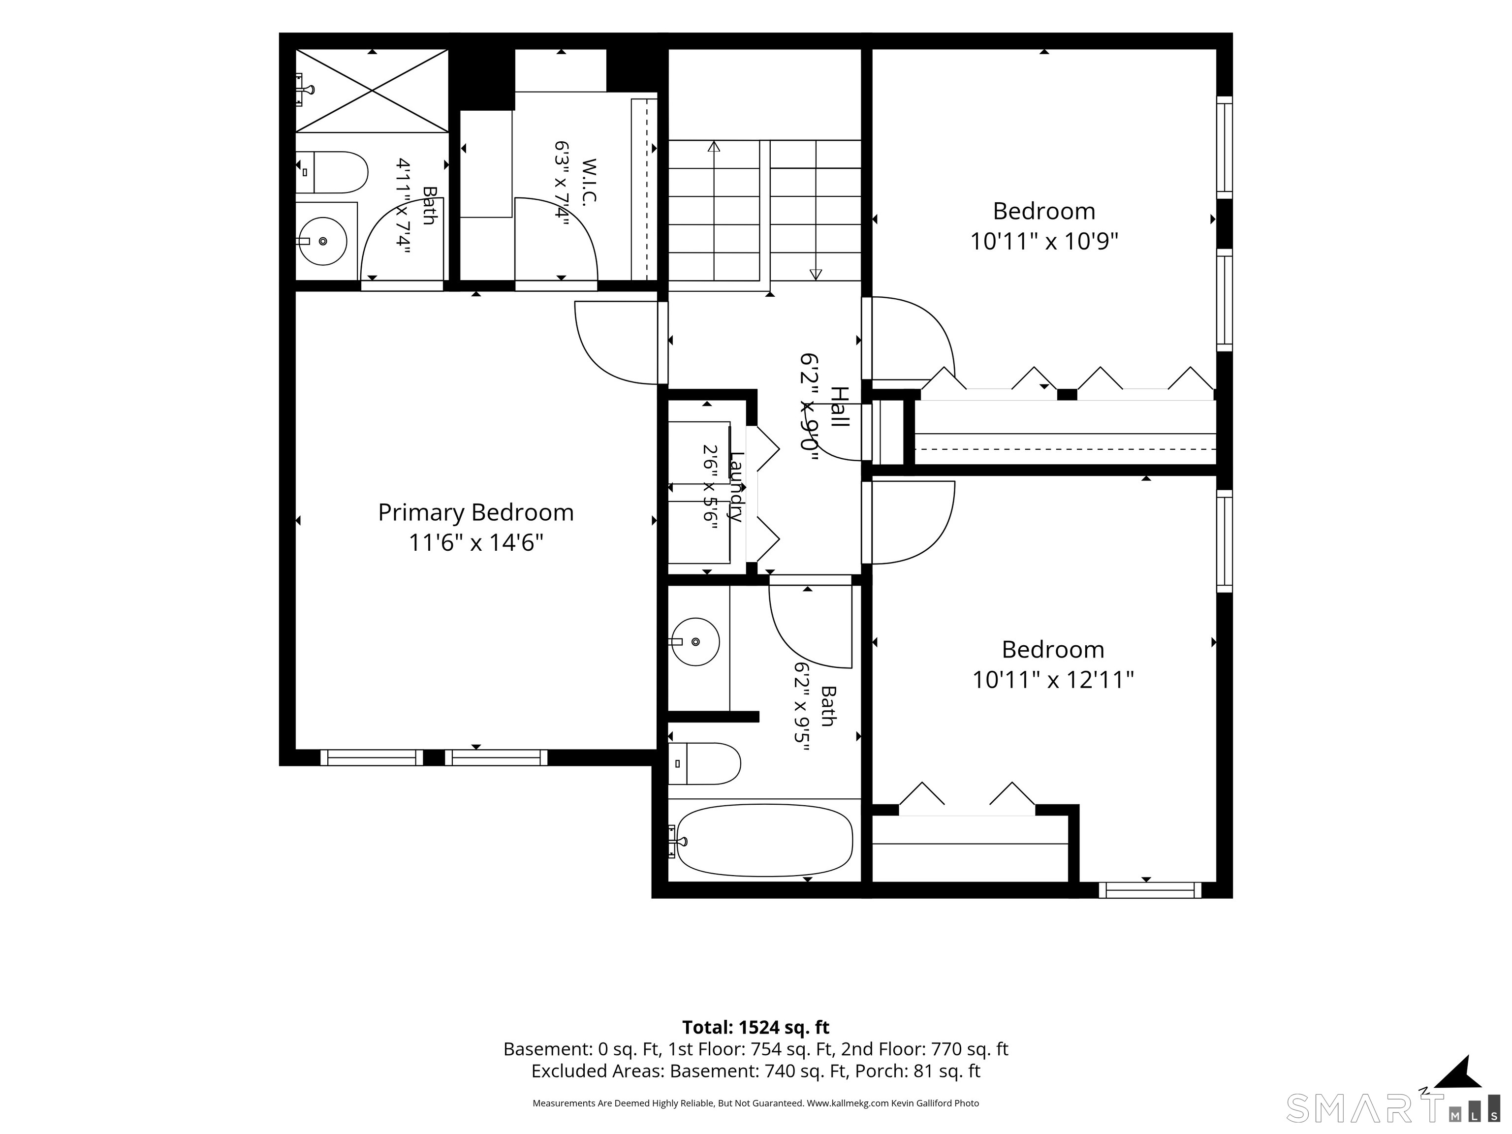
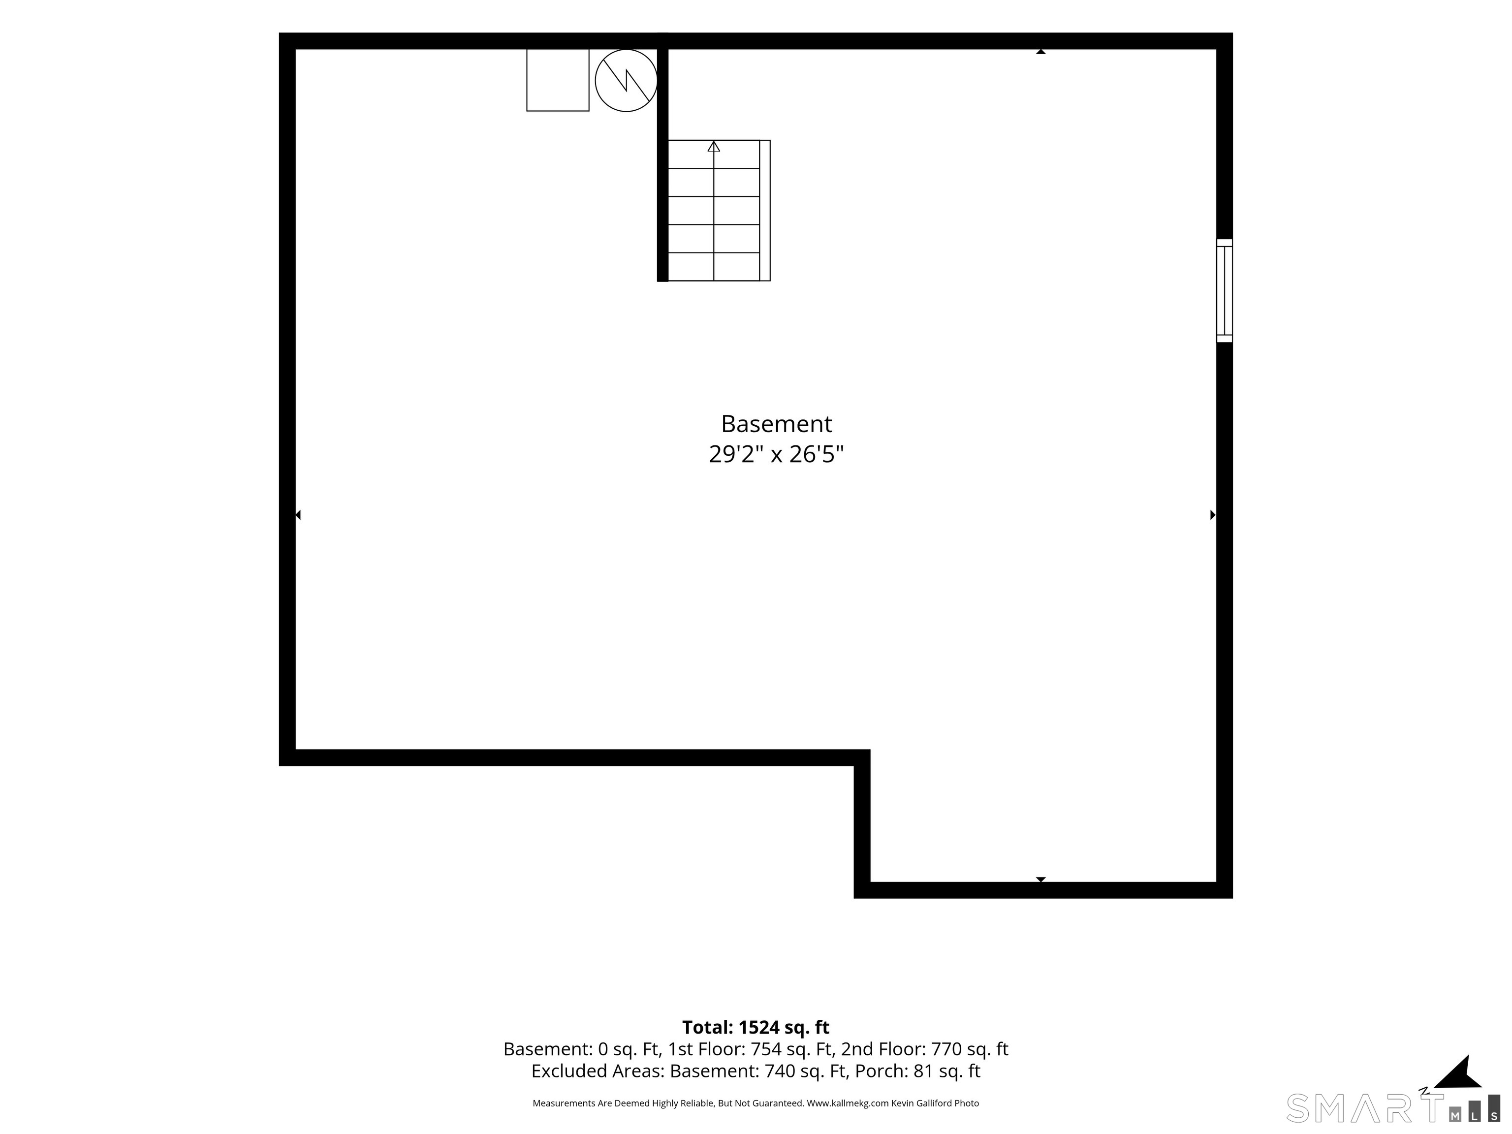
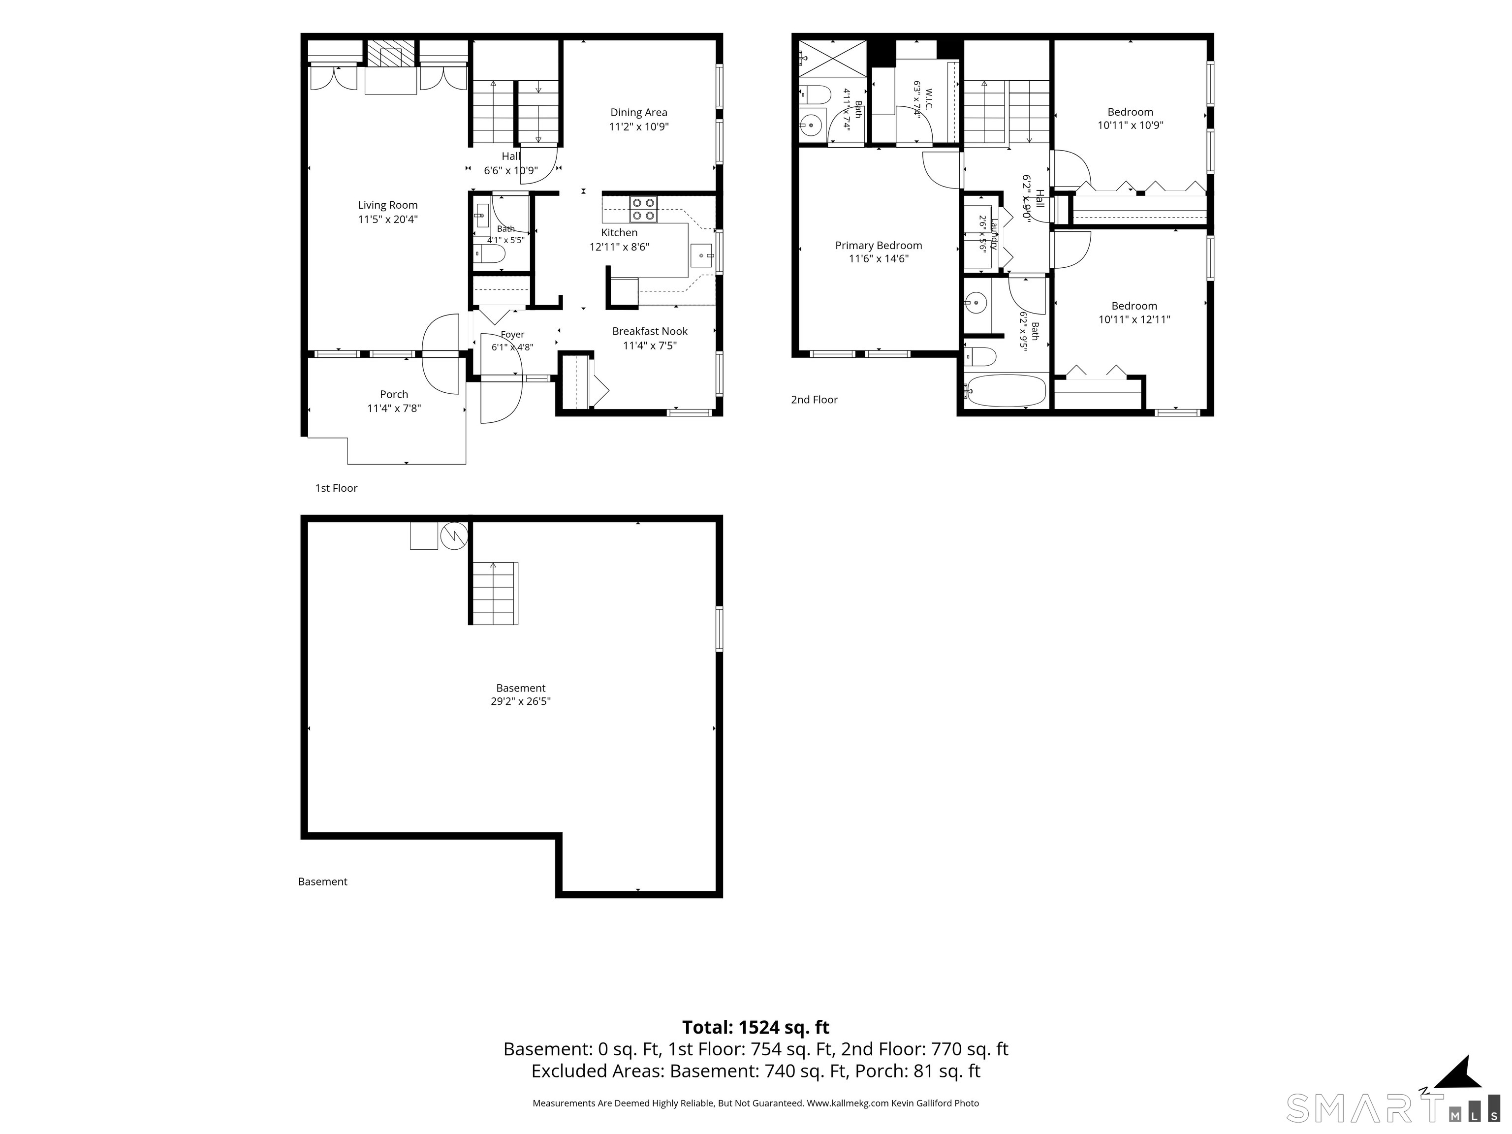
A blend of interior updates, mechanical improvements, generous living space, and a private outdoor setting come together in this 3 bedroom, 2.5-bath condo offering 1,512 square feet of inviting space. Engineered hardwood flooring adds warmth and style, while the living room features a wood-burning fireplace with an updated fireplace wall that creates an inviting focal point. The dining room is enhanced by crown molding, and the kitchen offers granite countertops and stainless steel appliances. Step outside to a private patio, a lovely spot for relaxing or outdoor dining. Upstairs, the primary bedroom suite features a walk-in closet and an updated full bath. Two additional generously sized bedrooms and a second full bath complete the upper level, with pond views enjoyed from select windows. New carpeting has been installed throughout the upper floor. The full basement provides additional space: possibilities for a home office, hobby area, exercise space, storage, or other flexible uses. Additional improvements include Harvey replacement windows, central air replaced in 2019, and a water heater replaced in 2018. Attractive, comfortable, and well cared for, this home is ready for its next owner--simply move in and enjoy. There is an assigned carport plus an additional assigned parking space. Each unit also has an exterior storage closet. Depending on the overall terms of an acceptable offer, Sellers may consider paying off the outstanding special assessment at closing.
Details
| MLS # | 24197901 |
|---|---|
| Listing Type | For Sale |
| Style | Condominium |
| HOA Dues | $461 |
| Sub-Type | Resale |
| Status | Active |
| Year | 1974 |
| Days On Site | 2 |
| Listing Provided By | William Raveis Real Estate | Annie Dillon |
Features
| Bed(s) | 3 |
|---|---|
| Bath(s) | 3 Total |
| SQ Feet | 1,512 |
| Garage | 1 |
| Car Port | Yes |
| Basement | Y |
| Pool | Yes |
| Units | 108 |
| Zoning | R-20 |
Interior
| Total Rooms | 6 |
|---|---|
| Cooling System | Central Air |
| Appliances Included | Oven/Range, Microwave, Range Hood, Refrigerator, Dishwasher, Disposal, Washer, Dryer |
| Fireplaces Total | 1 |
| Laundry Room Info | Upper Level |
Exterior
| Exterior Features | Deck |
|---|
Parking
| Garage & Parking | Carport, Paved, Unassigned Parking, Assigned Parking |
|---|---|
| Garages Number | 1 |
| Parking Total Spaces | 2 |
Utilities
| Sewage System | Public Sewer Connected |
|---|
Taxes
| Tax Year | July 2026-June 2027 |
|---|---|
| Property Tax | 6251 |
Area Information
| State | CT |
|---|---|
| County | Hartford |
| City | Rocky Hill |
| Zip Code | 06067 |
| Area | N | A |
| School District | Per Board of Ed |
| Elementary School | Per Board of Ed |
| High School | Rocky Hill |
| Listing VS Median (in 06067) | |
Price: $349,900 low | high Med: $344,900 sqft: 1,512 low | high Med: 1,666 $ / sqft: $231 low | high Med: $207 On site: 2 low | high Med: 20 | |
Market Activity 06067
Request a showing
Request a showing
Contact
Learn More About This Property

| Open House |
|---|
| Live Stream 10/31 6:00 AM - 7:30 AM Register |
| State | CT |
|---|---|
| County | Hartford |
| City | Rocky Hill |
| Zip Code | 06067 |
| Area | N | A |
| School District | Per Board of Ed |
| Elementary School | Per Board of Ed |
| High School | Rocky Hill |
| Listing VS Median (in 06067) | |
Price: $349,900 low | high Med: $344,900 sqft: 1,512 low | high Med: 1,666 $ / sqft: $231 low | high Med: $207 On site: 2 low | high Med: 20 | |