2222 Ridge Road,North Haven, CT 06473
North Haven, CT 06473


Description
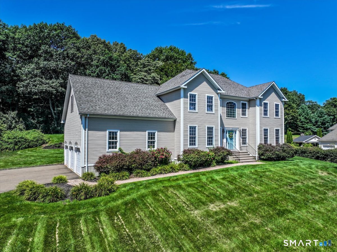
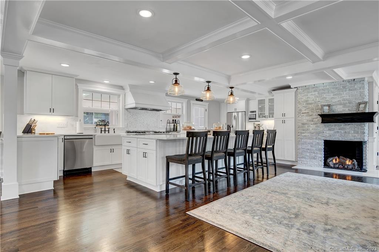
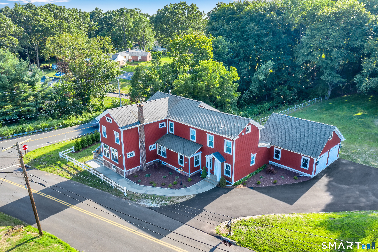
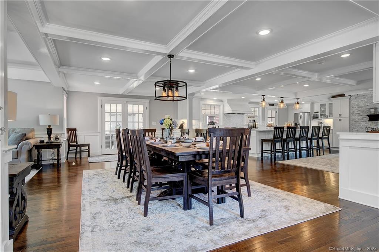
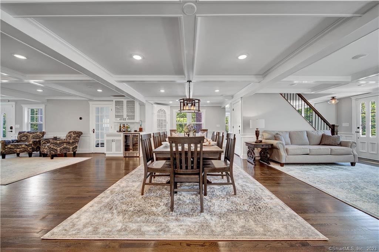
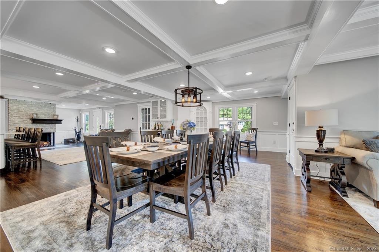
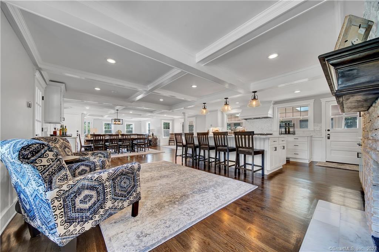
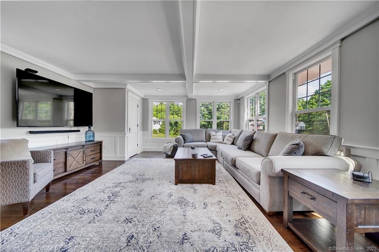
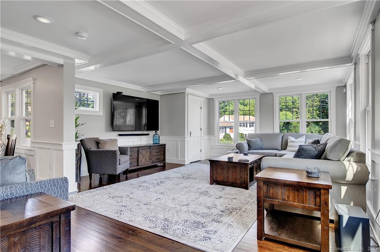
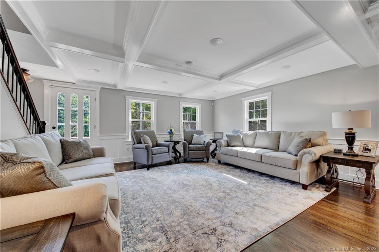
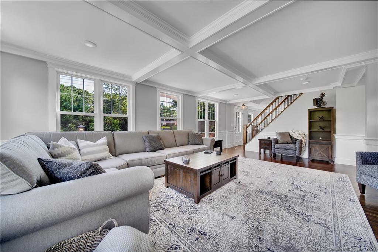
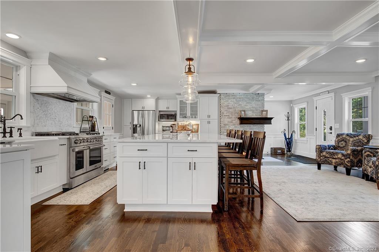
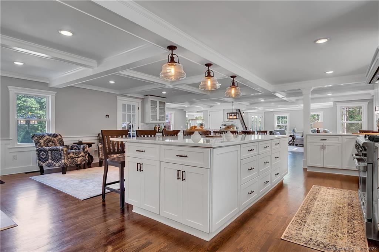
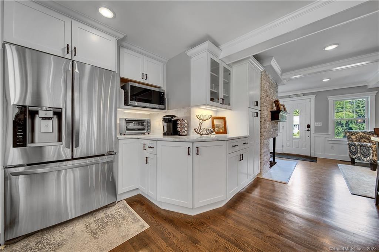
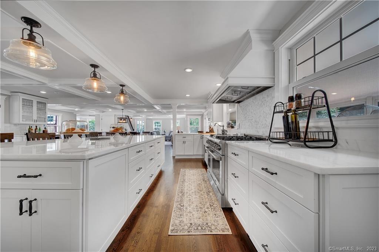
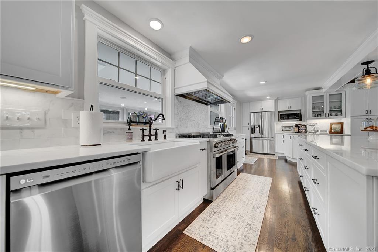
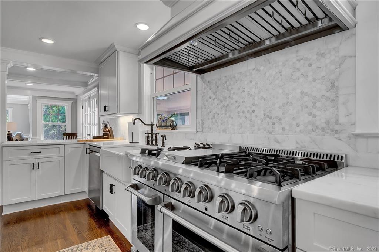
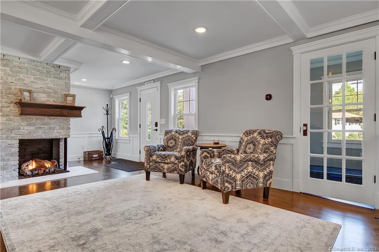
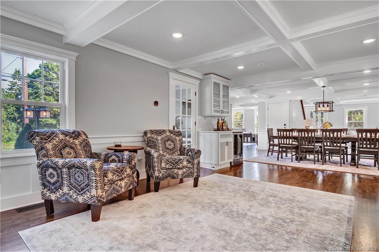
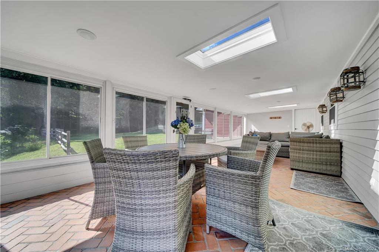
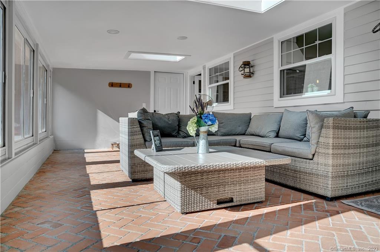
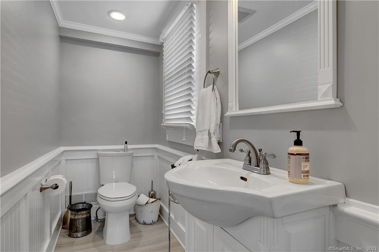
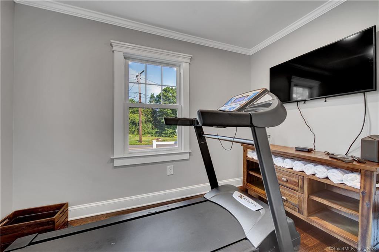
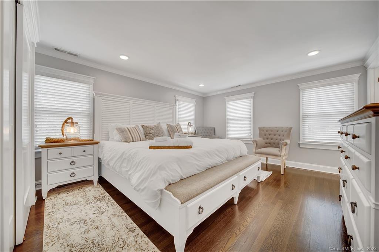
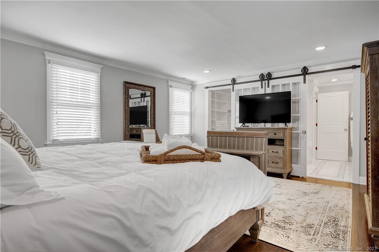
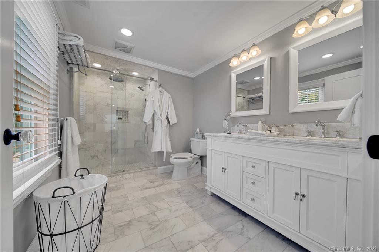
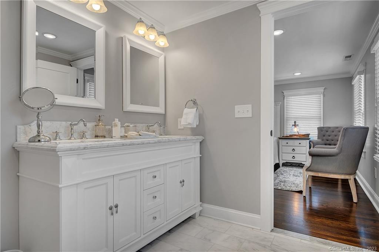
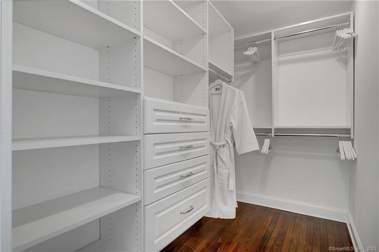
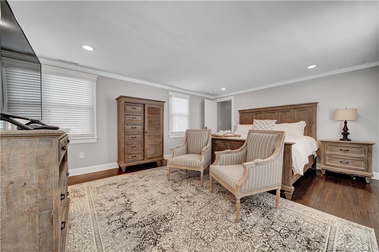
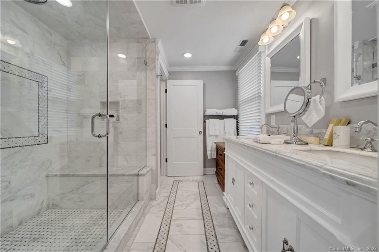
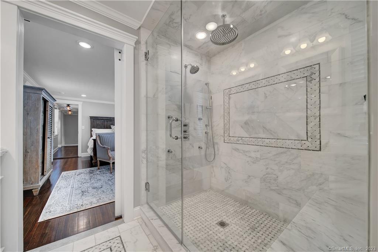
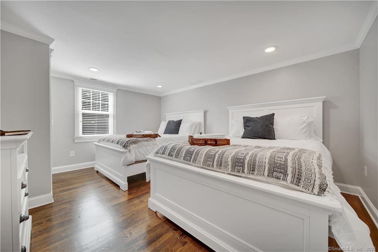
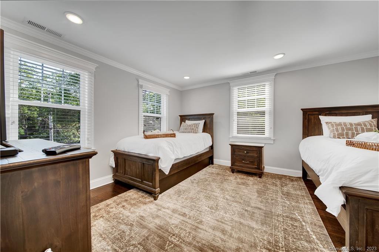
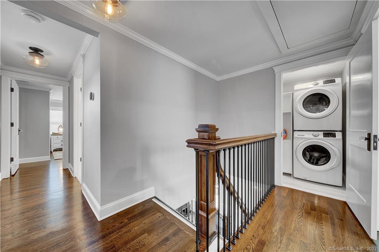
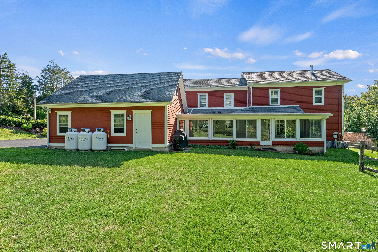
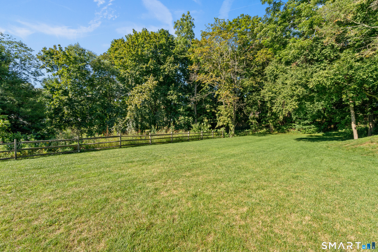
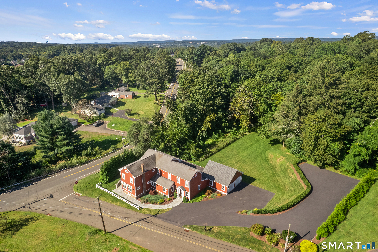
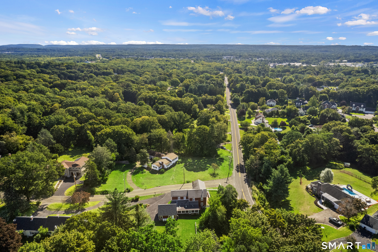
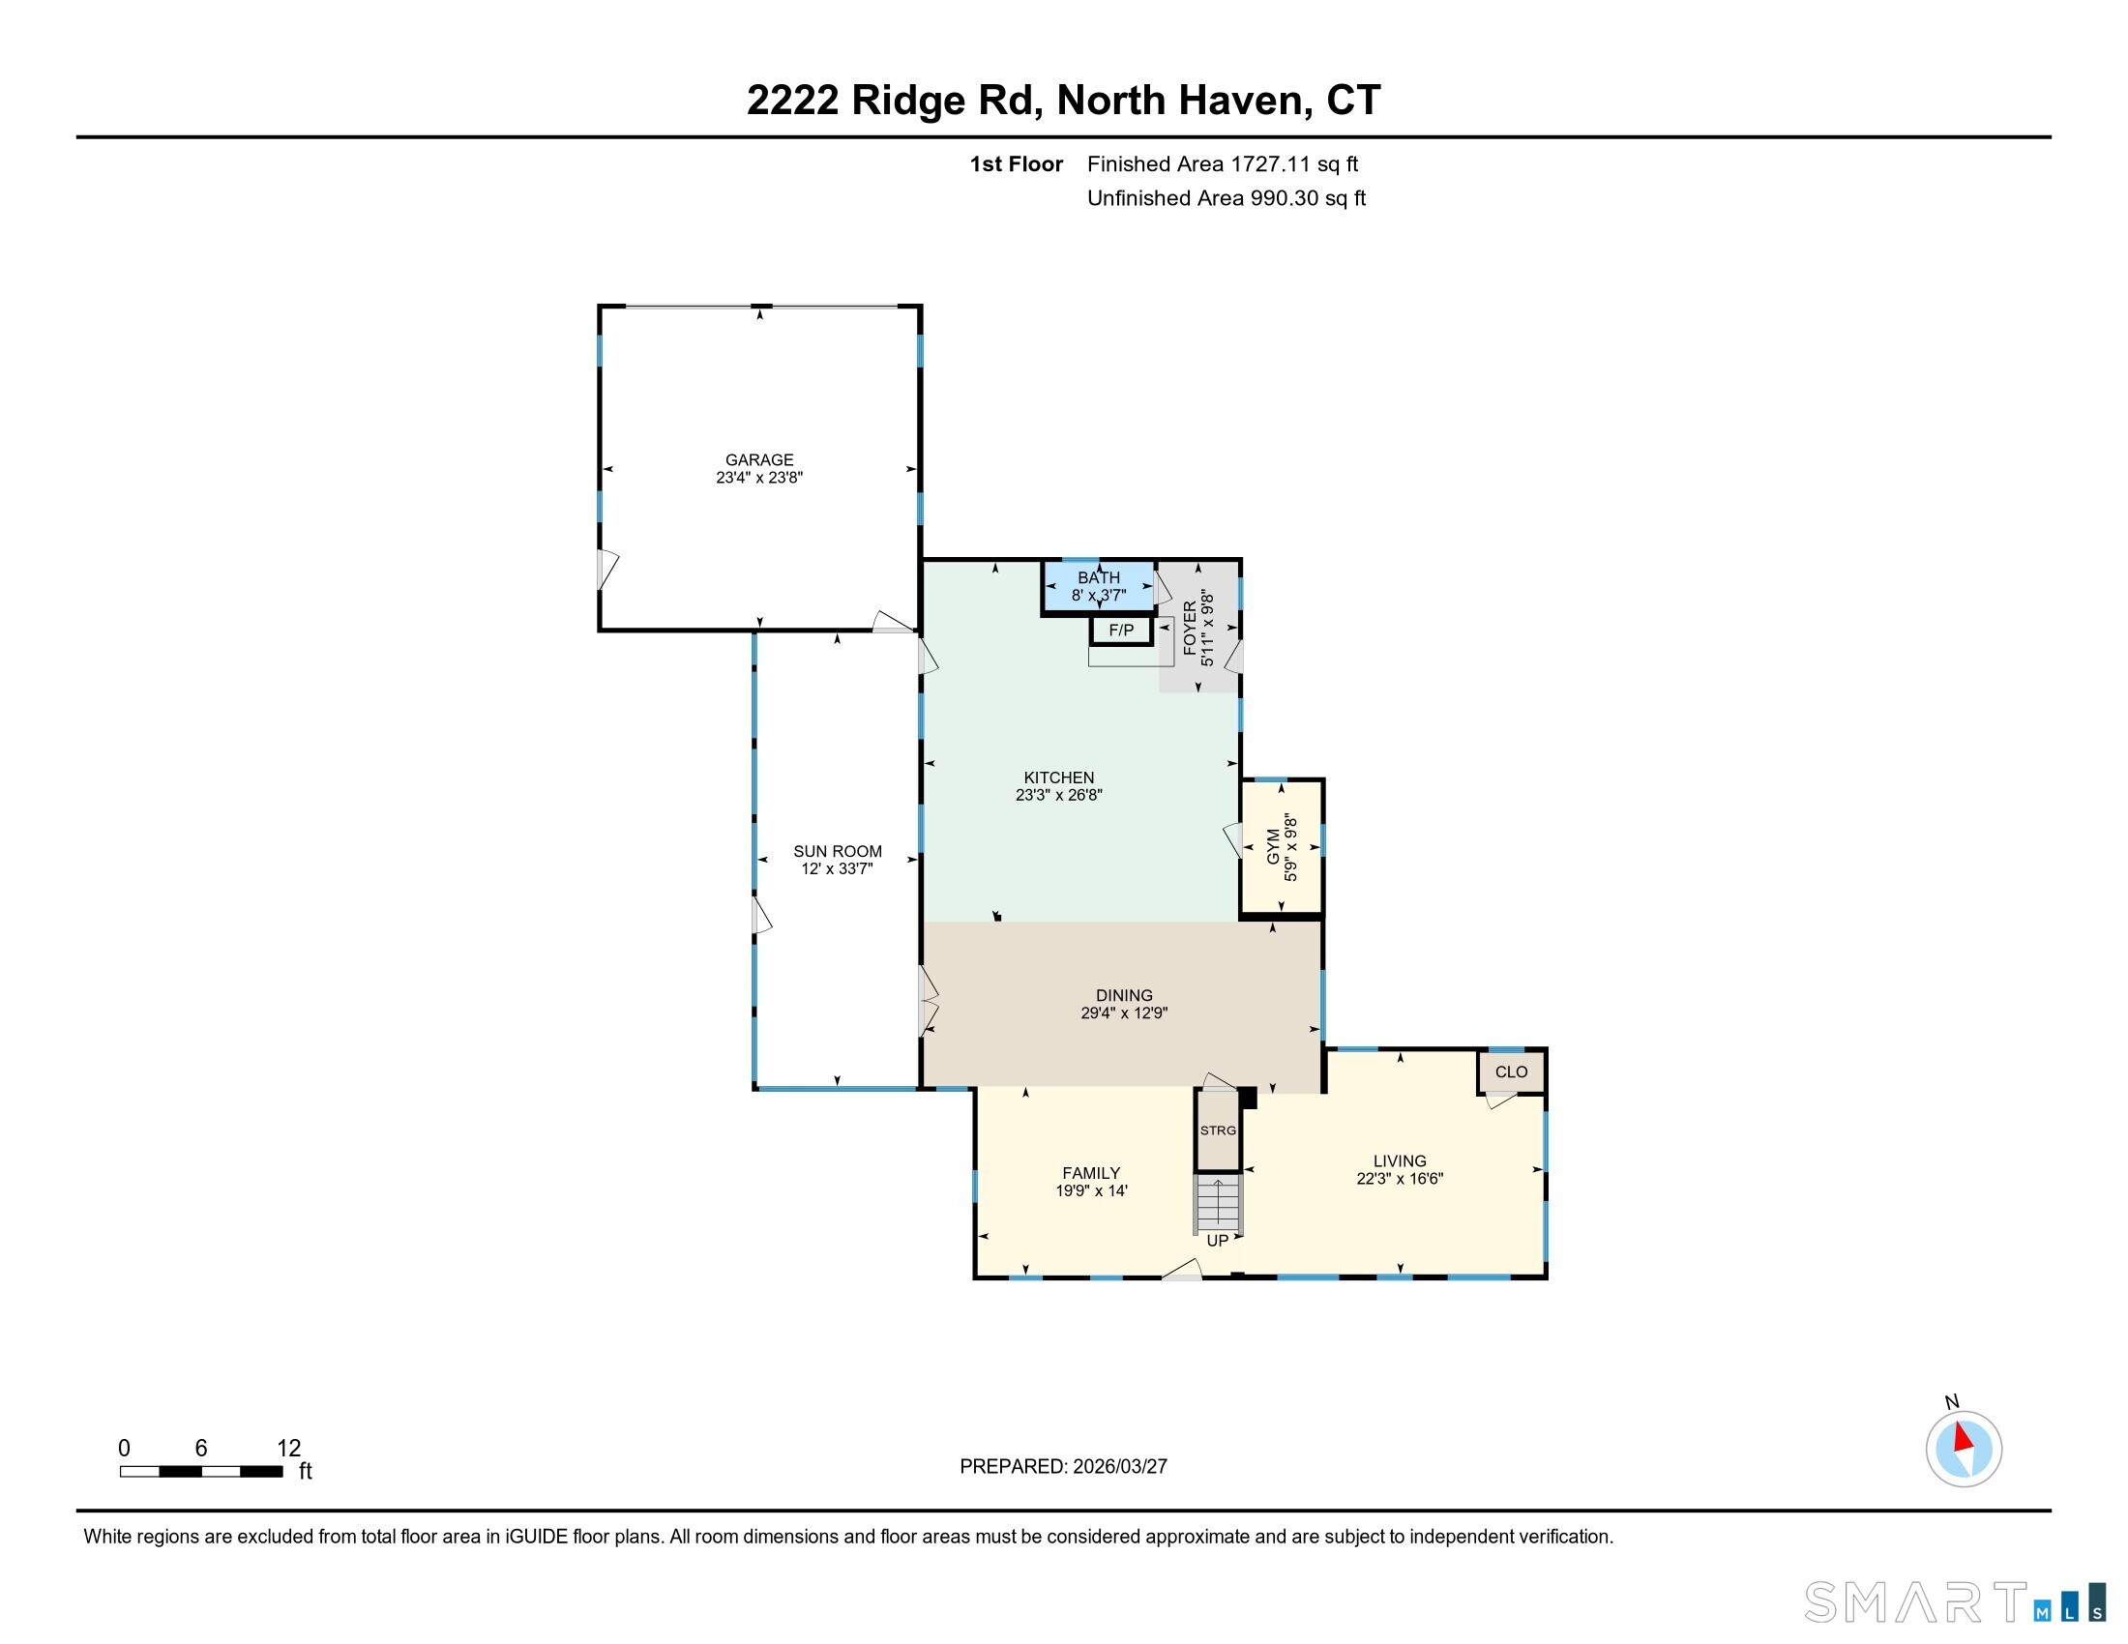
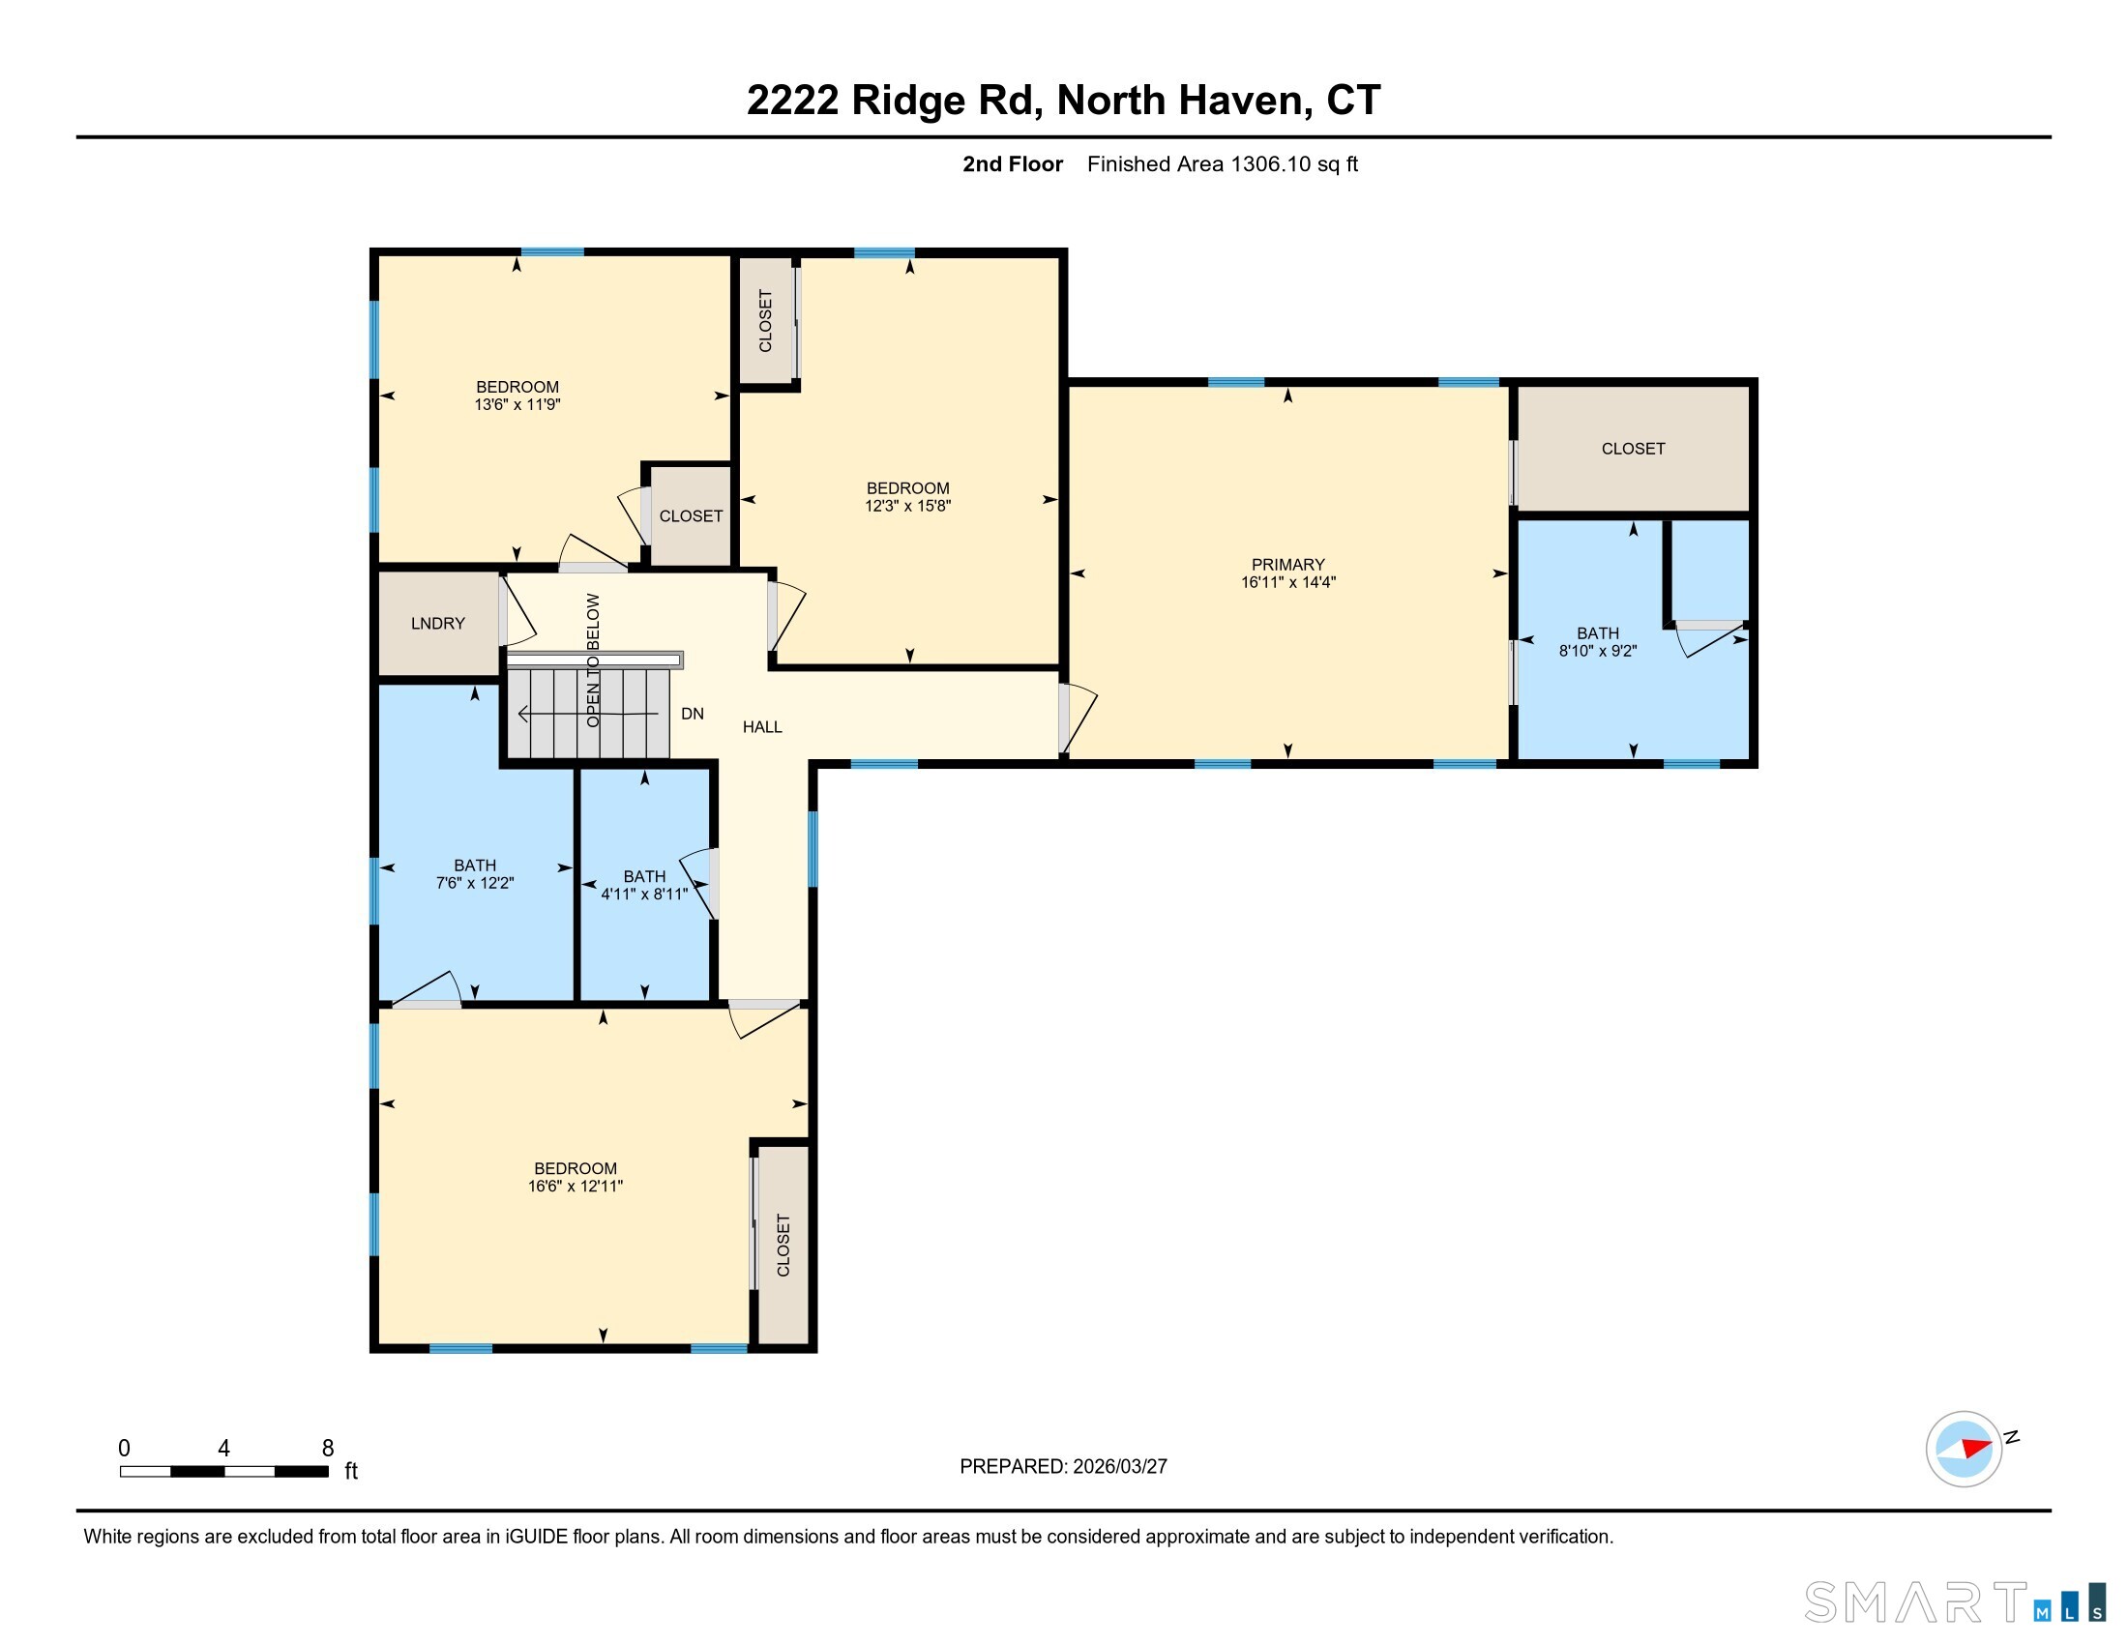
The historic Joel E. Bassett House, originally a one room farmhouse built in 1802, elegantly remodeled in 2018 to meet the demands of modern living. The spacious home is 3,053 sq ft with 4 bedrooms 3.5 baths and is sited on a 1.76 acre corner lot. The expansive great room includes the living room, formal dining room & chef's kitchen, and has gorgeous dark hardwood floors, coffered ceilings & recessed lighting. The kitchen is a dream come true, with an enormous marble center island, custom cabinets, new high-end stainless steel appliances & Carrara tile backsplash. There is a gas fireplace with white washed brick & space for casual dining at a large kitchen table. The first level also offers a den off the kitchen, a three season sunroom with French Doors & a beautifully remodeled ? bathroom. The second floor includes two primary bedroom suites with gorgeous en suites, spa inspired full bathrooms. There are two additional bedrooms with a private full bath & a 2nd floor laundry room. The heating, central air, windows were all new in 2018 & the septic tank installed in 2023. New 2-car attached garage and an immaculate exterior on a private relaxed setting completes this flawlessly renovated home. Centrally located just a short drive to Yale, Quinnipiac, UNH & Southern & close to shopping & great restaurants. With too many updates to capture, this home is a must see!
Details
| MLS # | 24154838 |
|---|---|
| Listing Type | For Sale |
| Style | House |
| Sub-Type | Resale |
| Status | Active |
| Year | 1800 |
| Days On Site | 198 |
| Listing Provided By | Seabury Hill REALTORS | John Hill |
Features
| Bed(s) | 4 |
|---|---|
| Bath(s) | 4 Total |
| SQ Feet | 3,053 |
| Garage | 2 |
| Basement | Y |
| Zoning | R40 |
| Acreage | 1.48 |
Interior
| Total Rooms | 10 |
|---|---|
| Cooling System | Central Air |
| Interior Features | Cable - Available, Open Floor Plan |
| Appliances Included | Gas Range, Microwave, Range Hood, Refrigerator, Dishwasher, Washer, Dryer, Wine Chiller |
| Fireplaces Total | 1 |
| Laundry Room Info | Upper Level |
Exterior
| Exterior Features | Porch-Enclosed, Gutters, Garden Area, Lighting, Stone Wall, French Doors, Patio |
|---|---|
| Roof Information | Asphalt Shingle |
| Foundation Type | Stone |
Parking
| Garage & Parking | Attached Garage |
|---|---|
| Garages Number | 2 |
Utilities
| Sewage System | Septic |
|---|---|
| Energy Features | Thermopane Windows |
Taxes
| Tax Year | July 2026-June 2027 |
|---|---|
| Property Tax | 14140 |
Area Information
| State | CT |
|---|---|
| County | New Haven |
| City | North Haven |
| Zip Code | 06473 |
| Area | N | A |
| School District | Per Board of Ed |
| Elementary School | Per Board of Ed |
| High School | Per Board of Ed |
| Listing VS Median (in 06473) | |
Price: $849,000 low | high Med: $430,000 sqft: 3,053 low | high Med: 1,922 $ / sqft: $278 low | high Med: $224 On site: 198 low | high Med: 123 | |
Market Activity 06473
Request a showing
Request a showing
Contact
Learn More About This Property

| State | CT |
|---|---|
| County | New Haven |
| City | North Haven |
| Zip Code | 06473 |
| Area | N | A |
| School District | Per Board of Ed |
| Elementary School | Per Board of Ed |
| High School | Per Board of Ed |
| Listing VS Median (in 06473) | |
Price: $849,000 low | high Med: $430,000 sqft: 3,053 low | high Med: 1,922 $ / sqft: $278 low | high Med: $224 On site: 198 low | high Med: 123 | |