
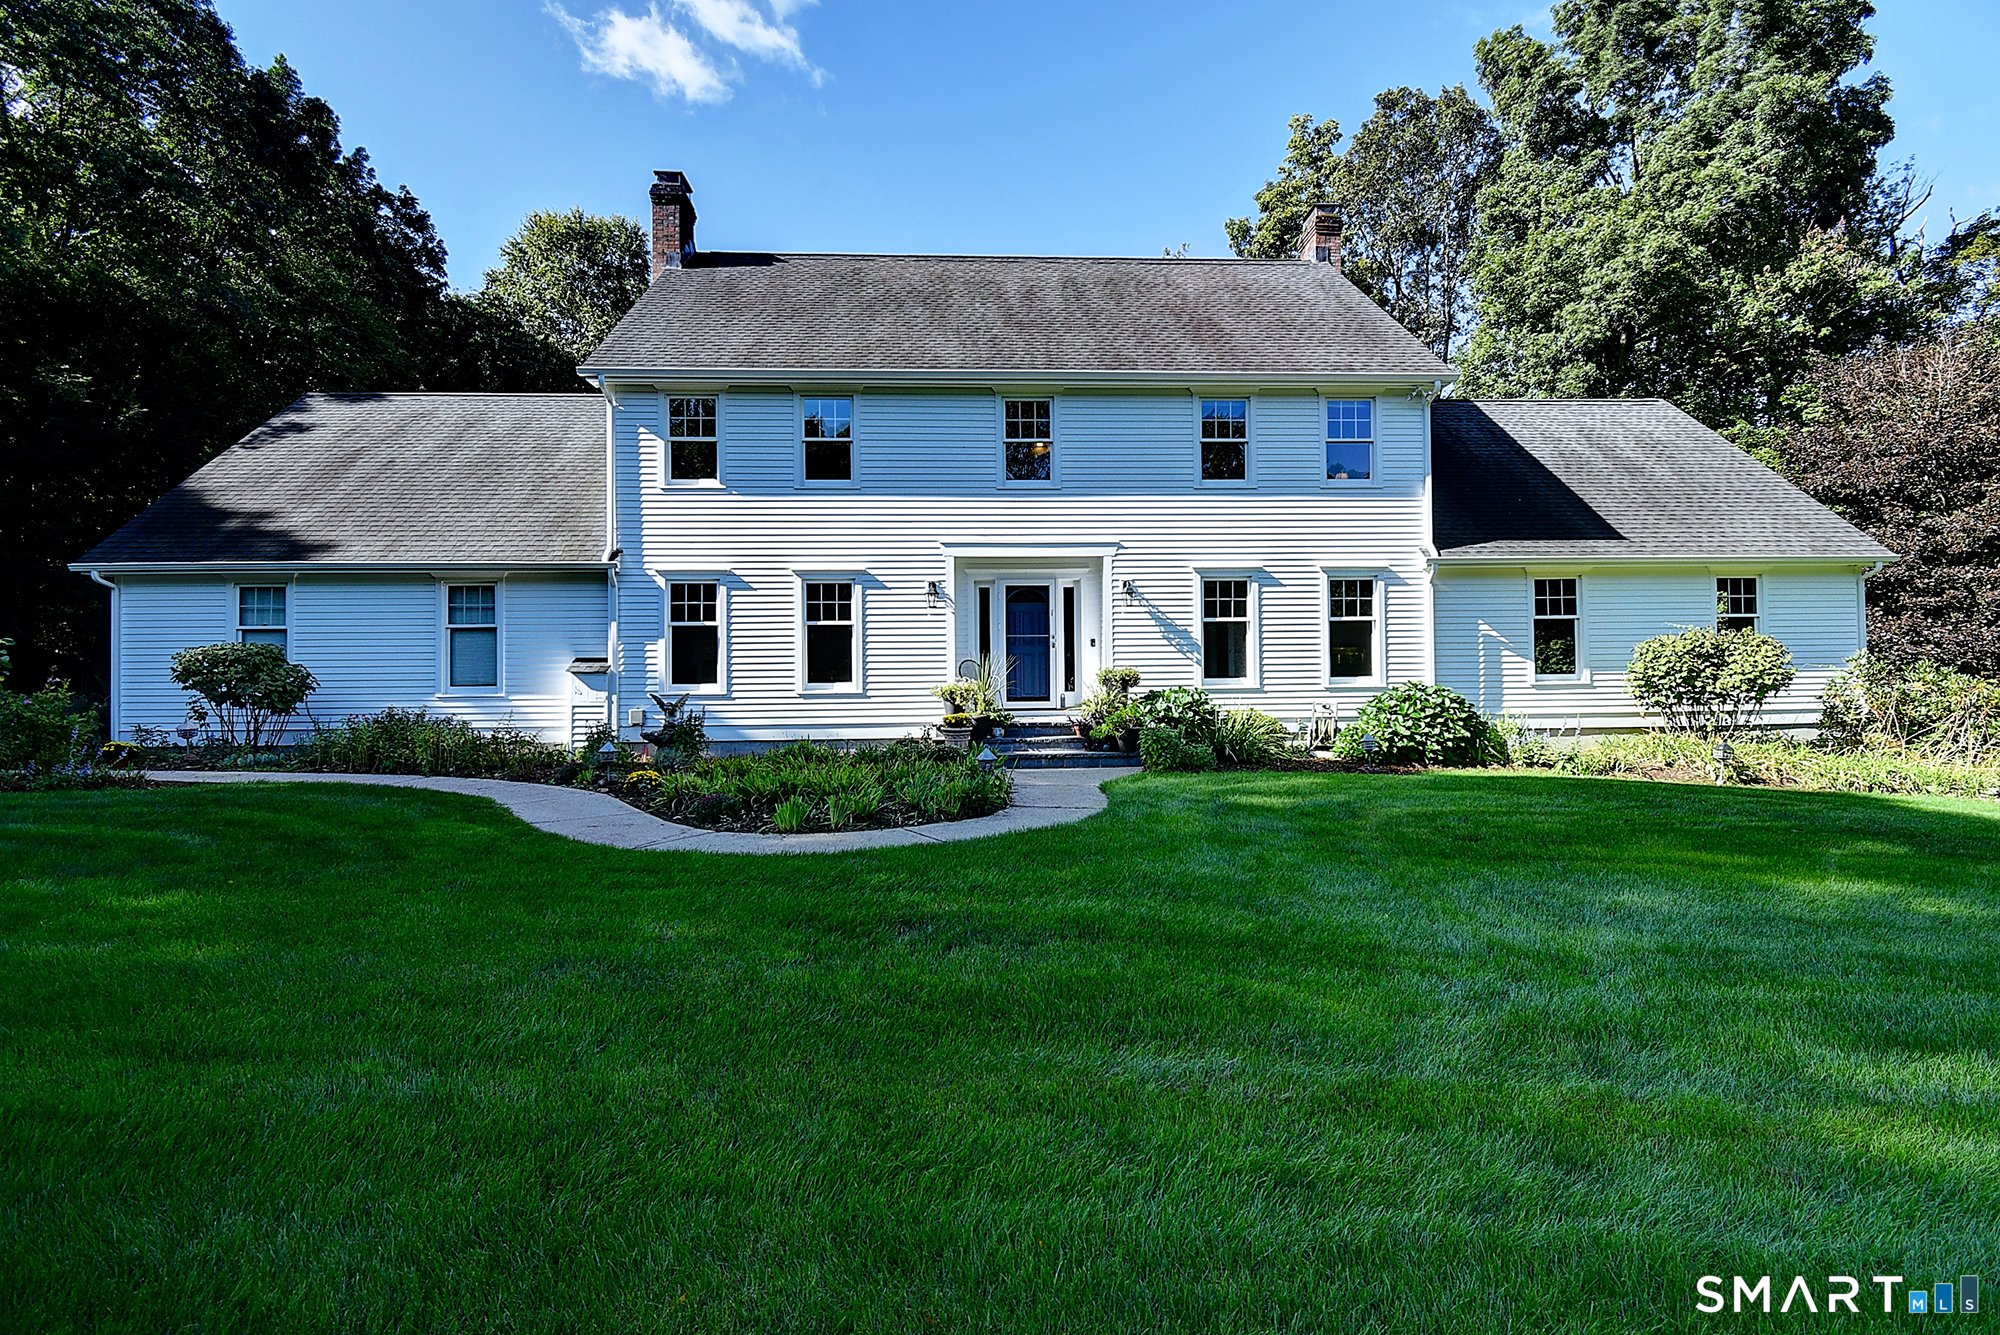
21 James Lane,Marlborough, CT 06447
Marlborough, CT 06447

Description
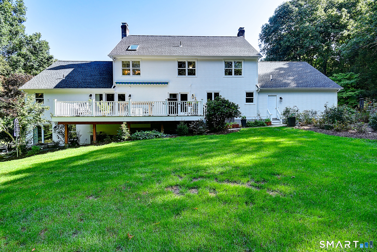
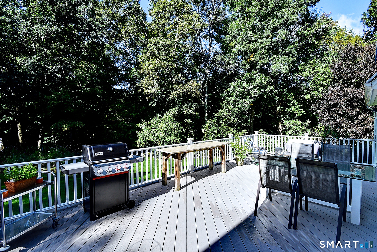
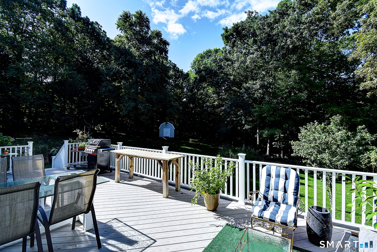
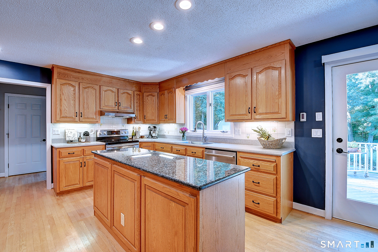
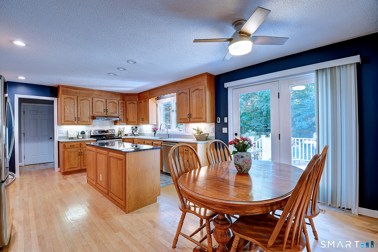
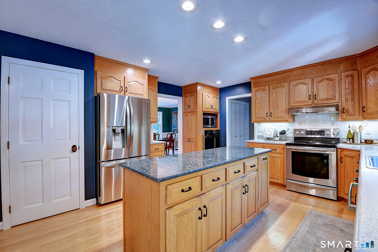
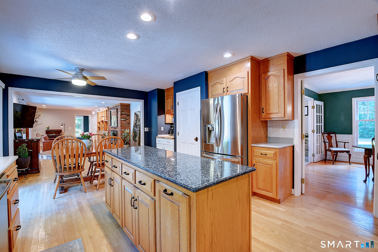
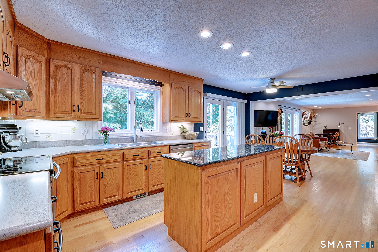
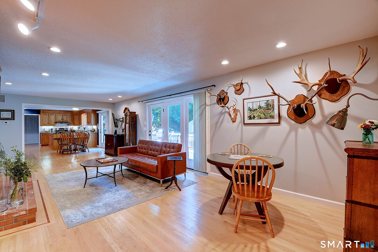
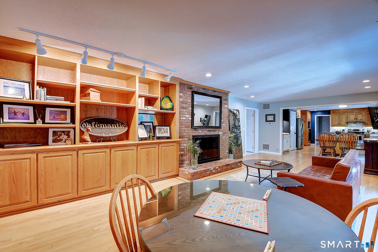
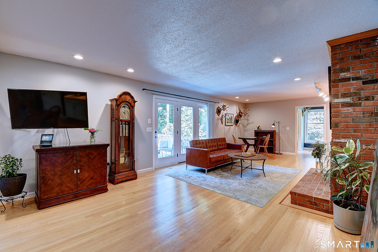
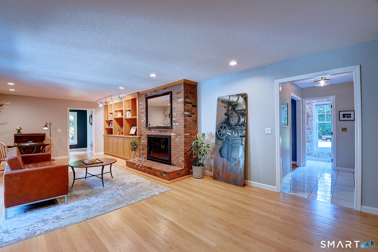
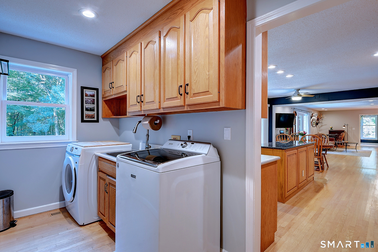
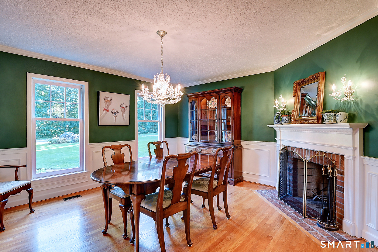
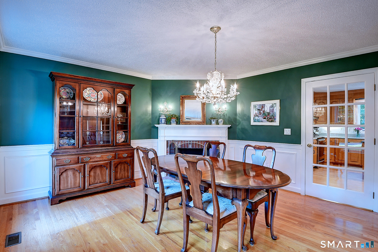
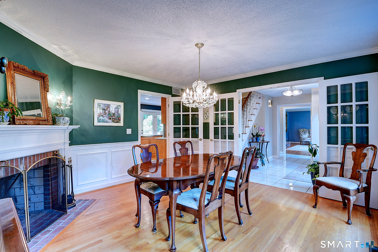
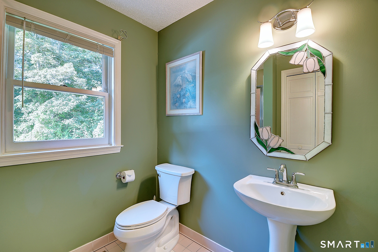
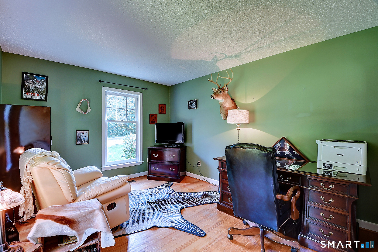
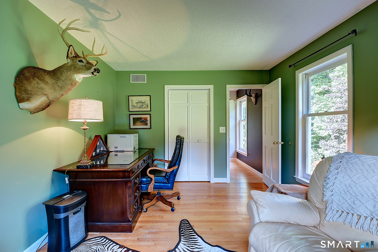
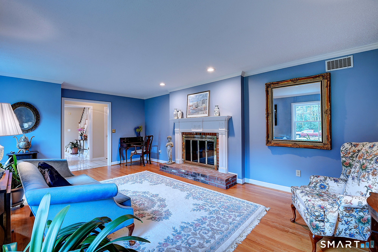
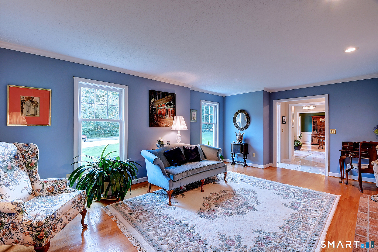
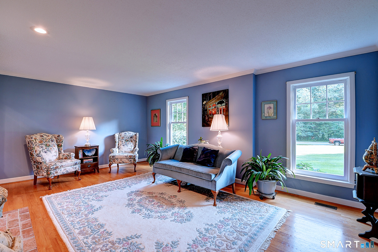
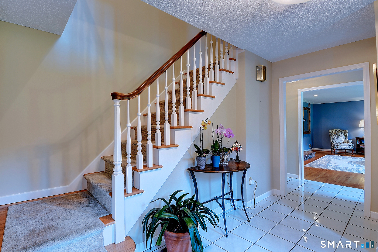
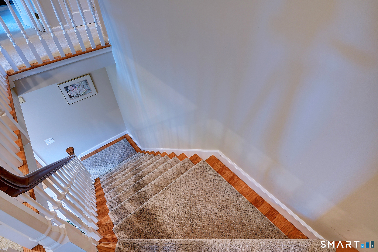
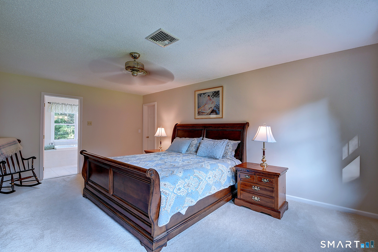
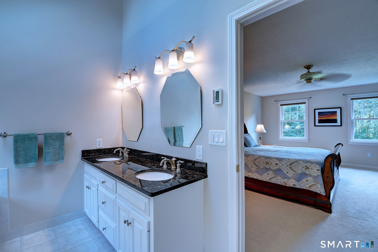
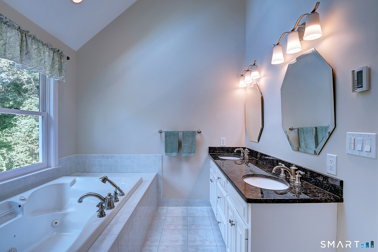
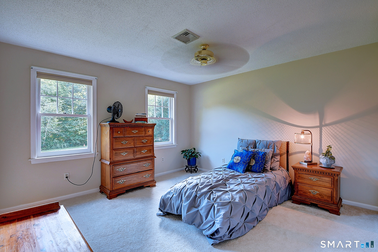
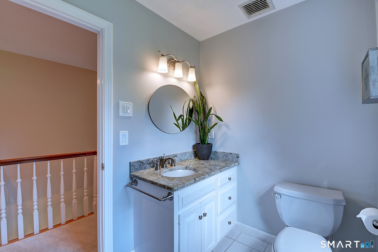
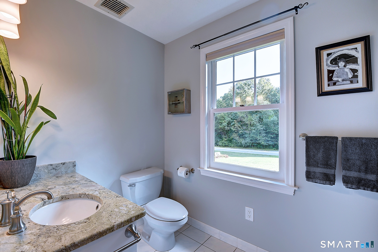
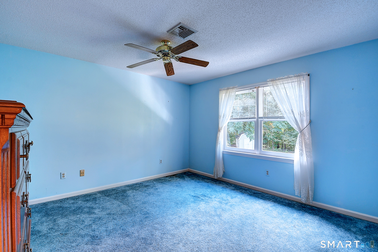
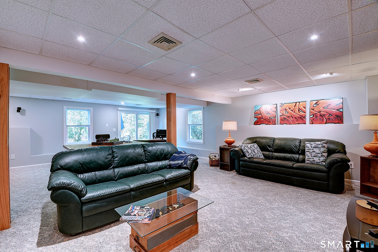
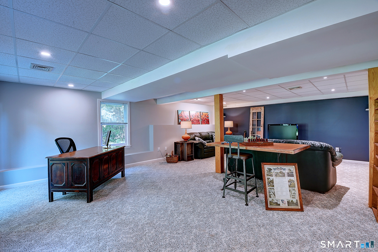
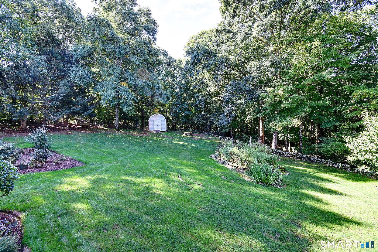
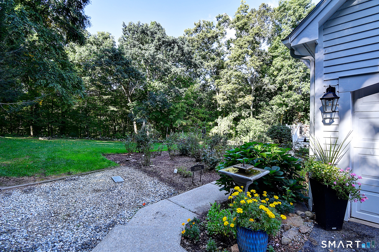
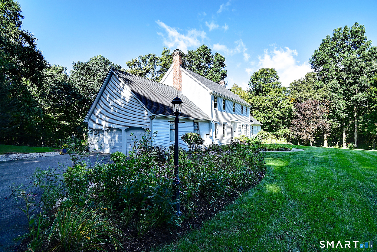
First time ever offered to the market! This graciously sized Colonial offers a thoughtfully designed floor plan on a large, level, beautifully landscaped lot backing to state forest. Stunning perennial gardens provide colorful blooms throughout the seasons and create a truly special setting. Gorgeous hardwood floors flow throughout the first floor, where generously sized rooms are perfect for entertaining. A two-sided fireplace connects the living and family rooms, while custom built-ins offer ample storage. The formal dining room features its own fireplace, adding warmth and character for memorable gatherings. The first-floor office offers wonderful flexibility and could easily accommodate guests, an in-law arrangement or au pair space. An expansive Trex deck makes outdoor entertaining a breeze. Upstairs, the spacious primary suite includes a luxurious bath with separate tub and walk-in shower, double vanity and huge walk-in closet. Three additional bedrooms and a large full bath complete the second floor. The partially finished walkout lower level is ideal for a game room, gym or additional family space, with plenty of storage. Three-car garage and central air complete this exceptional home. Lovingly maintained, beautifully situated and thoughtfully designed, this special property offers space, privacy and a setting that is increasingly hard to find.
Details
| MLS # | 24206935 |
|---|---|
| Listing Type | For Sale |
| Style | House |
| Sub-Type | Resale |
| Status | Under Contract - Continue To Show |
| Year | 1990 |
| Days On Site | 41 |
| Listing Provided By | William Raveis Real Estate | Sarah Kimball |
Features
| Bed(s) | 4 |
|---|---|
| Bath(s) | 4 Total |
| SQ Feet | 3,689 |
| Garage | 3 |
| Basement | Y |
| Zoning | R |
| Acreage | 1.84 |
Interior
| Total Rooms | 9 |
|---|---|
| Cooling System | Central Air |
| Interior Features | Auto Garage Door Opener, Open Floor Plan |
| Appliances Included | Oven/Range, Wall Oven, Convection Oven, Microwave, Range Hood, Refrigerator, Freezer, Dishwasher, Washer, Dryer |
| Fireplaces Total | 2 |
| Laundry Room Info | Main Level |
Exterior
| Exterior Features | Deck, Garden Area, Patio |
|---|---|
| Roof Information | Asphalt Shingle |
| Foundation Type | Concrete |
Parking
| Garage & Parking | Attached Garage |
|---|---|
| Garages Number | 3 |
Utilities
| Sewage System | Septic |
|---|
Taxes
| Tax Year | July 2026-June 2027 |
|---|---|
| Property Tax | 11226 |
Area Information
| State | CT |
|---|---|
| County | Hartford |
| City | Marlborough |
| Zip Code | 06447 |
| Area | N | A |
| School District | Elmer Thienes |
| Elementary School | Elmer Thienes |
| High School | RHAM |
| Listing VS Median (in 06447) | |
Price: $749,000 low | high Med: $462,000 sqft: 3,689 low | high Med: 1,863 $ / sqft: $203 low | high Med: $256 On site: 41 low | high Med: 327 | |
Market Activity 06447
Request a showing
Request a showing
Contact
Learn More About This Property

| State | CT |
|---|---|
| County | Hartford |
| City | Marlborough |
| Zip Code | 06447 |
| Area | N | A |
| School District | Elmer Thienes |
| Elementary School | Elmer Thienes |
| High School | RHAM |
| Listing VS Median (in 06447) | |
Price: $749,000 low | high Med: $462,000 sqft: 3,689 low | high Med: 1,863 $ / sqft: $203 low | high Med: $256 On site: 41 low | high Med: 327 | |
