190 Steele Street,New Britain, CT 06052
New Britain, CT 06052

Description
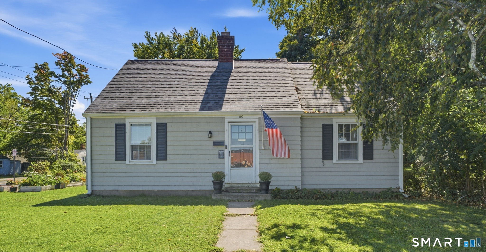
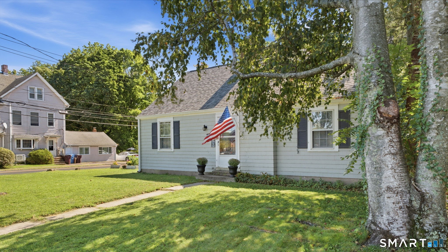
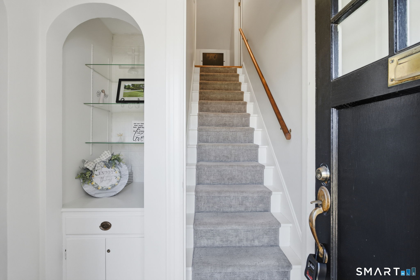
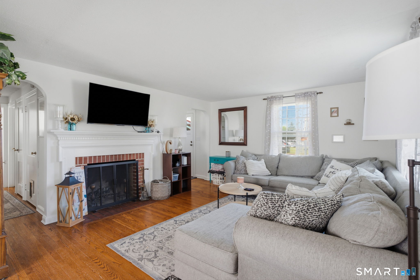
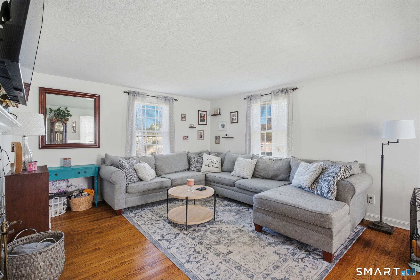
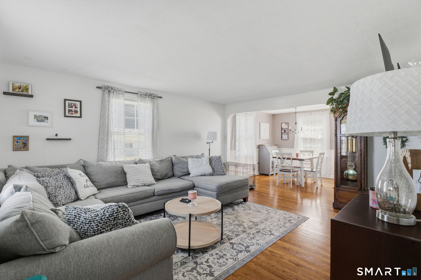
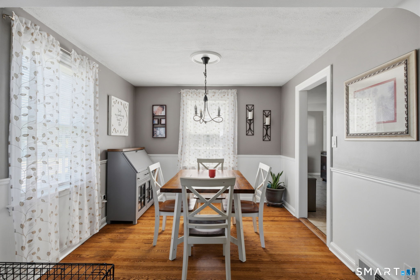
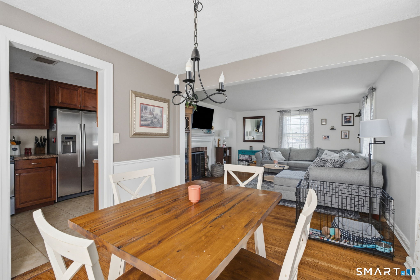
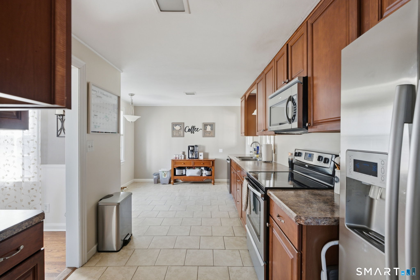
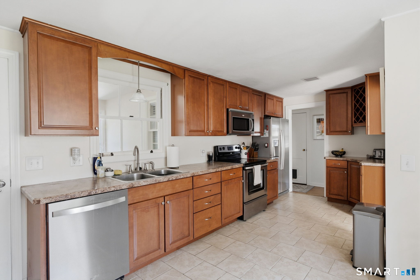
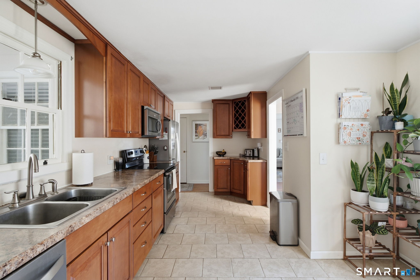
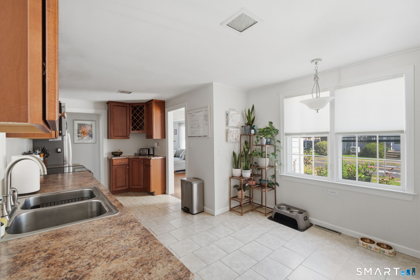
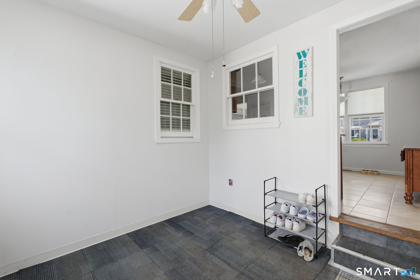
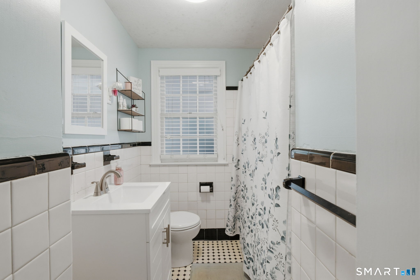
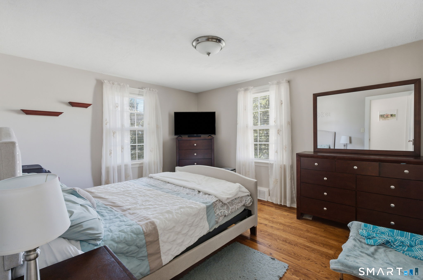
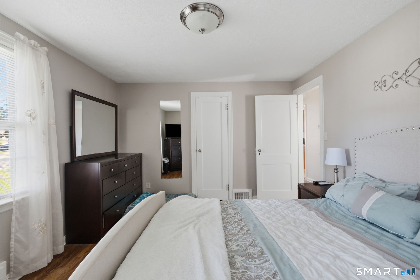
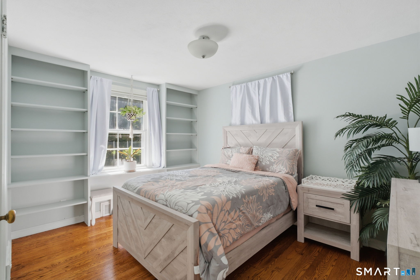
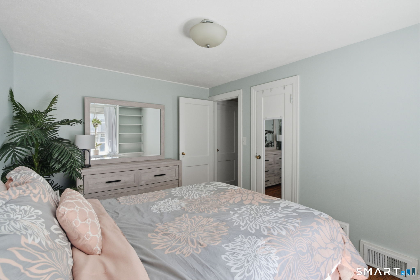
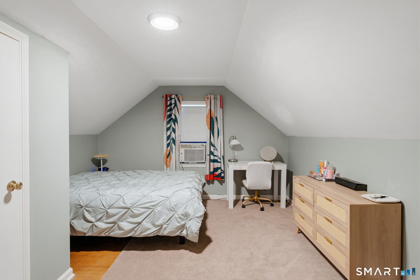
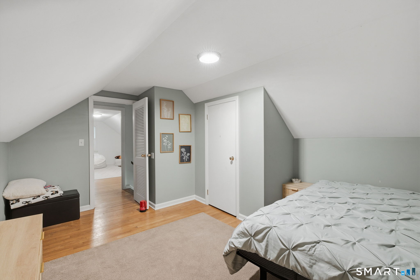
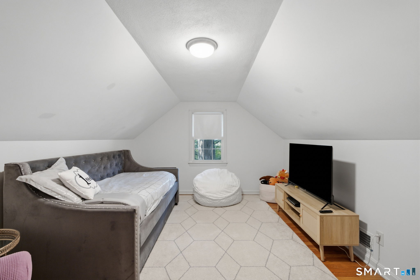
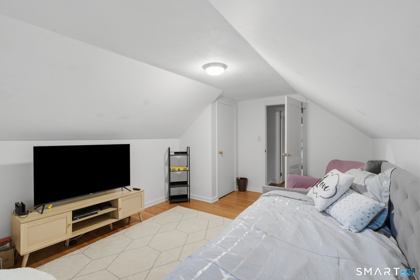
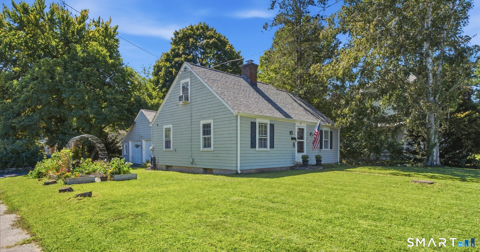
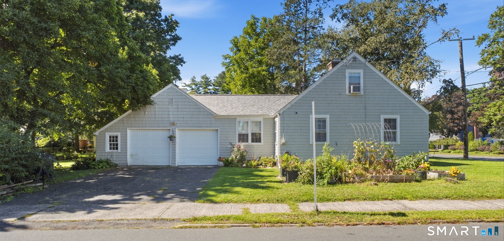
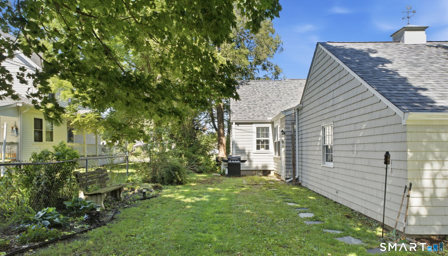
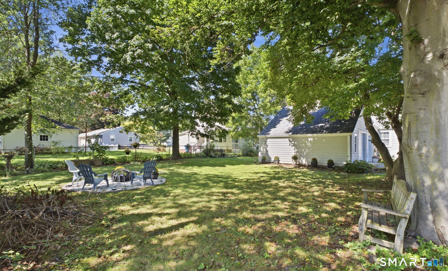
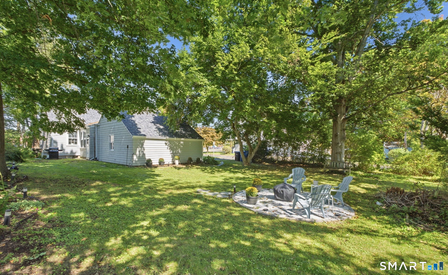
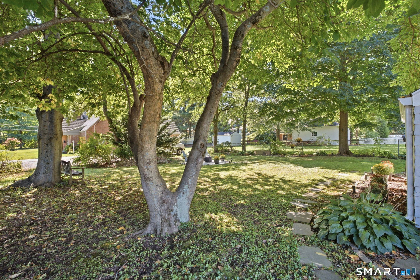
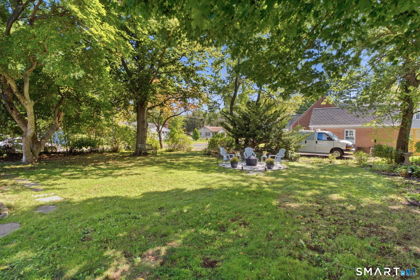
Welcome to 190 Steele Street, a charming Cape Cod that blends classic character with a comfortable, easy-flowing layout. Step inside and you're greeted by beautiful hardwood flooring, built-ins, and the kind of details that give the home its warmth and personality. The living room is centered around a classic fireplace, creating an inviting place to unwind, while the main level flows naturally from room to room. The kitchen offers plenty of cabinetry and opens into the dining area, with a mudroom just off the kitchen providing a convenient everyday entrance and extra functional space. With 4 bedrooms and 1 full bathroom, the layout offers plenty of flexibility. Two bedrooms are located on the main level, making one-level living possible or providing options for a home office, guest room, or den. Upstairs, two additional bedrooms create a separate space to spread out. Central air keeps the home comfortable during the warmer months, while hardwood flooring throughout adds to its timeless Cape Cod charm. Outside, the home sits on a level corner lot with established garden space and a 2-car attached garage, giving you plenty of room for parking, storage, and projects. Several important improvements have already been taken care of, including a new roof and hot water heater in 2023. The home is also equipped with an exterior generator hookup that feeds directly into the electrical panel, making backup power much easier to connect when needed.
Details
| MLS # | 24208163 |
|---|---|
| Listing Type | For Sale |
| Style | House |
| Sub-Type | Resale |
| Status | Under Contract - Continue To Show |
| Year | 1947 |
| Days On Site | 37 |
| Listing Provided By | eXp Realty | Maxwell Castrogiovanni |
Features
| Bed(s) | 4 |
|---|---|
| Bath(s) | 1 Total |
| SQ Feet | 2,306 |
| Garage | 2 |
| Basement | Y |
| Zoning | S1 |
| Acreage | 0.23 |
Interior
| Total Rooms | 7 |
|---|---|
| Cooling System | Central Air |
| Interior Features | Auto Garage Door Opener, Cable - Pre-wired |
| Appliances Included | Electric Cooktop, Electric Range, Microwave, Refrigerator, Dishwasher, Disposal, Washer, Dryer |
| Fireplaces Total | 1 |
| Laundry Room Info | Lower Level |
Exterior
| Exterior Features | Gutters, Garden Area, Patio |
|---|---|
| Roof Information | Asphalt Shingle |
| Foundation Type | Concrete |
Parking
| Garage & Parking | Attached Garage |
|---|---|
| Garages Number | 2 |
Utilities
| Sewage System | Public Sewer Connected |
|---|
Taxes
| Tax Year | July 2026-June 2027 |
|---|---|
| Property Tax | 5773 |
Area Information
| State | CT |
|---|---|
| County | Hartford |
| City | New Britain |
| Zip Code | 06052 |
| Area | N | A |
| School District | Lincoln |
| Elementary School | Lincoln |
| High School | New Britain |
| Listing VS Median (in 06052) | |
Price: $299,900 low | high Med: $106,250 sqft: 2,306 low | high Med: 2,888 $ / sqft: $130 low | high Med: $69 On site: 37 low | high Med: 18.5 | |
Market Activity 06052
Request a showing
Request a showing
Contact
Learn More About This Property

| State | CT |
|---|---|
| County | Hartford |
| City | New Britain |
| Zip Code | 06052 |
| Area | N | A |
| School District | Lincoln |
| Elementary School | Lincoln |
| High School | New Britain |
| Listing VS Median (in 06052) | |
Price: $299,900 low | high Med: $106,250 sqft: 2,306 low | high Med: 2,888 $ / sqft: $130 low | high Med: $69 On site: 37 low | high Med: 18.5 | |