
18 Quigley Road,Wallingford, CT 06492
Wallingford, CT 06492

Description
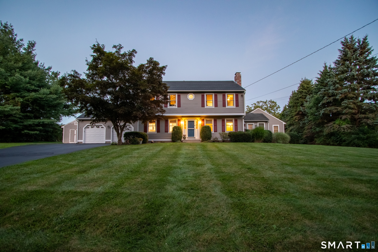
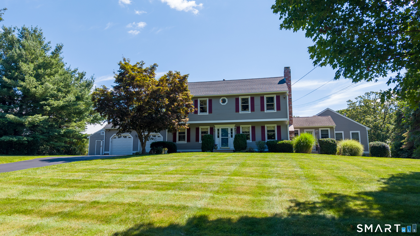
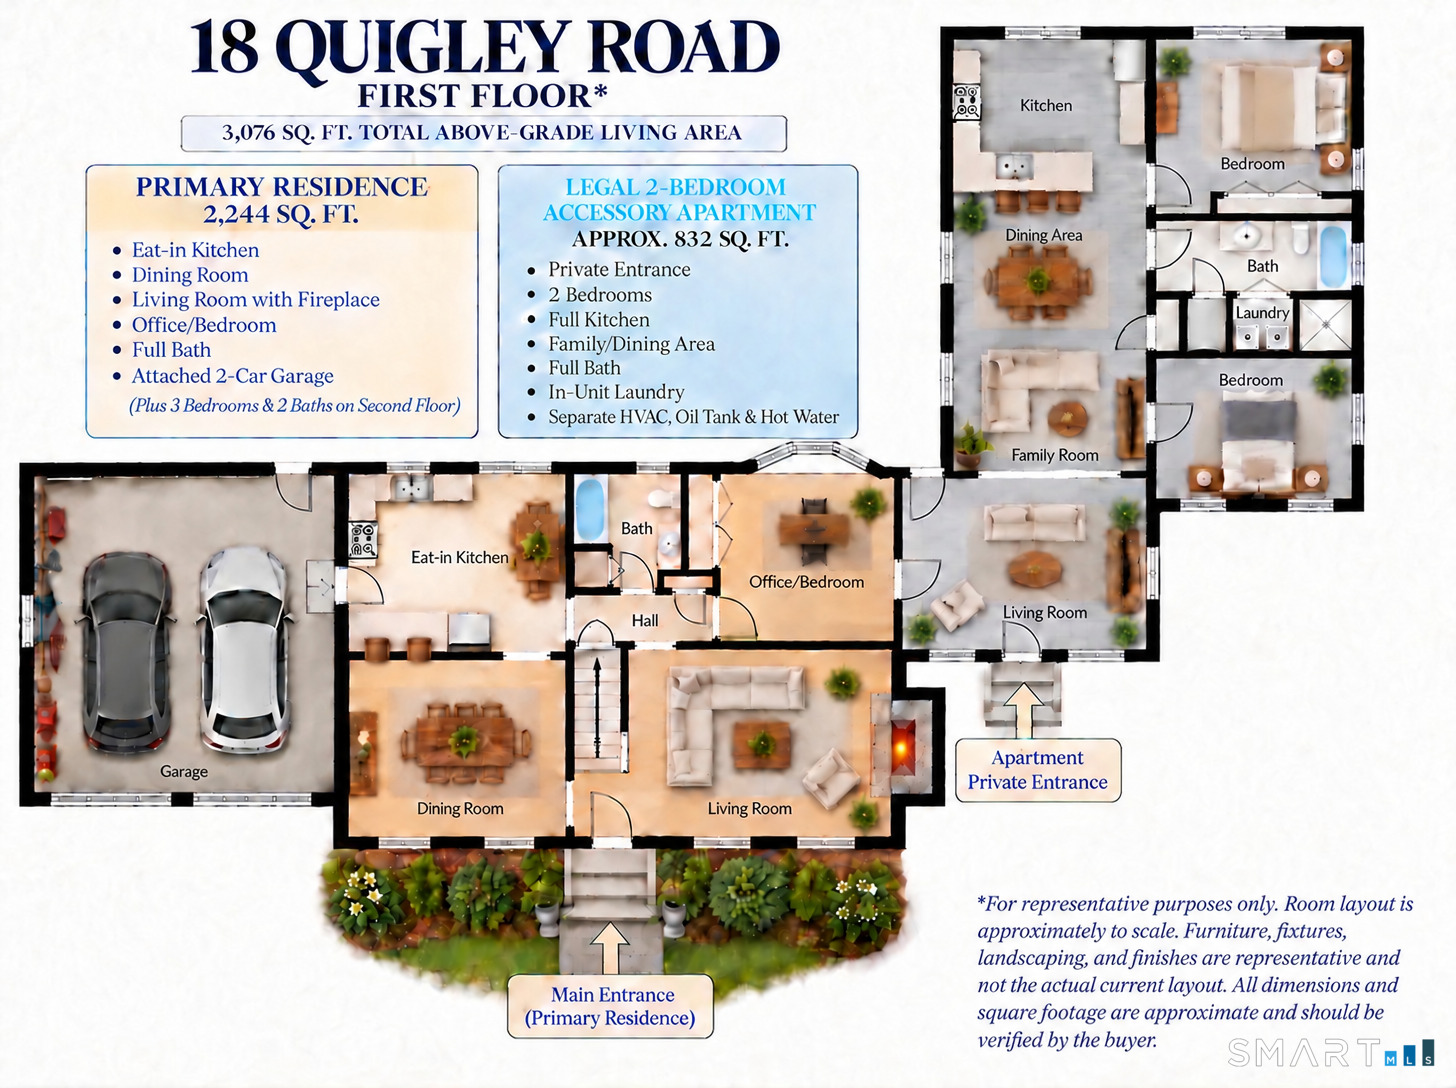
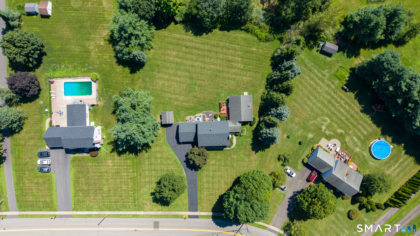
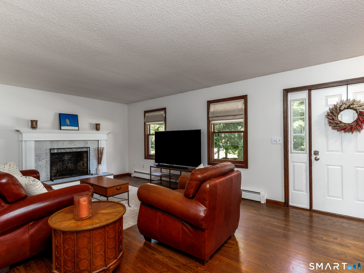
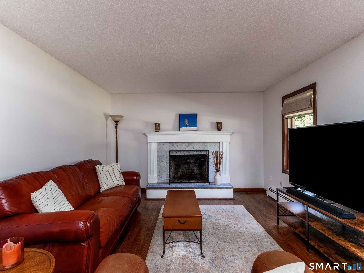
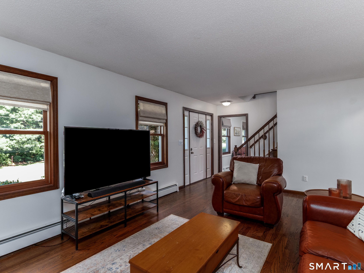
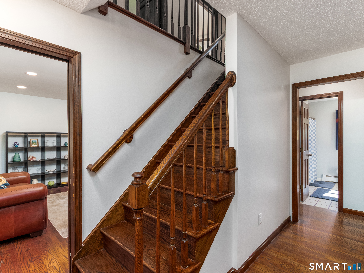
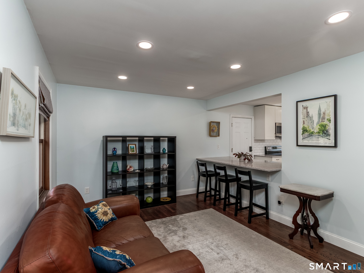
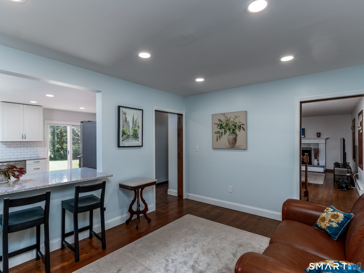
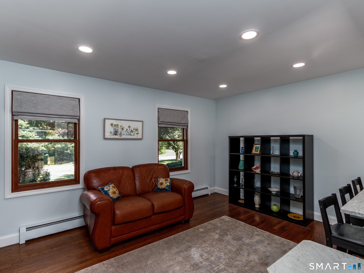
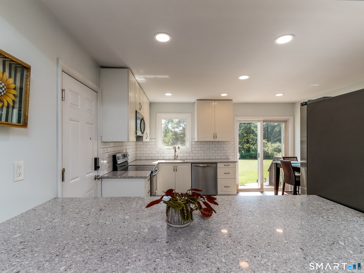
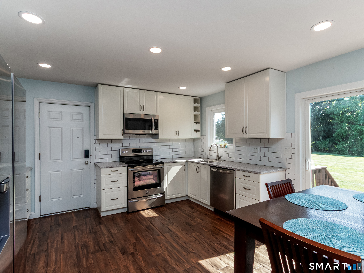
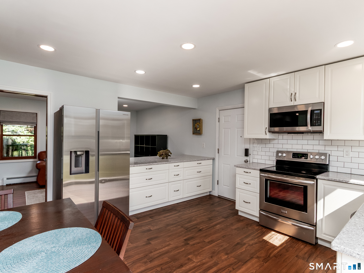
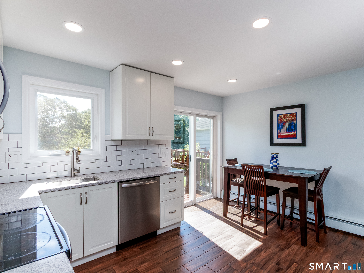
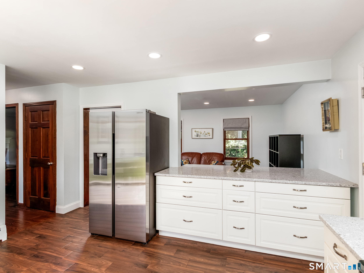
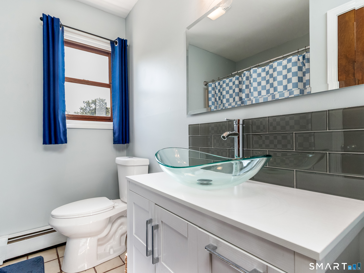
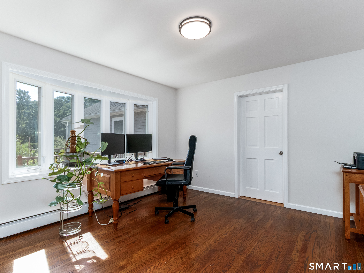
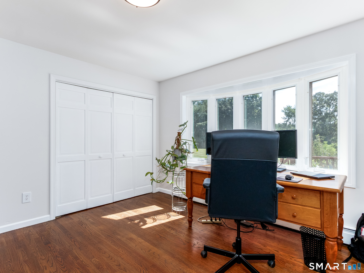
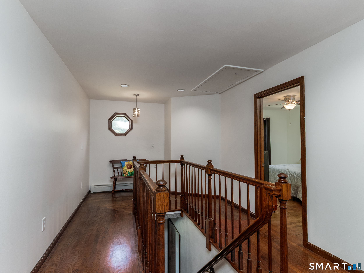
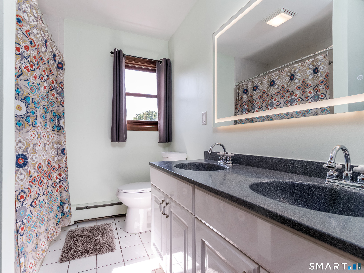
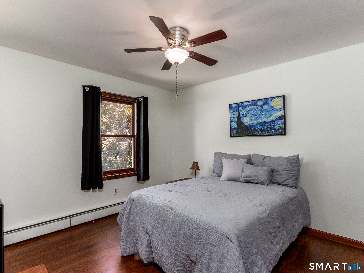
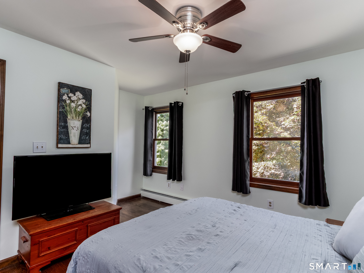
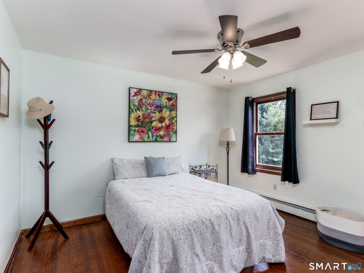
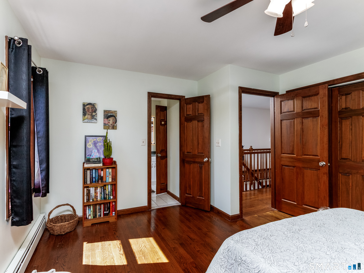
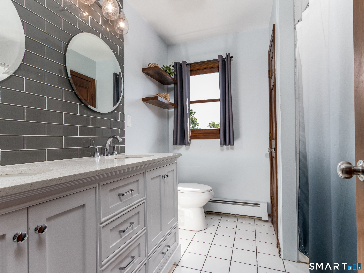
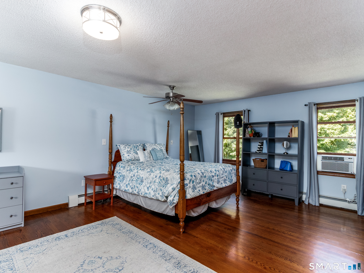
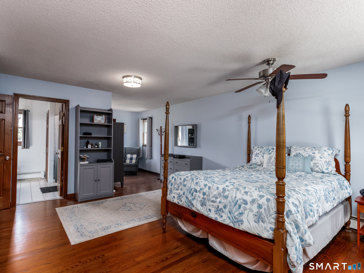
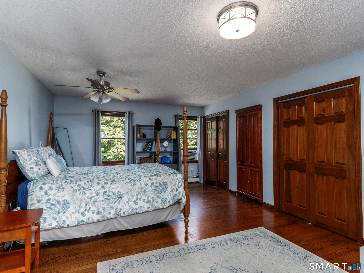
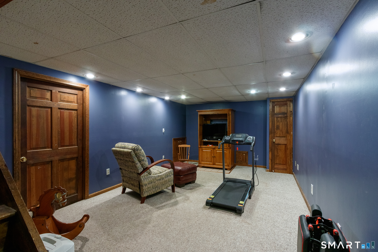
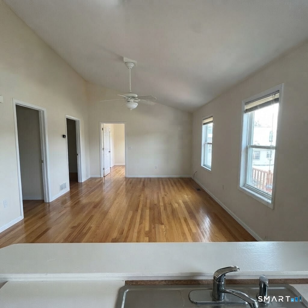
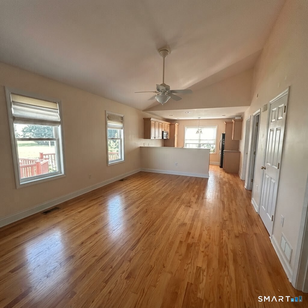
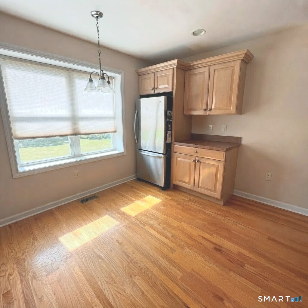
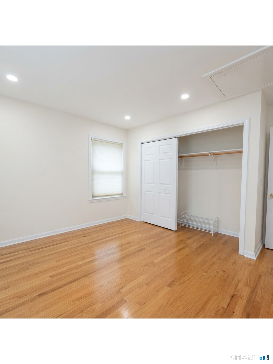
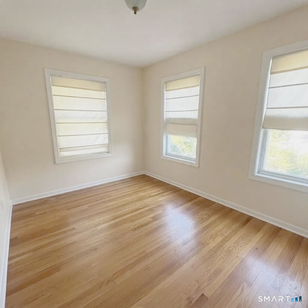
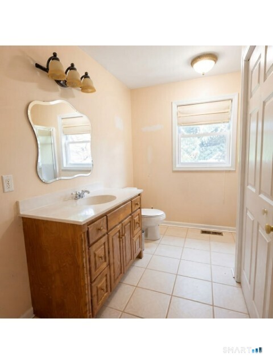
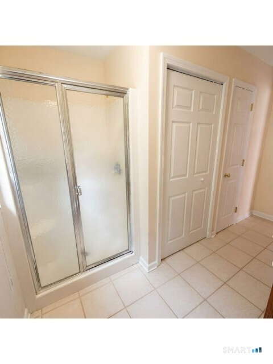
RARE LEGAL 2-BEDROOM ACCESSORY APARTMENT - 3,076 SQ. FT. OF ABOVE-GRADE LIVING SPACE. Showings and alternate offers welcome. Current contract is subject to a Sale of Buyer's Property Contingency. BUYER AGENTS ARE WELCOME TO SHOW THIS PROPERTY TO THEIR CLIENTS AND SUBMIT COMPETING OFFERS. Those offers not subject to a Sale of Buyer's Property Contingency will be afforded priority.More than simply a home with a finished lower-level "in-law," 18 Quigley Road offers two distinct living spaces incorporated into the above-grade structure: a spacious 2,244 sq. ft. primary residence plus an approximately 832 sq. ft. legal 2-bedroom accessory apartment. The apartment provides exceptional independence with 2 bedrooms, full kitchen, full bath, family/dining areas, private entrance, private deck and in-unit laundry, along with its own oil-fired forced-air HVAC with central A/C, separate oil tank and indirect hot water. The primary residence offers generous living and entertaining space with an eat-in kitchen, formal dining room, living room with fireplace, first-floor office/bedroom and full bath. Upstairs are 3 additional bedrooms and 2 full baths, including a spacious primary suite. Additional recreation and storage space is available on the lower level and is not included in the 3,076 sq. ft. above-grade living area.
Details
| MLS # | 24206343 |
|---|---|
| Listing Type | For Sale |
| Style | House |
| Sub-Type | Resale |
| Status | Active |
| Year | 1990 |
| Days On Site | 48 |
| Listing Provided By | Landfall Properties, LLC | Paul Marino |
Features
| Bed(s) | 5 |
|---|---|
| Bath(s) | 4 Total |
| SQ Feet | 3,076 |
| Garage | 2 |
| Basement | Y |
| Zoning | RU80 |
| Acreage | 1.27 |
| Golf Course | Yes |
Interior
| Total Rooms | 14 |
|---|---|
| Cooling System | Ceiling Fans, Central Air, Window Unit |
| Interior Features | Cable - Available, Cable - Pre-wired, Humidifier |
| Appliances Included | Oven/Range, Convection Oven, Microwave, Refrigerator, Dishwasher, Washer, Electric Dryer |
| Fireplaces Total | 1 |
| Laundry Room Info | Lower Level |
Exterior
| Exterior Features | Sidewalk, Shed, Deck, Gutters, Lighting, Patio |
|---|---|
| Roof Information | Asphalt Shingle |
| Foundation Type | Concrete |
Parking
| Garage & Parking | Attached Garage, Paved, Off Street Parking, Driveway |
|---|---|
| Garages Number | 2 |
| Parking Total Spaces | 4 |
Utilities
| Sewage System | Public Sewer Connected |
|---|
Taxes
| Tax Year | July 2026-June 2027 |
|---|---|
| Property Tax | 11860 |
Area Information
| State | CT |
|---|---|
| County | New Haven |
| City | Wallingford |
| Zip Code | 06492 |
| Area | N | A |
| School District | Evarts C. Stevens |
| Elementary School | Evarts C. Stevens |
| High School | Lyman Hall |
| Listing VS Median (in 06492) | |
Price: $749,000 low | high Med: $324,900 sqft: 3,076 low | high Med: 972 $ / sqft: $243 low | high Med: $334 On site: 48 low | high Med: 41 | |
Market Activity 06492
Request a showing
Request a showing
Contact
Learn More About This Property

| State | CT |
|---|---|
| County | New Haven |
| City | Wallingford |
| Zip Code | 06492 |
| Area | N | A |
| School District | Evarts C. Stevens |
| Elementary School | Evarts C. Stevens |
| High School | Lyman Hall |
| Listing VS Median (in 06492) | |
Price: $749,000 low | high Med: $324,900 sqft: 3,076 low | high Med: 972 $ / sqft: $243 low | high Med: $334 On site: 48 low | high Med: 41 | |
