18 Giovanni Drive,Waterford, CT 06385
Waterford, CT 06385

Description
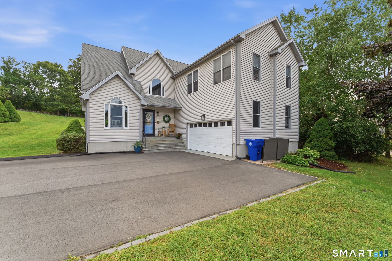
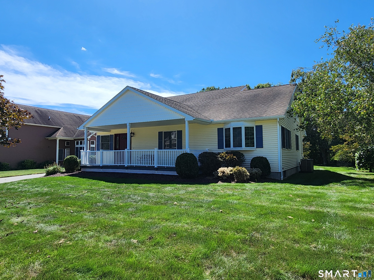
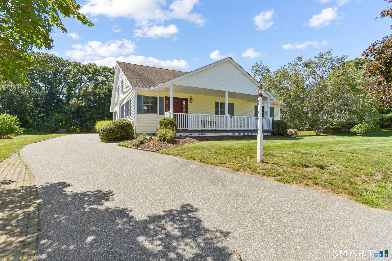
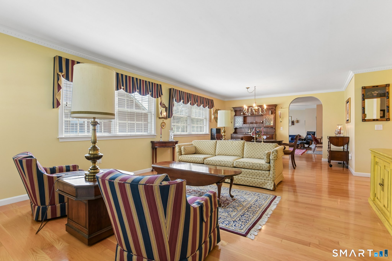
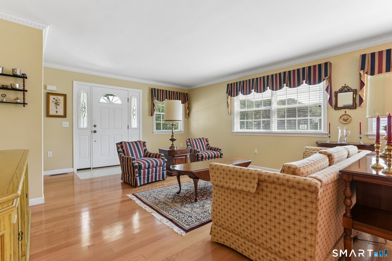
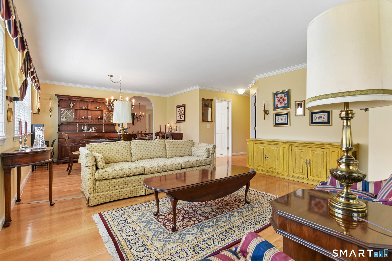
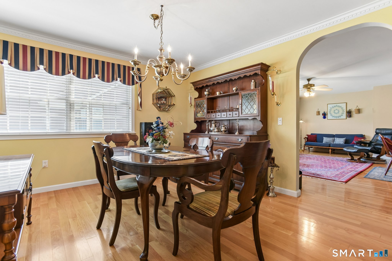
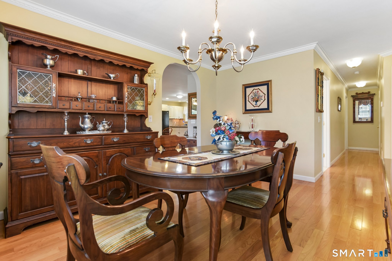
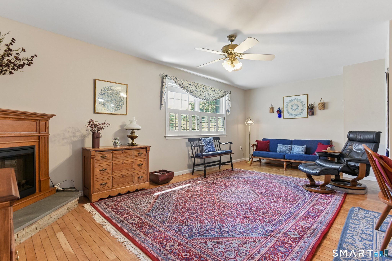
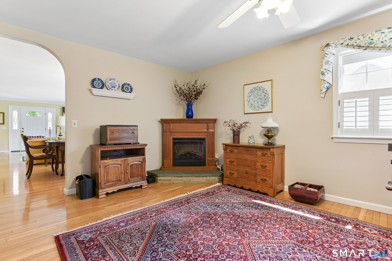
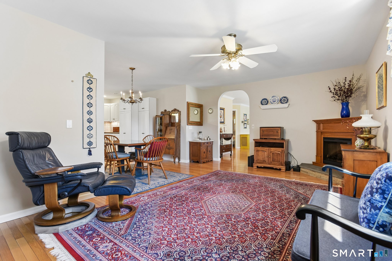
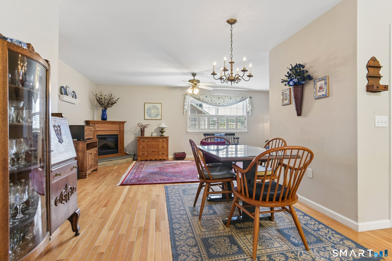
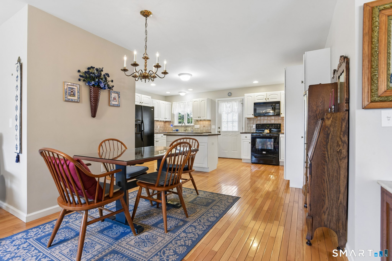
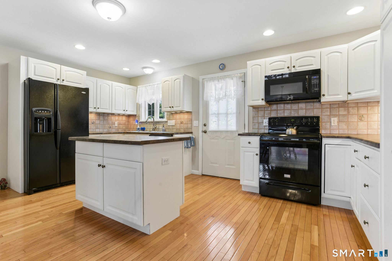
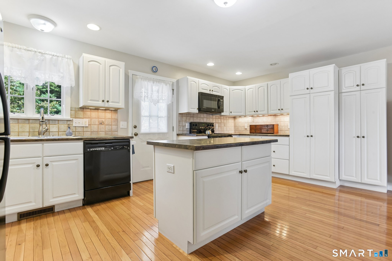
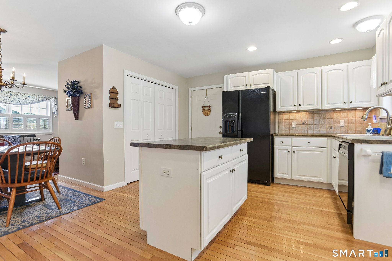
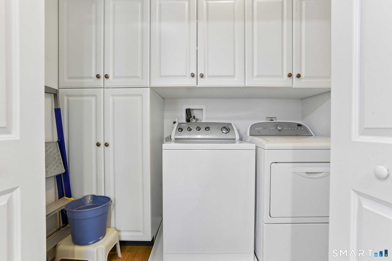
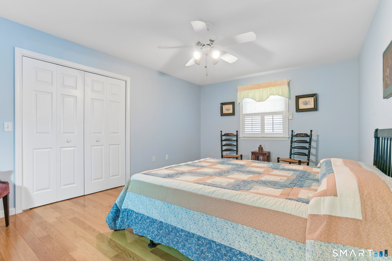
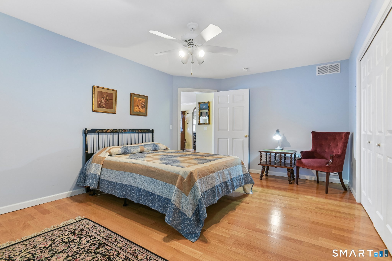
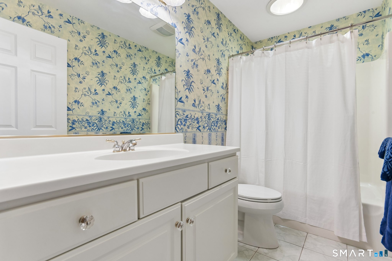
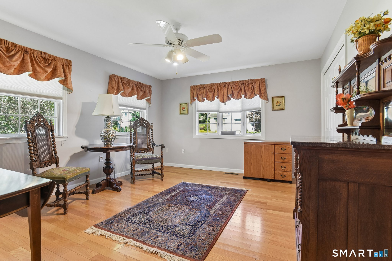
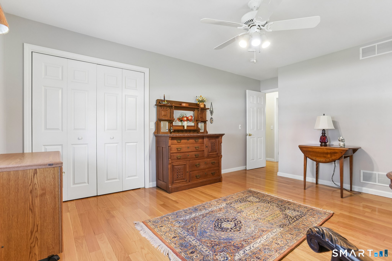
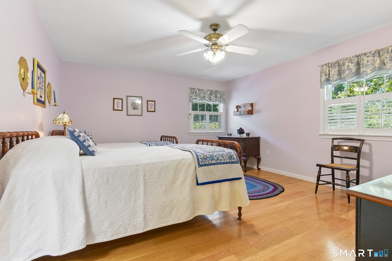
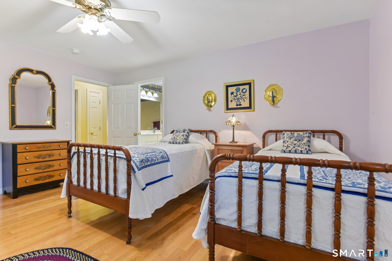
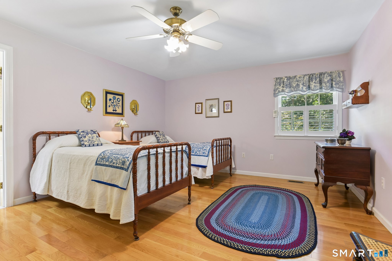
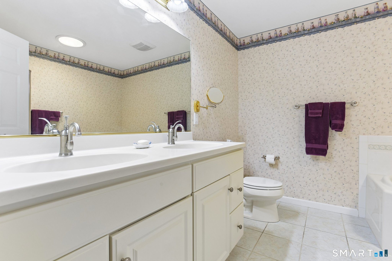
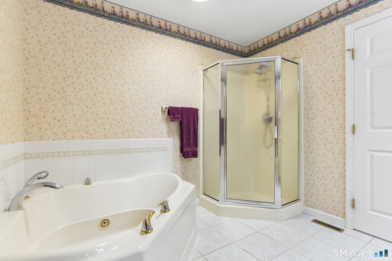
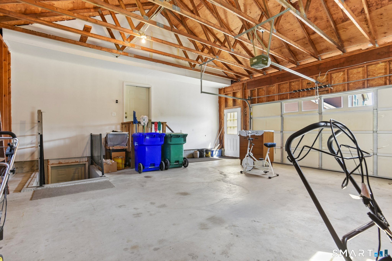
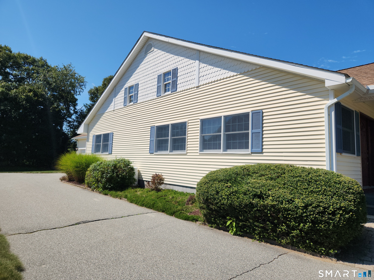
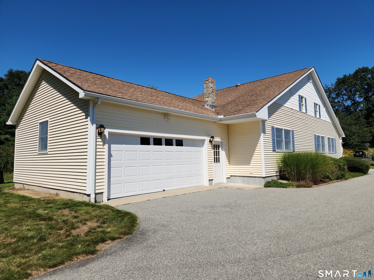
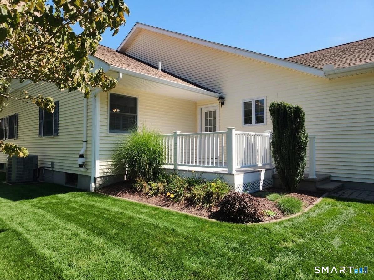
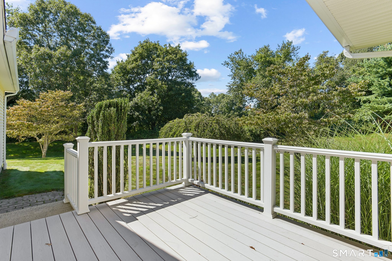
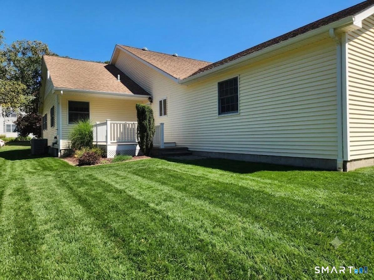
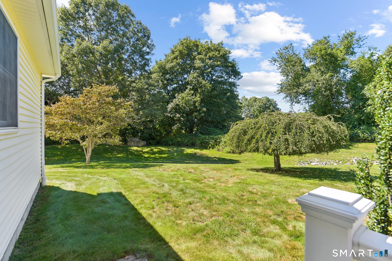
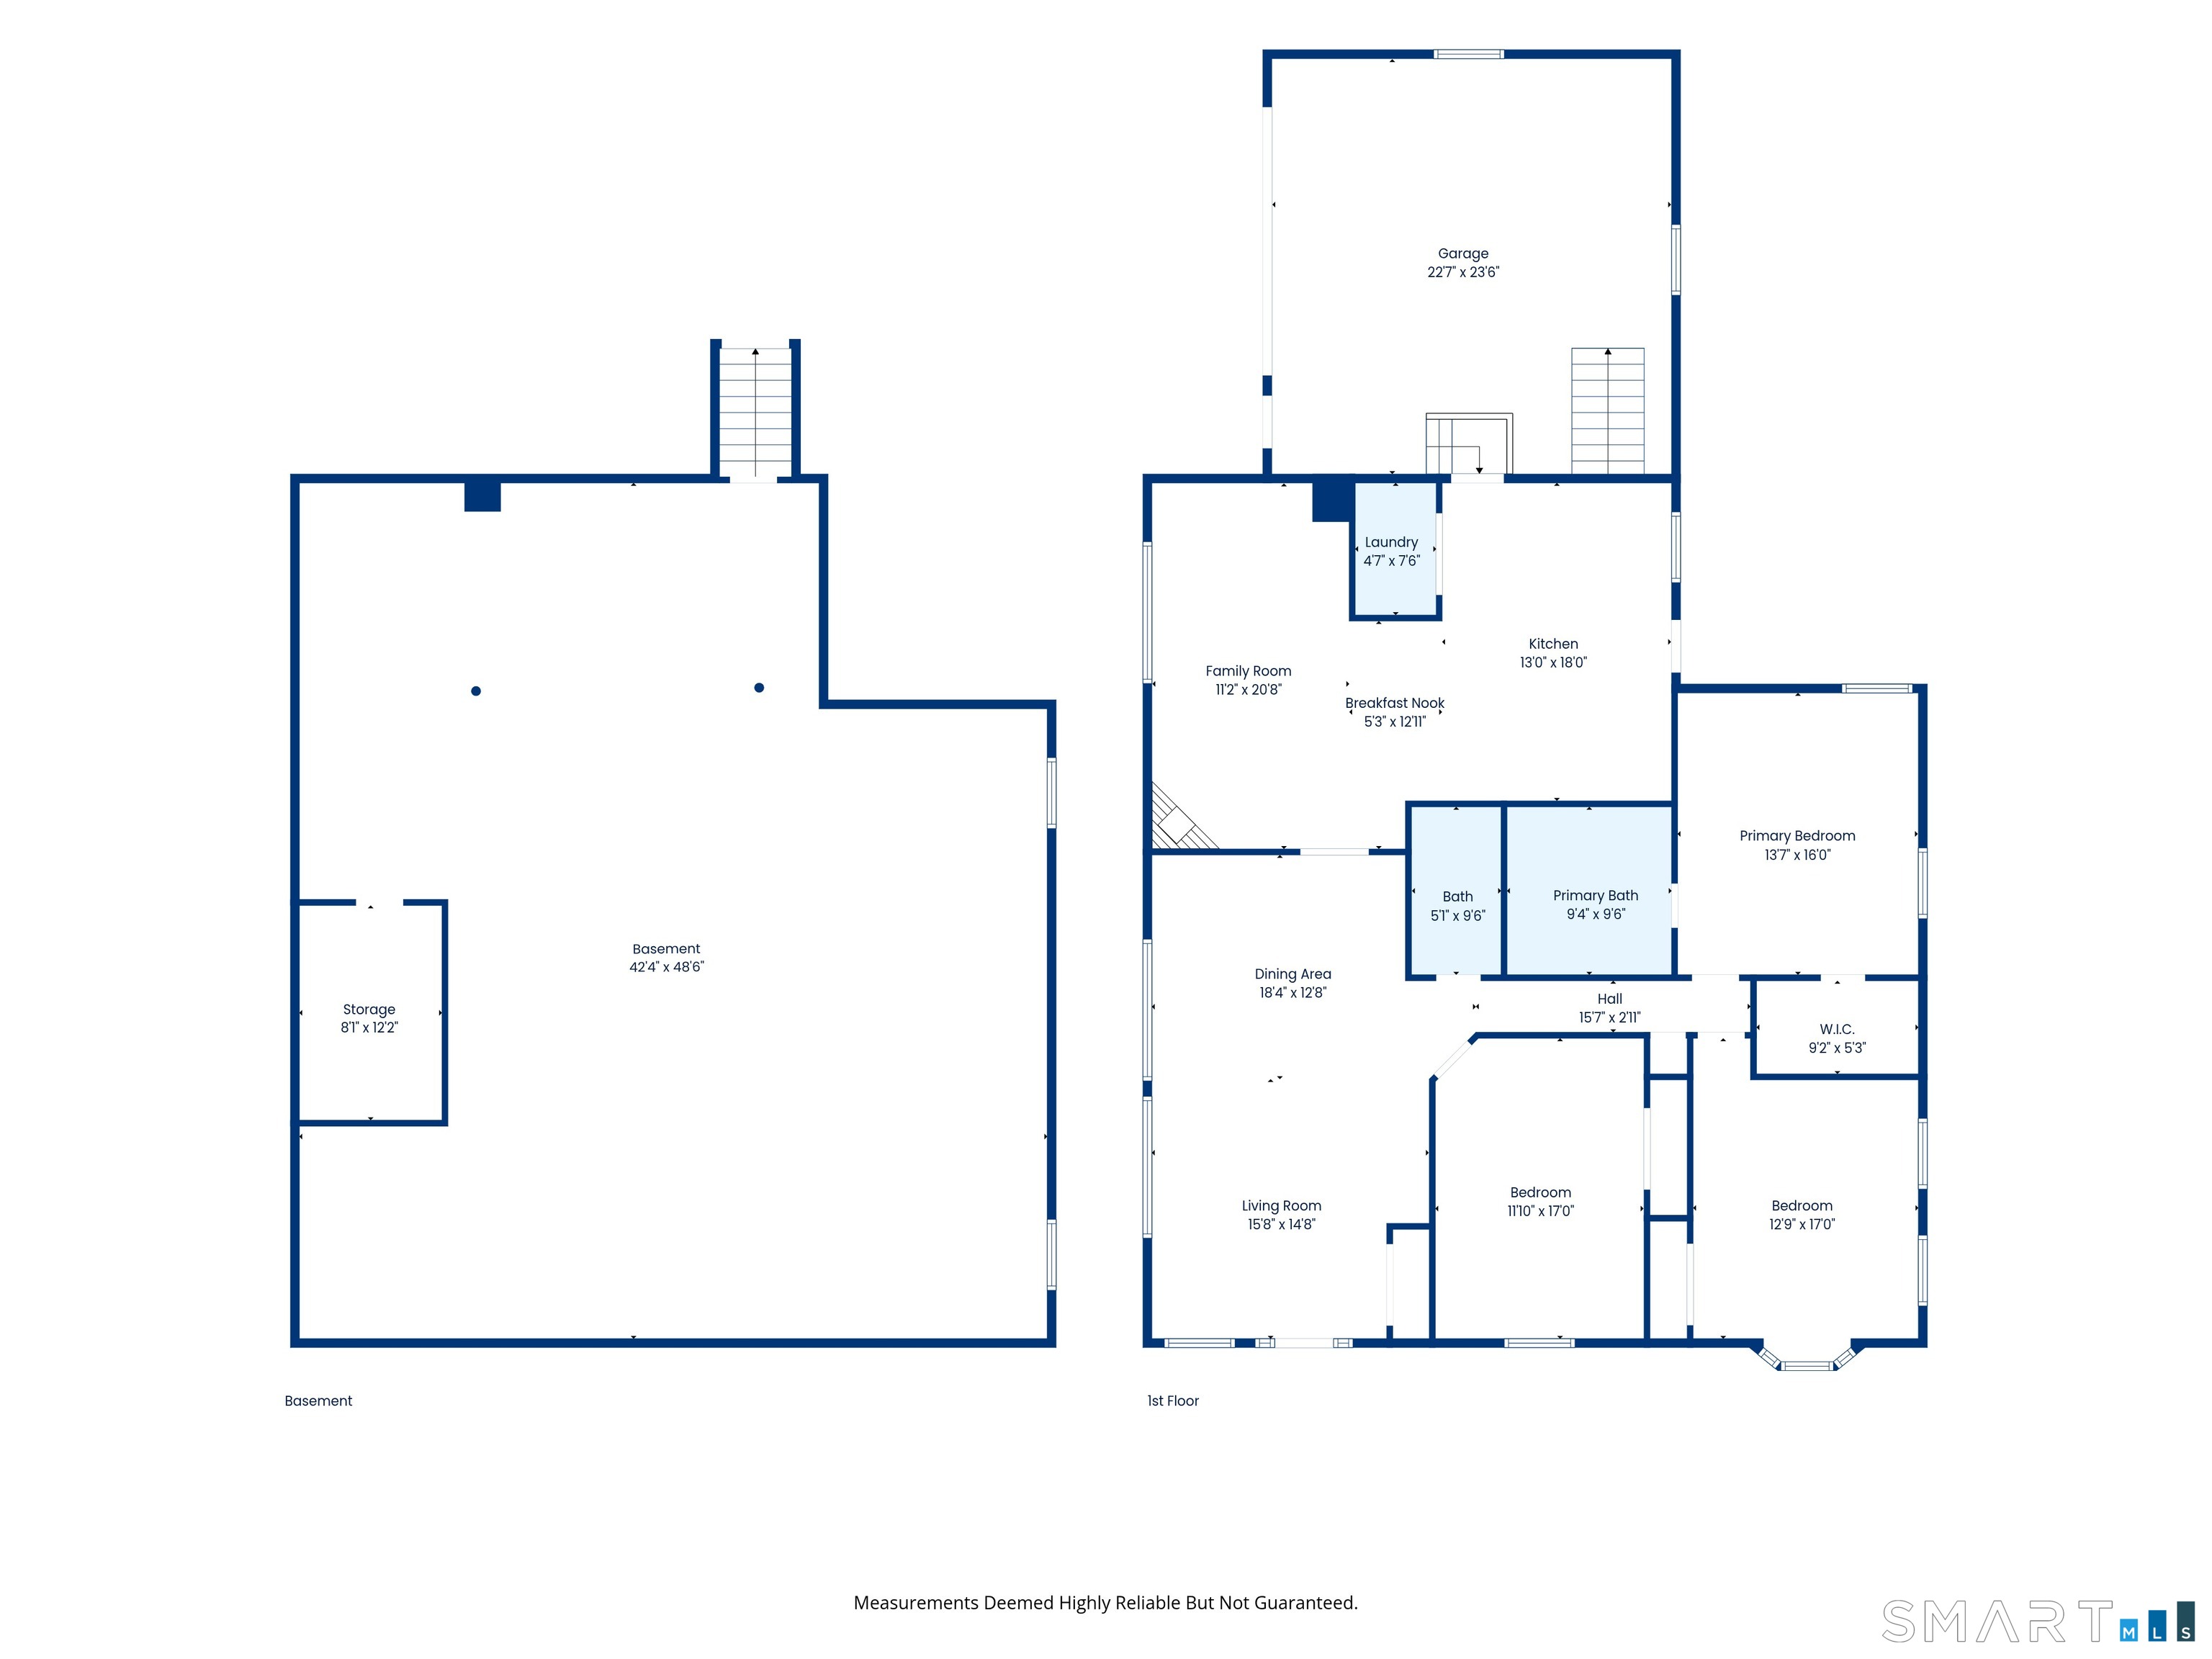
Well maintained and spacious 2,032 sq. ft. ranch offering 3 bedrooms and 2 full baths with an open floor plan ideal for everyday living and entertaining. It features hardwood floors throughout, a bright combination living and dining room, a comfortable family room, and an updated eat-in kitchen with abundant cabinetry, a center island, and plenty of storage. The primary bedroom suite includes a walk-in closet and private full bath with double sinks, a Jacuzzi whirlpool tub and a separate stall shower. The two additional bedrooms have ample closet space. Enjoy outdoor living on the deck, perfect for relaxing or hosting guests. Complete with generous living space and an oversized 2-car garage, this home boasts the convenience, comfort, and functionality of one-level living at its best. It offers a neighborhood setting with open space, and is ideally located for an easy commute to General Dynamic, the Navy Base, Pfizer, and the Coast Guard Academy. As a bonus, enjoy nearby shopping, restaurants, beaches, boardwalk, Harkness Park, and theaters.
Details
| MLS # | 24205630 |
|---|---|
| Listing Type | For Sale |
| Style | House |
| HOA Dues | $325 |
| Sub-Type | Resale |
| Status | Under Contract - Continue To Show |
| Year | 2000 |
| Days On Site | 49 |
| Listing Provided By | Coldwell Banker Realty | Laura Frisch |
Features
| Bed(s) | 3 |
|---|---|
| Bath(s) | 2 Total |
| SQ Feet | 2,032 |
| Garage | 2 |
| Basement | Y |
| Zoning | R-20 |
| Acreage | 0.34 |
Interior
| Total Rooms | 6 |
|---|---|
| Cooling System | Ceiling Fans, Central Air |
| Interior Features | Open Floor Plan |
| Appliances Included | Oven/Range, Microwave, Refrigerator, Freezer, Dishwasher, Washer, Dryer |
| Fireplaces Total | 0 |
| Laundry Room Info | Main Level |
Exterior
| Exterior Features | Underground Utilities, Porch, Deck |
|---|---|
| Roof Information | Shingle |
| Foundation Type | Concrete |
Parking
| Garage & Parking | Attached Garage |
|---|---|
| Garages Number | 2 |
Utilities
| Sewage System | Public Sewer Connected |
|---|---|
| Energy Features | Passive Solar |
Taxes
| Tax Year | July 2026-June 2027 |
|---|---|
| Property Tax | 6938 |
Area Information
| State | CT |
|---|---|
| County | New London |
| City | Waterford |
| Zip Code | 06385 |
| Area | N | A |
| Community Name | Glen Brook Green |
| School District | Per Board of Ed |
| Elementary School | Per Board of Ed |
| High School | Waterford |
| Listing VS Median (in Glen Brook Green) | |
Price: $565,000 low | high Med: $594,950 sqft: 2,032 low | high Med: 2,165 $ / sqft: $278 low | high Med: $275 On site: 49 low | high Med: 50 | |
Market Activity 06385
Request a showing
Request a showing
Contact
Learn More About This Property

| State | CT |
|---|---|
| County | New London |
| City | Waterford |
| Zip Code | 06385 |
| Area | N | A |
| Community Name | Glen Brook Green |
| School District | Per Board of Ed |
| Elementary School | Per Board of Ed |
| High School | Waterford |
| Listing VS Median (in Glen Brook Green) | |
Price: $565,000 low | high Med: $594,950 sqft: 2,032 low | high Med: 2,165 $ / sqft: $278 low | high Med: $275 On site: 49 low | high Med: 50 | |