

Description
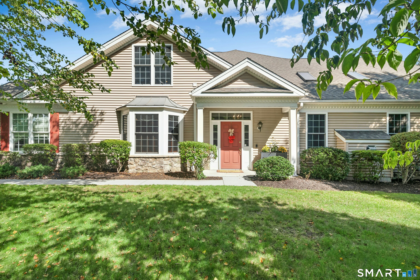
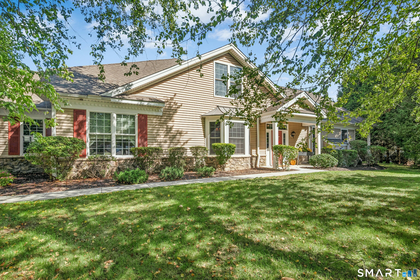
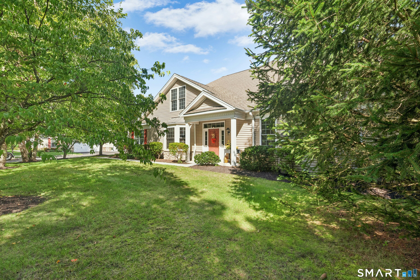
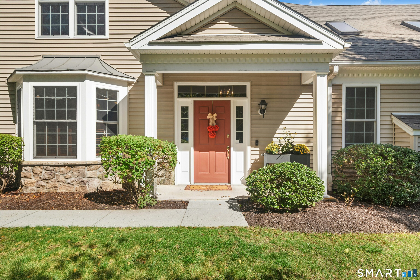
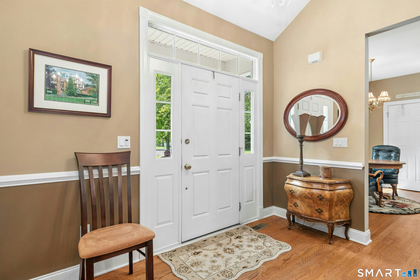
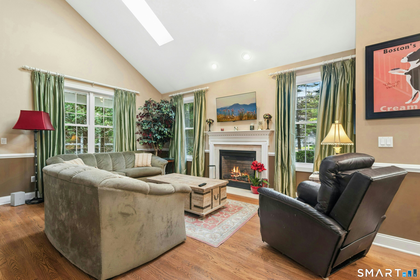
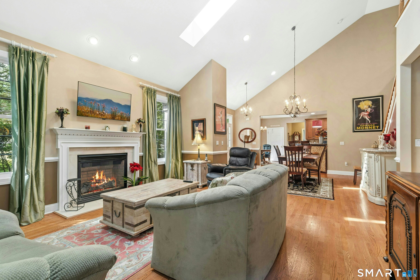
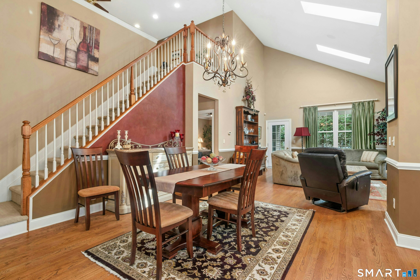
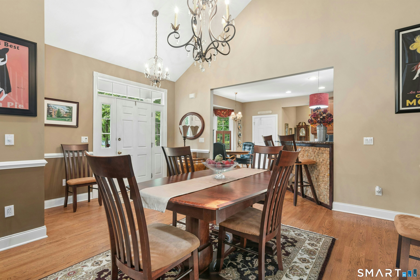
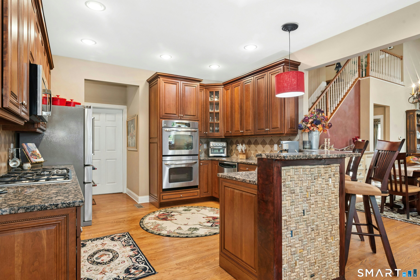
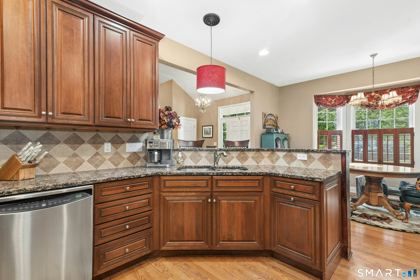
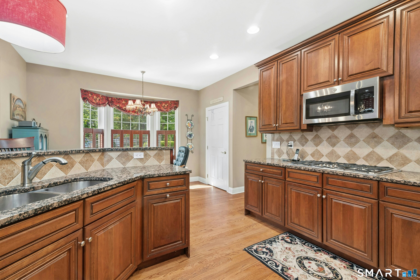
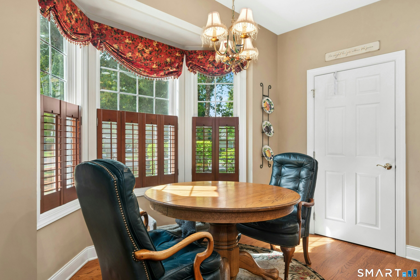
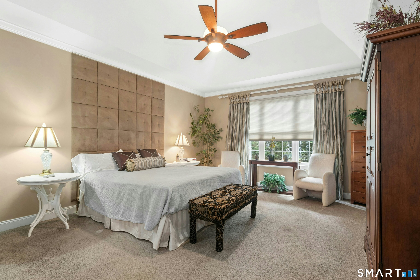
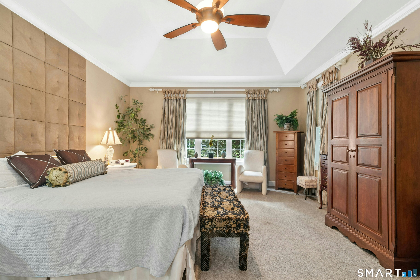
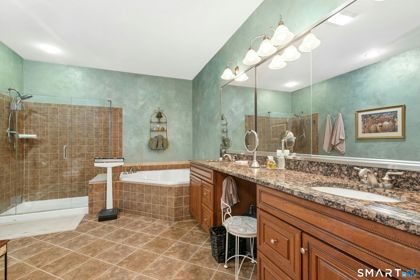
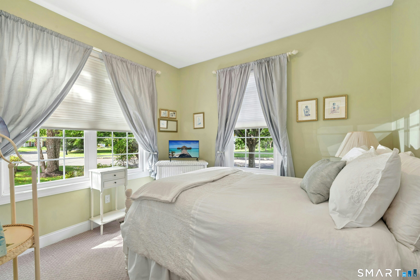
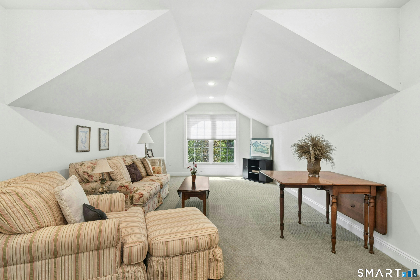
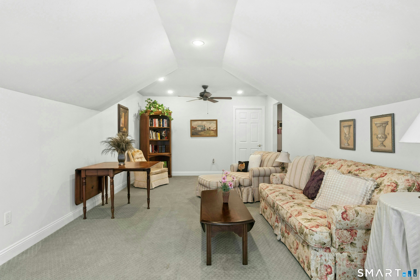
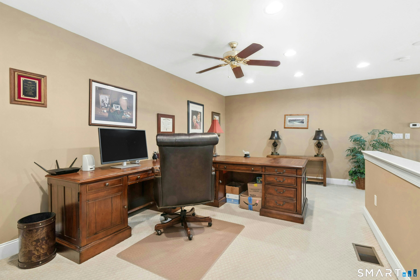
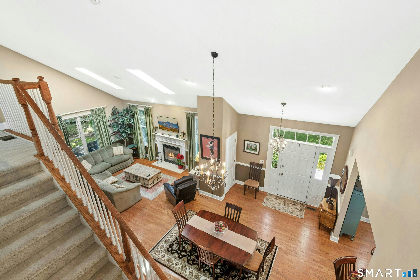
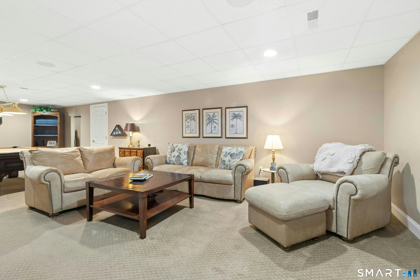
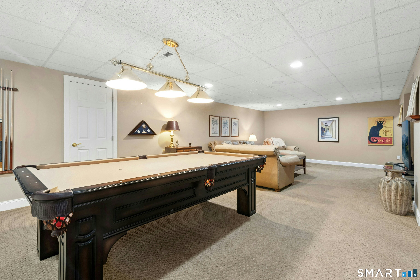
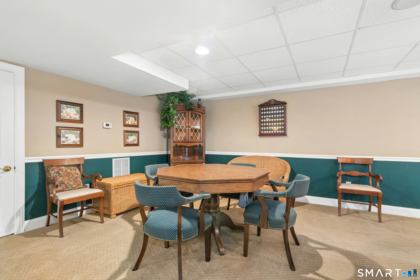
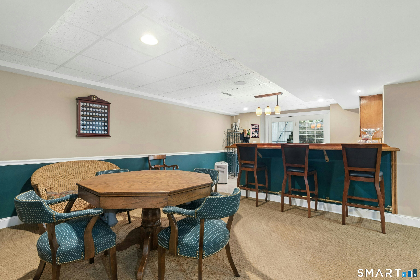
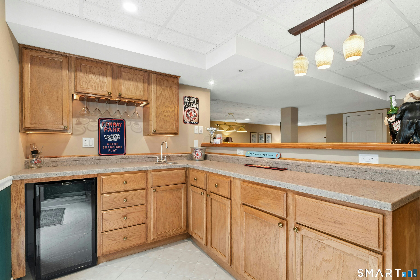
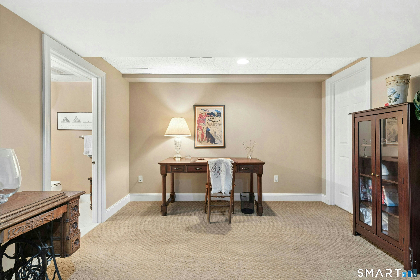
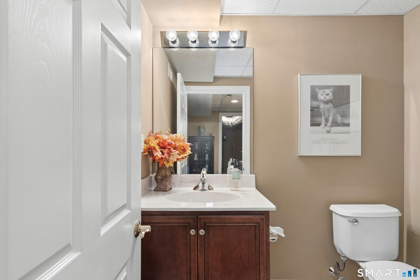
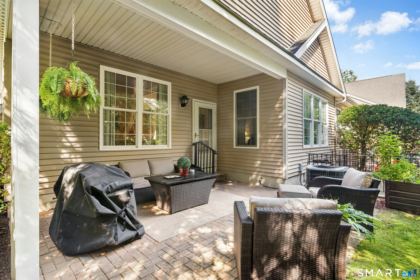
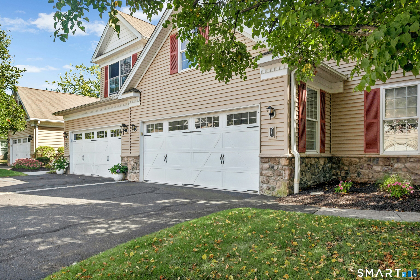
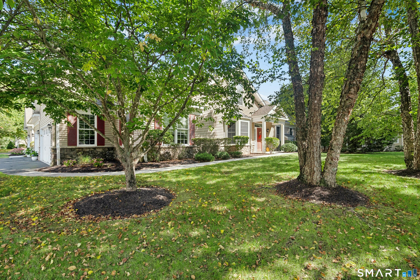
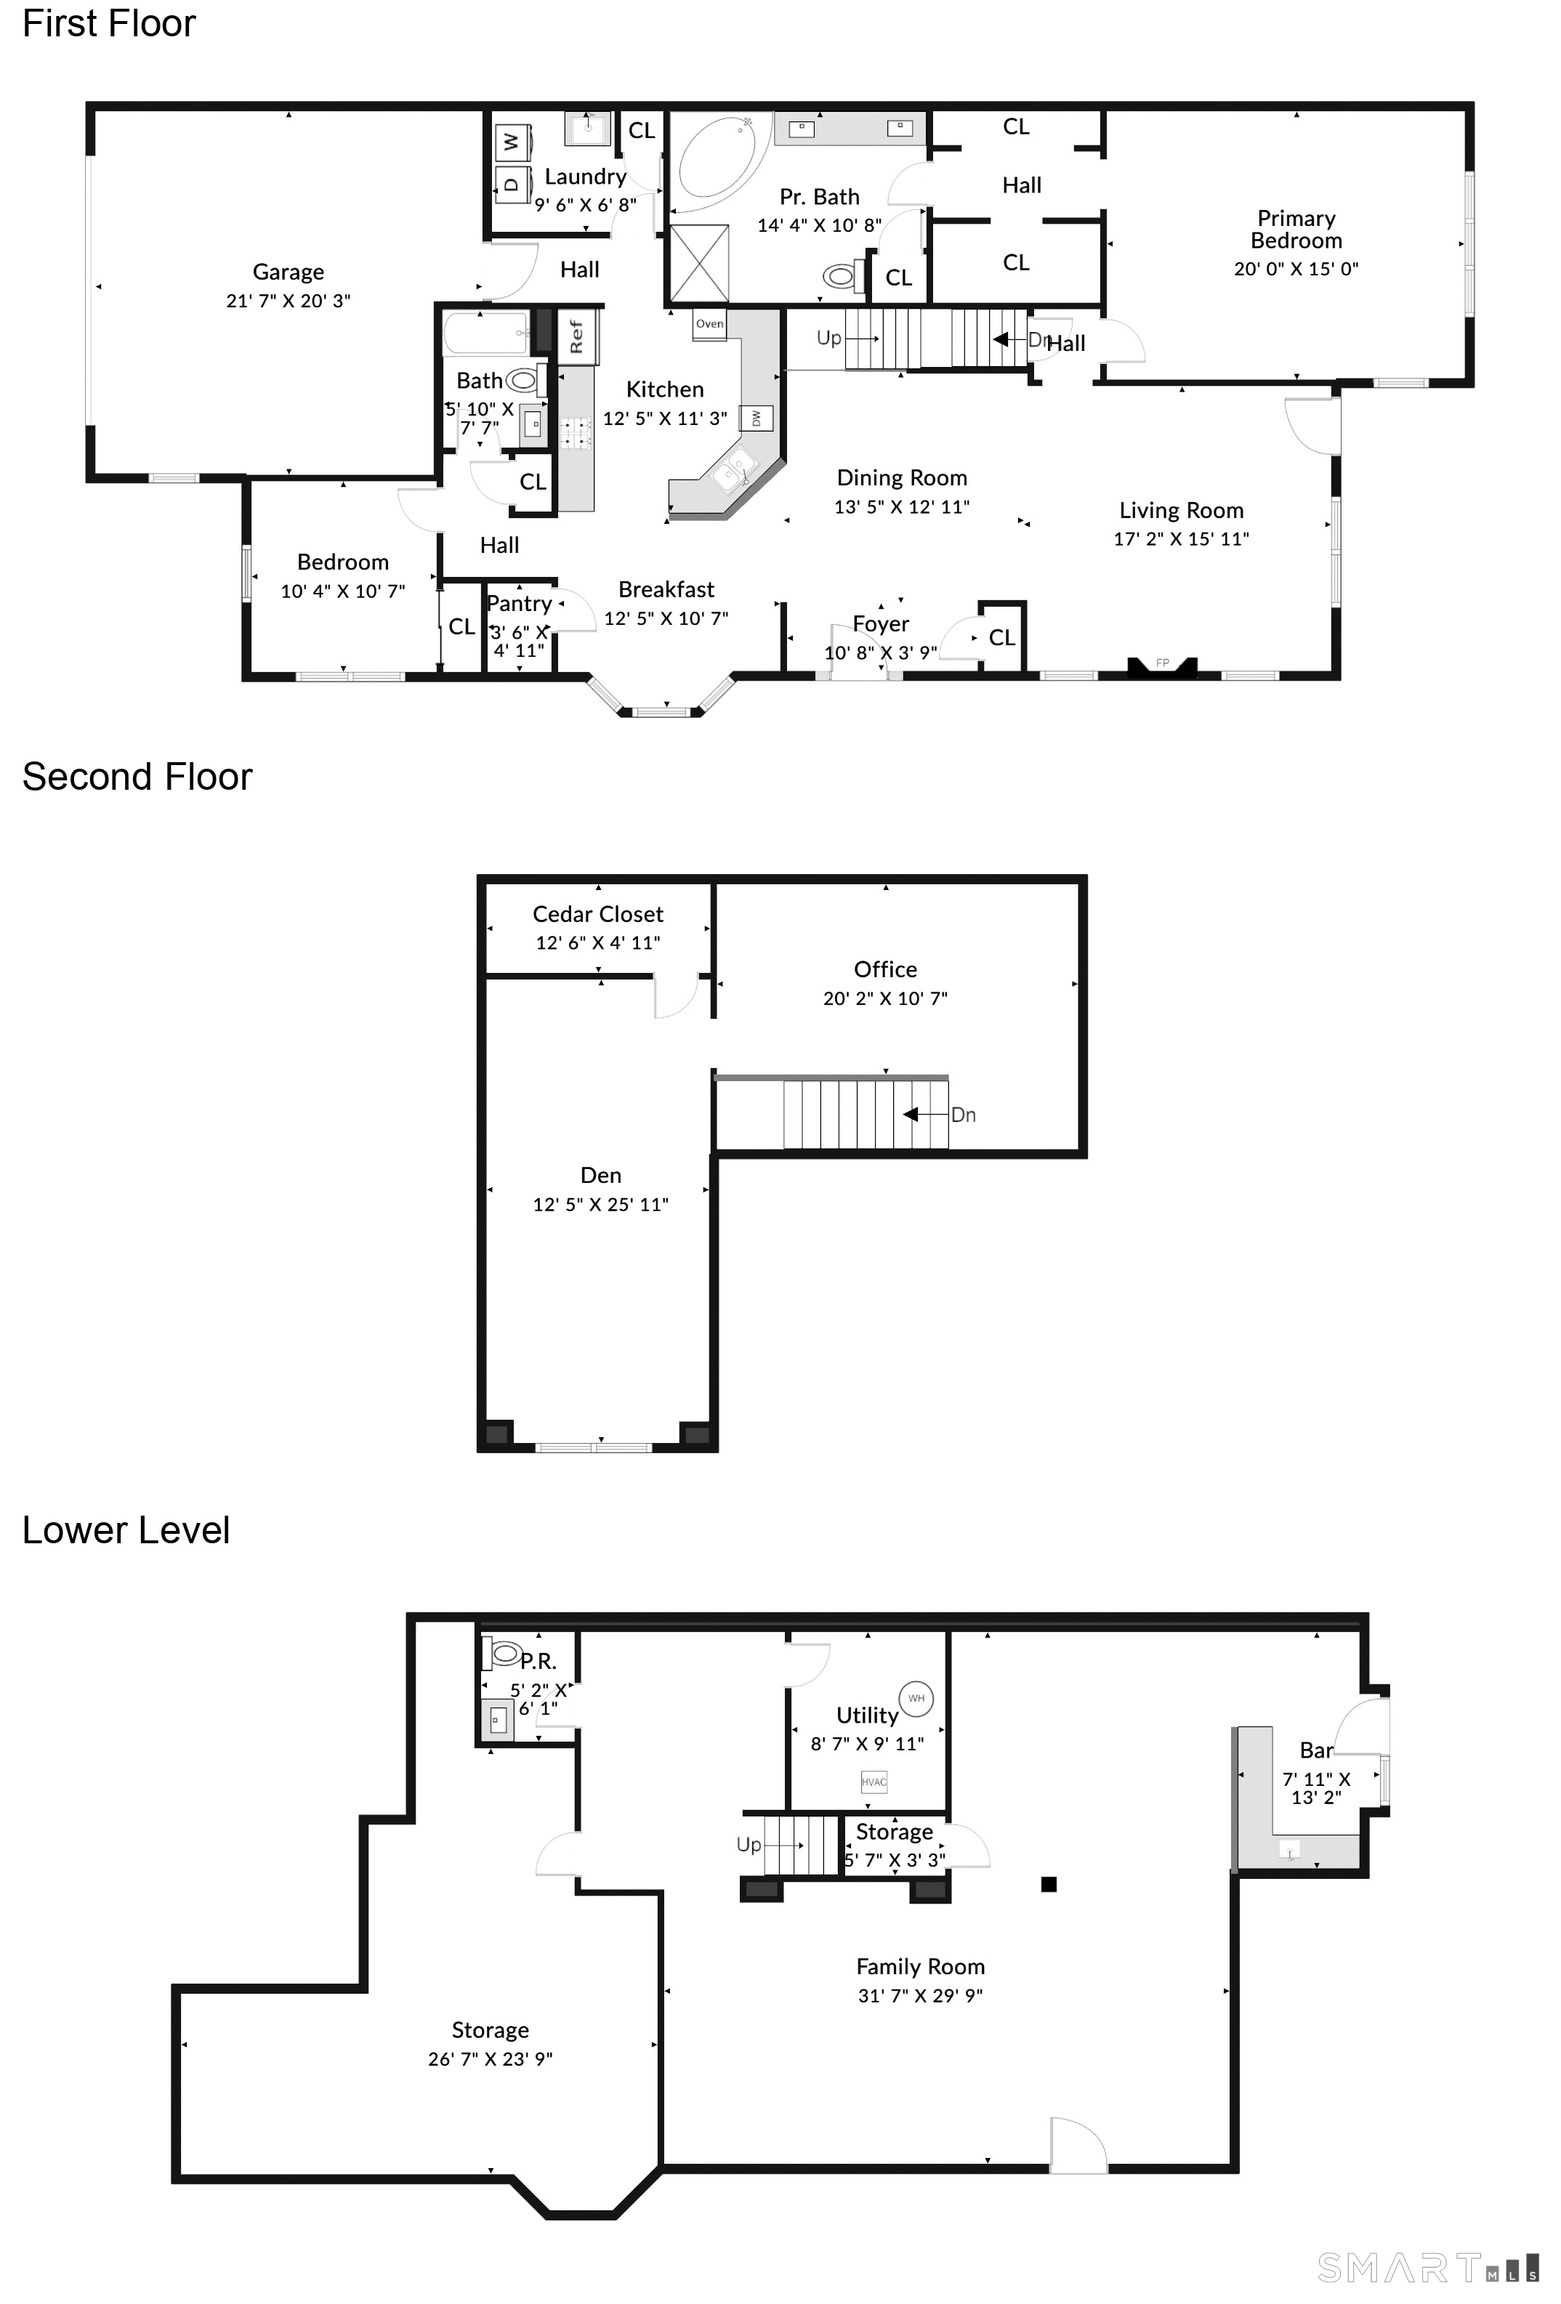
Sophisticated End-Unit Living in an Exceptional 55+ Community! Privately positioned, this beautifully appointed end-unit condominium offers an elegant blend of refined finishes, spacious living, and effortless entertaining. The open-concept design is enhanced by soaring vaulted and tray ceilings, skylights, and abundant natural light. Rich hardwood flooring flows throughout the main living spaces, creating a warm and timeless ambiance. The beautifully appointed eat-in kitchen is designed for both everyday enjoyment and entertaining, featuring granite countertops, stainless steel appliances, a gas cooktop, double wall ovens, breakfast bar, newer microwave and refrigerator, and a generous walk-in pantry. The finished loft offers versatile additional living space and includes a cedar closet. The exceptional finished lower level extends the living and entertaining possibilities with built-in speakers, a custom wet bar, and wine cooler-an inviting setting for gatherings or relaxed evenings at home. Additional unfinished space provides excellent storage and a dedicated workshop. Step outside to a private brick patio, perfect for al fresco dining or quiet relaxation. Further highlights include a newer furnace and hot water heater and an attached two-car garage. Enjoy the added appeal of a welcoming community setting with a gazebo and firepit. A truly special residence offering style, comfort, privacy, and sophisticated low-maintenance living
Details
| MLS # | 24209119 |
|---|---|
| Listing Type | For Sale |
| Style | Condominium |
| HOA Dues | $665 |
| Sub-Type | Resale |
| Status | Under Contract - Continue To Show |
| Year | 2007 |
| Days On Site | 29 |
| Listing Provided By | Berkshire Hathaway NE Prop. | Jill Wolowitz |
Features
| Bed(s) | 2 |
|---|---|
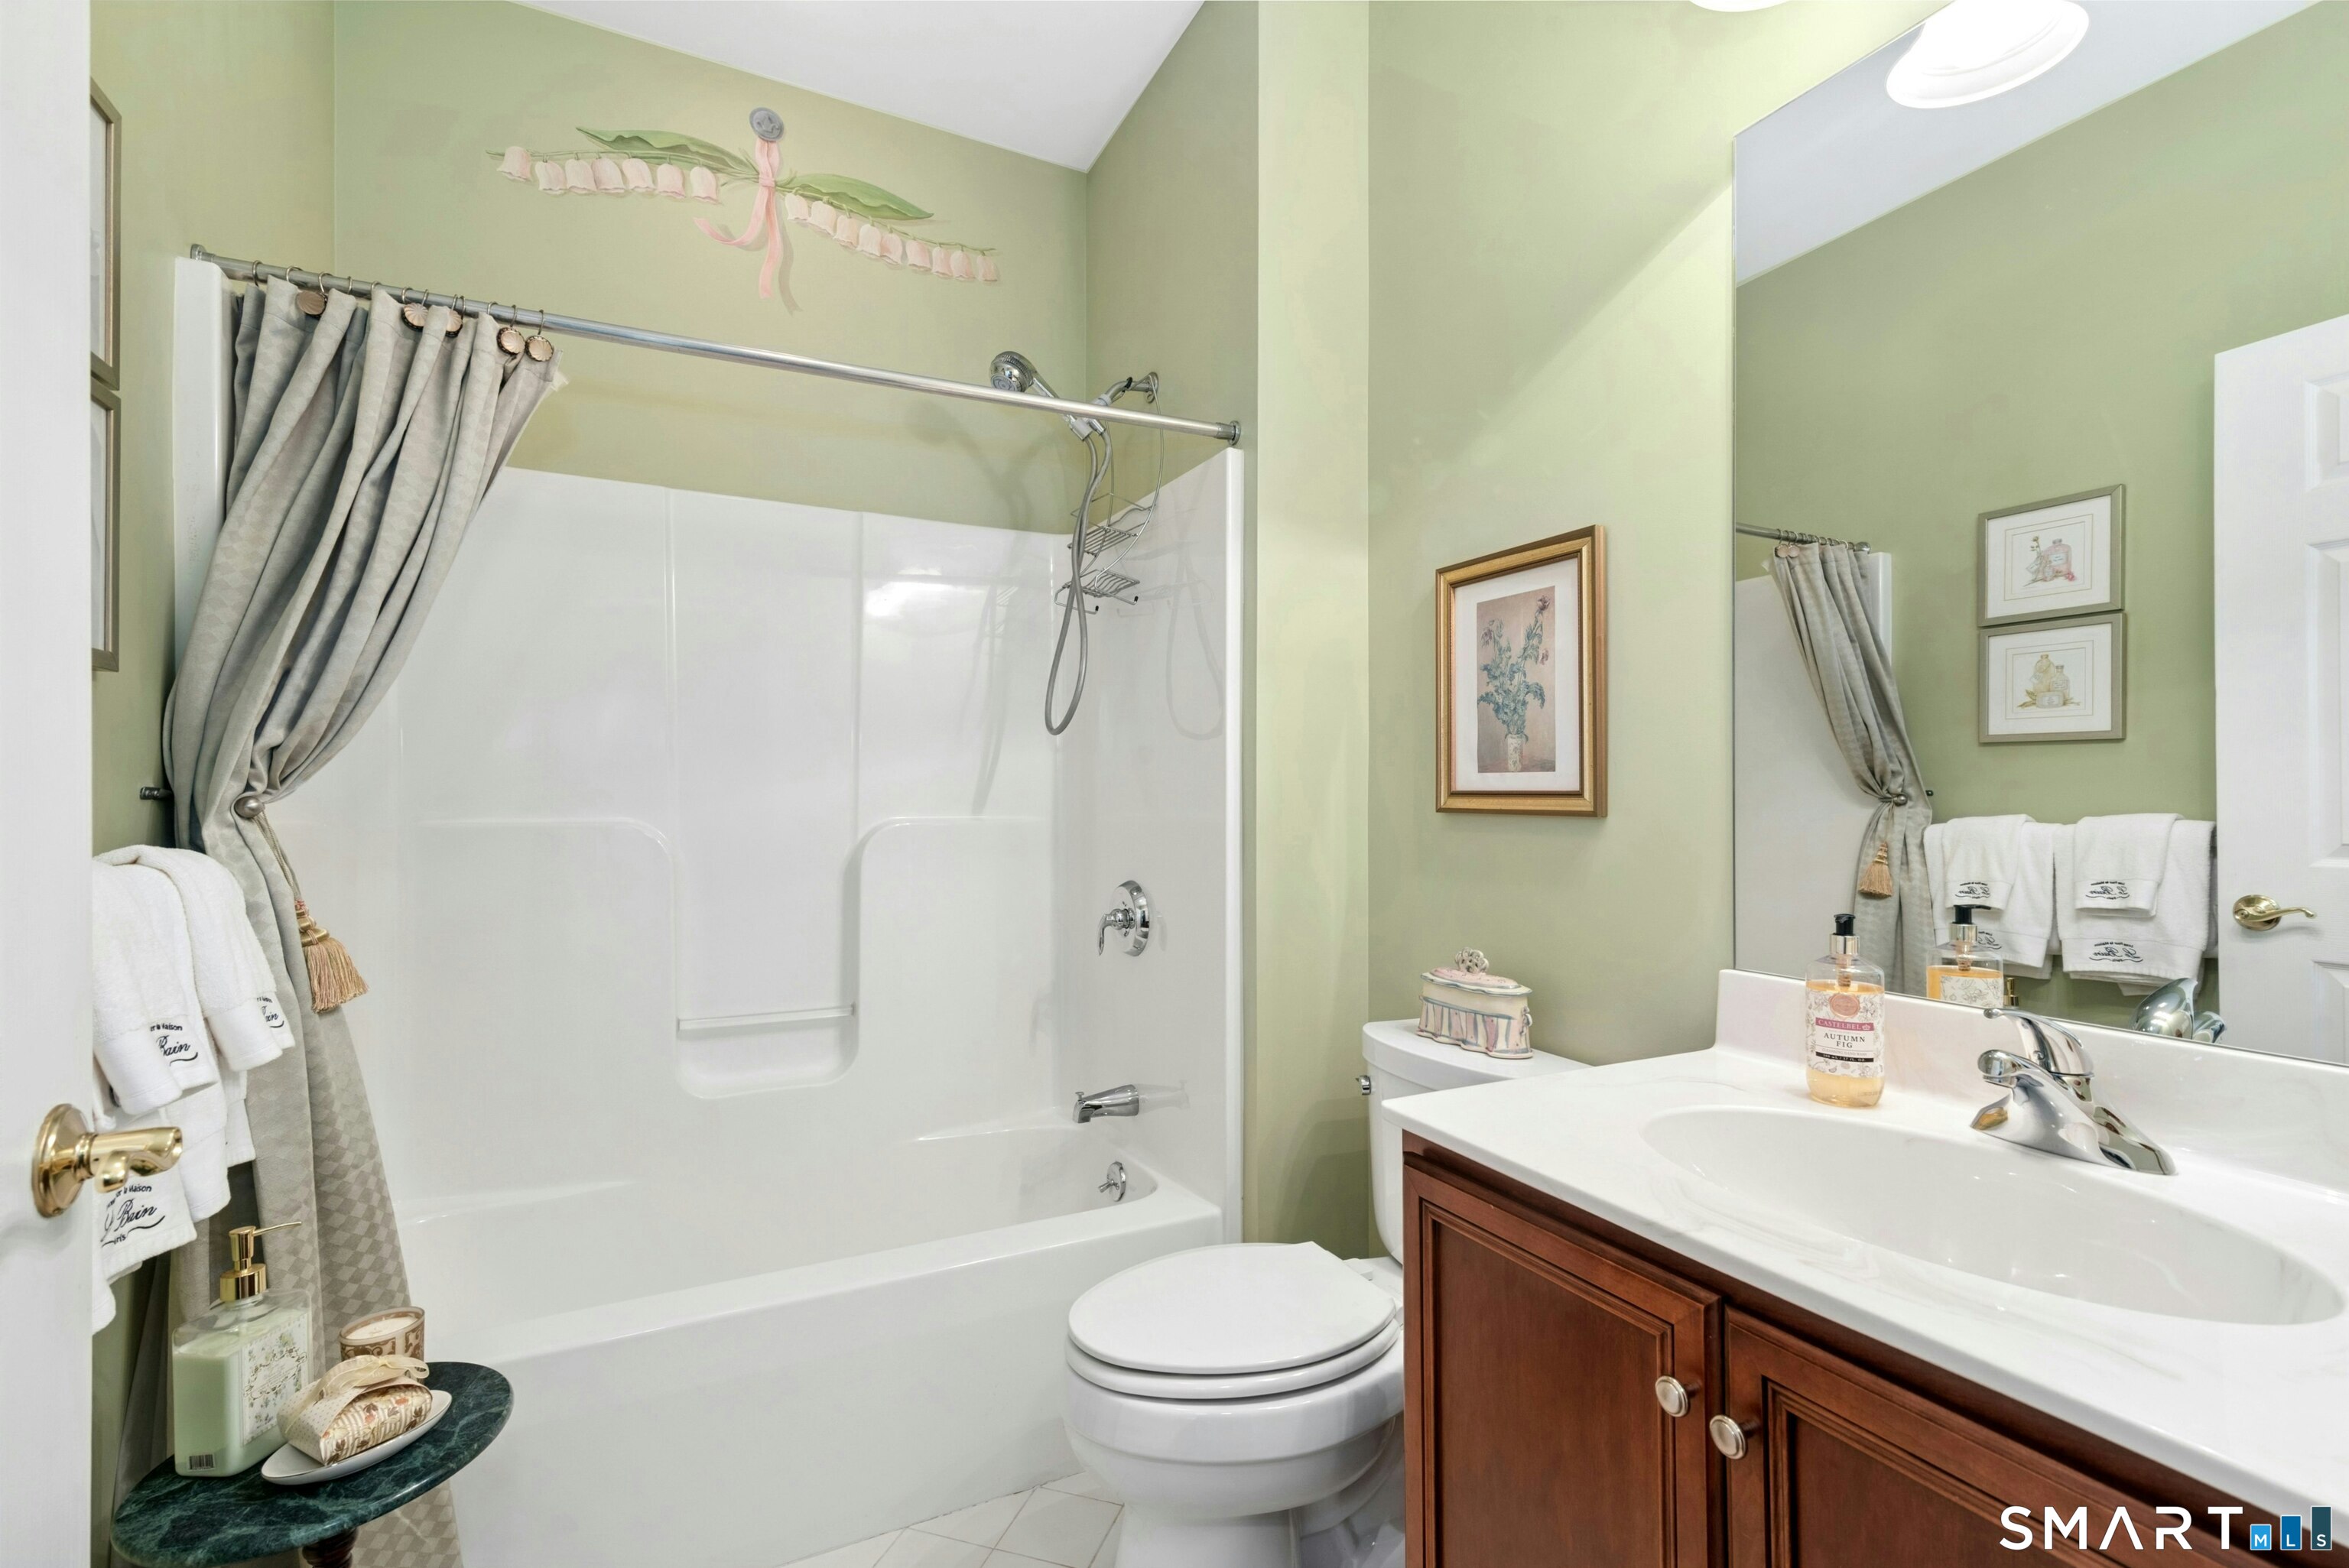
| Bath(s) | 3 Total |
| SQ Feet | 3,654 |
| Garage | 2 |
| Basement | Y |
| Units | 54 |
| Zoning | EH-10 |
Interior
| Total Rooms | 8 |
|---|---|
| Cooling System | Ceiling Fans, Central Air |
| Interior Features | Audio System, Auto Garage Door Opener, Cable - Pre-wired, Security System |
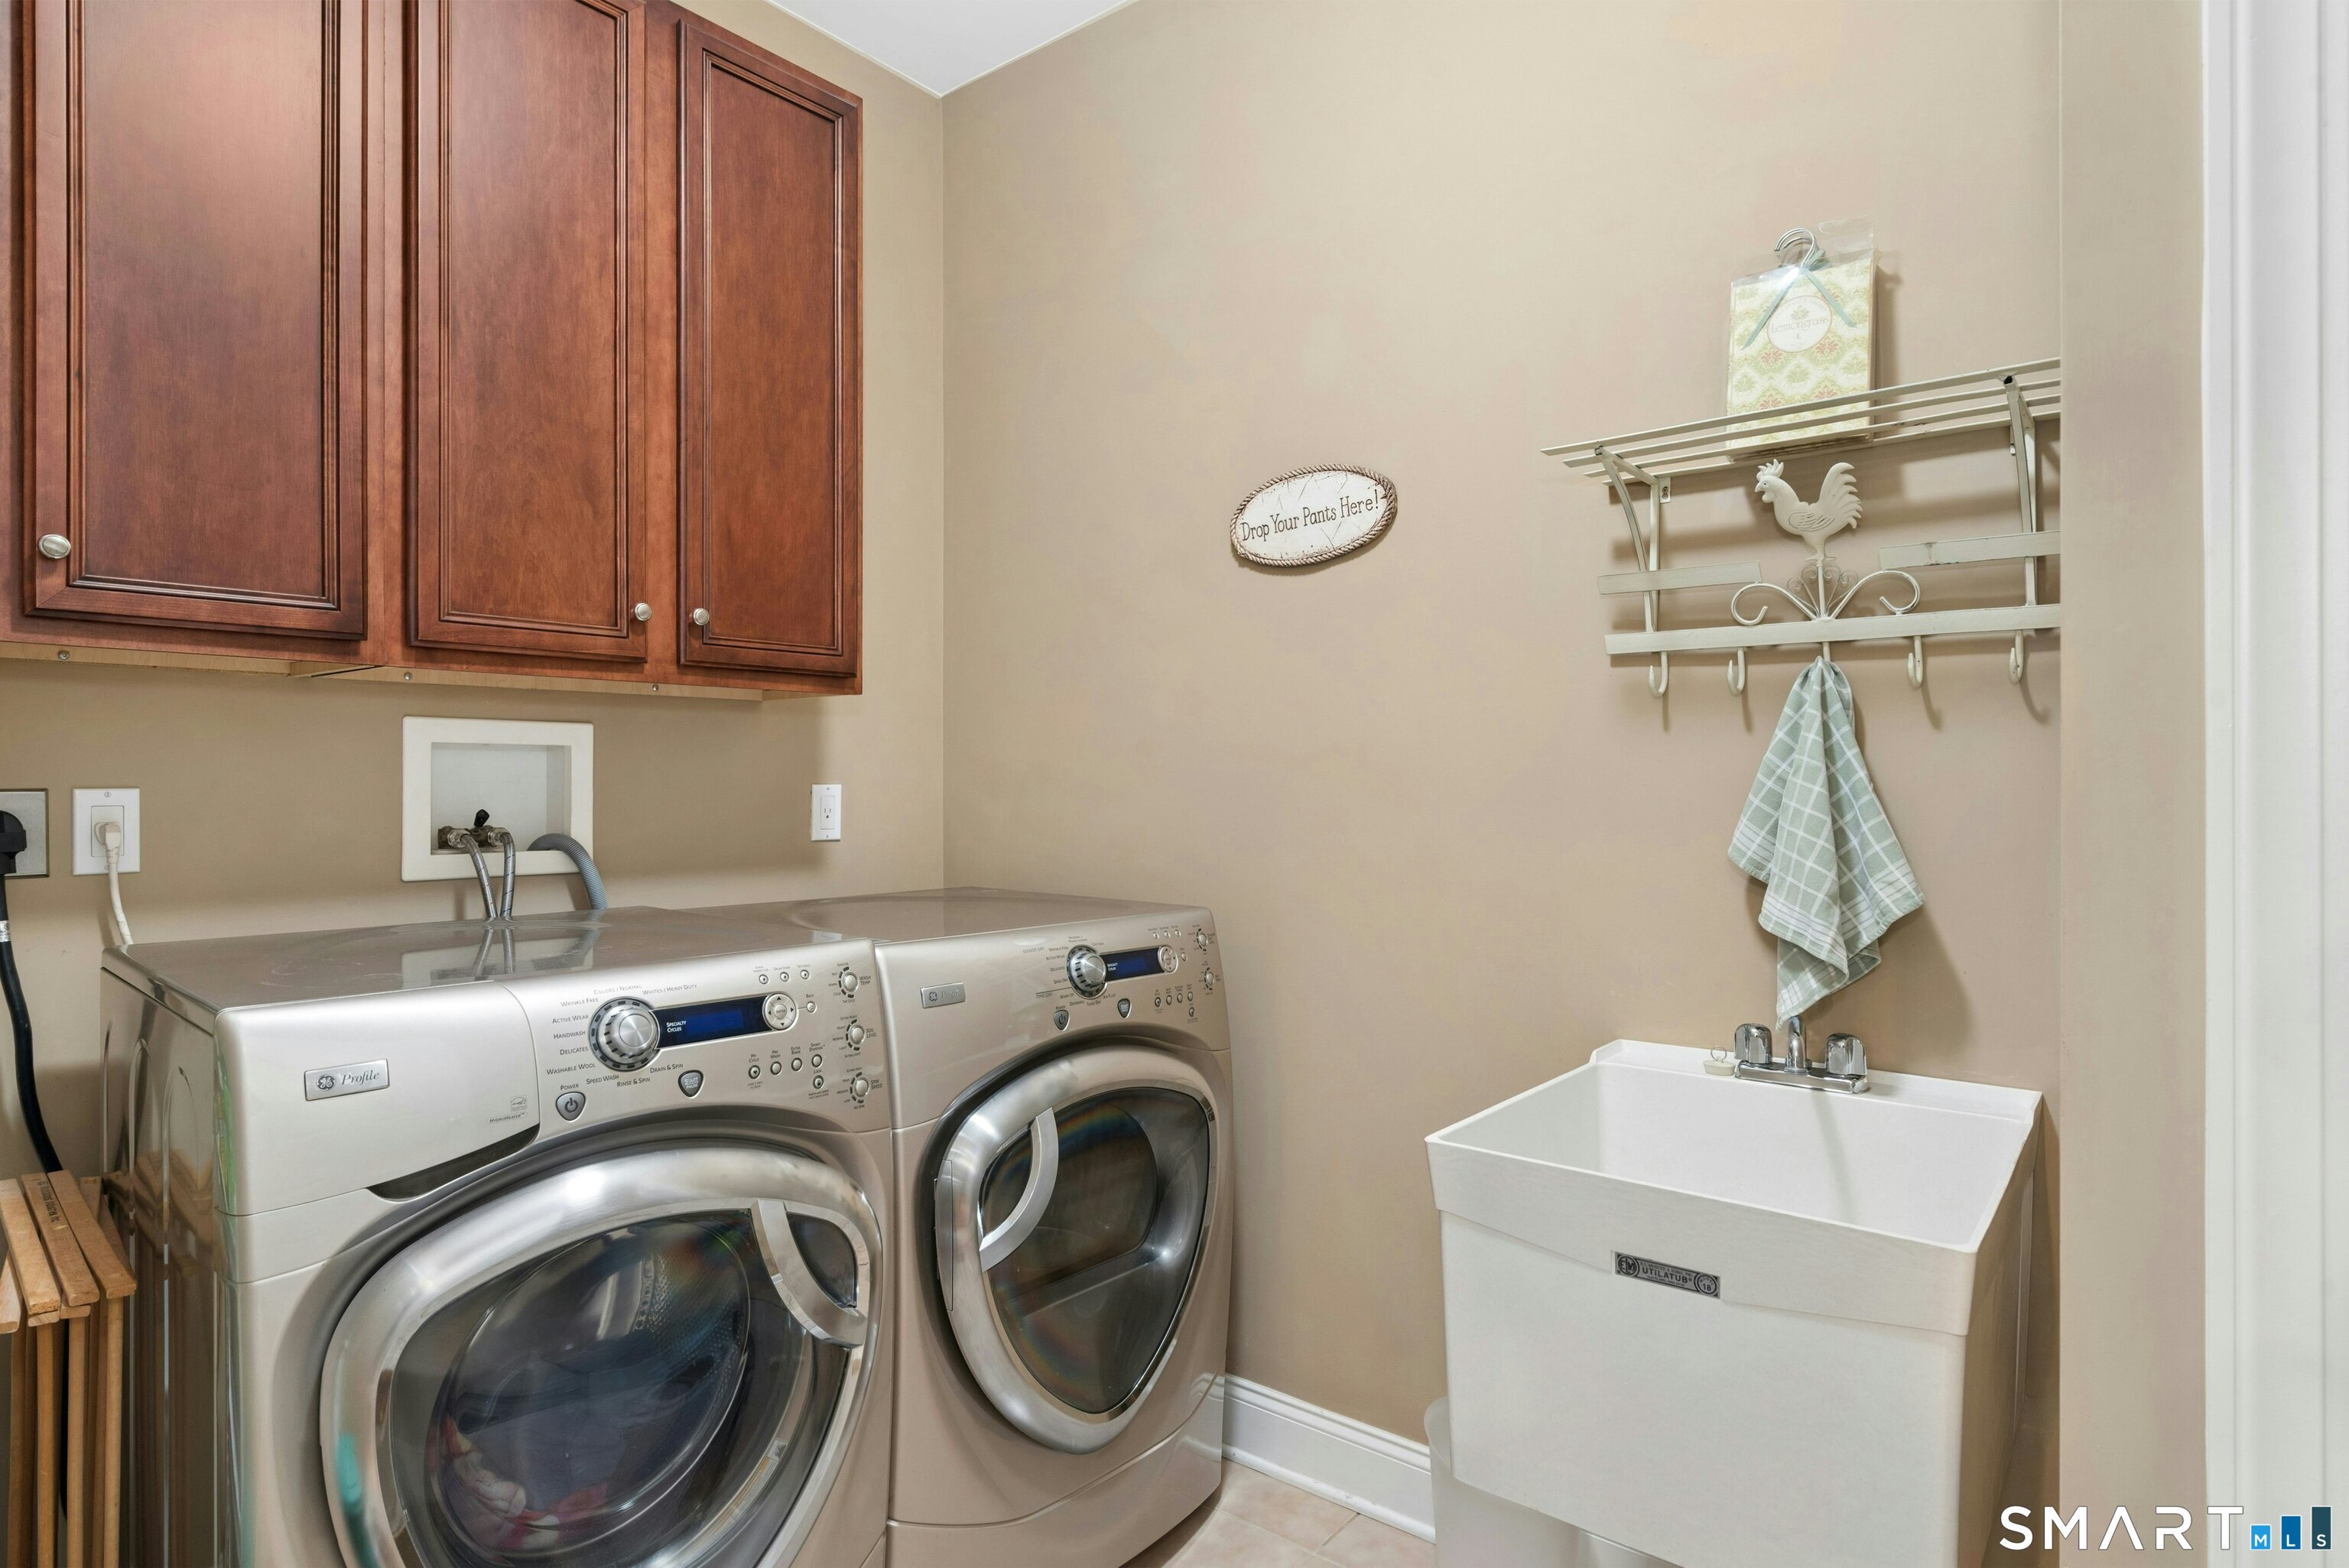
| Appliances Included | Gas Cooktop, Wall Oven, Microwave, Refrigerator, Dishwasher, Washer, Dryer, Wine Chiller |
| Fireplaces Total | 1 |
| Laundry Room Info | Main Level |
Exterior
| Exterior Features | Gazebo, Gutters, Underground Sprinkler, Patio |
|---|
Parking
| Garage & Parking | Attached Garage, Paved |
|---|---|
| Garages Number | 2 |
| Parking Total Spaces | 6 |
Utilities
| Sewage System | Public Sewer Connected |
|---|---|
| Energy Features | Programmable Thermostat, Thermopane Windows |
Taxes
| Tax Year | July 2026-June 2027 |
|---|---|
| Property Tax | 11279 |
Area Information
| State | CT |
|---|---|
| County | Fairfield |
| City | Newtown |
| Zip Code | 06482 |
| Area | Sandy Hook |
| School District | Sandy Hook |
| Elementary School | Sandy Hook |
| High School | Newtown |
| Listing VS Median (in 06482) | |
Price: $615,000 low | high Med: $659,000 sqft: 3,654 low | high Med: 2,121 $ / sqft: $168 low | high Med: $311 On site: 29 low | high Med: 2 | |
Market Activity 06482
Request a showing
Request a showing
Contact
Learn More About This Property

| State | CT |
|---|---|
| County | Fairfield |
| City | Newtown |
| Zip Code | 06482 |
| Area | Sandy Hook |
| School District | Sandy Hook |
| Elementary School | Sandy Hook |
| High School | Newtown |
| Listing VS Median (in 06482) | |
Price: $615,000 low | high Med: $659,000 sqft: 3,654 low | high Med: 2,121 $ / sqft: $168 low | high Med: $311 On site: 29 low | high Med: 2 | |
