
125 Coleman Road,Fairfield, CT 06825
Fairfield, CT 06825

Description
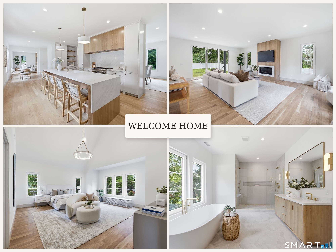
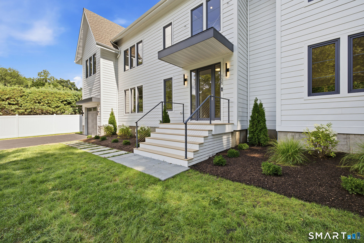
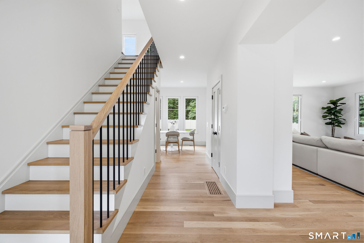
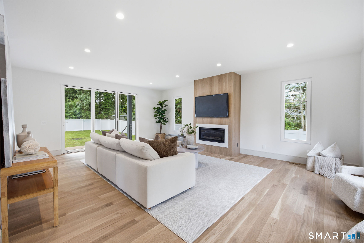
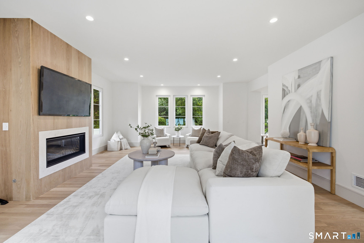
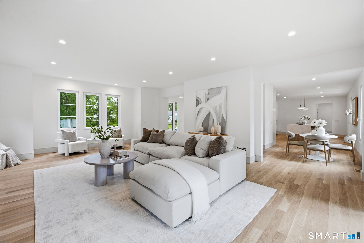
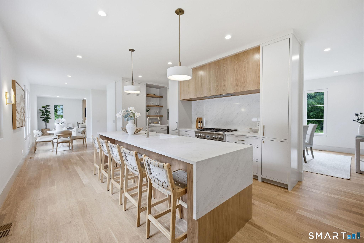
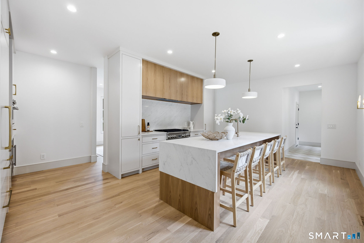
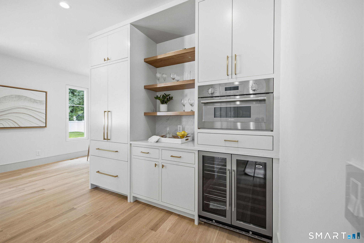
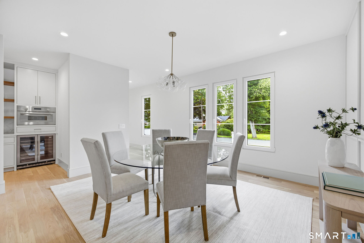
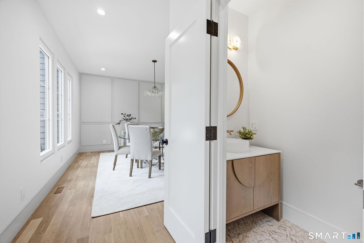
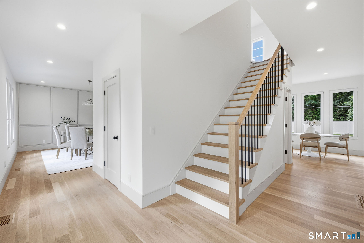
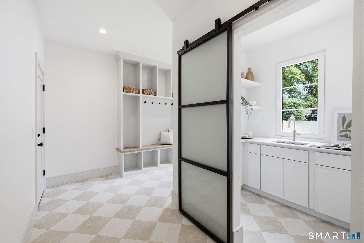
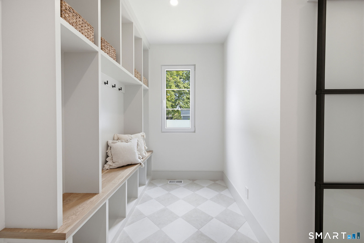
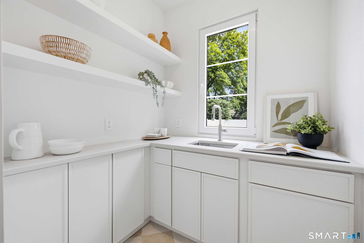
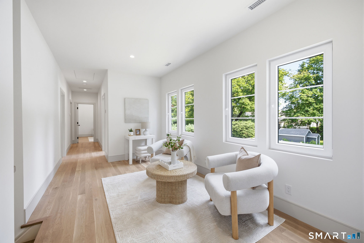
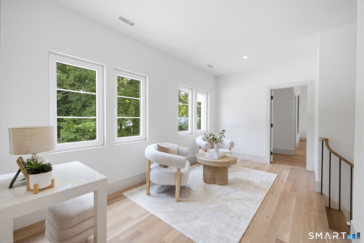
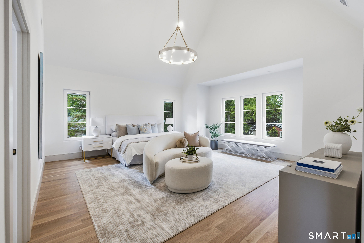
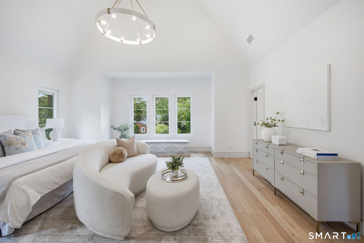
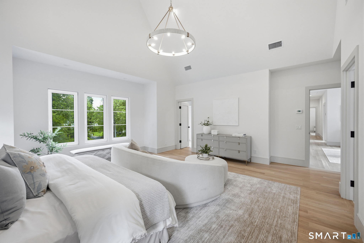
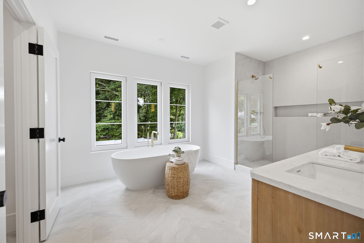
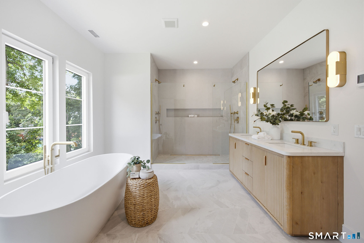
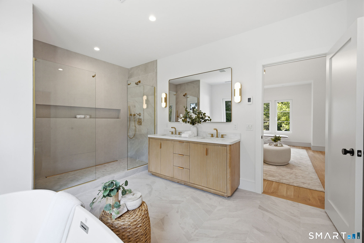
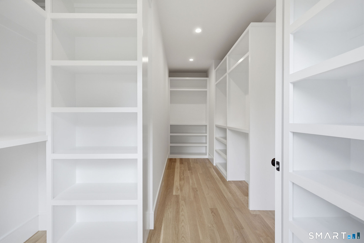
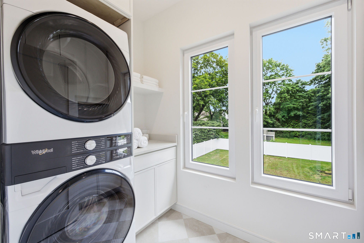
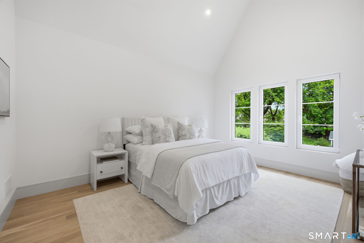
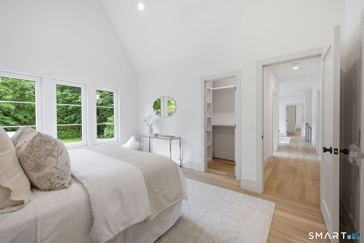
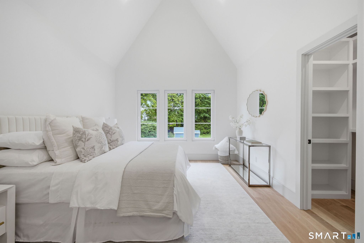
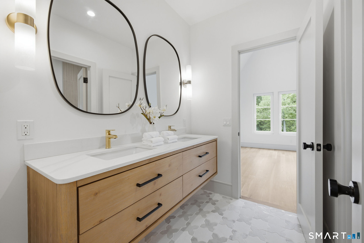
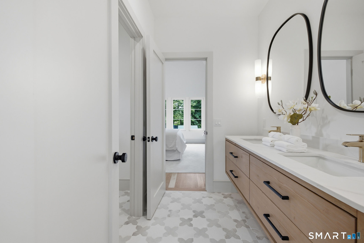
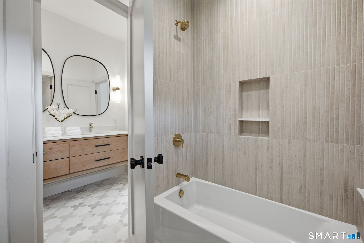
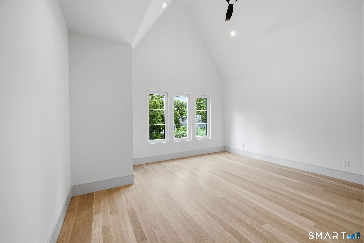
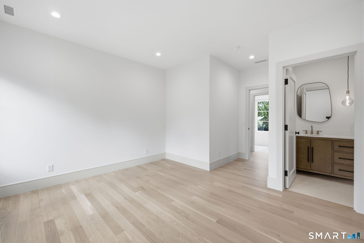
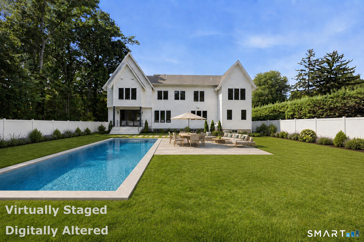
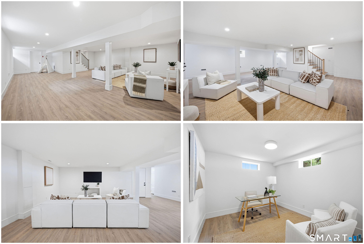
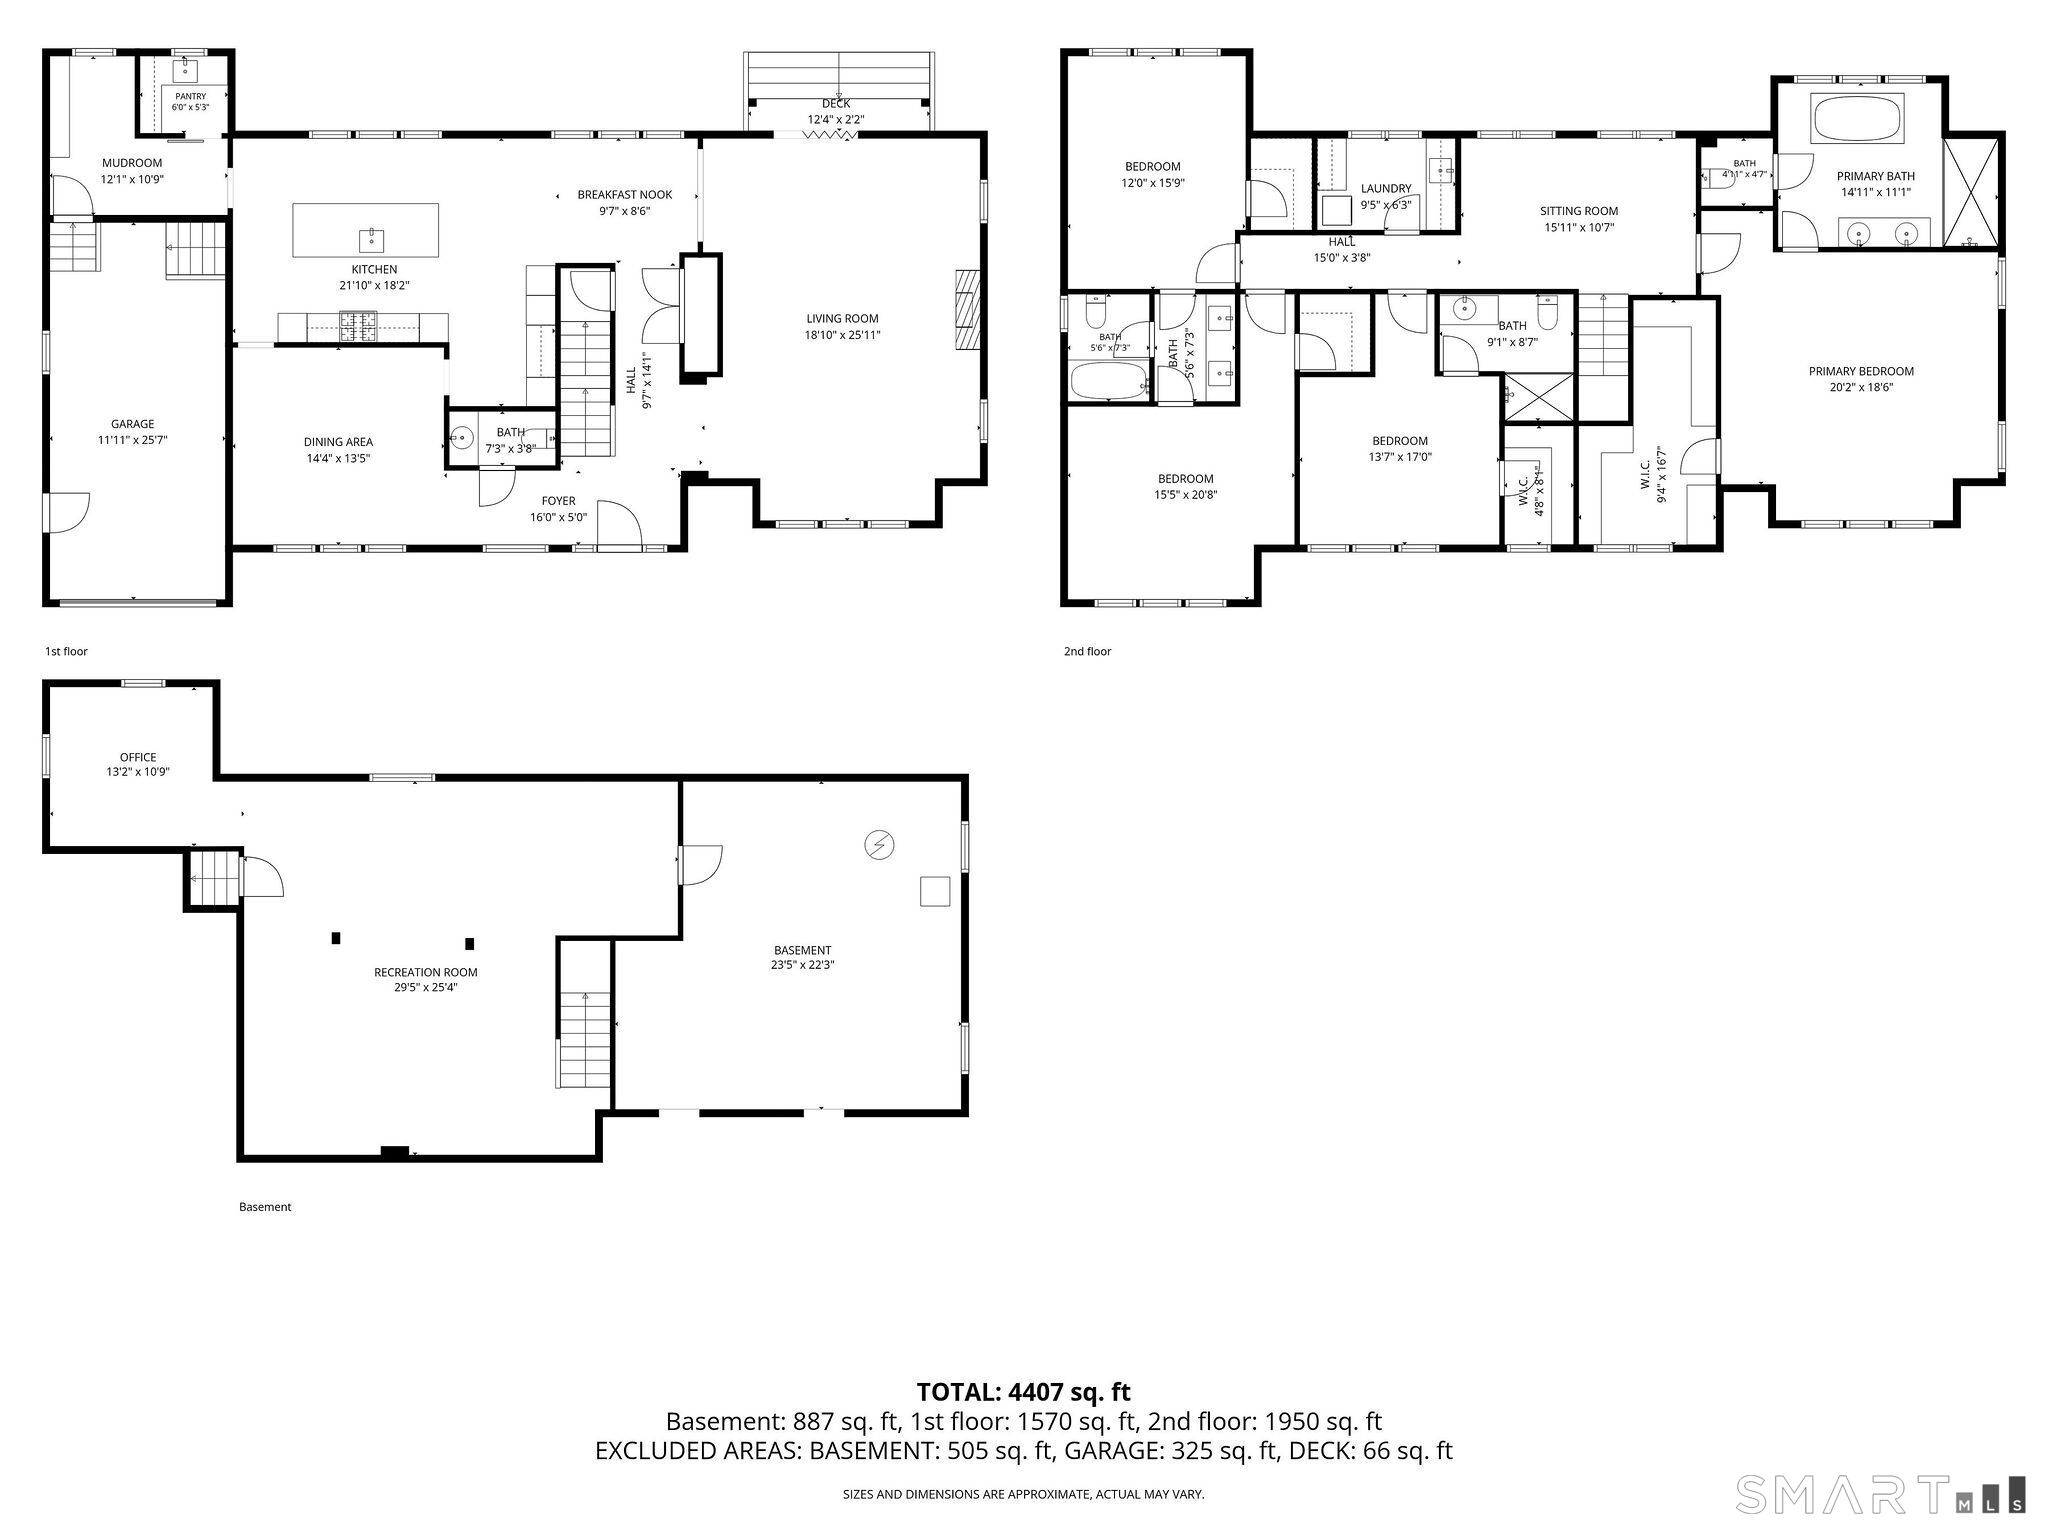
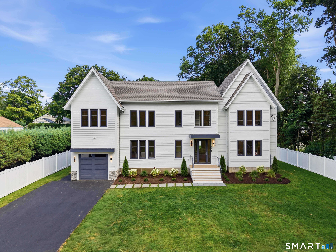
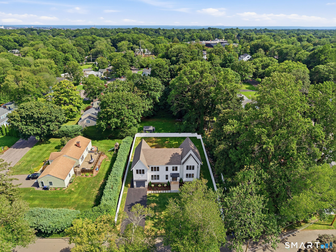
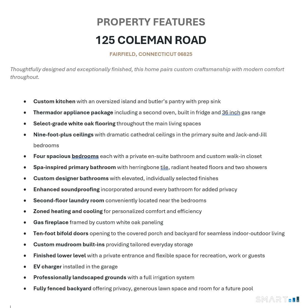
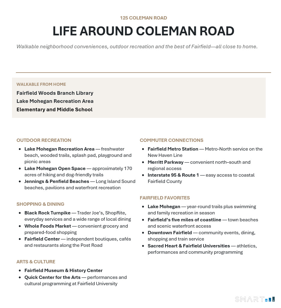
Sophistication meets the warmth and ease of Fairfield living in this exceptional new-construction residence. Offering approximately 4,500 square feet of beautifully finished living space, this custom 4-bedroom, 3.5-bath home pairs clean architectural lines and warm natural materials with a layout designed for both everyday comfort and effortless entertaining. At the heart of the home, the designer kitchen features custom cabinetry, a premium Thermador appliance package, an oversized island, a dedicated bar area, and a fully equipped walk-in pantry with a prep sink. Select-grade white oak flooring and ceilings of nine feet or higher create a bright, airy flow throughout the home. The spacious living room is anchored by a gas fireplace, while a dramatic 10-foot bifold door creates a seamless connection to the covered porch and private, fully fenced, level backyard-with room for a pool. Upstairs, vaulted ceilings bring striking architectural character to the expansive primary suite and Jack-and-Jill bedrooms. Each bedroom offers direct access to a full bath and its own custom walk-in closet. The finished lower level adds exceptional flexibility for recreation, fitness, a home office, or guest accommodations. Set on a quiet neighborhood street just moments from Lake Mohegan, neighborhood parks, shopping, and the Merritt Parkway, this thoughtfully designed home delivers elevated style, exceptional craftsmanship, and the very best of modern living.
Details
| MLS # | 24205547 |
|---|---|
| Listing Type | For Sale |
| Style | House |
| Sub-Type | Resale |
| Status | Under Contract - Continue To Show |
| Year | 2026 |
| Days On Site | 51 |
| Listing Provided By | Keller Williams Prestige Prop. | Amanda Foss |
Features
| Bed(s) | 4 |
|---|---|
| Bath(s) | 4 Total |
| SQ Feet | 4,542 |
| Garage | 1 |
| Basement | Y |
| Zoning | R3 |
| Acreage | 0.32 |
| Golf Course | Yes |
Interior
| Total Rooms | 14 |
|---|---|
| Cooling System | Central Air |
| Interior Features | Auto Garage Door Opener, Cable - Pre-wired, Open Floor Plan |
| Appliances Included | Oven/Range, Wall Oven, Convection Oven, Microwave, Refrigerator, Freezer, Icemaker, Dishwasher, Washer, Dryer, Wine Chiller |
| Fireplaces Total | 1 |
| Laundry Room Info | Upper Level |
Exterior
| Exterior Features | Porch, Gutters, Lighting, Covered Deck, Underground Sprinkler |
|---|---|
| Roof Information | Asphalt Shingle |
| Foundation Type | Concrete |
Parking
| Garage & Parking | Attached Garage, Paved, Off Street Parking, Driveway |
|---|---|
| Garages Number | 1 |
| Parking Total Spaces | 5 |
Utilities
| Sewage System | Public Sewer Connected |
|---|
Taxes
| Tax Year | July 2026-June 2027 |
|---|---|
| Property Tax | 11129 |
Area Information
| State | CT |
|---|---|
| County | Fairfield |
| City | Fairfield |
| Zip Code | 06825 |
| Area | Fairfield Woods |
| School District | Jennings |
| Elementary School | Jennings |
| High School | Fairfield Warde |
| Listing VS Median (in 06825) | |
Price: $1,894,500 low | high Med: $629,900 sqft: 4,542 low | high Med: 1,800 $ / sqft: $417 low | high Med: $350 On site: 51 low | high Med: 106 | |
Market Activity 06825
Request a showing
Request a showing
Contact
Learn More About This Property

| State | CT |
|---|---|
| County | Fairfield |
| City | Fairfield |
| Zip Code | 06825 |
| Area | Fairfield Woods |
| School District | Jennings |
| Elementary School | Jennings |
| High School | Fairfield Warde |
| Listing VS Median (in 06825) | |
Price: $1,894,500 low | high Med: $629,900 sqft: 4,542 low | high Med: 1,800 $ / sqft: $417 low | high Med: $350 On site: 51 low | high Med: 106 | |
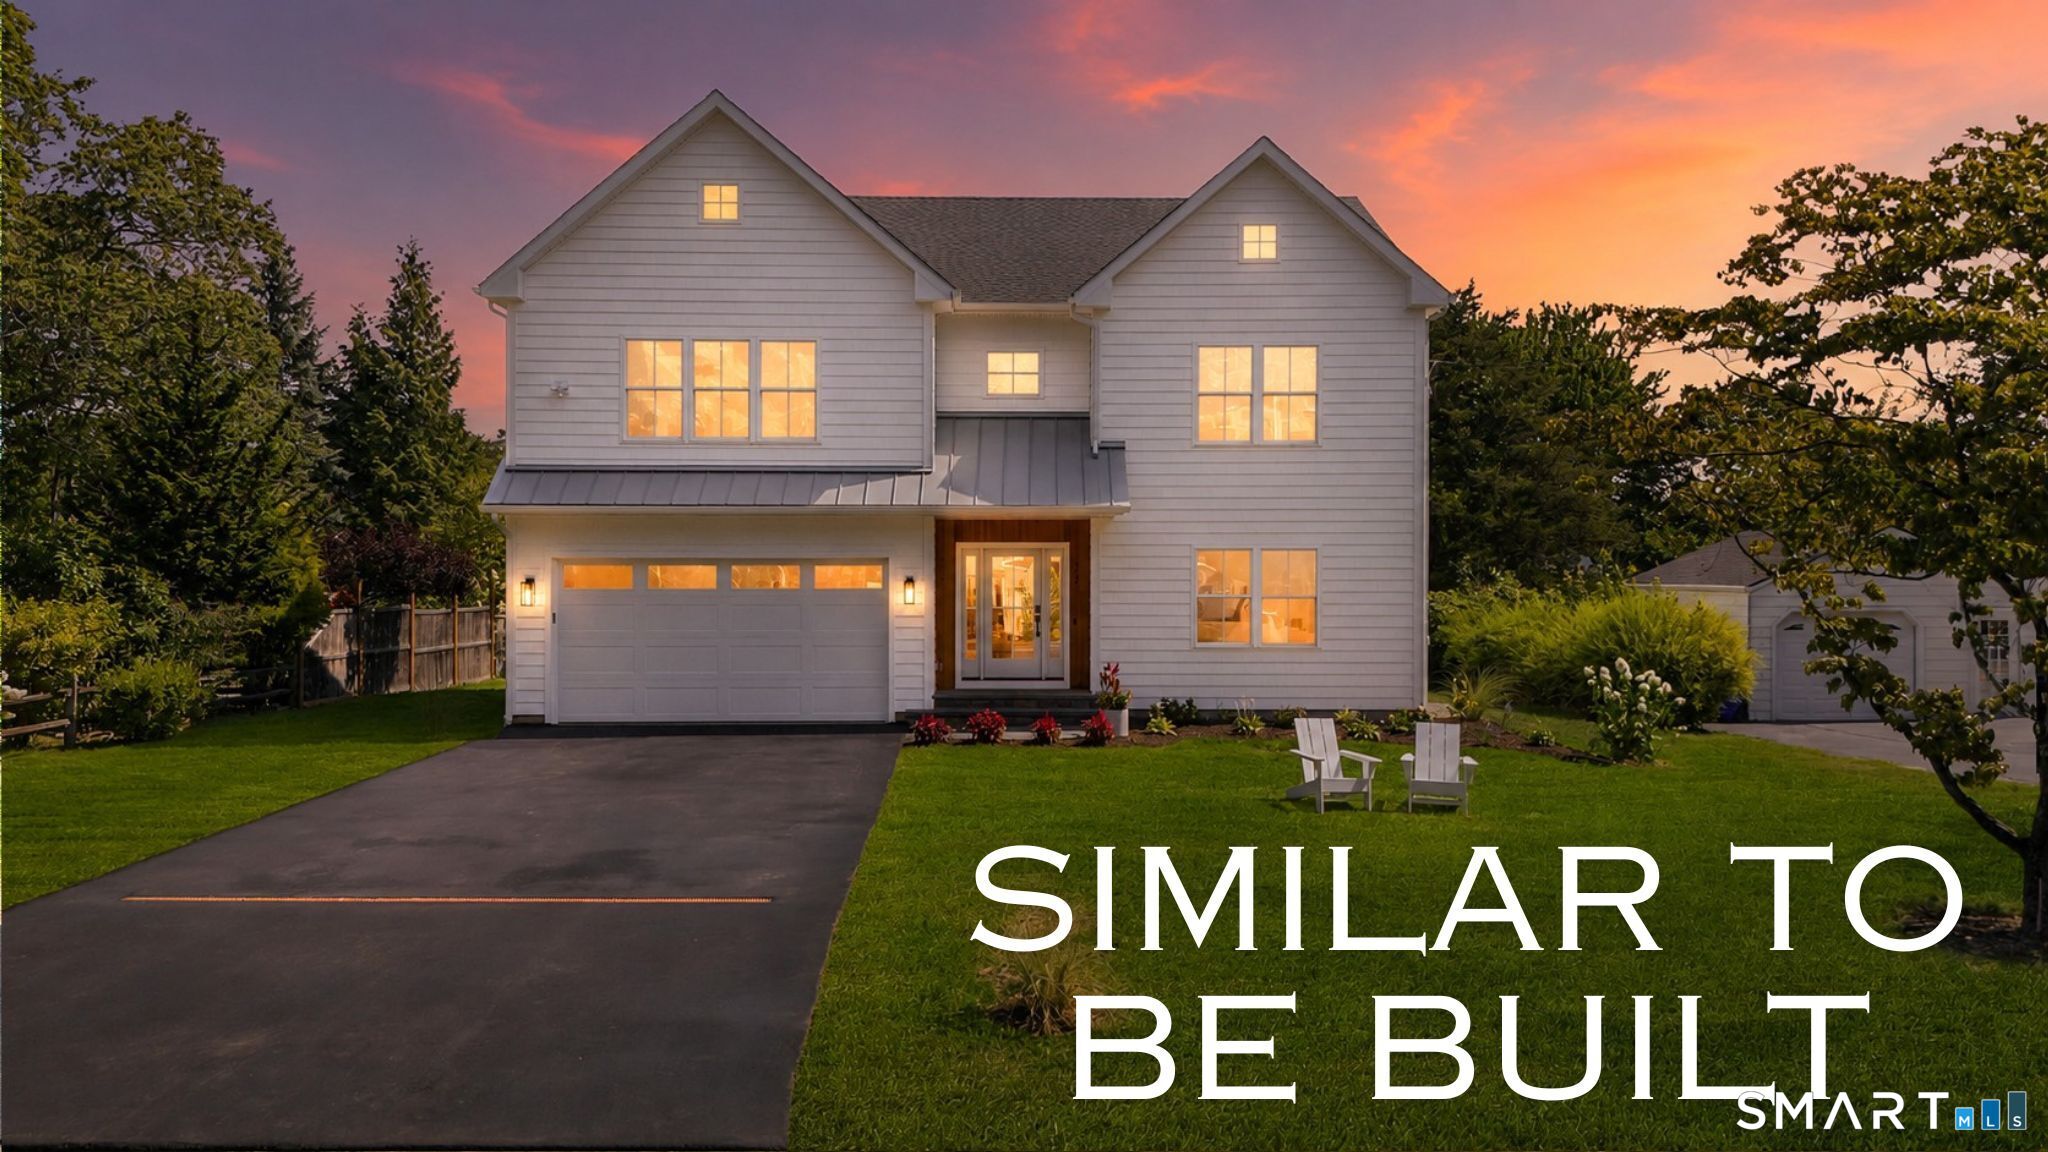 | $1,799,00083 Morehouse HighwayFairfield, CT 06825 |
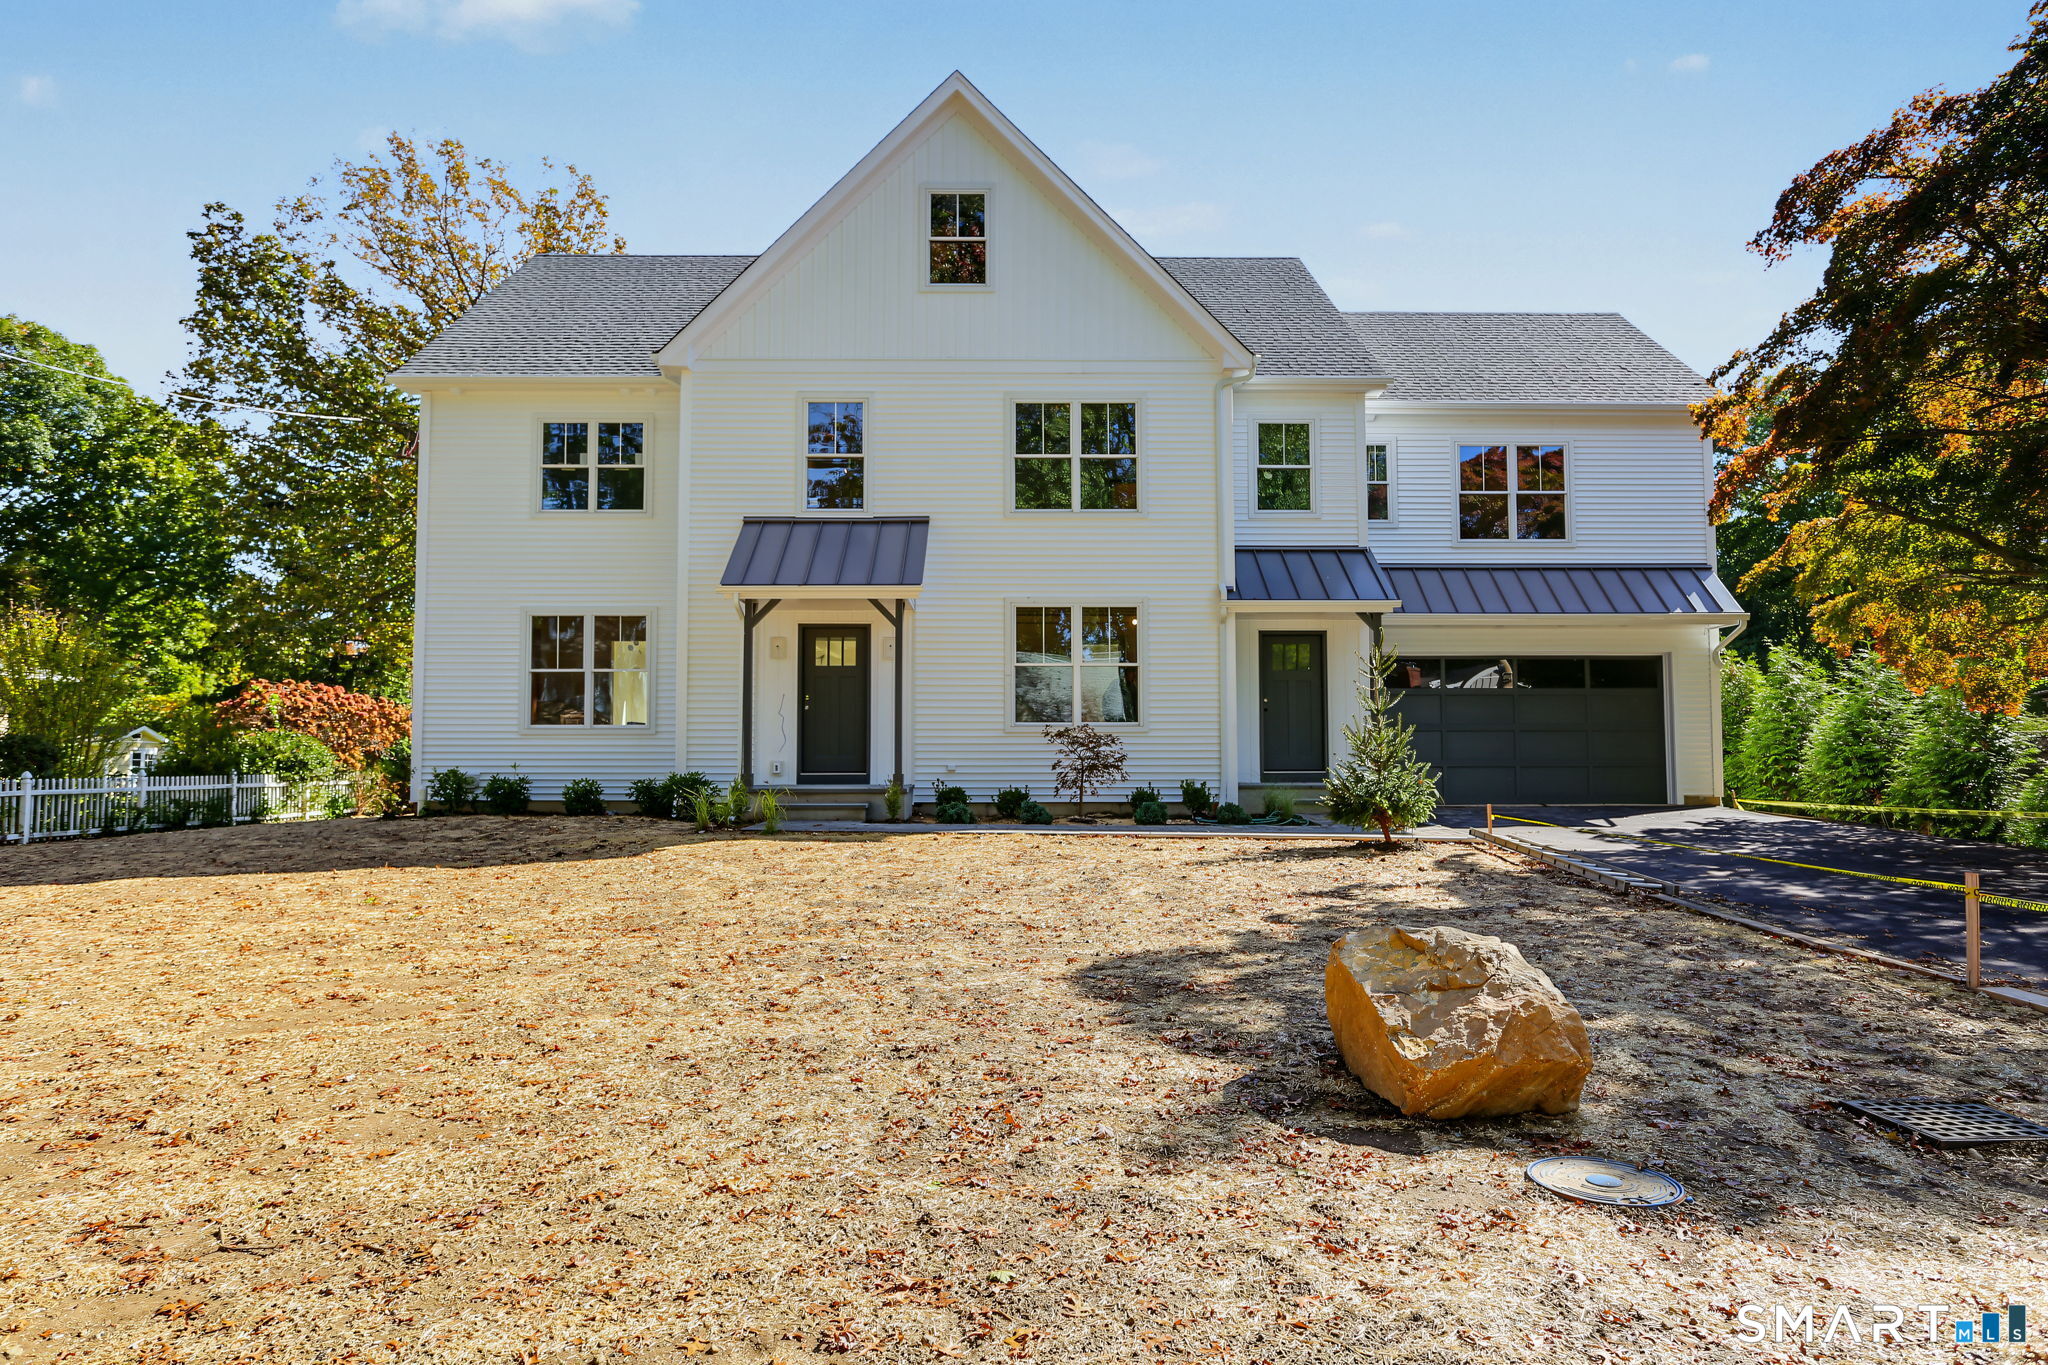 | $2,299,000301 Godfrey RoadFairfield, CT 06825 |
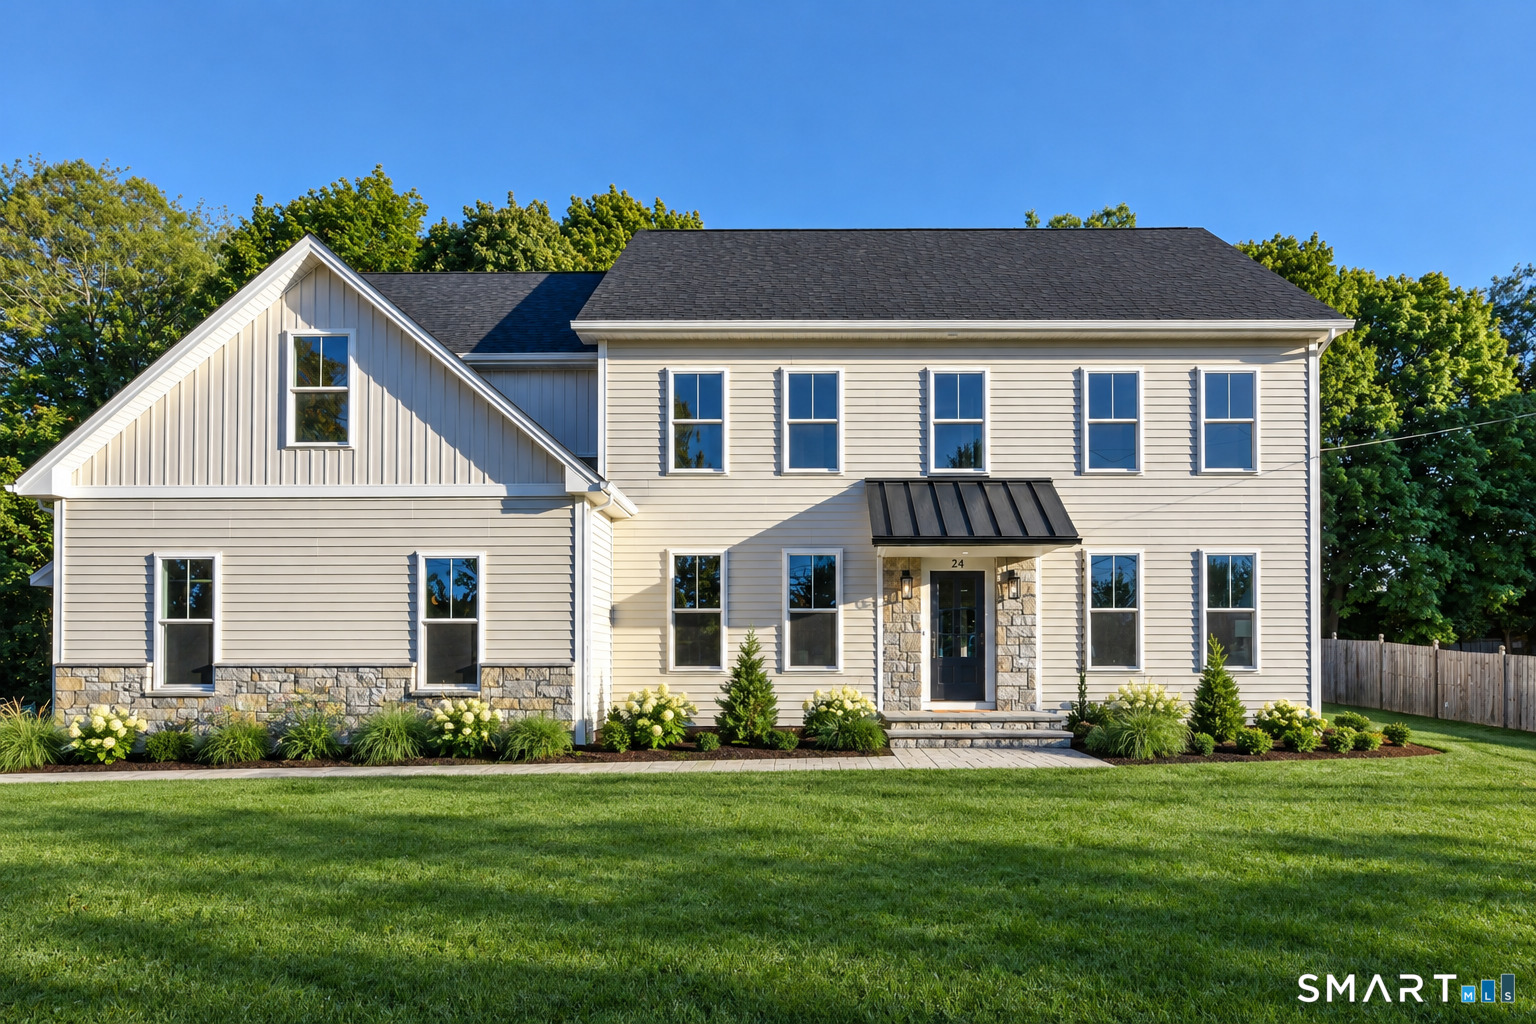 | $2,349,00024 Warde TerraceFairfield, CT 06825 |
