


Description
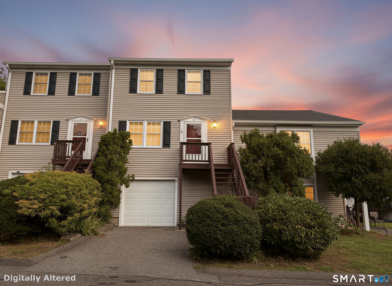
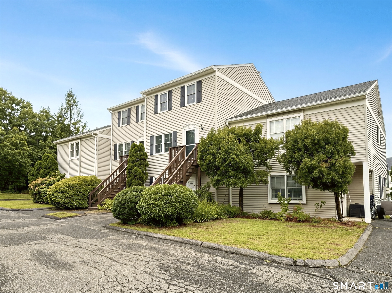
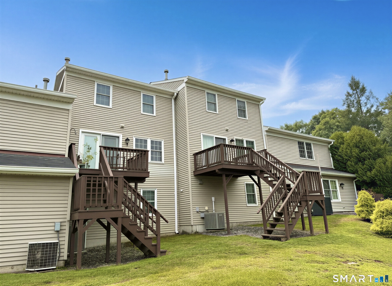
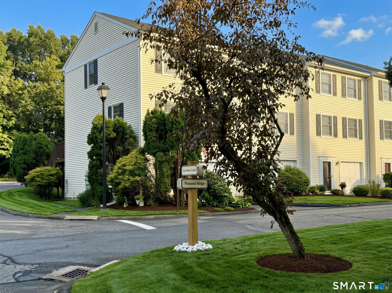
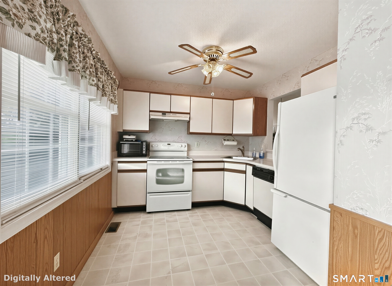
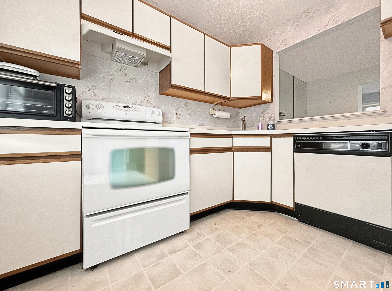
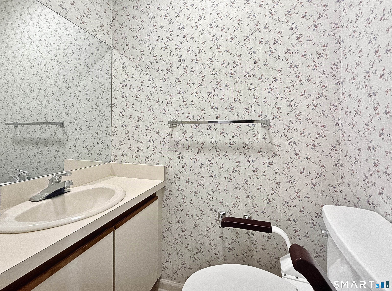
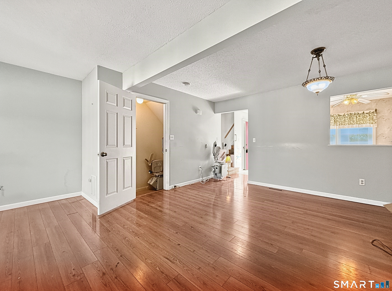
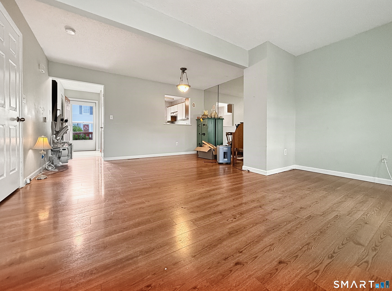
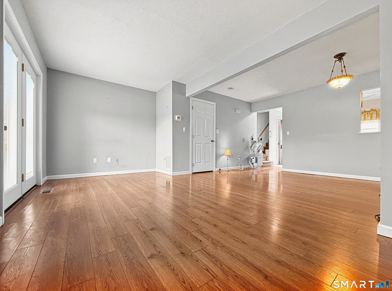
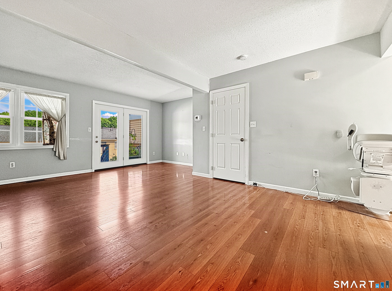
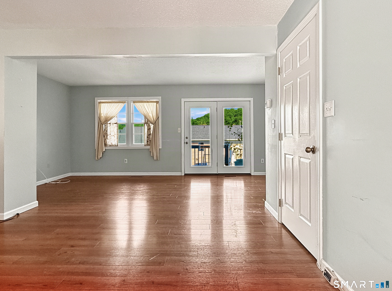
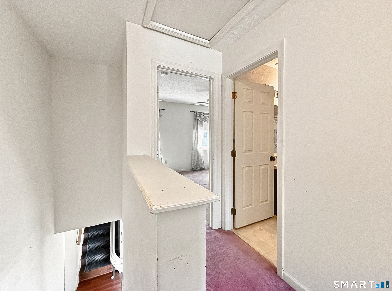
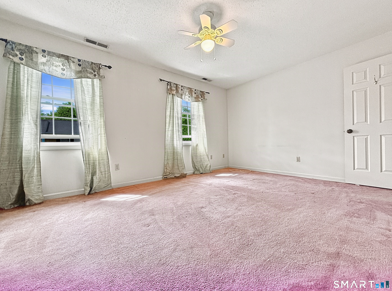
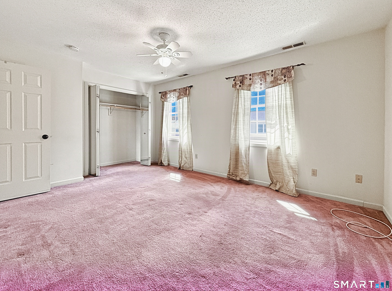
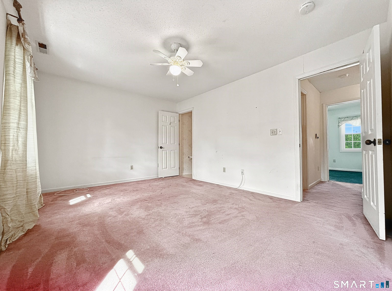
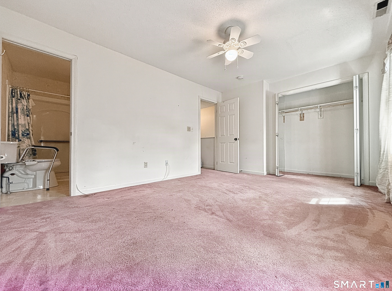
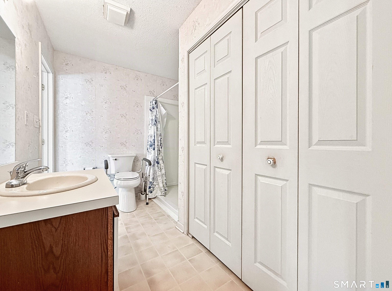
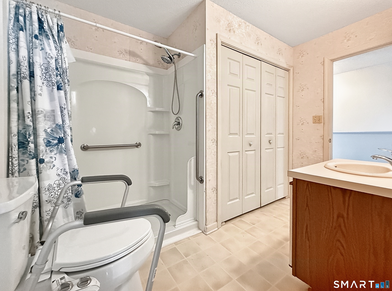
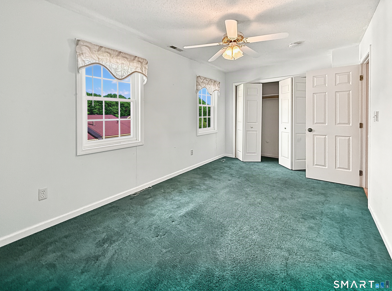
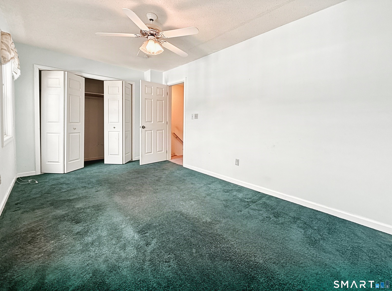
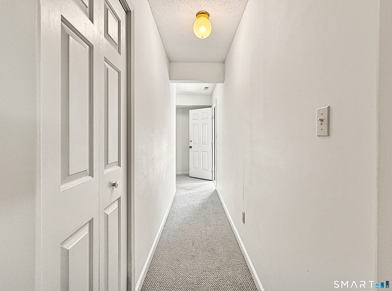
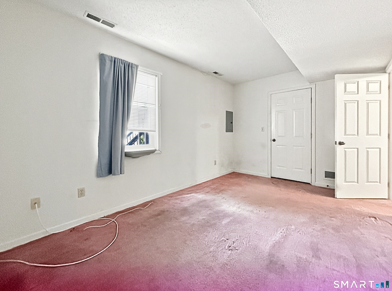
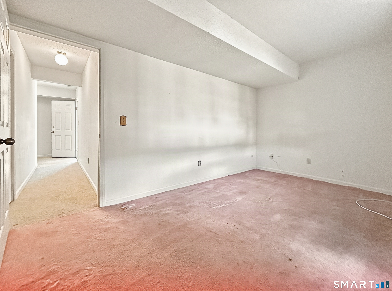
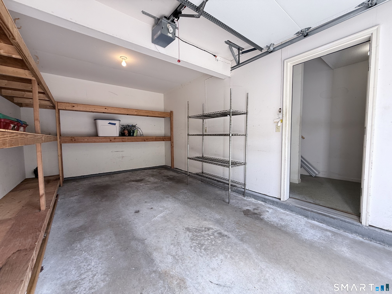
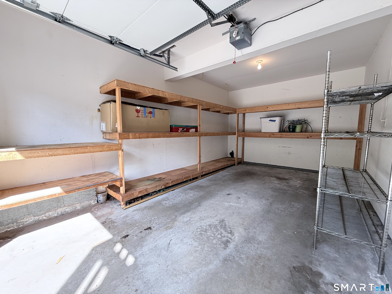
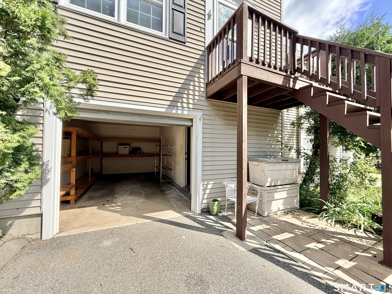
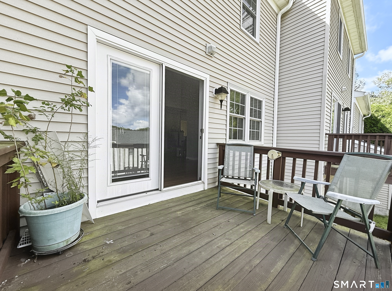
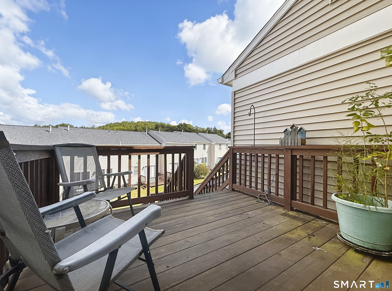
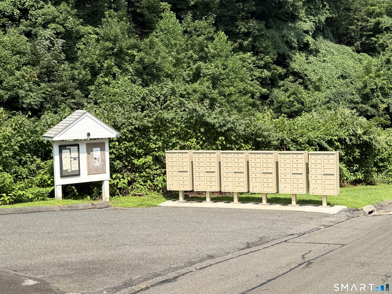
Welcome home to Summit Commons, a beautifully maintained community where comfort and convenience come together. Tucked at the end of a quiet culdesac, 113 Pinnacle Ridge offers a peaceful setting that immediately feels like home. Step inside and you're greeted by a bright kitchen and a convenient half bath, leading into an open dining and living area perfect for everyday living or hosting friends. Sliders open to a private deck with relaxing views of the landscaped common grounds - an ideal spot for morning coffee or unwinding at the end of the day. Upstairs, you'll find two inviting bedrooms. The spacious primary suite features dual access from both the bedroom and hallway, creating a comfortable flow and added privacy. The finished lower level adds even more flexibility - envision an additional room for a third bedroom, or cozy home office, guest space, workout room, or additional living area, this level adapts to your lifestyle. The access from the under-house garage into the lower hallway is a true bonus, especially during New England winters or rainy days. With a brand-new hot water heater, efficient gas utilities, and a layout designed for easy living, this home offers comfort, practicality, and a welcoming atmosphere from the moment you arrive. *Not an FHA approved complex. 1 dog less than 30" in height at the shoulder at maturity and of gentle disposition. No more than 2 cats. Units can be rented immediately. Sold AS IS.
Details
| MLS # | 24203603 |
|---|---|
| Listing Type | For Sale |
| Style | Condominium |
| HOA Dues | $300 |
| Sub-Type | Resale |
| Status | Active |
| Year | 1990 |
| Days On Site | 55 |
| Listing Provided By | Mark Tavares Realty, LLC | Lauren Hill |
Features
| Bed(s) | 2 |
|---|---|
| Bath(s) | 2 Total |
| SQ Feet | 1,102 |
| Garage | 1 |
| Basement | Y |
| Units | 70 |
| Zoning | R-M |
Interior
| Total Rooms | 6 |
|---|---|
| Cooling System | Central Air |
| Appliances Included | Electric Range, Refrigerator |
| Fireplaces Total | 0 |
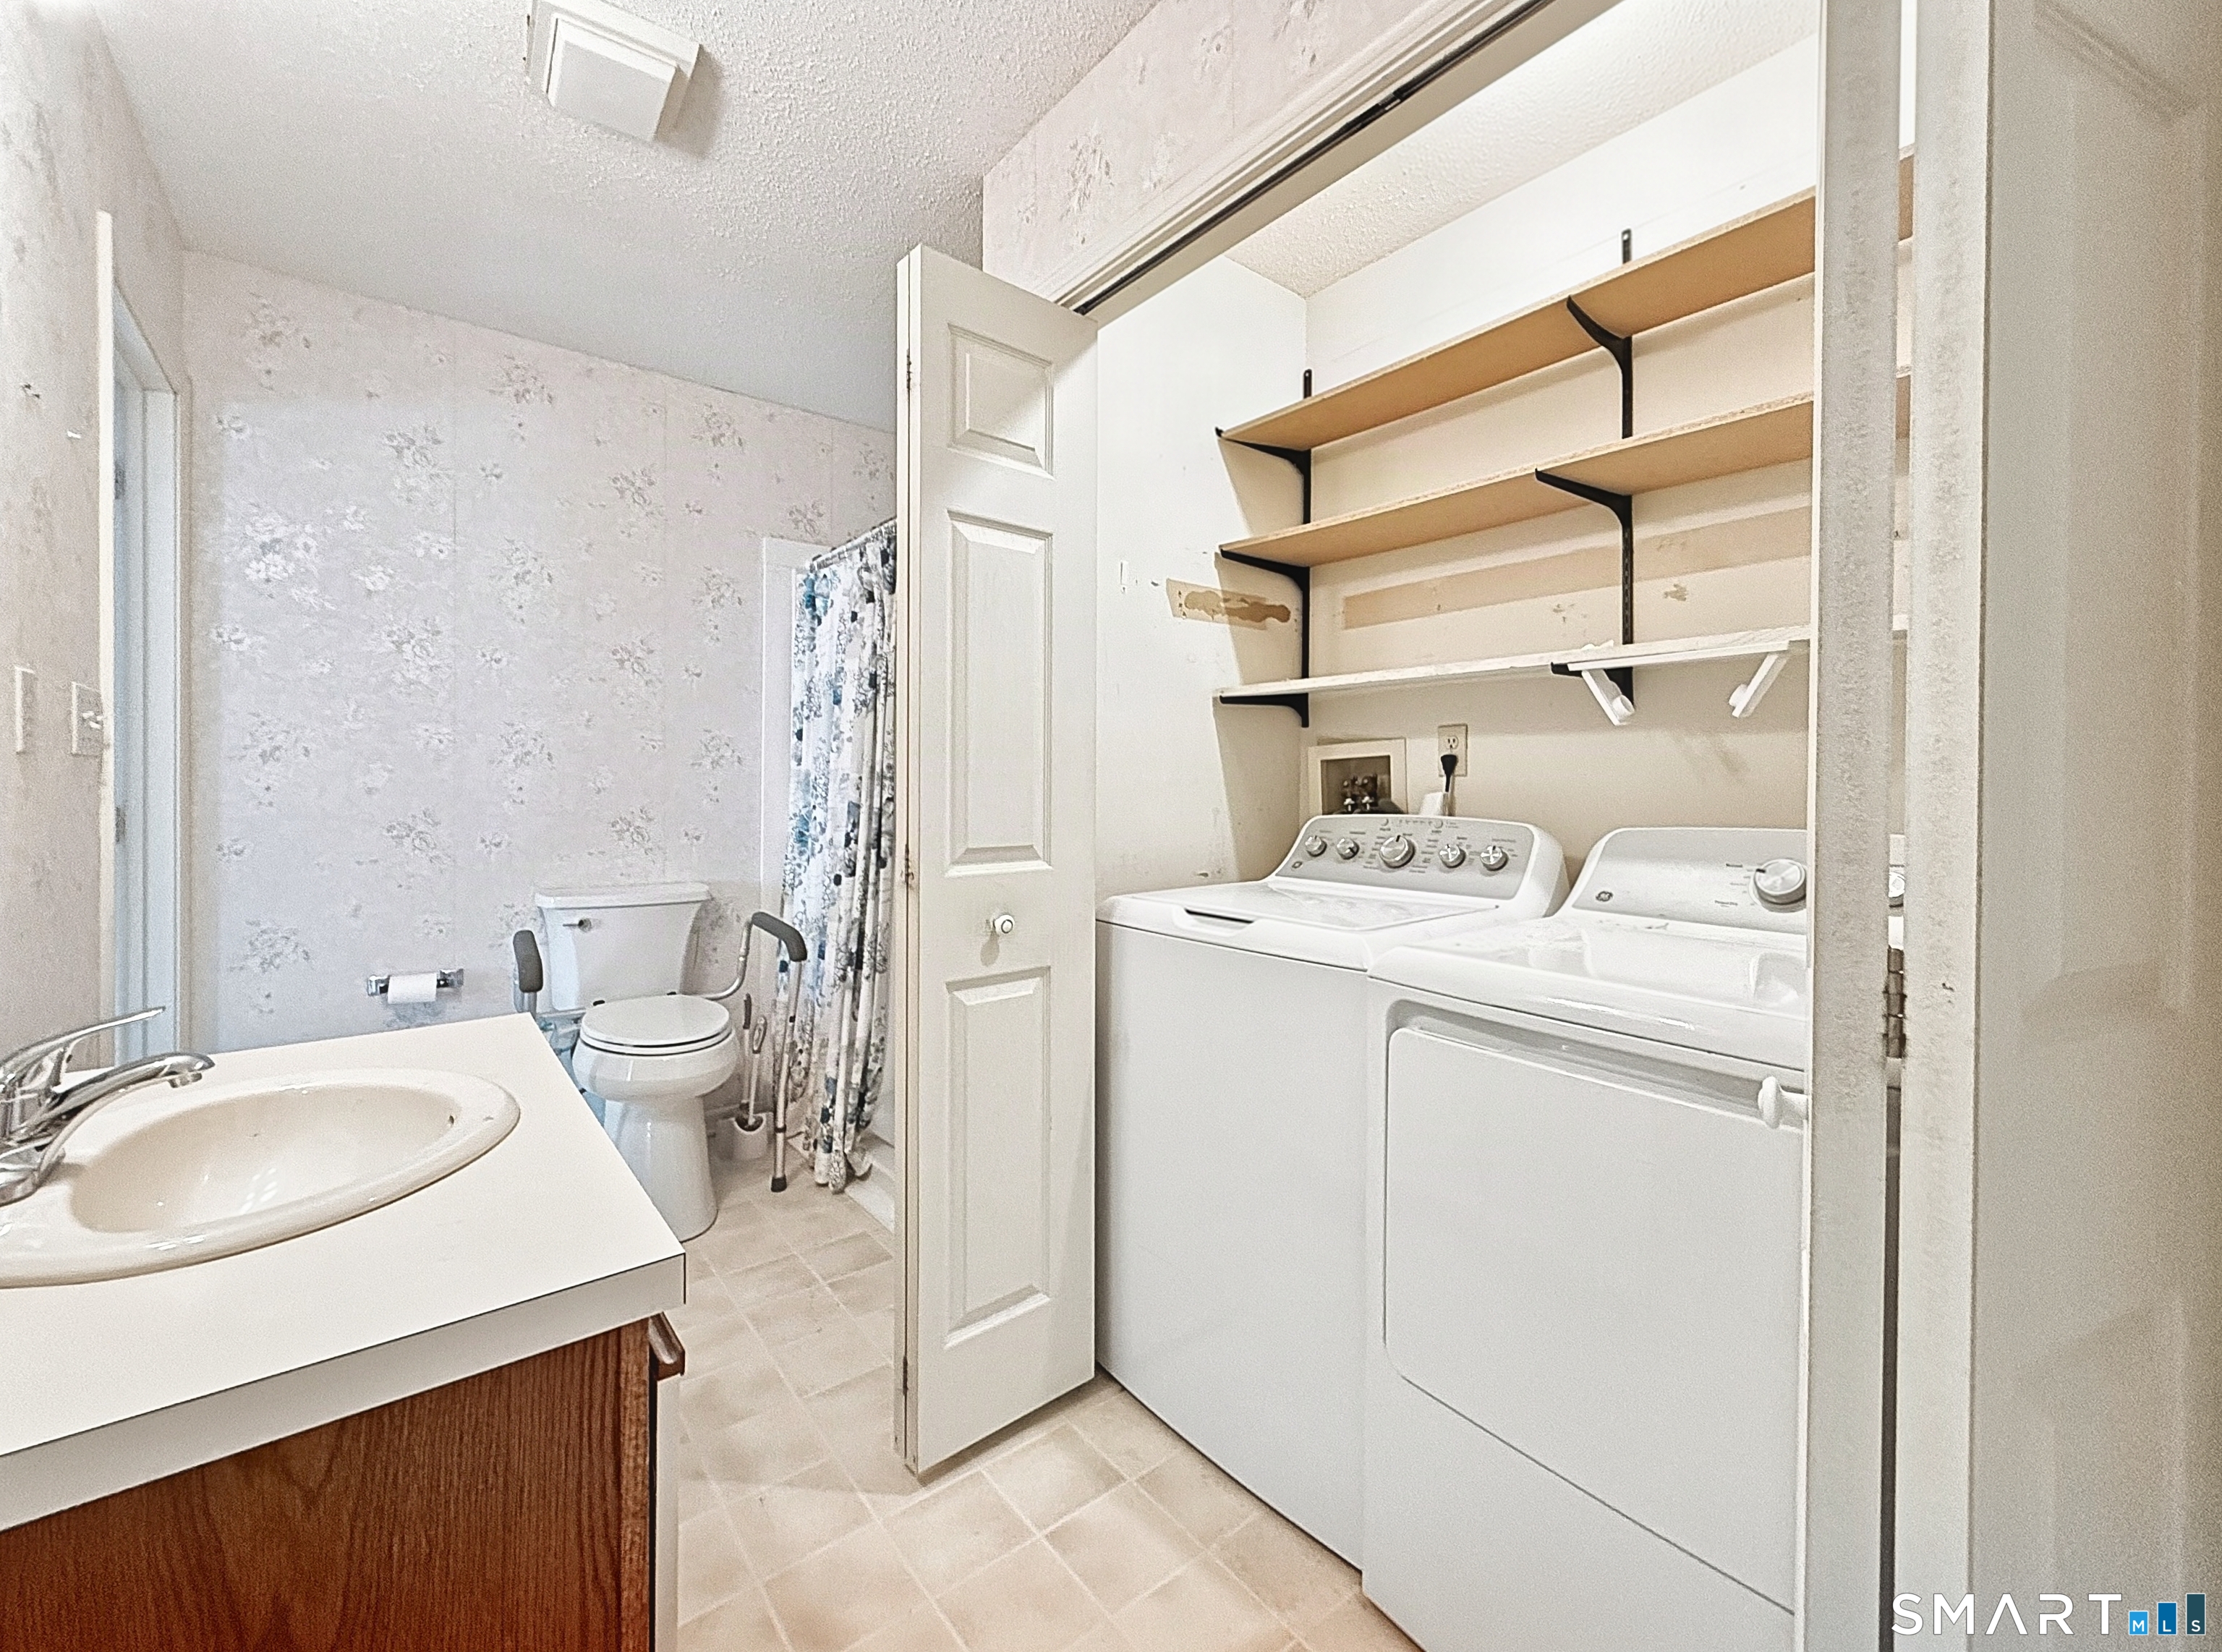
| Laundry Room Info | Lower Level |
Exterior
| Exterior Features | Deck |
|---|
Parking
| Garage & Parking | Under House Garage, Assigned Parking, Driveway |
|---|---|
| Garages Number | 1 |
| Parking Total Spaces | 2 |
Utilities
| Sewage System | Public Sewer Connected |
|---|
Taxes
| Tax Year | July 2026-June 2027 |
|---|---|
| Property Tax | 7932 |
Area Information
| State | CT |
|---|---|
| County | New Haven |
| City | Derby |
| Zip Code | 06418 |
| Area | N | A |
| School District | Bradley |
| Elementary School | Bradley |
| High School | Derby |
| Listing VS Median (in 06418) | |
Price: $259,000 low | high Med: $314,900 sqft: 1,102 low | high Med: 1,536 $ / sqft: $235 low | high Med: $205 On site: 55 low | high Med: 37 | |
Market Activity 06418
Request a showing
Request a showing
Contact
Learn More About This Property

| State | CT |
|---|---|
| County | New Haven |
| City | Derby |
| Zip Code | 06418 |
| Area | N | A |
| School District | Bradley |
| Elementary School | Bradley |
| High School | Derby |
| Listing VS Median (in 06418) | |
Price: $259,000 low | high Med: $314,900 sqft: 1,102 low | high Med: 1,536 $ / sqft: $235 low | high Med: $205 On site: 55 low | high Med: 37 | |
