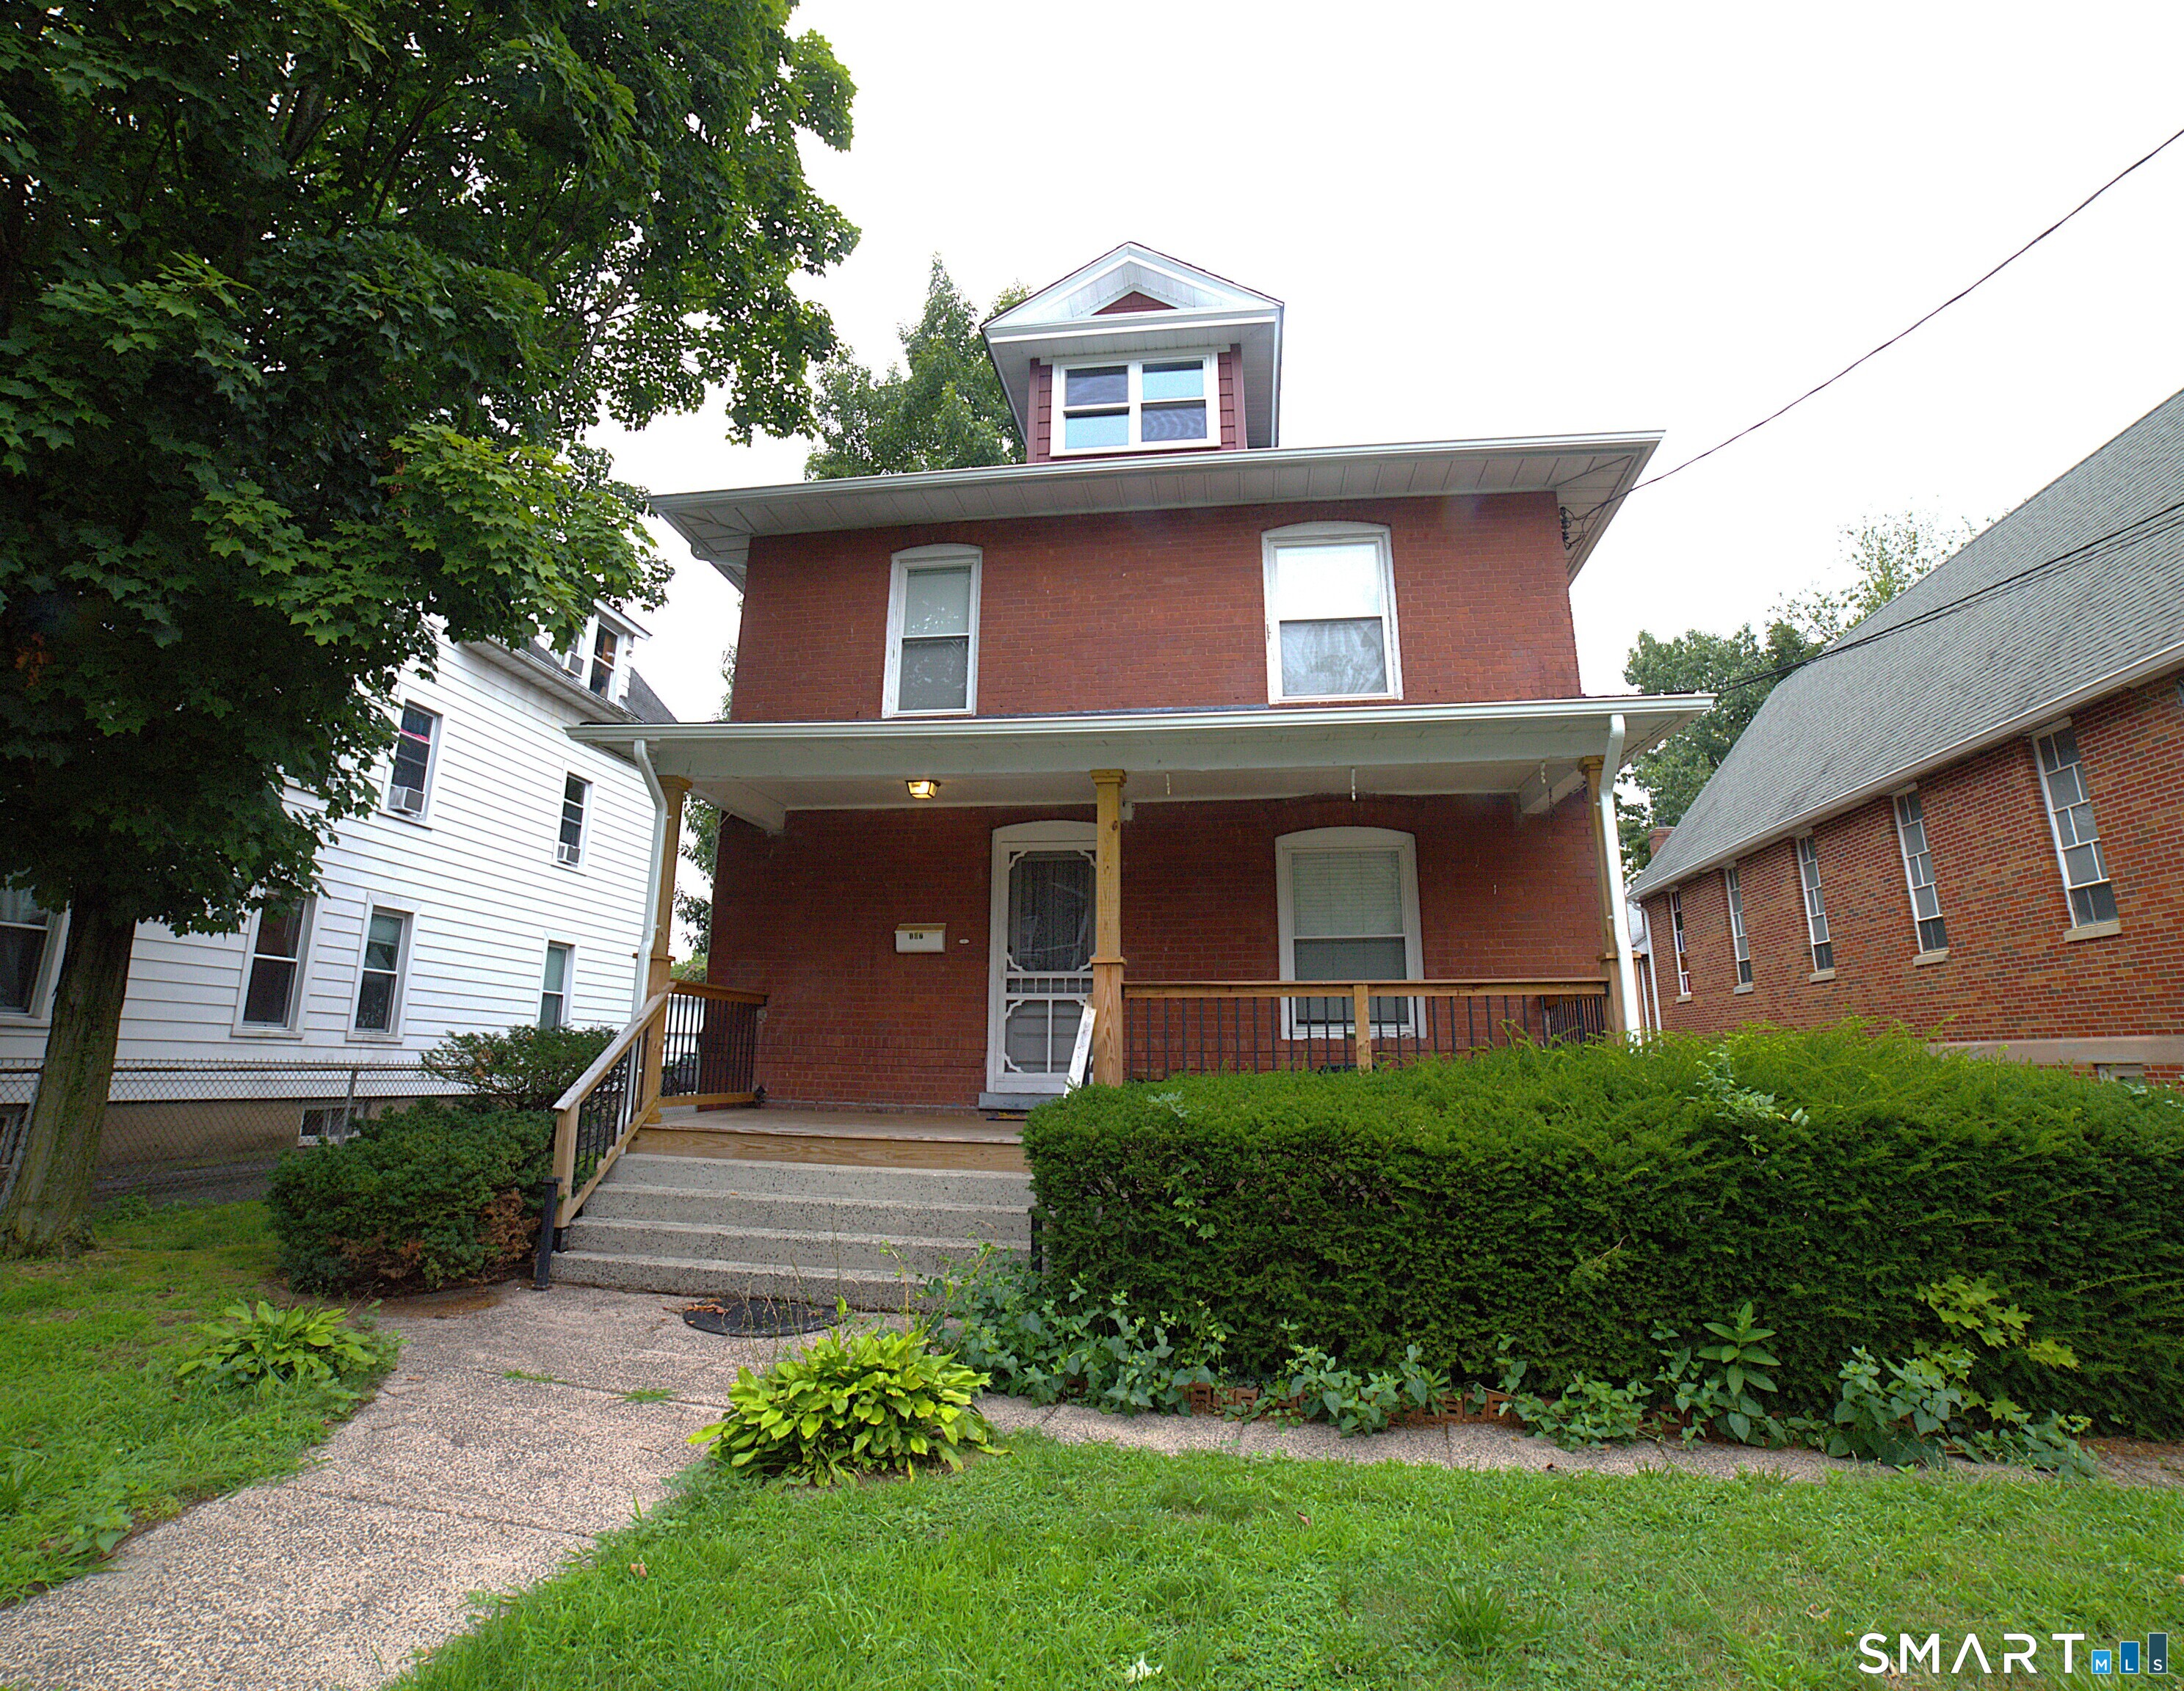
11 Union Street,Wallingford, CT 06492
Wallingford, CT 06492

Description
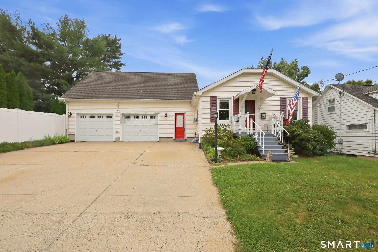
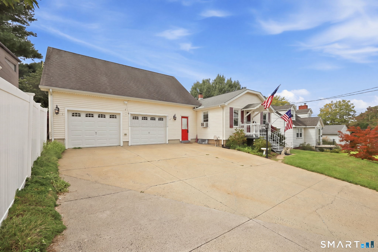
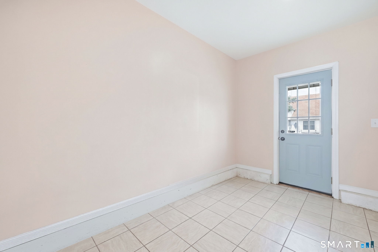
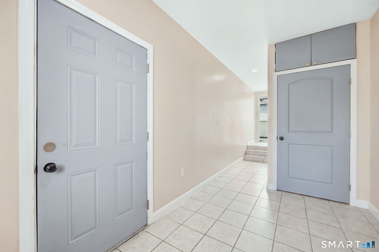
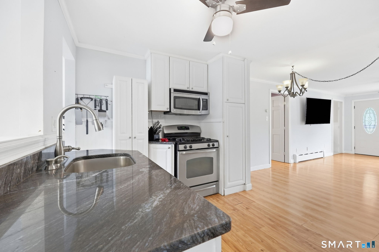
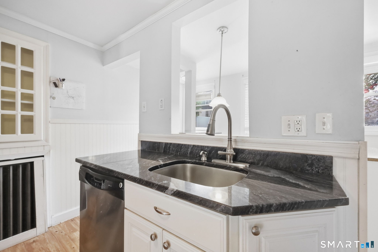
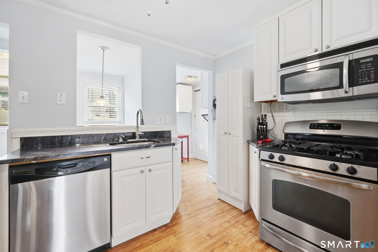
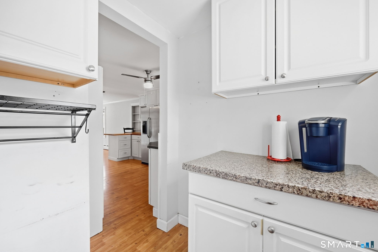
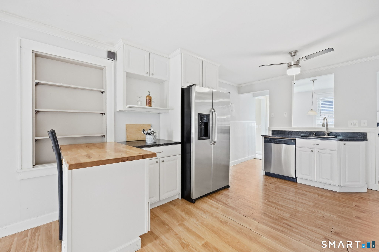
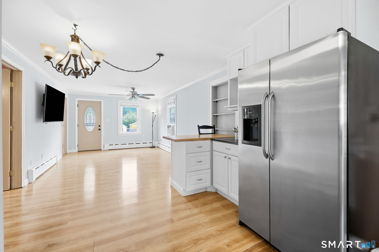
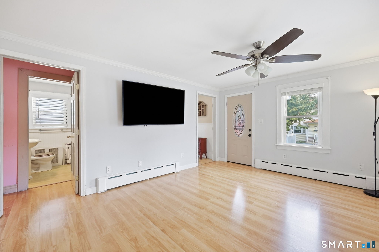
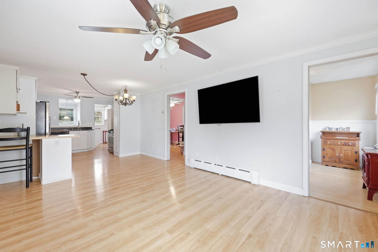
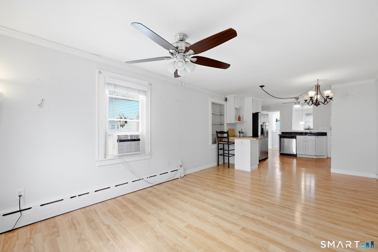
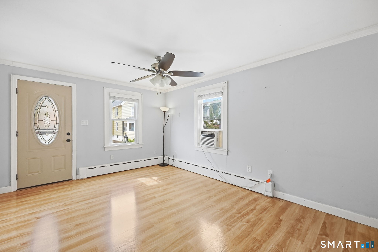
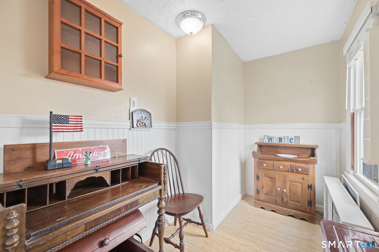
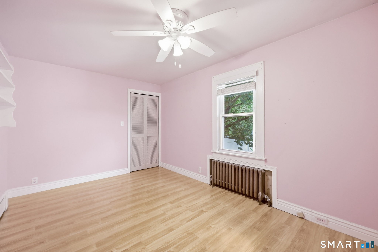
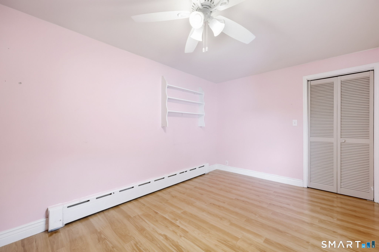
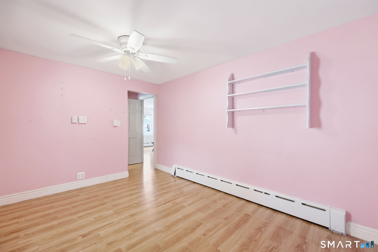
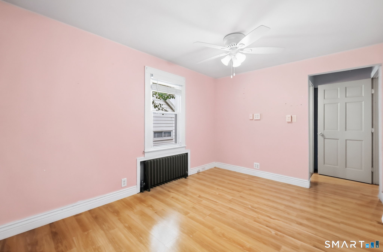
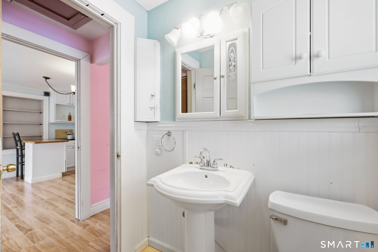
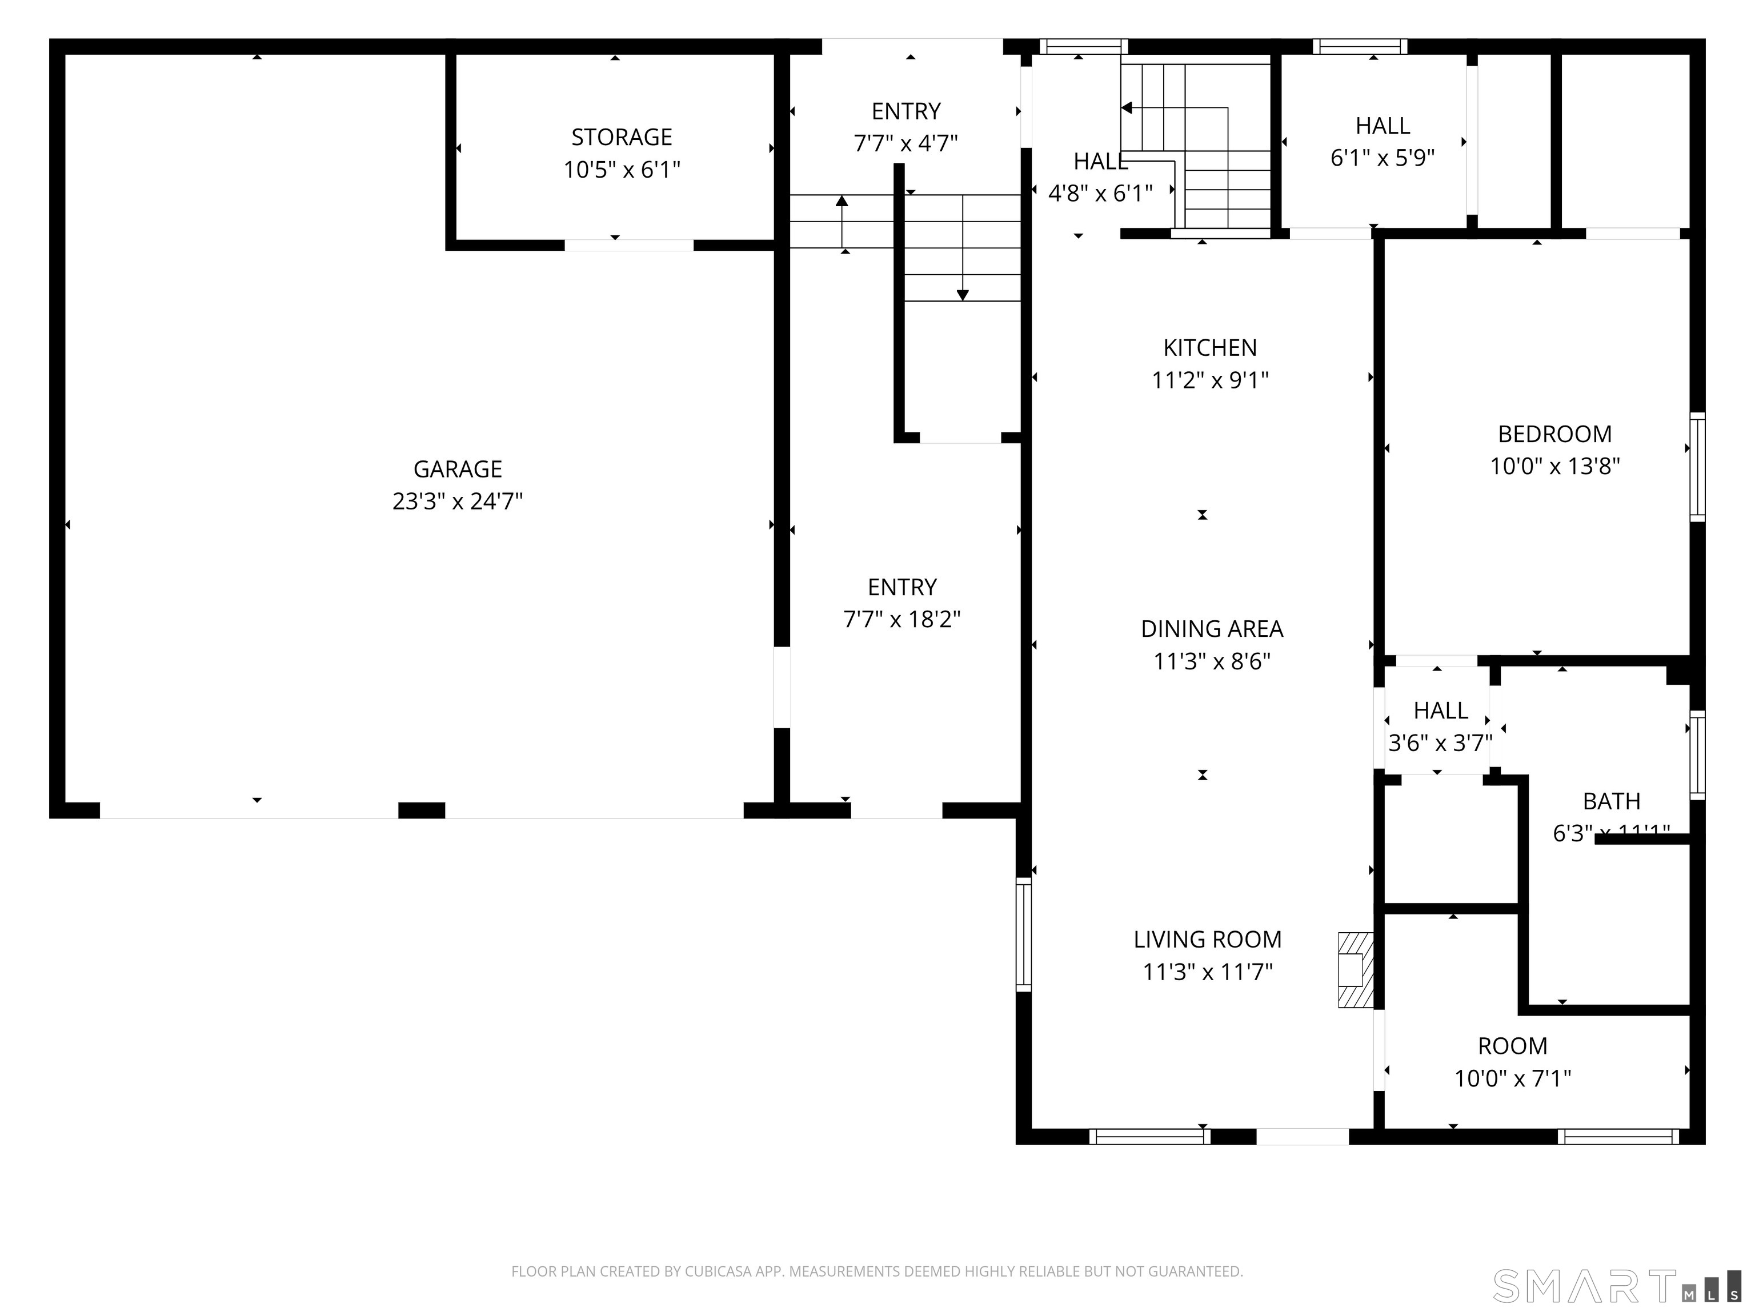
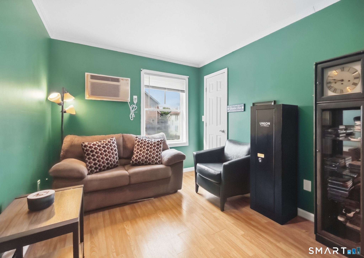
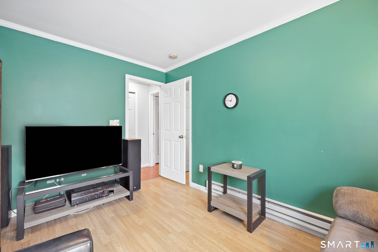
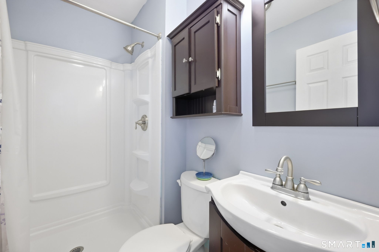
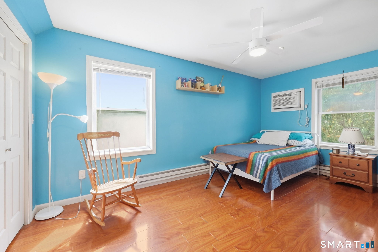
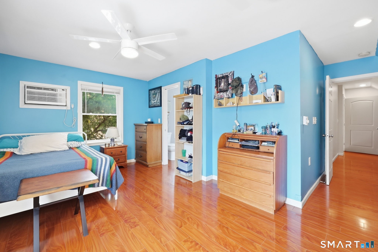
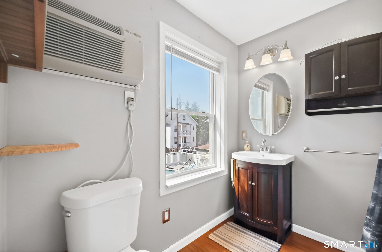
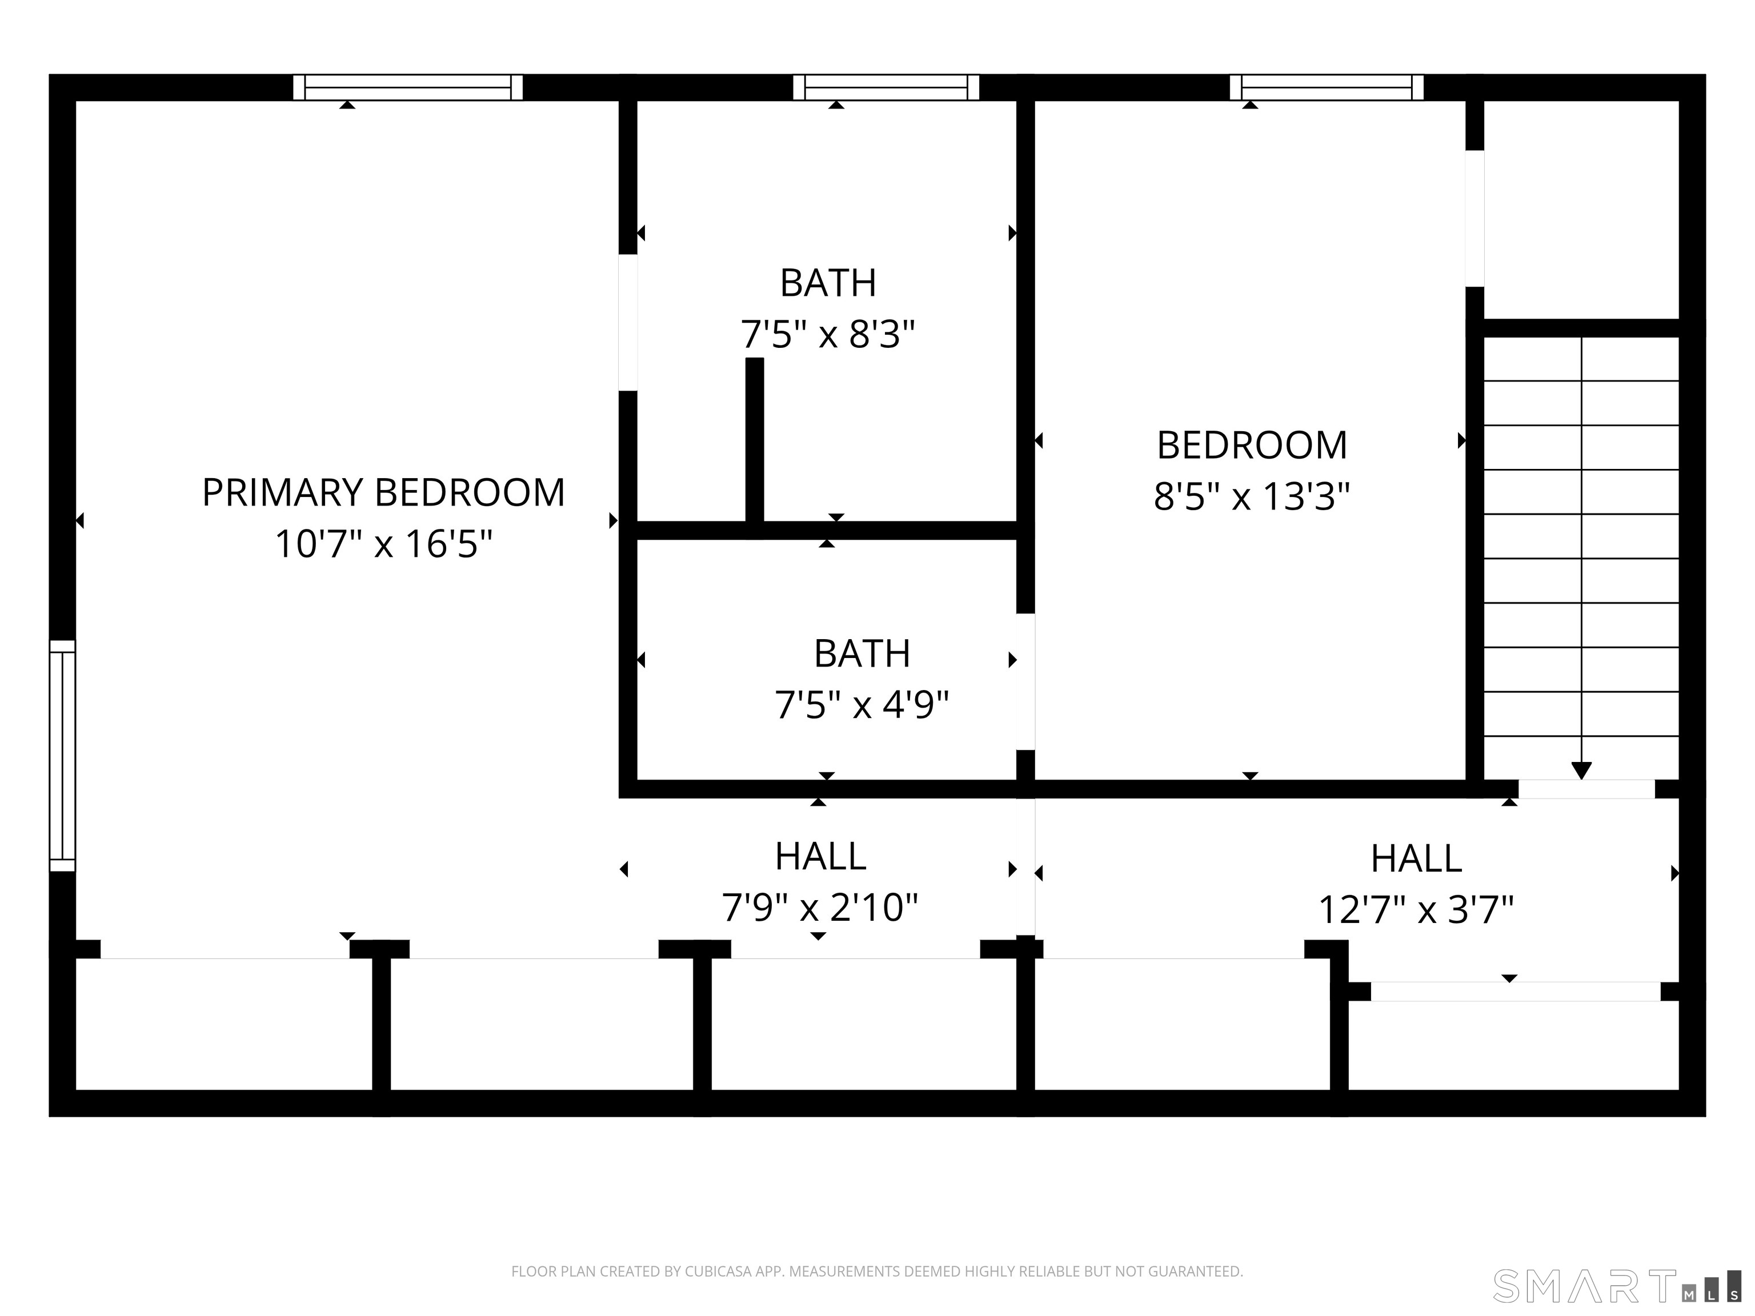
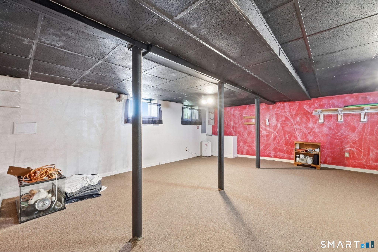
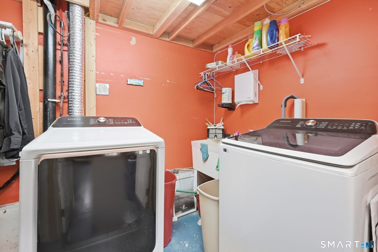
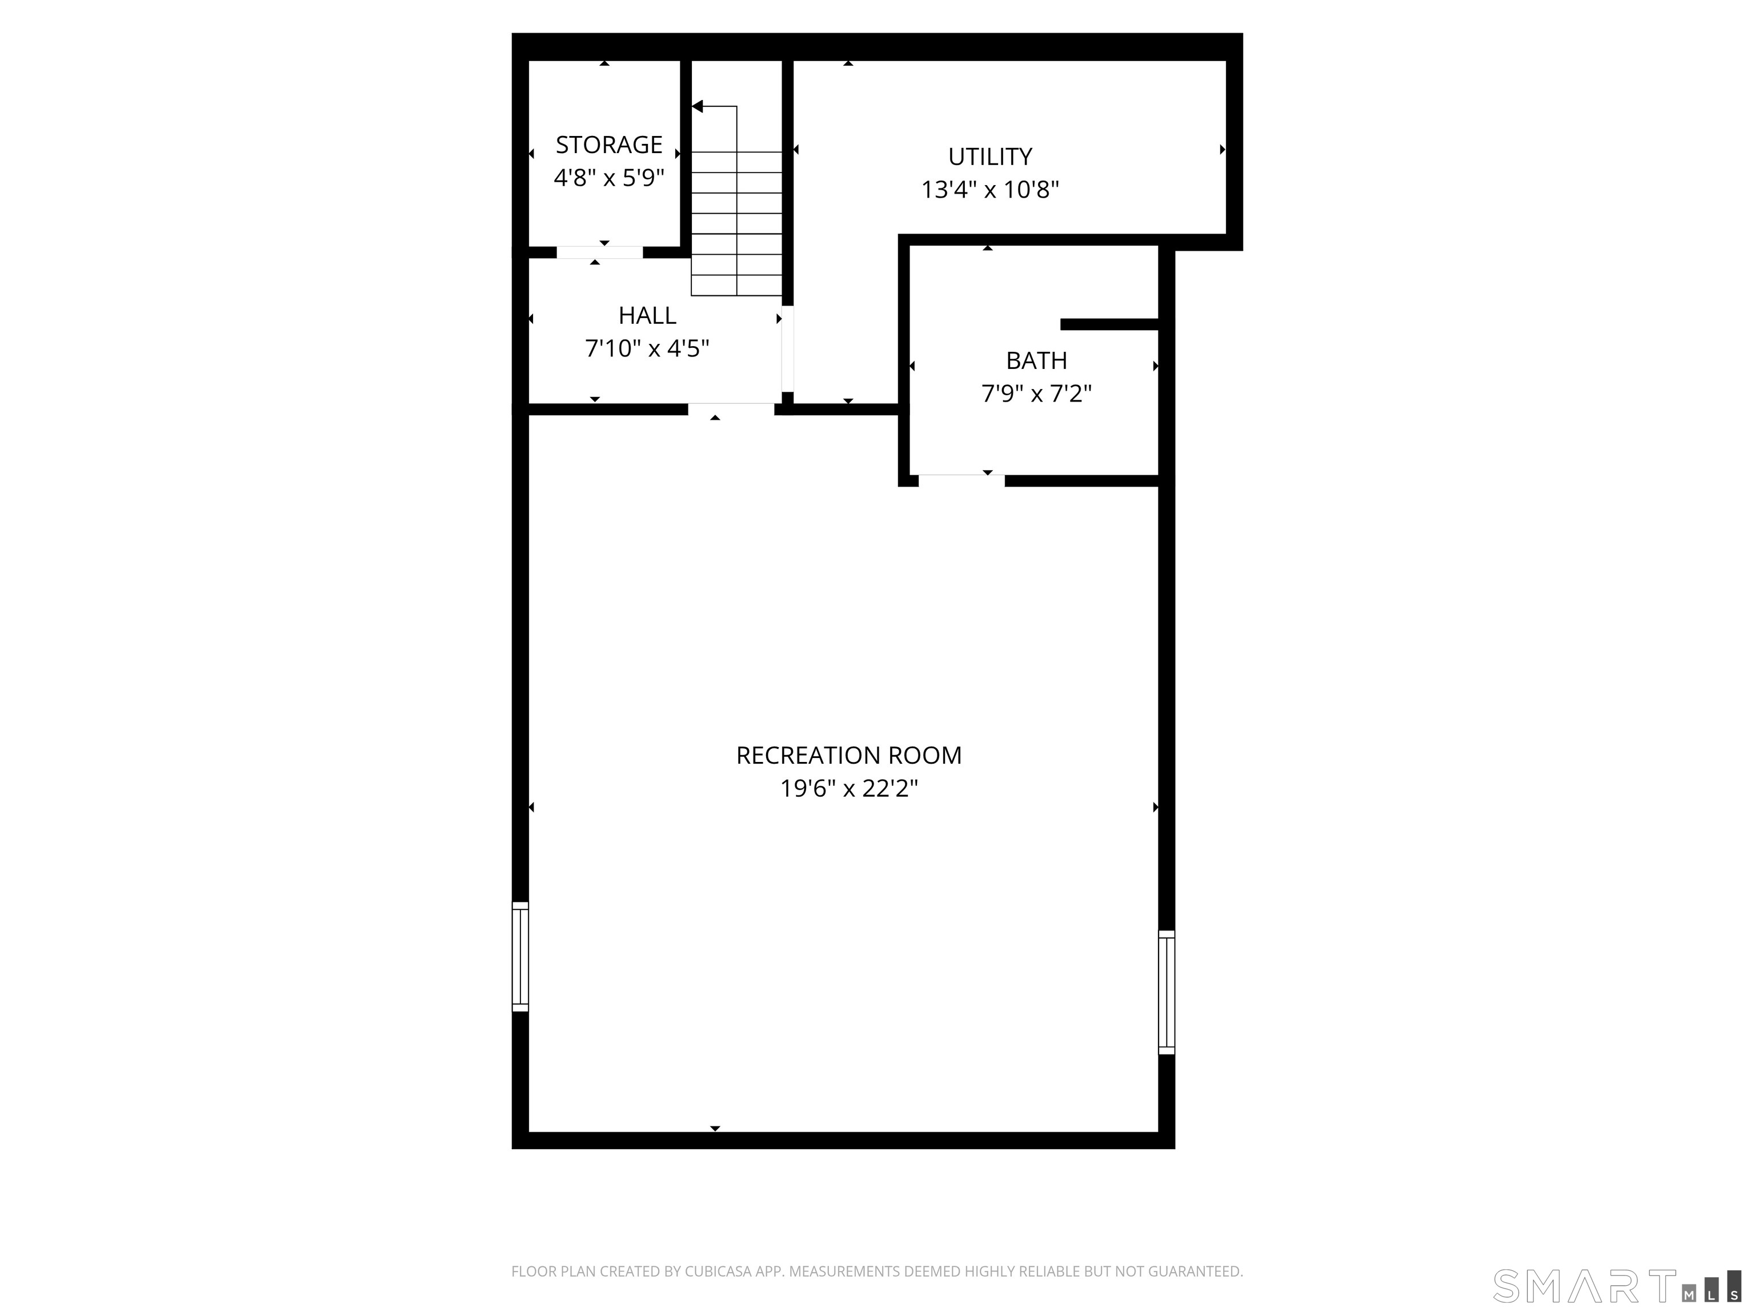
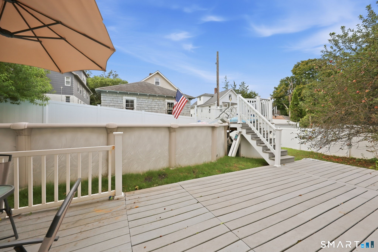
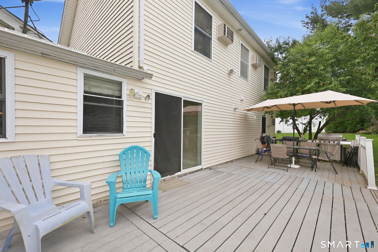
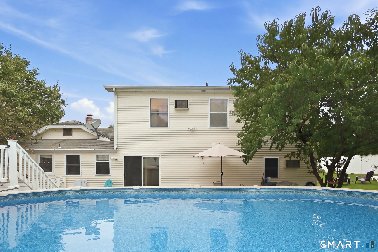
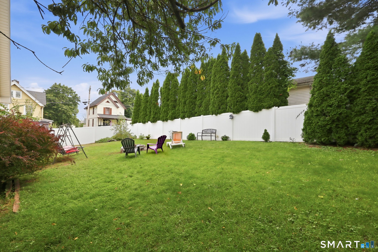
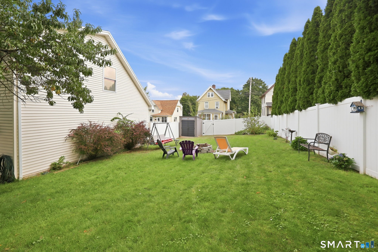
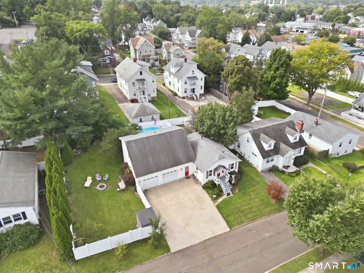
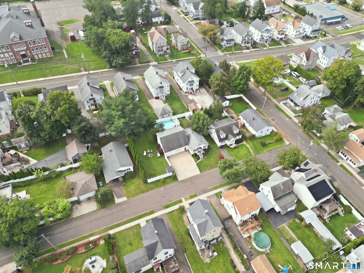
Welcome to 11 Union Street, ideally located just minutes from downtown Wallingford, local dining, shops, community events, the train station, and convenient access to I-91 and Route 15. Step inside through the mudroom/foyer, a practical landing space before opening into the main living areas. The kitchen, dining, and living spaces connect in an open layout designed for comfortable everyday living with an oversized pantry adding exceptional functionality. A full bathroom, bedroom, and additional flex room, well suited for a home office or hobby space complete the main level. Upstairs, you'll find two additional bedrooms, two bathrooms, generous closet space, and laundry hookups tucked into a hallway closet, providing the option to relocate laundry. The finished, heated lower level adds even more usable living space, complete with a roughed-out full bathroom. The climate-controlled garage is another standout feature, offering a dedicated workspace with a workbench and separate laundry room. Outside, the fully fenced yard is ready to enjoy with an above-ground pool surrounded by a Trex deck, a firepit area, peach and apple trees, and two sheds for additional storage. Recent improvements include an updated electrical panel (2019) and a newer tankless water heater (approximately 2 years old). The home is also served by Wallingford Electric, a municipally owned utility. 11 Union Street offers versatility and convenience in a location close to the heart of Wallingford.
Details
| MLS # | 24161126 |
|---|---|
| Listing Type | For Sale |
| Style | House |
| Sub-Type | Resale |
| Status | Active |
| Year | 1930 |
| Days On Site | 41 |
| Listing Provided By | RE/MAX Right Choice | DJ Dube |
Features
| Bed(s) | 3 |
|---|---|
| Bath(s) | 4 Total |
| SQ Feet | 1,521 |
| Garage | 2 |
| Basement | Y |
| Pool | Yes |
| Zoning | R11 |
| Acreage | 0.21 |
Interior
| Total Rooms | 7 |
|---|---|
| Cooling System | Ceiling Fans, Wall Unit |
| Appliances Included | Oven/Range, Microwave, Refrigerator, Dishwasher |
| Fireplaces Total | 0 |
| Laundry Room Info | Main Level |
Exterior
| Exterior Features | Shed, Deck, Lighting |
|---|---|
| Roof Information | Asphalt Shingle |
| Foundation Type | Block, Concrete |
Parking
| Garage & Parking | Attached Garage |
|---|---|
| Garages Number | 2 |
Utilities
| Sewage System | Public Sewer Connected |
|---|
Taxes
| Tax Year | July 2026-June 2027 |
|---|---|
| Property Tax | 6425 |
Area Information
| State | CT |
|---|---|
| County | New Haven |
| City | Wallingford |
| Zip Code | 06492 |
| Area | N | A |
| School District | Per Board of Ed |
| Elementary School | Per Board of Ed |
| High School | Per Board of Ed |
| Listing VS Median (in 06492) | |
Price: $399,999 low | high Med: $324,900 sqft: 1,521 low | high Med: 972 $ / sqft: $263 low | high Med: $334 On site: 41 low | high Med: 41 | |
Market Activity 06492
Request a showing
Request a showing
Contact
Learn More About This Property

| State | CT |
|---|---|
| County | New Haven |
| City | Wallingford |
| Zip Code | 06492 |
| Area | N | A |
| School District | Per Board of Ed |
| Elementary School | Per Board of Ed |
| High School | Per Board of Ed |
| Listing VS Median (in 06492) | |
Price: $399,999 low | high Med: $324,900 sqft: 1,521 low | high Med: 972 $ / sqft: $263 low | high Med: $334 On site: 41 low | high Med: 41 | |