
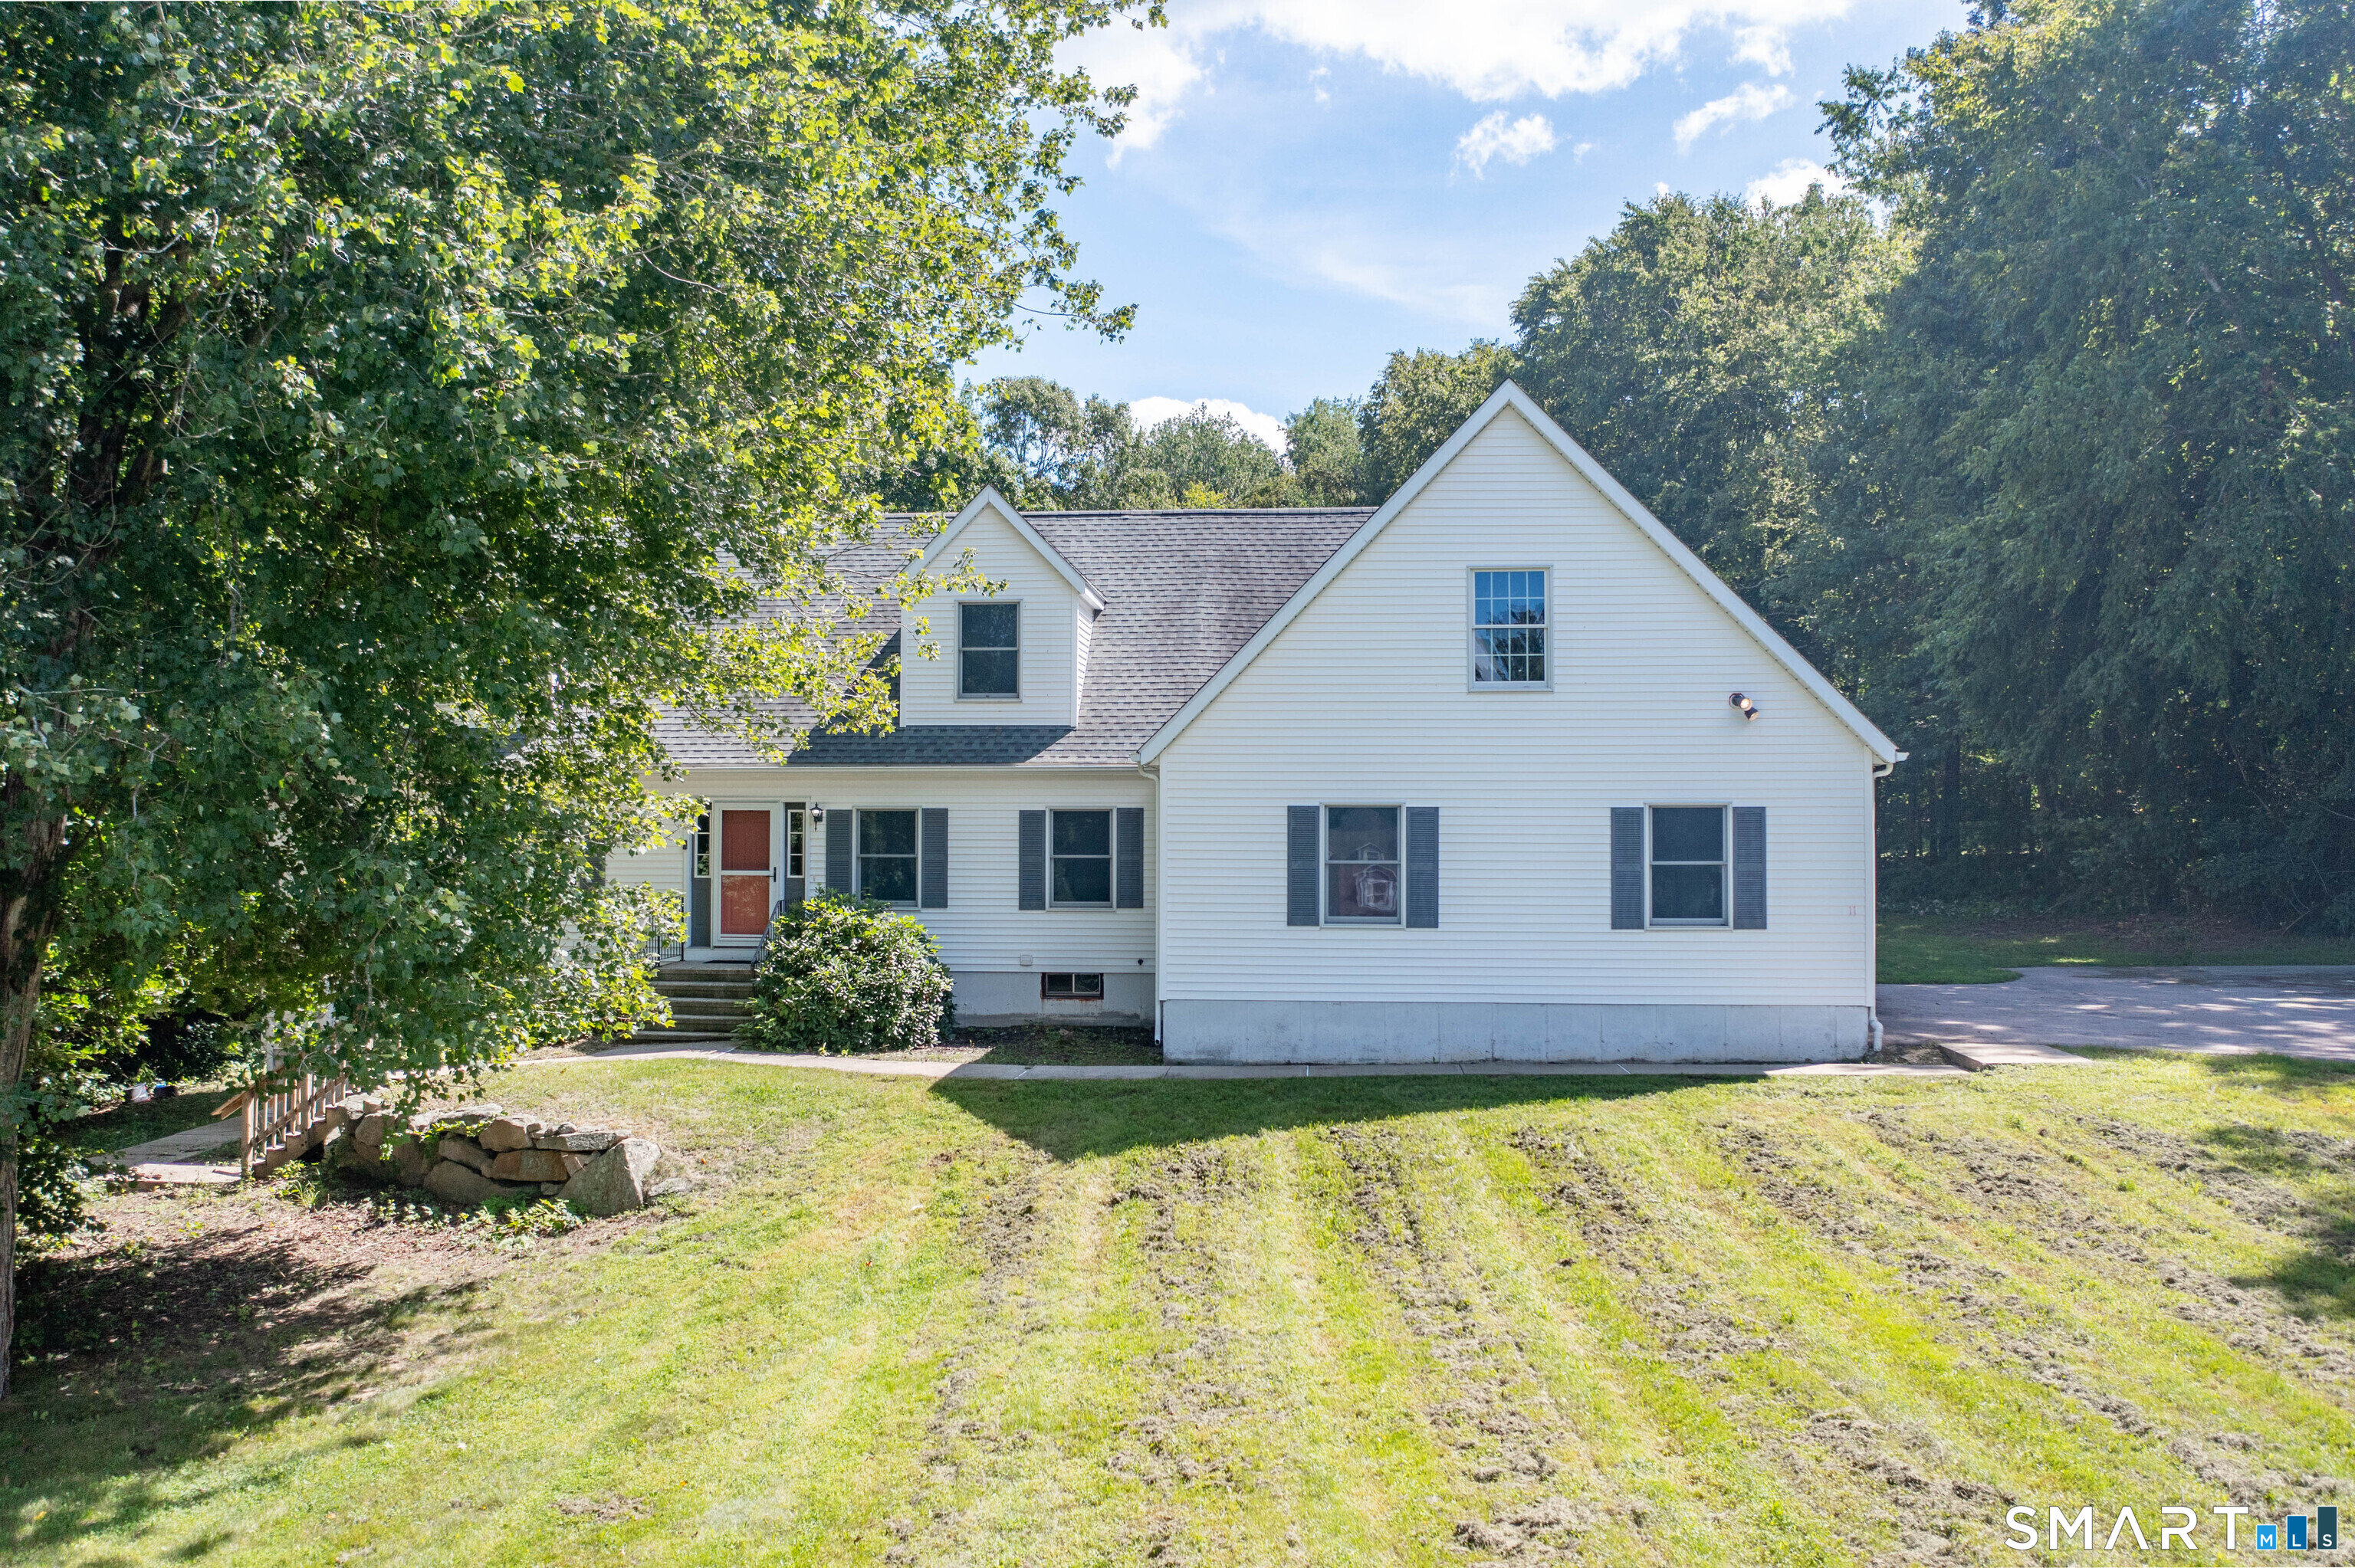
11 Lochdale Drive,Montville, CT 06370
Montville, CT 06370

Description
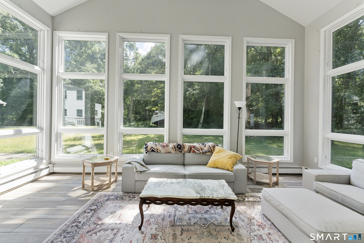
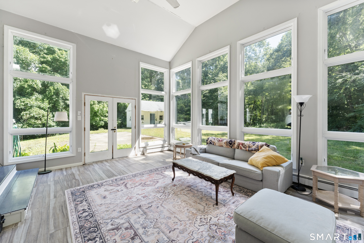
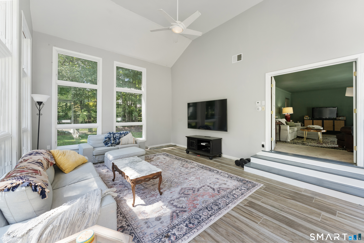
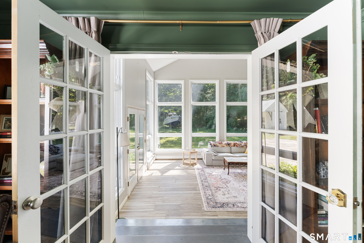
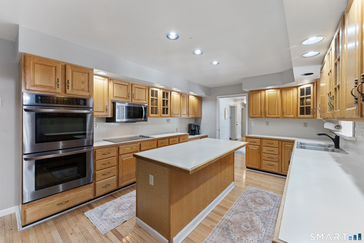
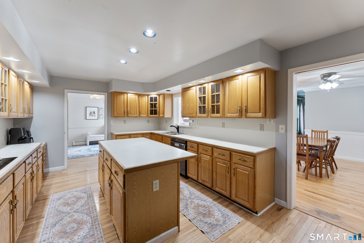
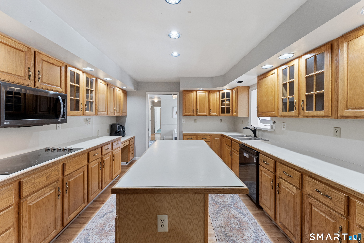
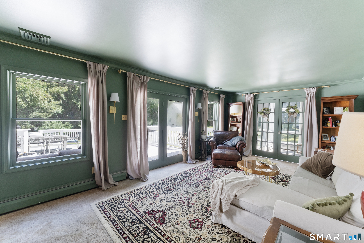
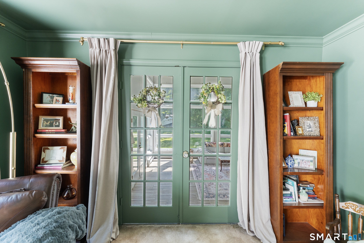
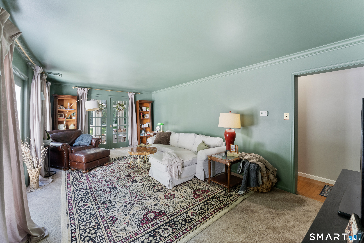
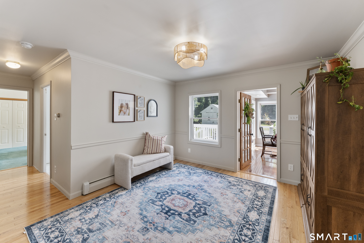
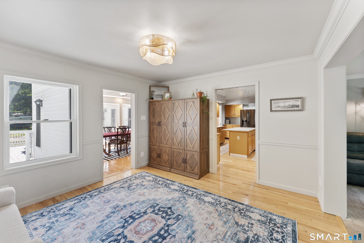
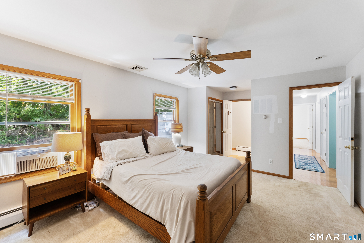
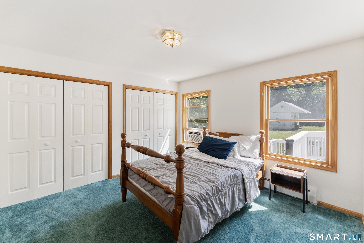
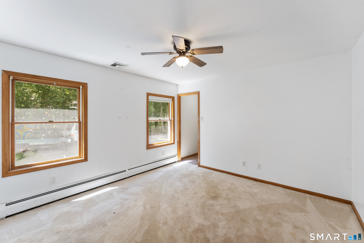
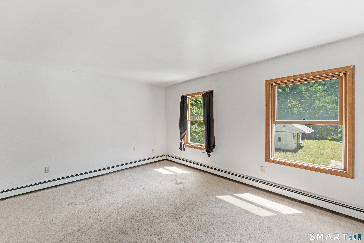
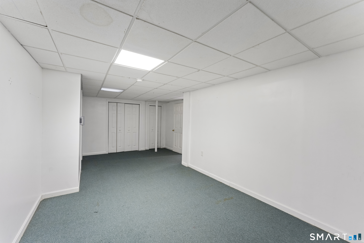
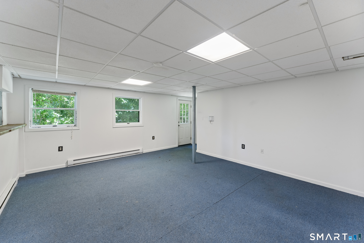
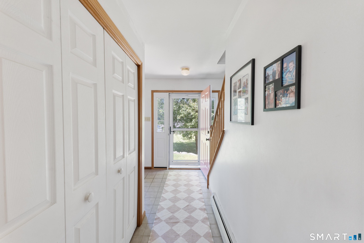
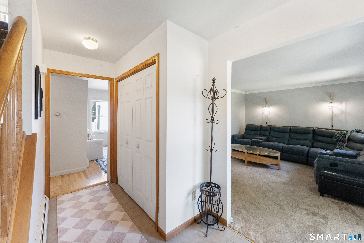
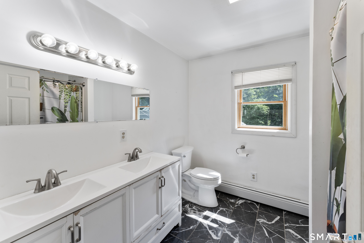
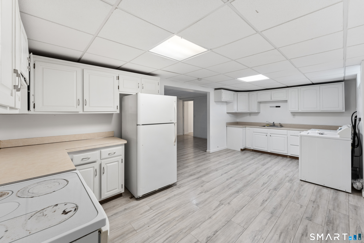
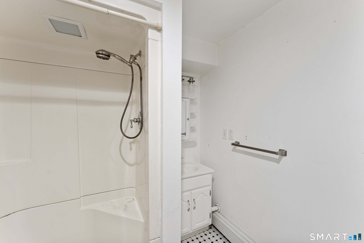
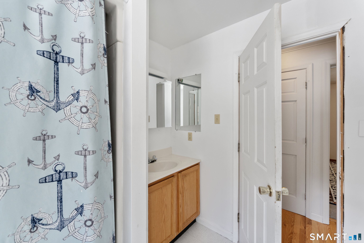
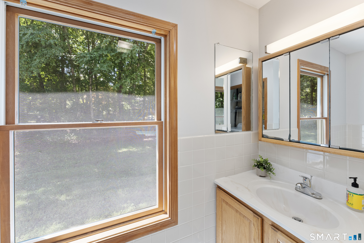
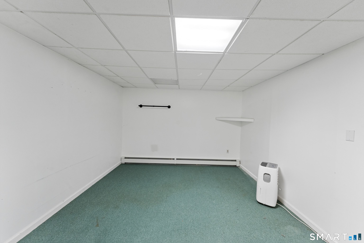
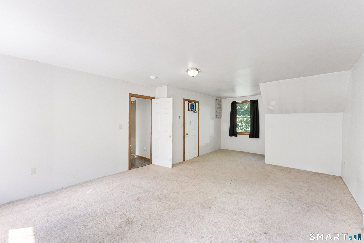
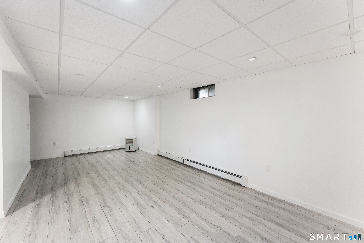
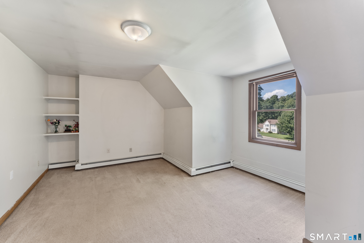
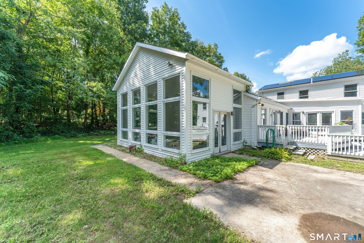
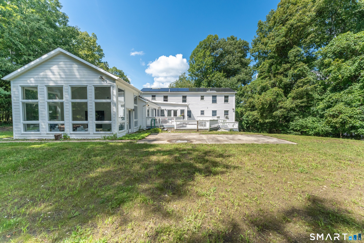
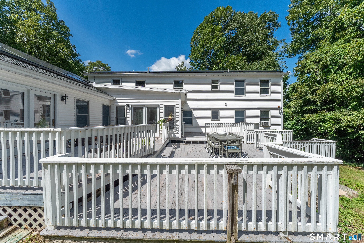
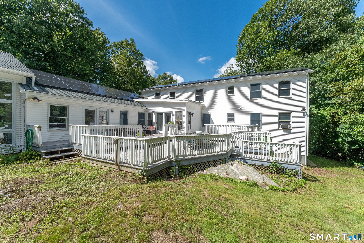
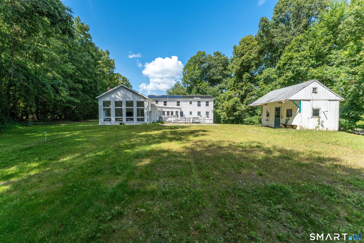
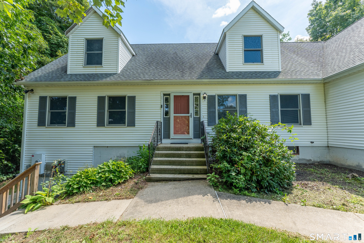
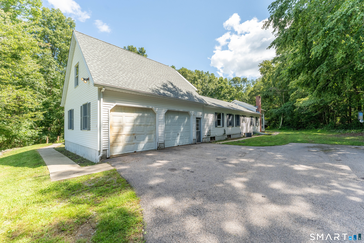
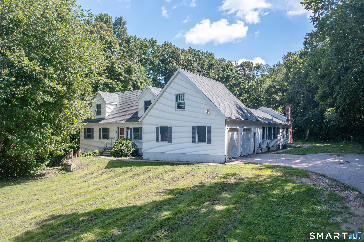
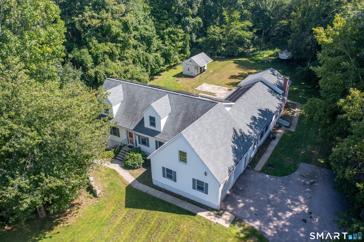
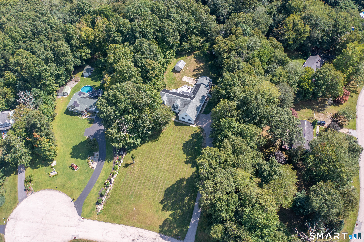
Exceptional opportunity to own a spacious and versatile home in the desirable Oakdale section of Montville! Offering over 4,000 sq ft, this unique property provides flexible living arrangements and possibilities for multigenerational living. The original Cape Cod-style home features a welcoming living room, dining room, first-floor bedroom, sunroom, and an upper level with a primary bedroom, additional bedrooms, and a full bath. An attached ranch-style addition offers its own living room, dining area, primary bedroom with full bath, an additional bedroom, and a bright sunroom with vaulted ceilings and walls of glass, connected by a shared kitchen. Enjoy outdoor living with a large deck, gazebo, and expansive 2.73-acre property. The former in-ground pool was demolished and filled in during 2026. Additional highlights include a two-car attached garage with an approximately 500-square-foot office above, offering possibilities for working from home, a studio, or hobby space. The double basement offers separate heating systems and additional space for storage or other uses. Situated on a quiet cul-de-sac, this property offers space, flexibility, and an opportunity to make it your own. Please note: The home does not have central air conditioning; cooling is provided by window units. Solar system is under an IGS Solar PPA, transferable with IGS approval and a soft credit review. No transfer fees apply. Solar agreement and transfer details are available for buyer review.
Details
| MLS # | 24210036 |
|---|---|
| Listing Type | For Sale |
| Style | House |
| Sub-Type | Resale |
| Status | Active |
| Year | 1996 |
| Days On Site | 31 |
| Listing Provided By | KEY Real Estate Services LLC | Tara Crossley |
Features
| Bed(s) | 7 |
|---|---|
| Bath(s) | 5 Total |
| SQ Feet | 4,353 |
| Garage | 2 |
| Basement | Y |
| Zoning | R40 |
| Acreage | 2.73 |
Interior
| Total Rooms | 13 |
|---|---|
| Cooling System | Window Unit |
| Interior Features | Cable - Available |
| Appliances Included | Cook Top, Oven/Range, Microwave, Refrigerator, Dishwasher, Disposal, Washer, Dryer |
| Fireplaces Total | 0 |
| Laundry Room Info | Lower Level |
Exterior
| Exterior Features | Shed, Gazebo, Deck |
|---|---|
| Roof Information | Asphalt Shingle, Gable |
| Foundation Type | Concrete |
Parking
| Garage & Parking | Attached Garage |
|---|---|
| Garages Number | 2 |
Utilities
| Sewage System | Septic |
|---|---|
| Energy Features | Active Solar |
Taxes
| Tax Year | July 2026-June 2027 |
|---|---|
| Property Tax | 12765 |
Area Information
| State | CT |
|---|---|
| County | New London |
| City | Montville |
| Zip Code | 06370 |
| Area | Oakdale |
| School District | Oakdale |
| Elementary School | Oakdale |
| High School | Montville |
| Listing VS Median (in 06370) | |
Price: $599,900 low | high Med: $384,000 sqft: 4,353 low | high Med: 1,375 $ / sqft: $138 low | high Med: $297 On site: 31 low | high Med: 28.5 | |
Market Activity 06370
Request a showing
Request a showing
Contact
Learn More About This Property

| State | CT |
|---|---|
| County | New London |
| City | Montville |
| Zip Code | 06370 |
| Area | Oakdale |
| School District | Oakdale |
| Elementary School | Oakdale |
| High School | Montville |
| Listing VS Median (in 06370) | |
Price: $599,900 low | high Med: $384,000 sqft: 4,353 low | high Med: 1,375 $ / sqft: $138 low | high Med: $297 On site: 31 low | high Med: 28.5 | |
