
11 Gaffney Road,New Milford, CT 06776
New Milford, CT 06776

Description
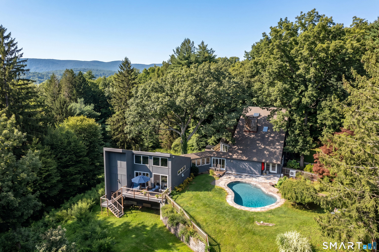
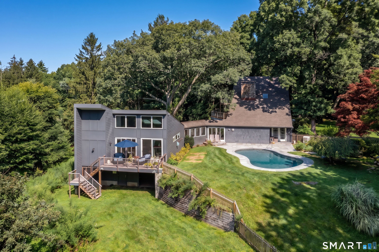
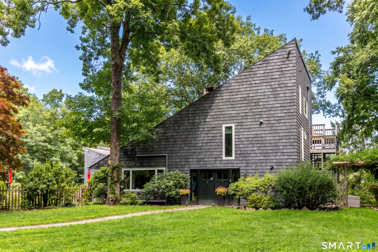
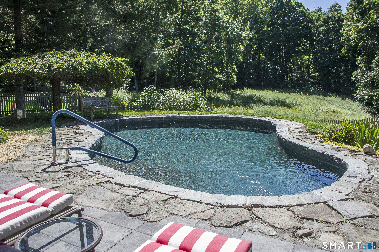
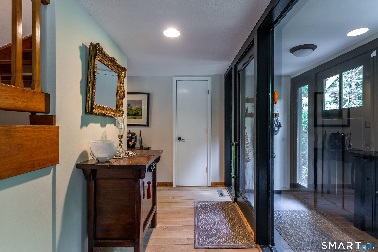
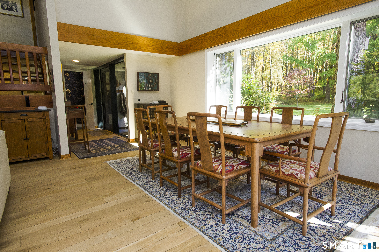
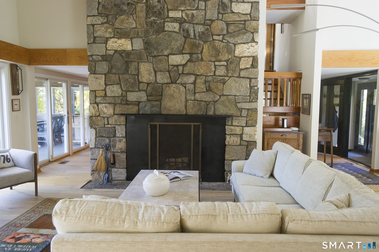
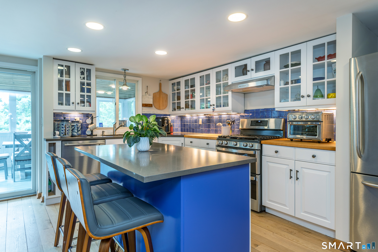
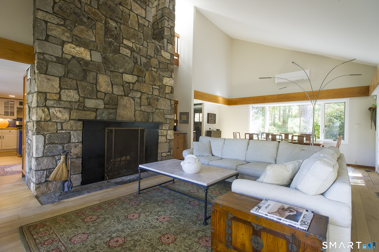
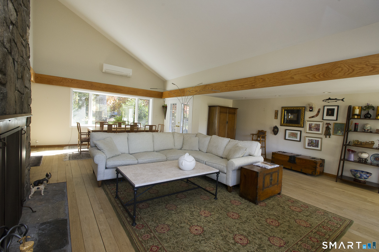
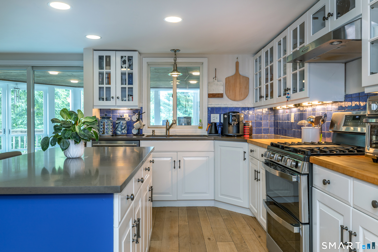
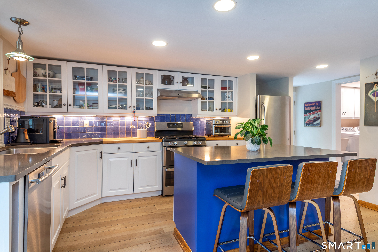
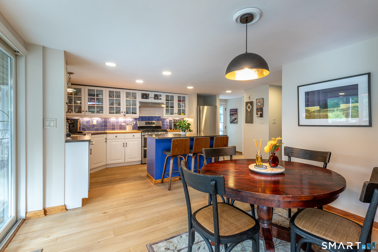
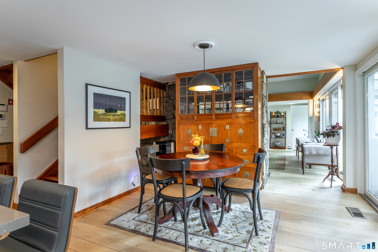
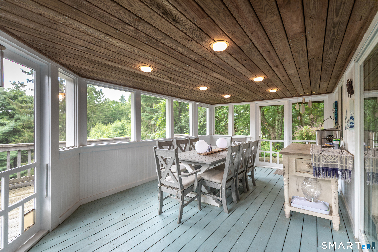
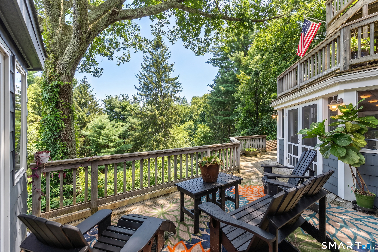
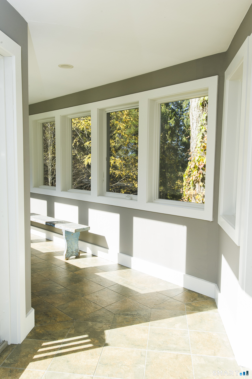
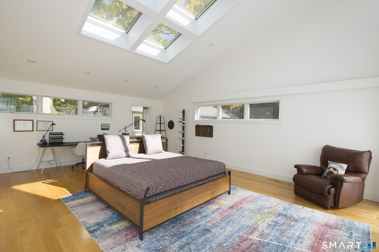
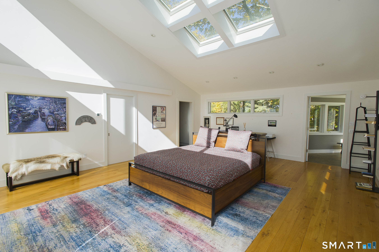
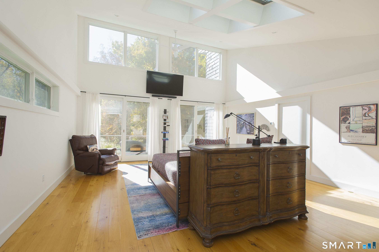
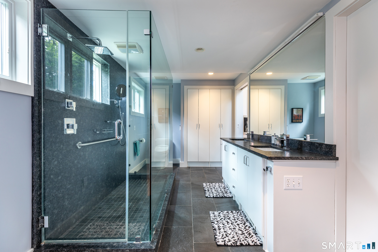
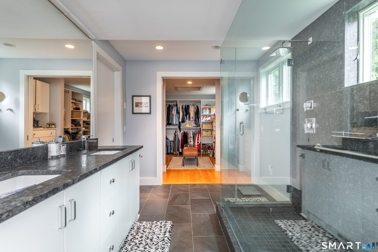
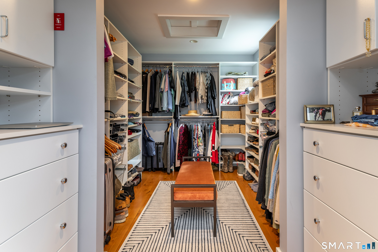
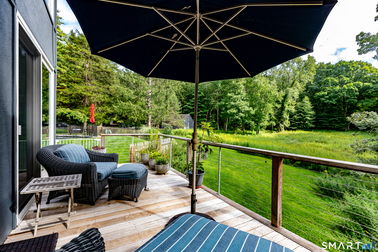
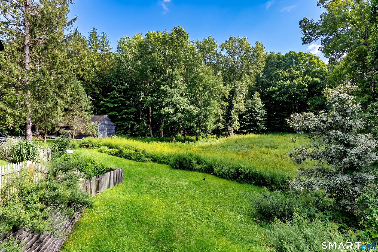
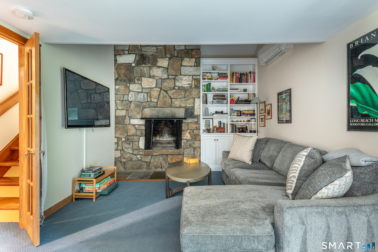
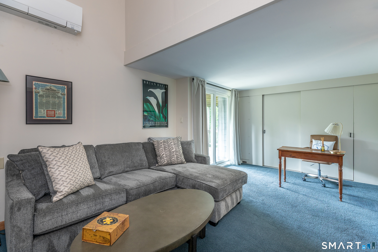
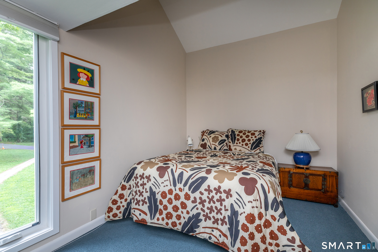
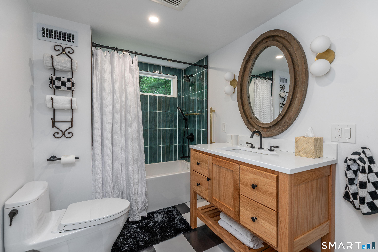
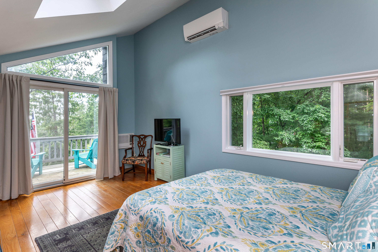
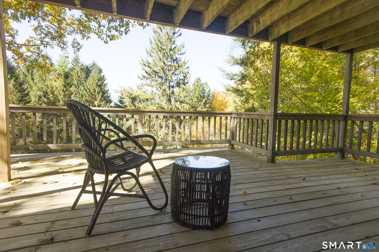
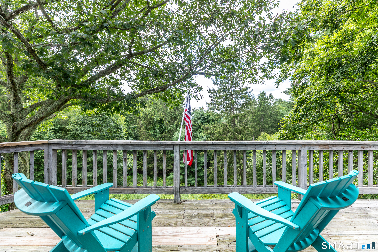
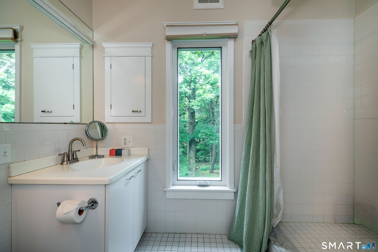
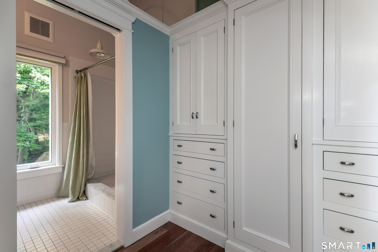
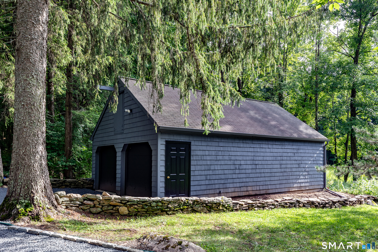
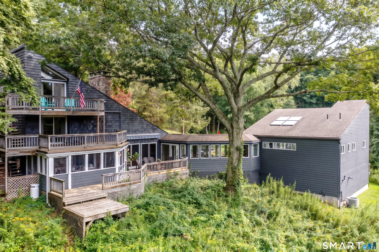
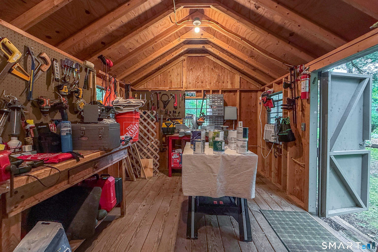
This is a rare Litchfield County country property offering 8.32 private acres, Gunite pool, pond, meadow, oversized four-car garage, separate workshop and exceptional outdoor living-all surrounding a distinctive four-bedroom contemporary residence extensively improved by its current owners. Designed to connect with its beautiful setting, the light-filled home features a dramatic vaulted living room with floor-to-ceiling stone fireplace and direct access to the pool and outdoor spaces. The modern kitchen opens to a pergola-covered dining patio, while west-facing decks on multiple levels overlook the surrounding grounds. A light-filled first-floor primary-suite addition creates a private retreat with skylights, a wall of windows, vaulted ceiling, walk-in closet, luxurious bath and private deck overlooking your private meadow. Upper levels provide additional bedrooms, baths, another fireplace and private west-facing decks. Outside is where 11 Gaffney becomes truly distinctive. The 8+ acre property combines a Gunite pool, pond, meadow, mature landscaping, extensive patios and decks, oversized four-car detached garage, separate 15'x9' workshop building, 8x4' attached garden shed and additional storage, one car garage and mechanical room below the primary suite.
Details
| MLS # | 24202206 |
|---|---|
| Listing Type | For Sale |
| Style | House |
| Sub-Type | Resale |
| Status | Active |
| Year | 1977 |
| Days On Site | 57 |
| Listing Provided By | William Pitt Sotheby's Int'l | Rich Pomerantz |
Features
| Bed(s) | 4 |
|---|---|
| Bath(s) | 4 Total |
| SQ Feet | 3,162 |
| Garage | 4 |
| Basement | Y |
| Pool | Yes |
| Zoning | R40 |
| Acreage | 8.32 |
Interior
| Total Rooms | 7 |
|---|---|
| Cooling System | Ceiling Fans, Central Air, Ductless |
| Interior Features | Auto Garage Door Opener, Cable - Pre-wired, Open Floor Plan |
| Appliances Included | Gas Range, Range Hood, Refrigerator, Dishwasher, Washer, Dryer |
| Fireplaces Total | 2 |
| Laundry Room Info | Main Level |
Exterior
| Exterior Features | Breezeway, Shed, Porch, Deck, Garden Area, Patio |
|---|---|
| Roof Information | Asphalt Shingle |
| Foundation Type | Concrete |
Parking
| Garage & Parking | Detached Garage |
|---|---|
| Garages Number | 4 |
Utilities
| Sewage System | Septic |
|---|
Taxes
| Tax Year | July 2025-June 2026 |
|---|---|
| Property Tax | 10573 |
Area Information
| State | CT |
|---|---|
| County | Litchfield |
| City | New Milford |
| Zip Code | 06776 |
| Area | Merryall |
| School District | Per Board of Ed |
| Elementary School | Per Board of Ed |
| High School | New Milford |
| Listing VS Median (in 06776) | |
Price: $1,375,000 low | high Med: $489,500 sqft: 3,162 low | high Med: 1,633 $ / sqft: $435 low | high Med: $302 On site: 57 low | high Med: 47 | |
Market Activity 06776
Request a showing
Request a showing
Contact
Learn More About This Property

| State | CT |
|---|---|
| County | Litchfield |
| City | New Milford |
| Zip Code | 06776 |
| Area | Merryall |
| School District | Per Board of Ed |
| Elementary School | Per Board of Ed |
| High School | New Milford |
| Listing VS Median (in 06776) | |
Price: $1,375,000 low | high Med: $489,500 sqft: 3,162 low | high Med: 1,633 $ / sqft: $435 low | high Med: $302 On site: 57 low | high Med: 47 | |
