
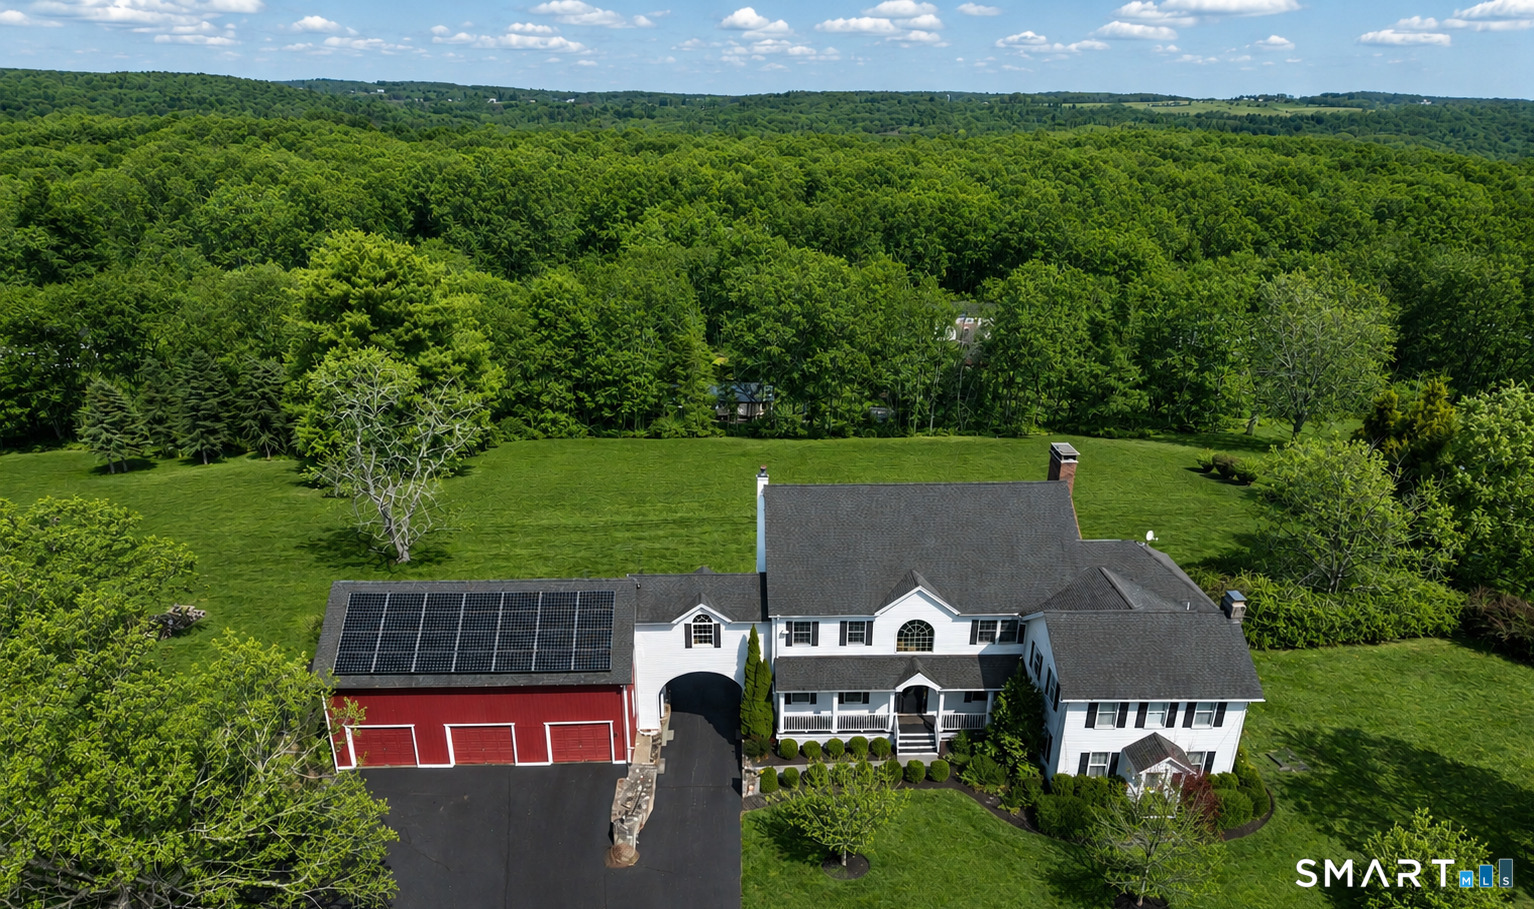
109 Long Meadow Hill Road,Brookfield, CT 06804
Brookfield, CT 06804

Description
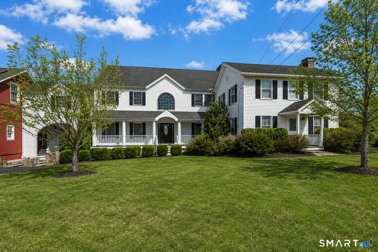
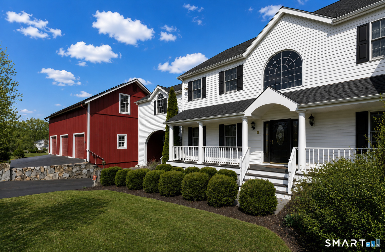
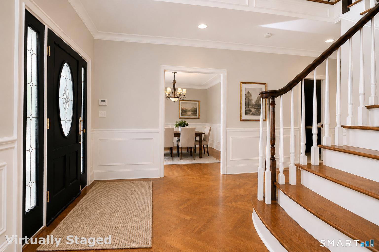
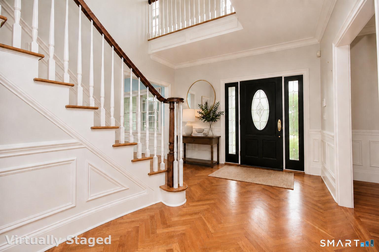
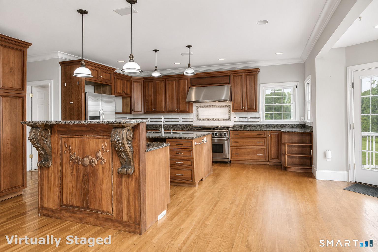
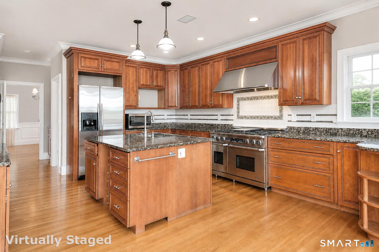
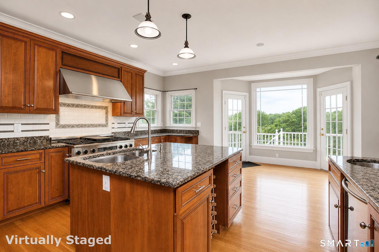
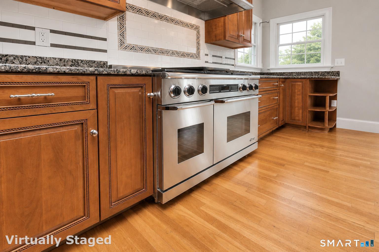
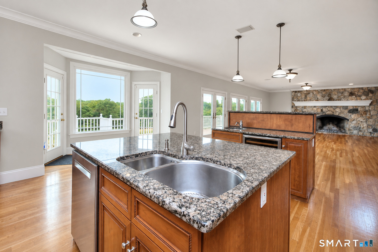
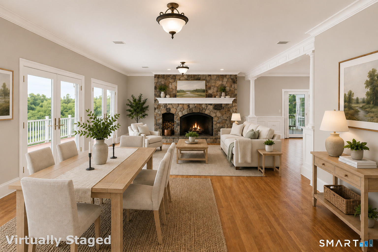
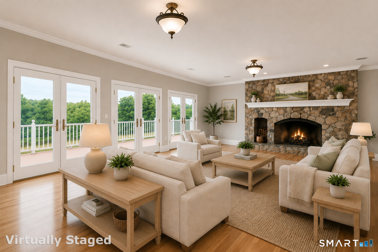
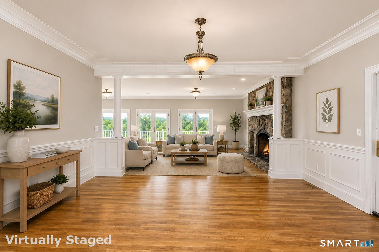
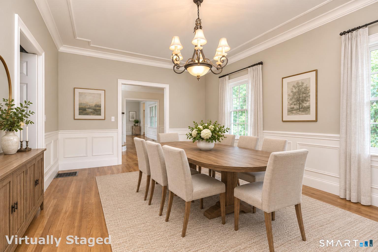
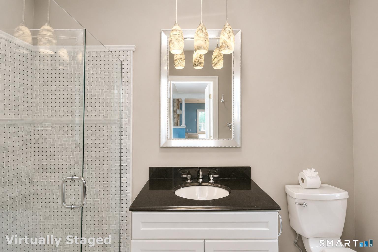
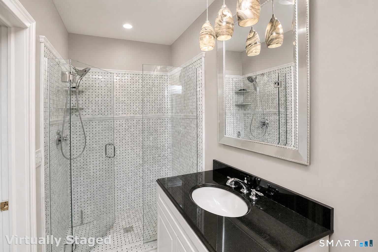
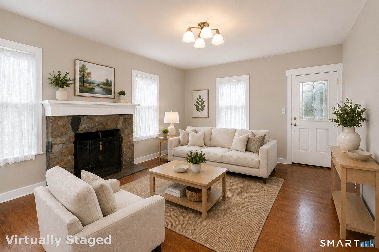
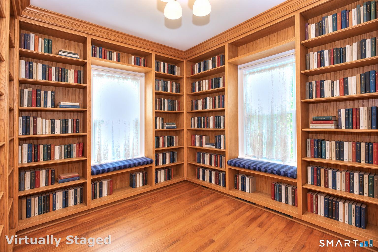
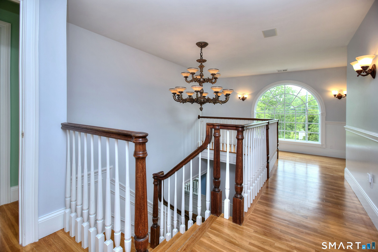
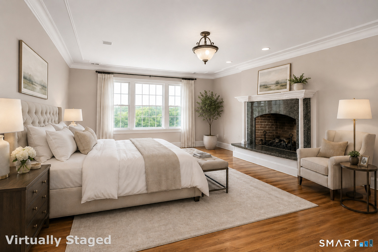
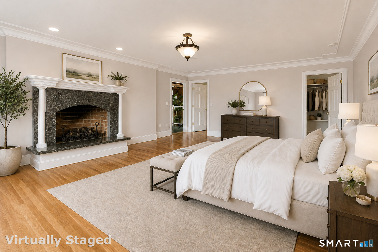
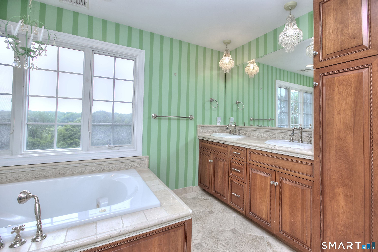
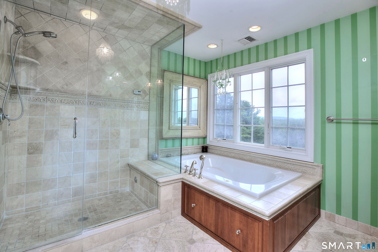
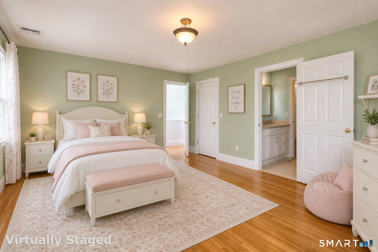
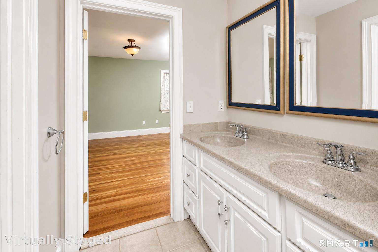
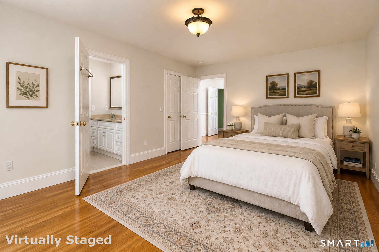
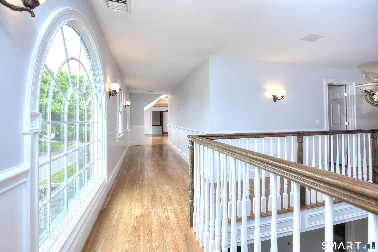
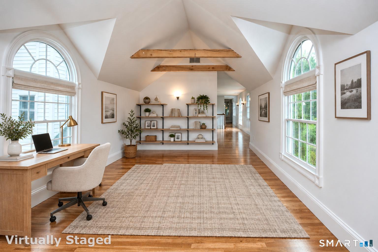
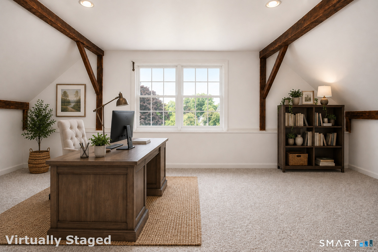
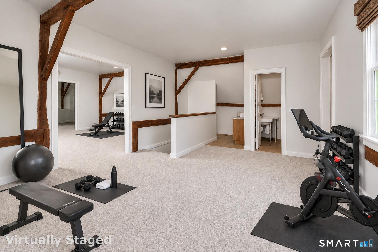
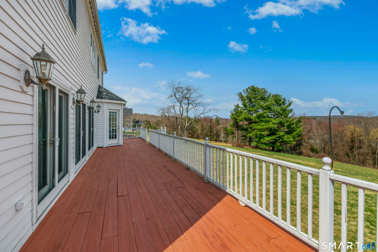
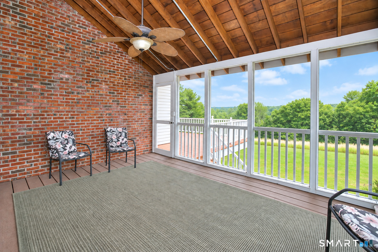
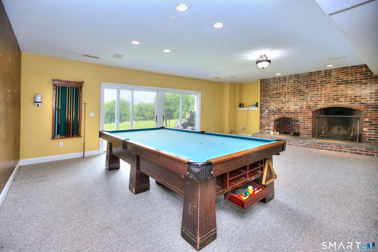
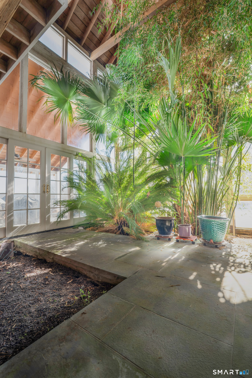
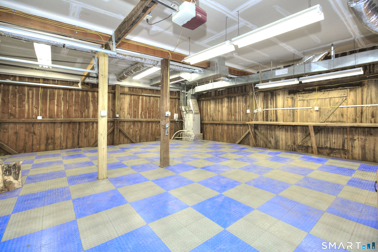
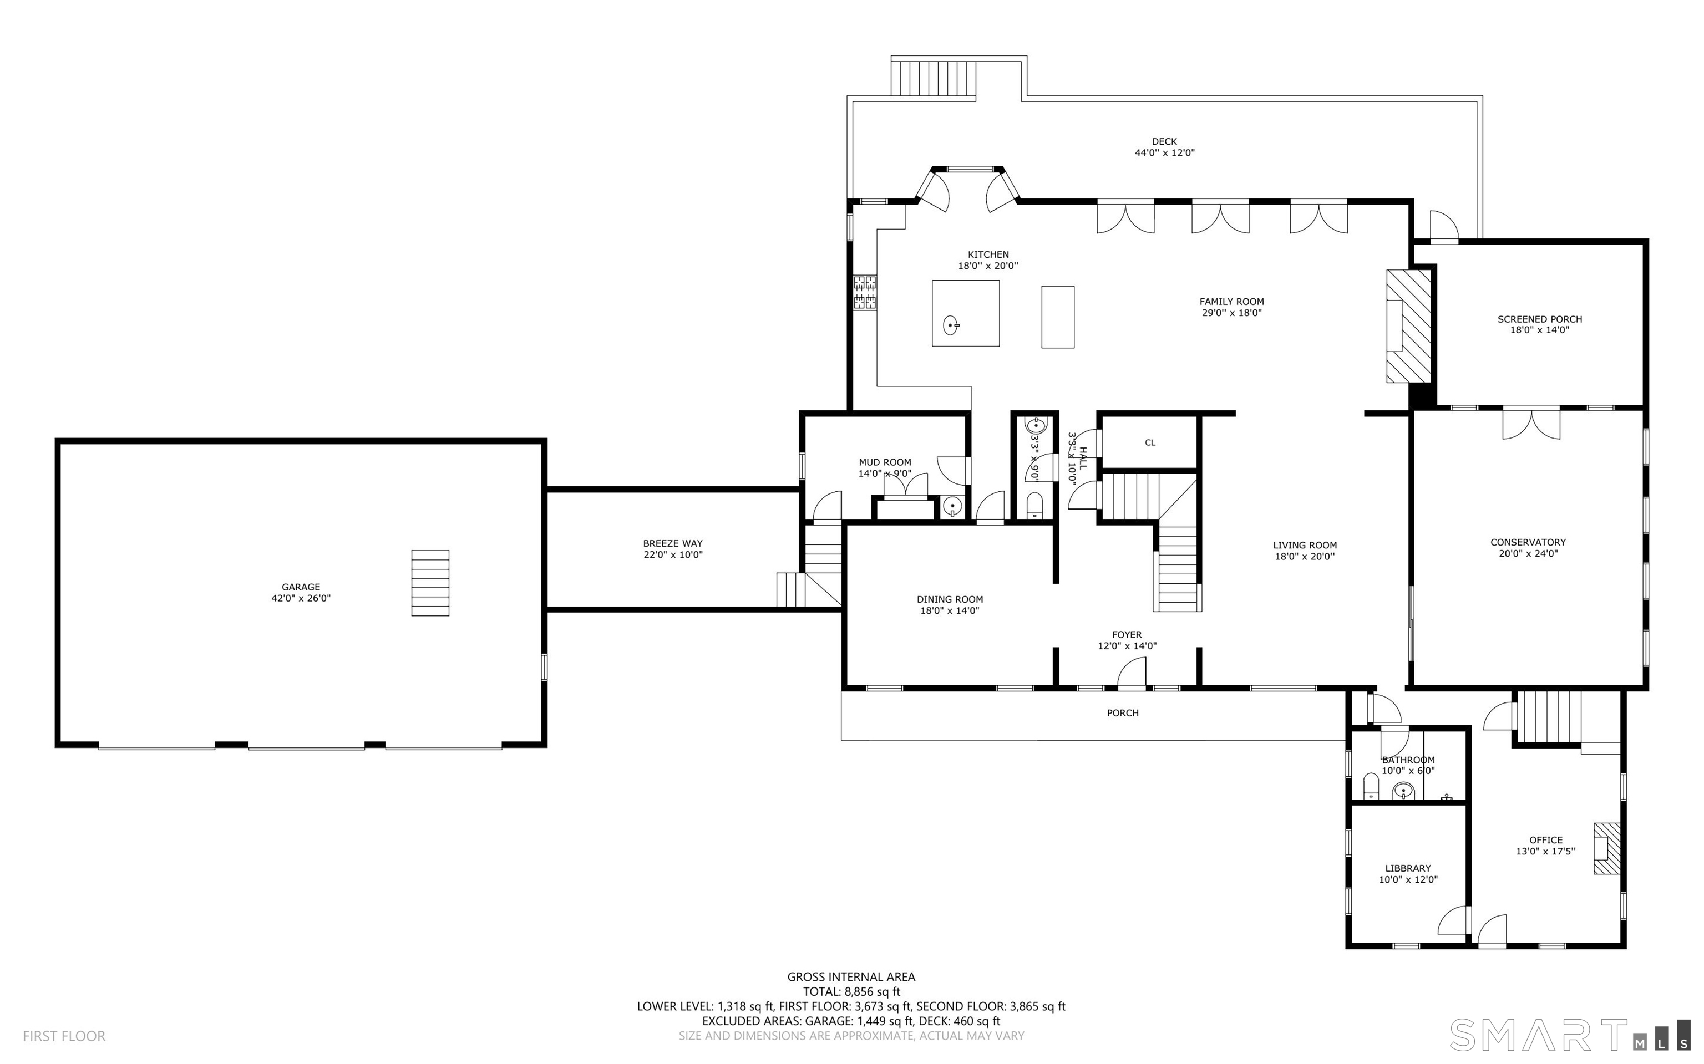
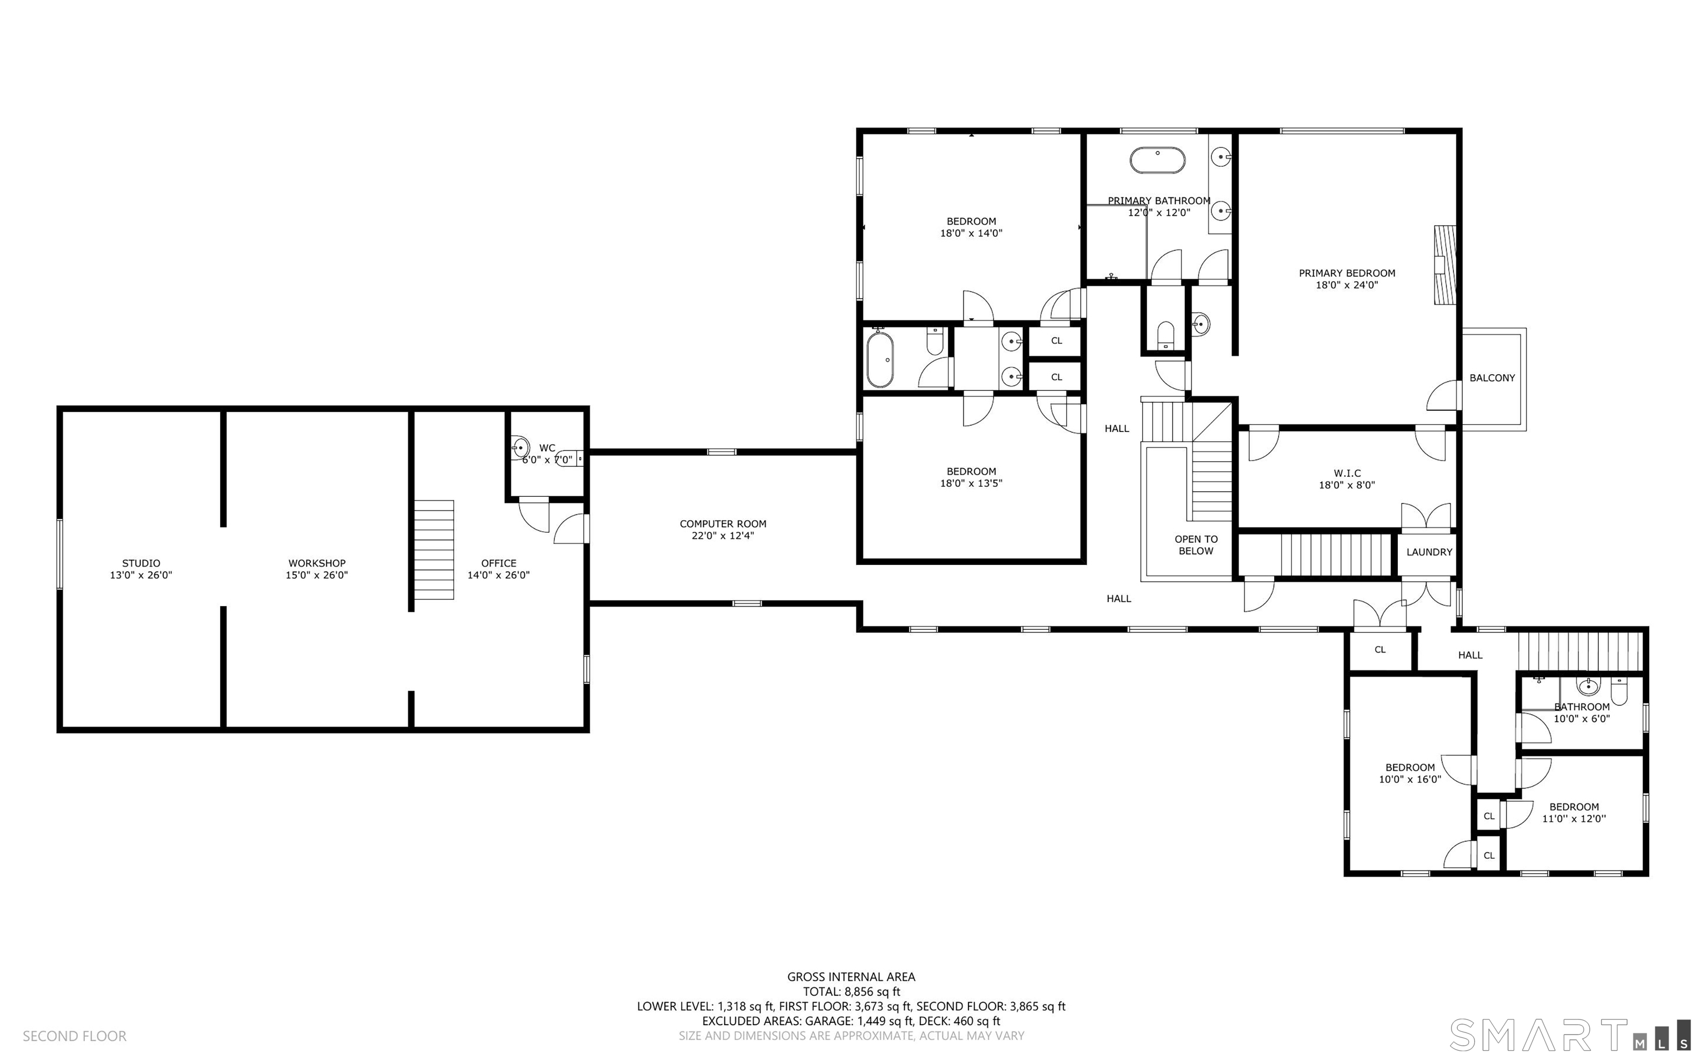
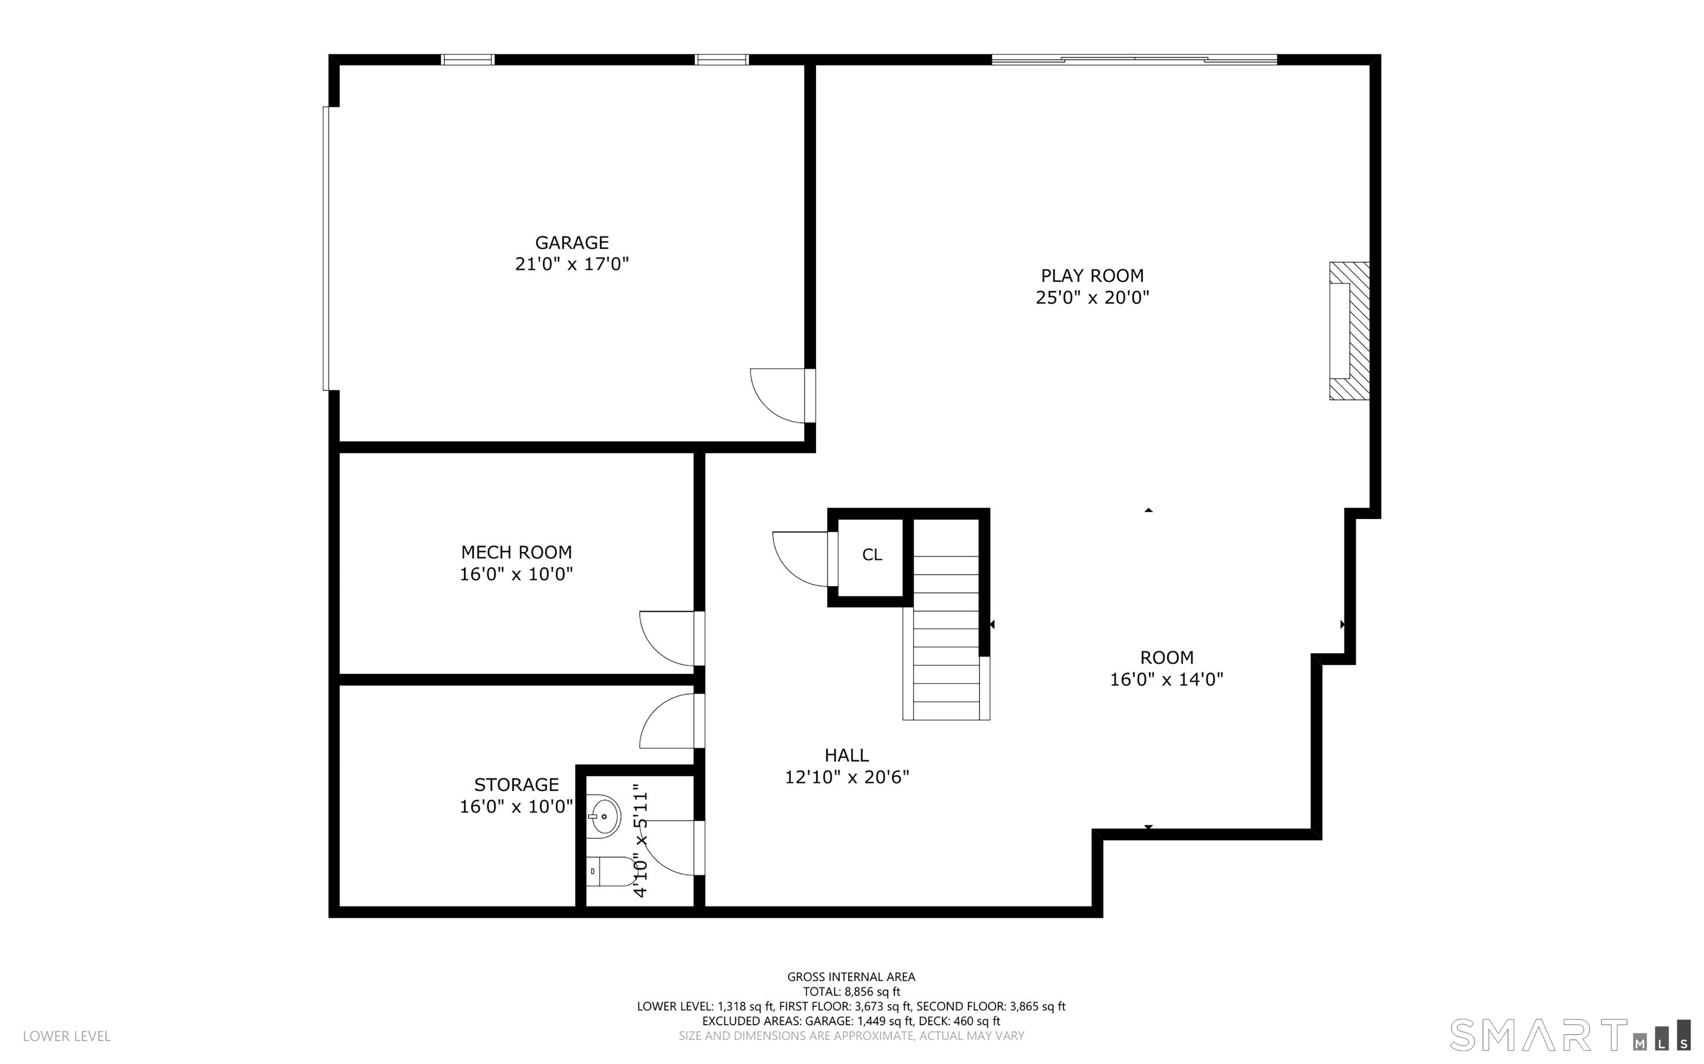
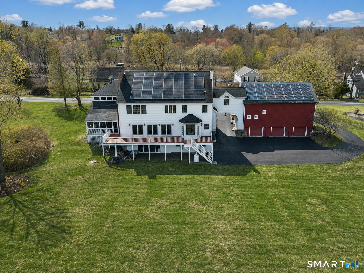
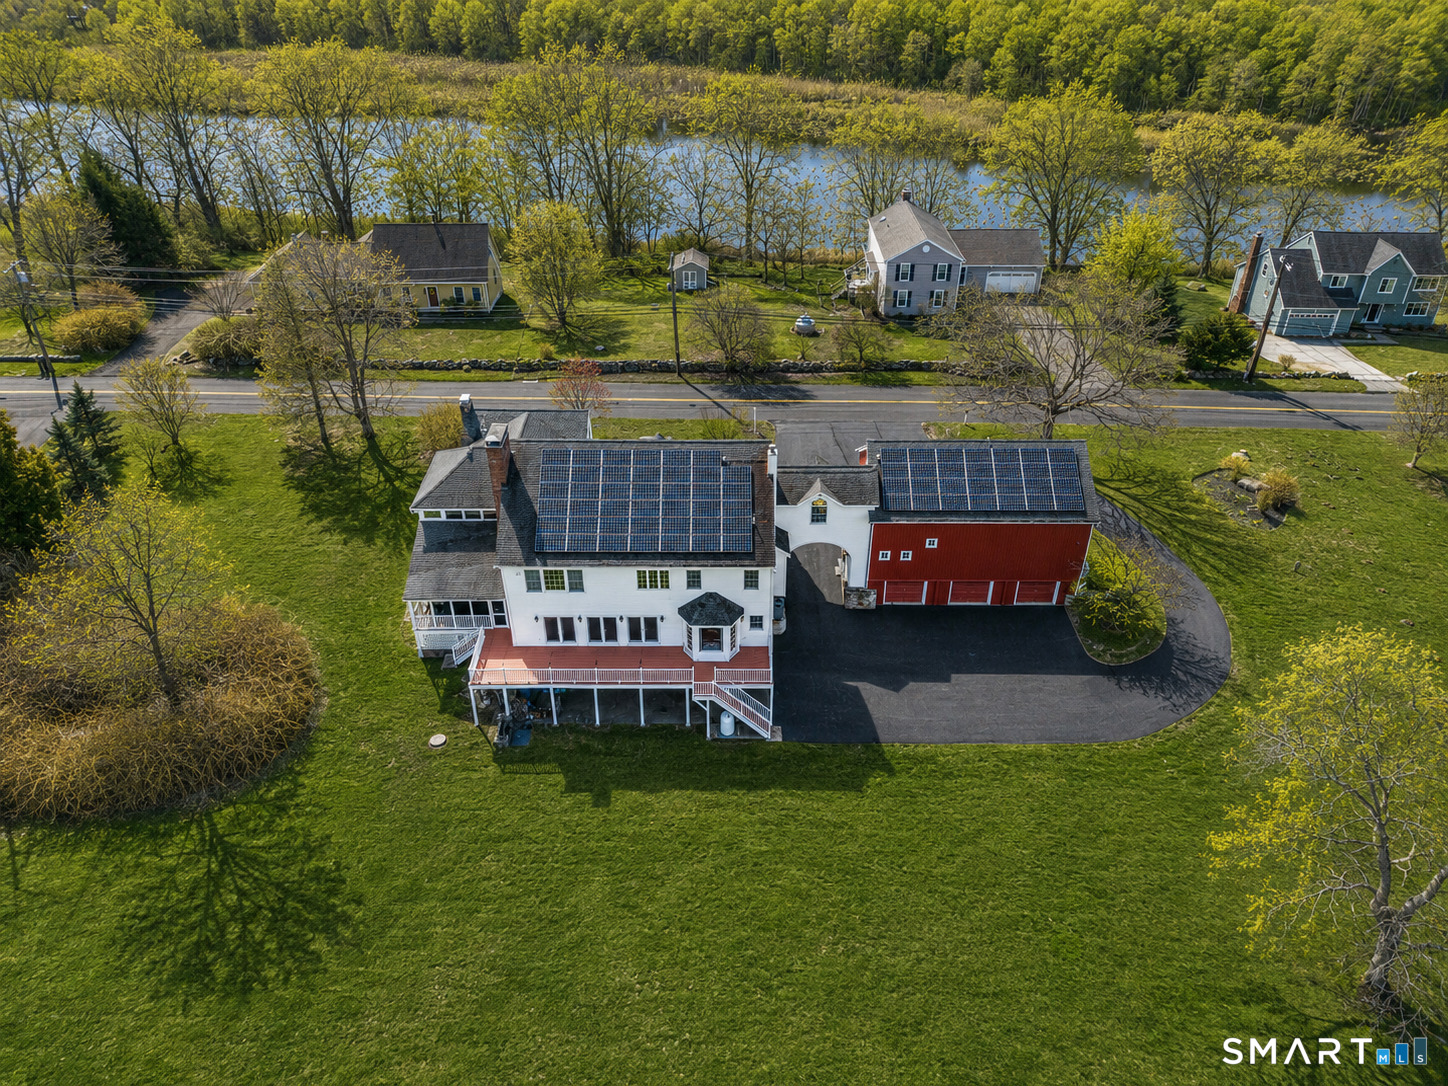
This is a must-see property to truly appreciate its remarkable scale, flexibility, and one-of-a-kind design. A perfect blend of historic charm and modern luxury, this residence seamlessly combines an original 1900 home with a thoughtfully designed 2004 expansion. Offering 5 bedrooms, 4 full and 3 half baths, the home showcases exceptional craftsmanship and distinctive architectural details throughout. A potential main-level in-law or au pair suite with a separate entrance, a versatile three-room space above the barn, and 7 garage bays provide exceptional functionality for multigenerational living, working from home, hobbies, or the avid car enthusiast. A grand foyer welcomes you into a dramatic family room anchored by a striking stone fireplace, flowing seamlessly into the living room and spacious kitchen. The kitchen features a center island, wine cooler, and Dacor stove/oven, while French doors open to a large deck that connects to a screened-in porch, extending the living space outdoors. The main level also features a stunning oak library, formal dining room, convenient mudroom entry, and walk-in pantry. A sun-filled conservatory surrounded by lush greenery offers a tranquil retreat and is equipped with automatic sprinklers, making it an ideal space for gardening enthusiasts.
Details
| MLS # | 24200896 |
|---|---|
| Listing Type | For Sale |
| Style | House |
| Sub-Type | Resale |
| Status | Active |
| Year | 1900 |
| Days On Site | 50 |
| Listing Provided By | Coldwell Banker Realty | Tim Dent |
Features
| Bed(s) | 5 |
|---|---|
| Bath(s) | 7 Total |
| SQ Feet | 5,124 |
| Garage | 7 |
| Basement | Y |
| Zoning | R-60 |
| Acreage | 2.28 |
Interior
| Total Rooms | 14 |
|---|---|
| Cooling System | Central Air |
| Interior Features | Central Vacuum, Open Floor Plan, Security System |
| Appliances Included | Gas Range, Refrigerator, Dishwasher, Wine Chiller |
| Fireplaces Total | 4 |
| Laundry Room Info | Upper Level |
Exterior
| Exterior Features | Porch-Screened, Porch, Patio |
|---|---|
| Roof Information | Asphalt Shingle, Gable |
| Foundation Type | Concrete, Stone |
Parking
| Garage & Parking | Attached Garage |
|---|---|
| Garages Number | 7 |
Utilities
| Sewage System | Septic |
|---|---|
| Energy Features | Active Solar |
Taxes
| Tax Year | July 2026-June 2027 |
|---|---|
| Property Tax | 23300 |
Area Information
| State | CT |
|---|---|
| County | Fairfield |
| City | Brookfield |
| Zip Code | 06804 |
| Area | N | A |
| School District | Per Board of Ed |
| Elementary School | Per Board of Ed |
| High School | Per Board of Ed |
| Listing VS Median (in 06804) | |
Price: $1,275,000 low | high Med: $650,000 sqft: 5,124 low | high Med: 1,990 $ / sqft: $249 low | high Med: $327 On site: 50 low | high Med: 15 | |
Market Activity 06804
Request a showing
Request a showing
Contact
Learn More About This Property

| State | CT |
|---|---|
| County | Fairfield |
| City | Brookfield |
| Zip Code | 06804 |
| Area | N | A |
| School District | Per Board of Ed |
| Elementary School | Per Board of Ed |
| High School | Per Board of Ed |
| Listing VS Median (in 06804) | |
Price: $1,275,000 low | high Med: $650,000 sqft: 5,124 low | high Med: 1,990 $ / sqft: $249 low | high Med: $327 On site: 50 low | high Med: 15 | |
