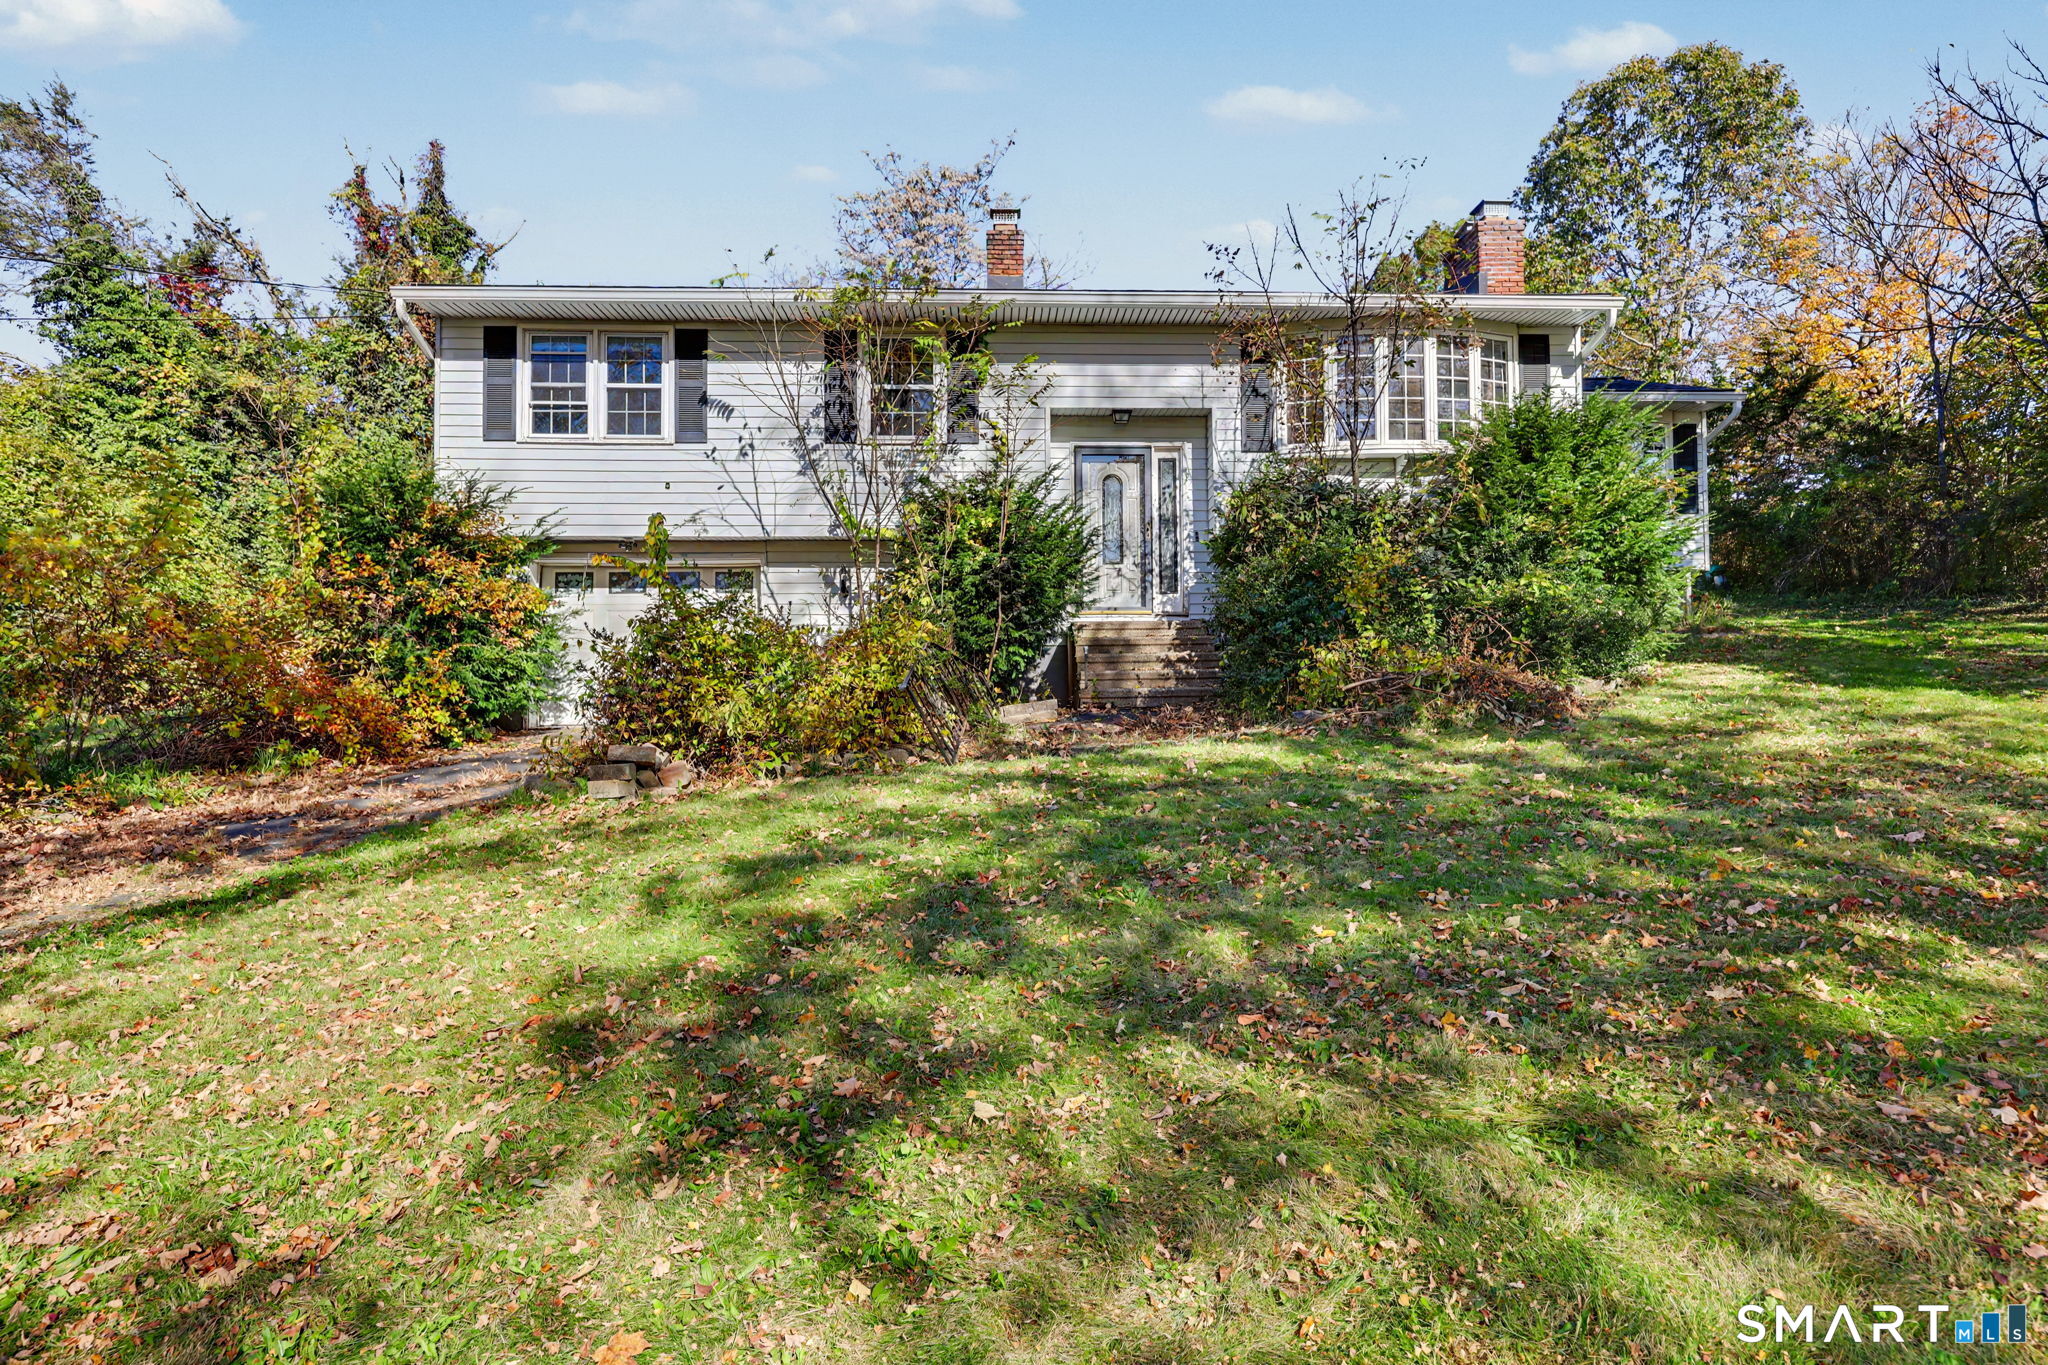
100 Rolling Ridge Road,Hamden, CT 06518
Hamden, CT 06518

Description
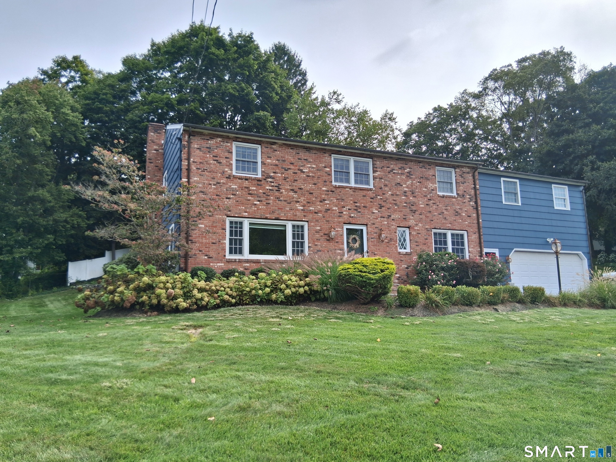
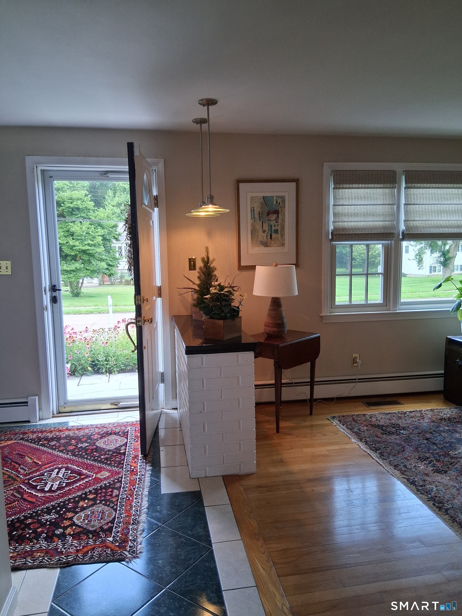
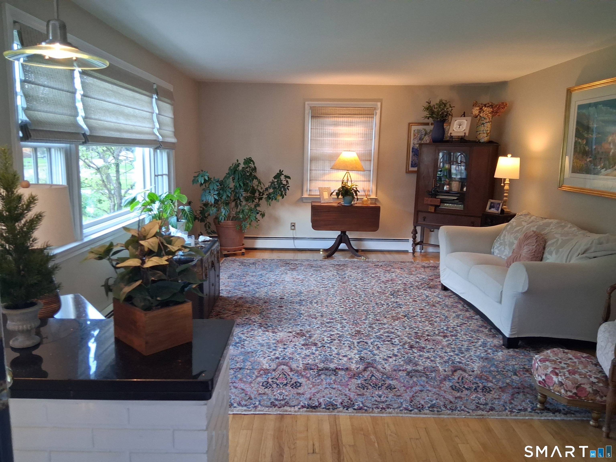
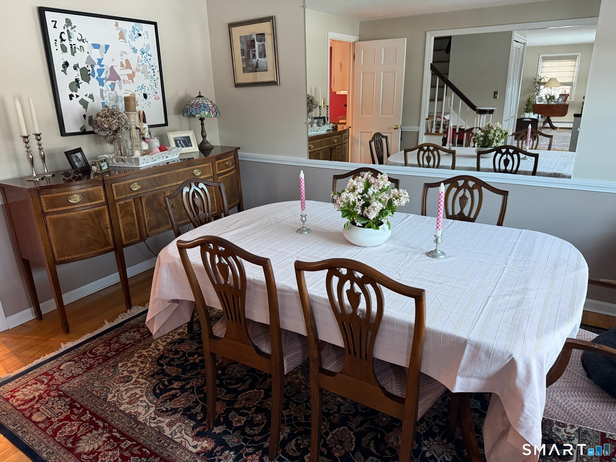
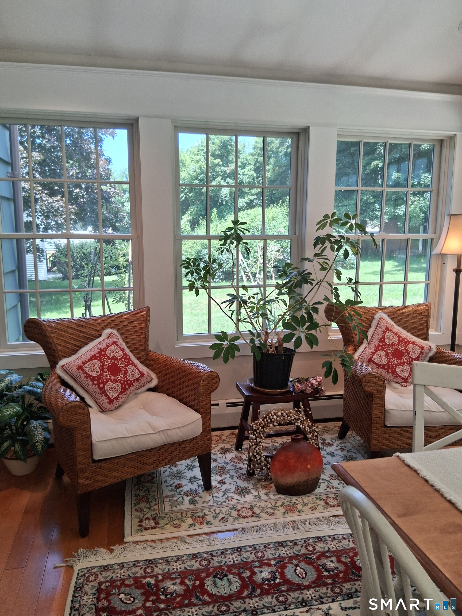
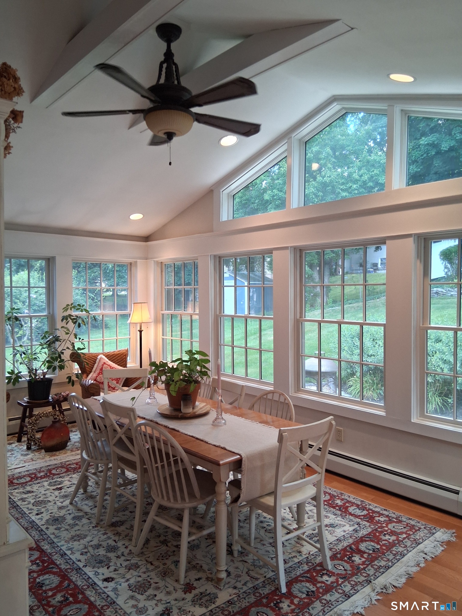
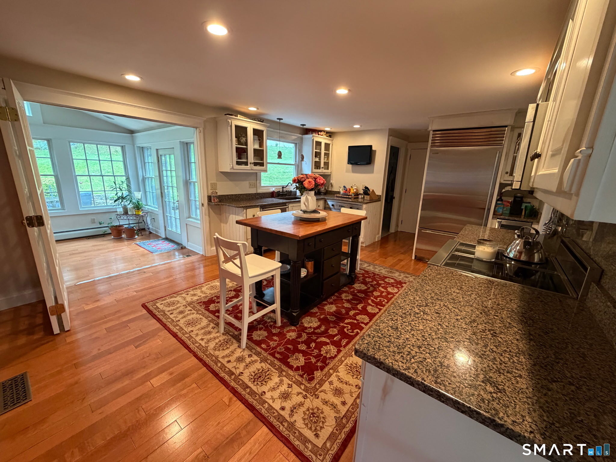
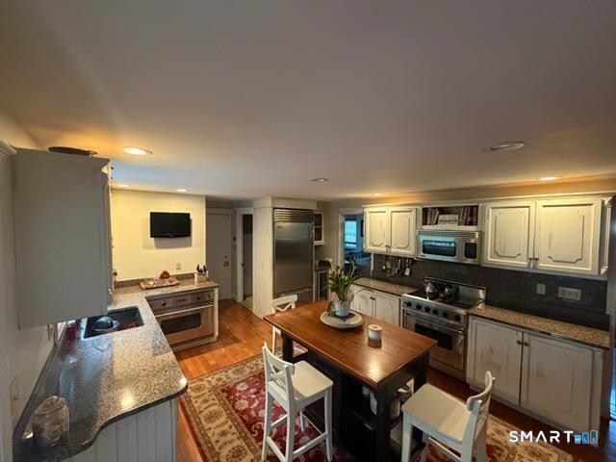
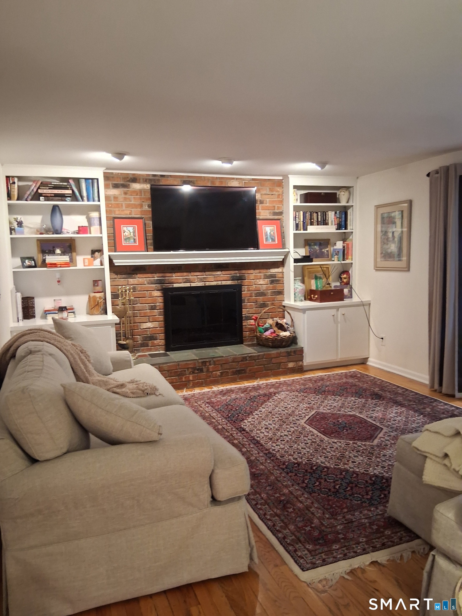
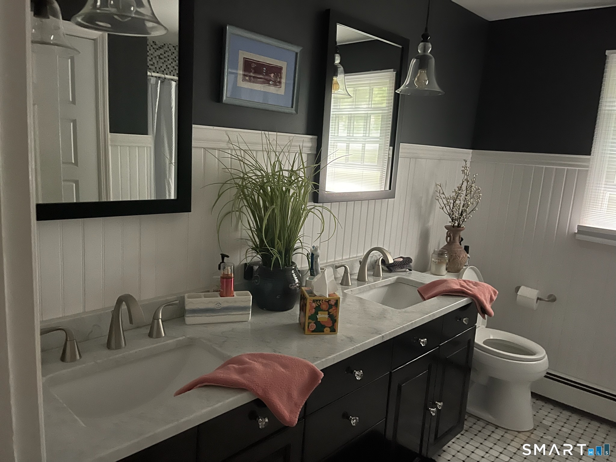
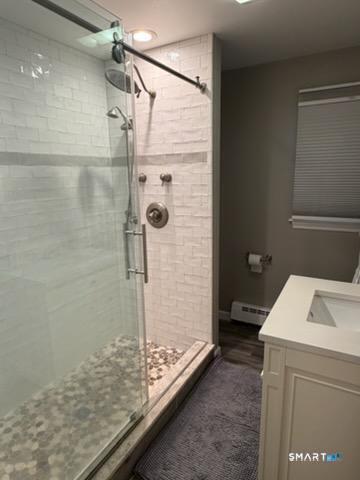
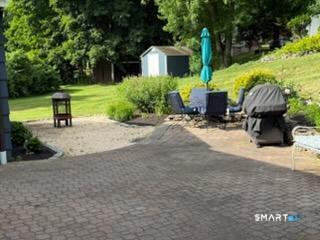
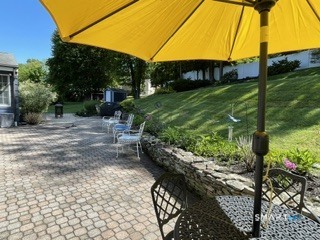
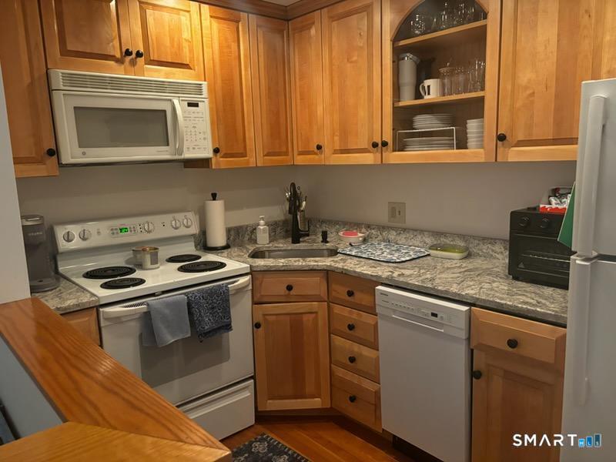
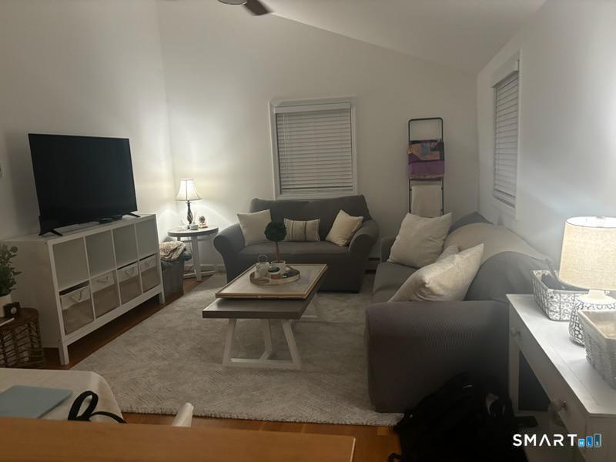
Beautiful Center Hall Colonial off Ridge Road! A Four (4) Bedroom, 2.5 Bath with many upgrades and well-maintained. The main level has gleaming hardwood flooring throughout! A newly remodeled kitchen with distressed cabinetry and two ovens (one of which is restaurant sized). Granite Counters, Subzero Refrig with icemaker! A Viking microwave and dishwasher! A built-in wine chiller! French Doors leading to an addition with hardwood flooring, cathedral ceiling overlooking perennial gardens and architectural landscaping with pavers and blue-stone! Family room off kitichen with a masonary wood-burning fireplace and built-ins bookshelves! Primary Bedrooms has its own bath with walk-in marble shower and walk-in California closets. A two-car attached garage with opener and also heated! Newer Andersen Windows throughout! The FULL IN-LAW APARTMENT has its own separate entrance - one bedroom, full bath with walk-in shower, central air, vaulted ceilings, stackable washer & dryer, a private deck overlooking gardens, a galley kitchen with wood cabinetry and granite counters! Close proximity to all major highways, shopping, libraries, public and private schools - Yale and Quinnipiac Universities!
Details
| MLS # | 24210117 |
|---|---|
| Listing Type | For Sale |
| Style | House |
| Sub-Type | Resale |
| Status | Active |
| Year | 1970 |
| Days On Site | 32 |
| Listing Provided By | Coldwell Banker Realty | Donna Frandy |
Features
| Bed(s) | 5 |
|---|---|
| Bath(s) | 4 Total |
| SQ Feet | 3,128 |
| Garage | 2 |
| Basement | Y |
| Zoning | R3 |
| Acreage | 0.58 |
| Golf Course | Yes |
Interior
| Total Rooms | 11 |
|---|---|
| Cooling System | Central Air |
| Appliances Included | Convection Range, Oven/Range, Wall Oven, Convection Oven, Microwave, Subzero, Icemaker, Dishwasher, Disposal, Washer, Dryer |
| Fireplaces Total | 1 |
| Laundry Room Info | Main Level |
Exterior
| Exterior Features | Gutters, Lighting, French Doors, Patio, Balcony, Sidewalk, Shed, Deck, Garden Area |
|---|---|
| Roof Information | Asphalt Shingle |
| Foundation Type | Concrete |
Parking
| Garage & Parking | Attached Garage, Paved, Driveway |
|---|---|
| Garages Number | 2 |
| Parking Total Spaces | 4 |
Utilities
| Sewage System | Public Sewer Connected |
|---|---|
| Energy Features | Storm Doors, Storm Windows, Thermopane Windows |
Taxes
| Tax Year | July 2026-June 2027 |
|---|---|
| Property Tax | 13250 |
Area Information
| State | CT |
|---|---|
| County | New Haven |
| City | Hamden |
| Zip Code | 06518 |
| Area | Mount Carmel |
| School District | Bear Path |
| Elementary School | Bear Path |
| High School | Hamden |
| Listing VS Median (in 06518) | |
Price: $549,900 low | high Med: $294,450 sqft: 3,128 low | high Med: 1,613 $ / sqft: $176 low | high Med: $183 On site: 32 low | high Med: 9.5 | |
Market Activity 06518
Request a showing
Request a showing
Contact
Learn More About This Property

| State | CT |
|---|---|
| County | New Haven |
| City | Hamden |
| Zip Code | 06518 |
| Area | Mount Carmel |
| School District | Bear Path |
| Elementary School | Bear Path |
| High School | Hamden |
| Listing VS Median (in 06518) | |
Price: $549,900 low | high Med: $294,450 sqft: 3,128 low | high Med: 1,613 $ / sqft: $176 low | high Med: $183 On site: 32 low | high Med: 9.5 | |