
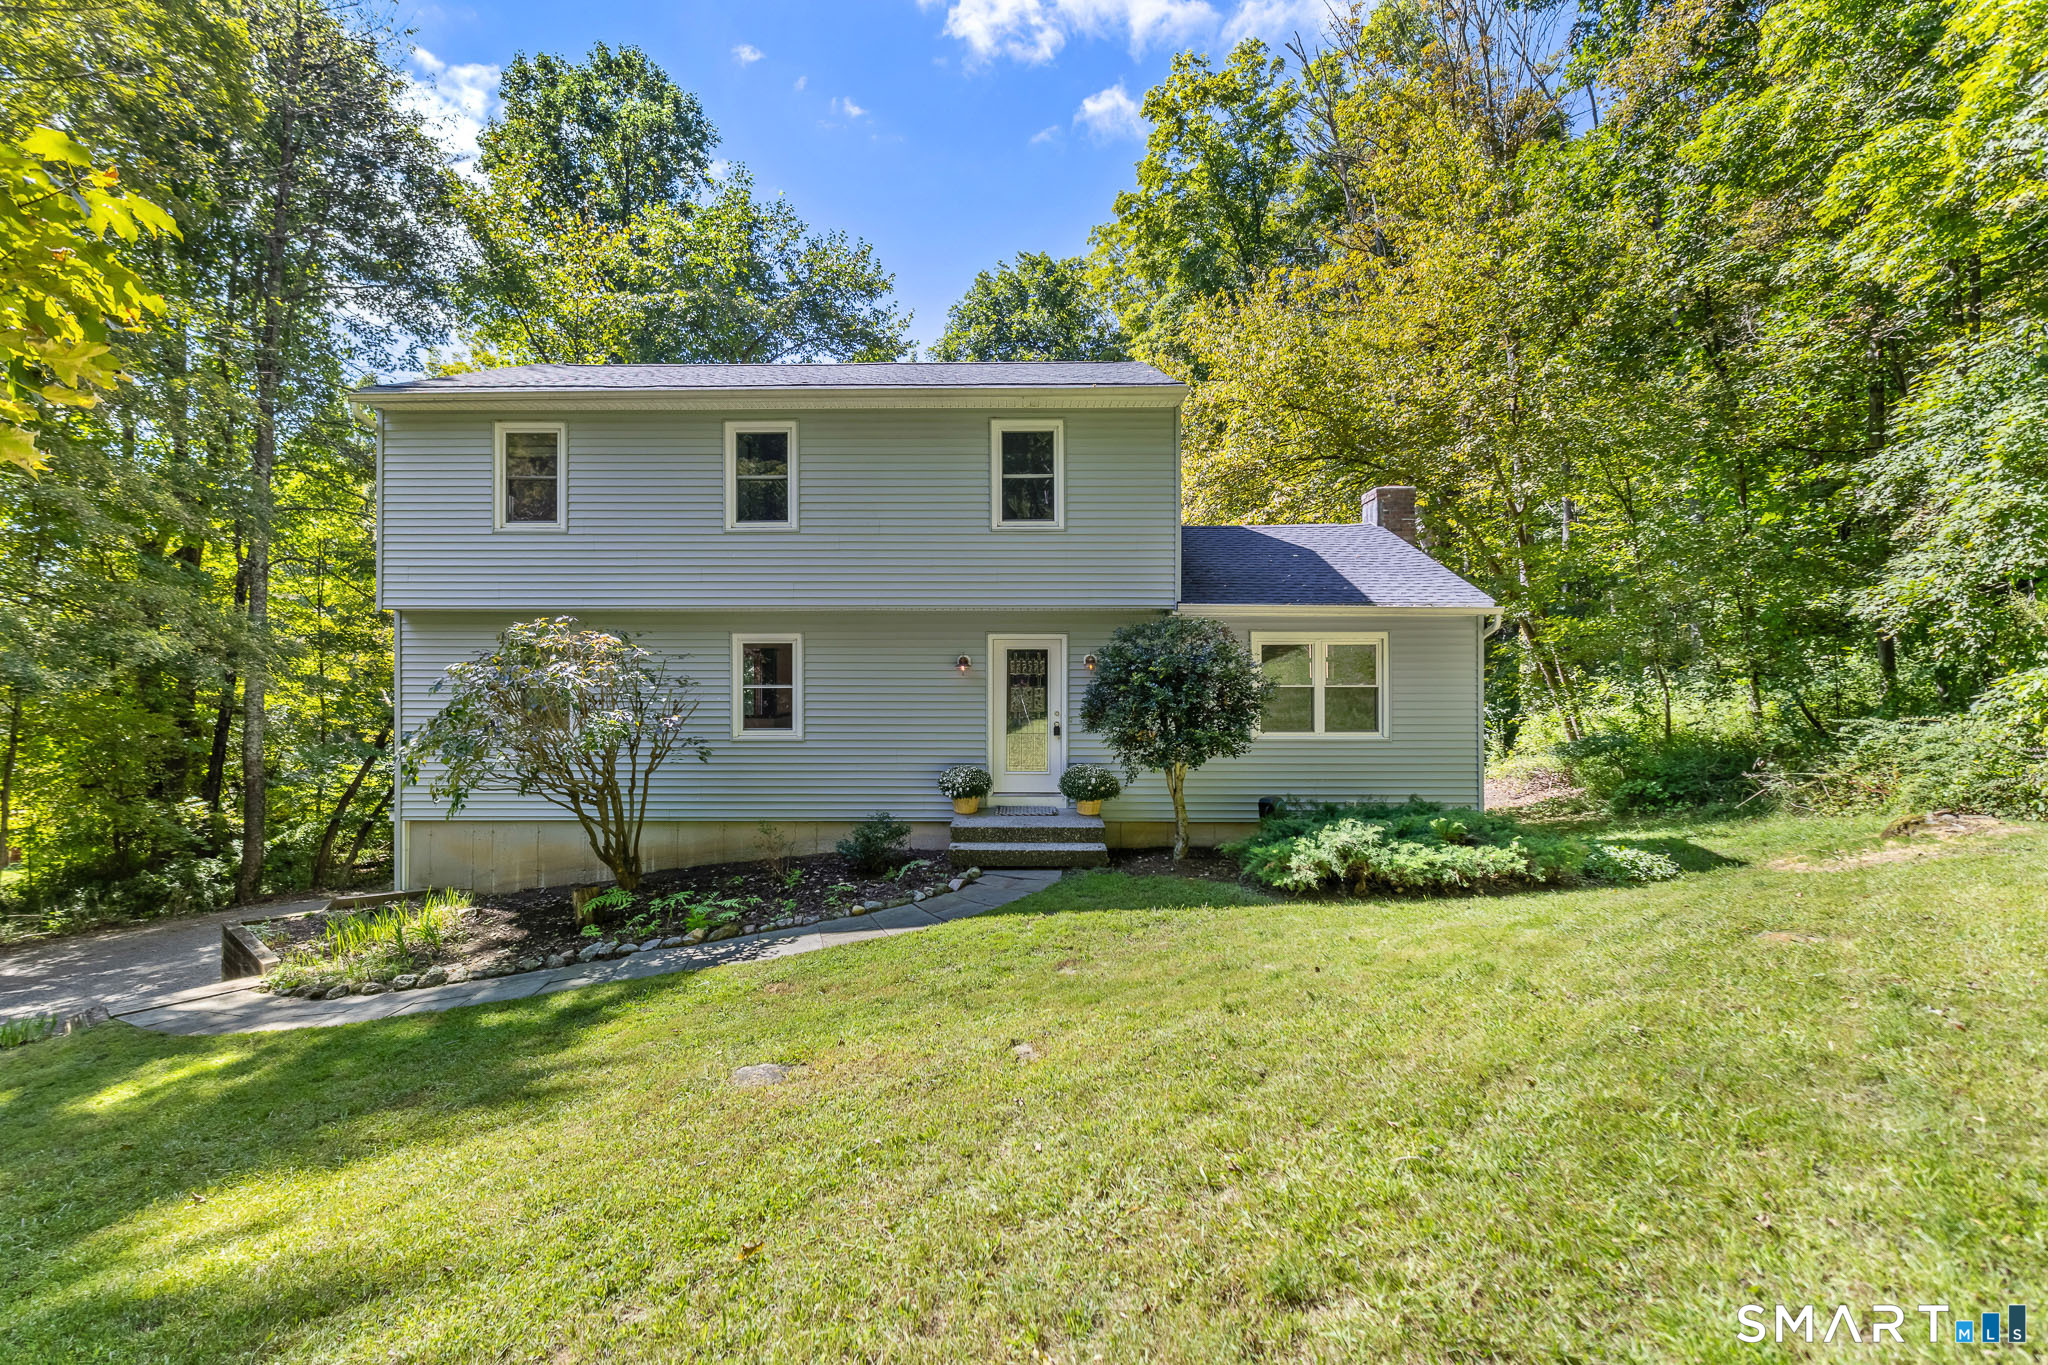
10 Strid Lane,New Milford, CT 06755
New Milford, CT 06755

Description
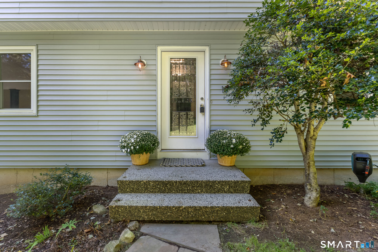
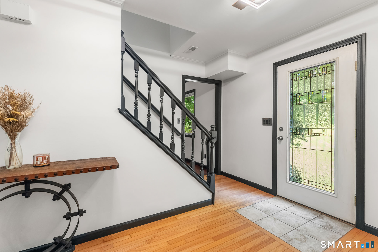
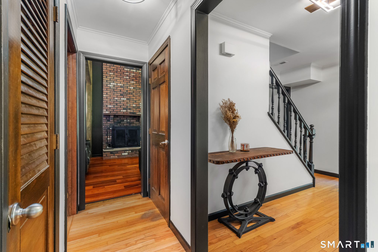
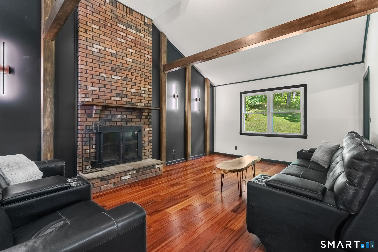
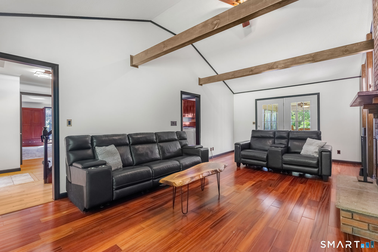
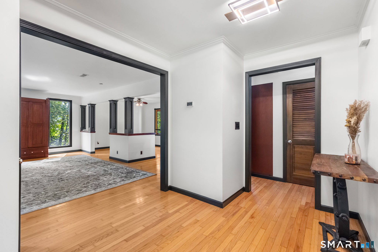
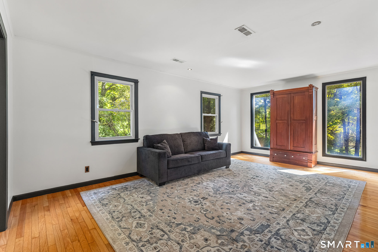
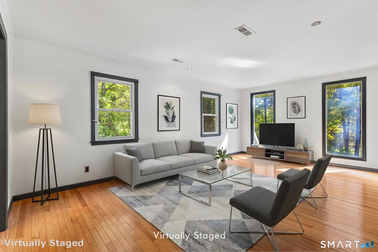
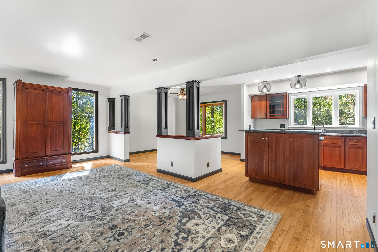
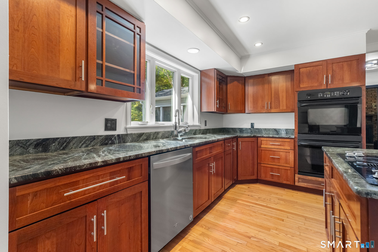
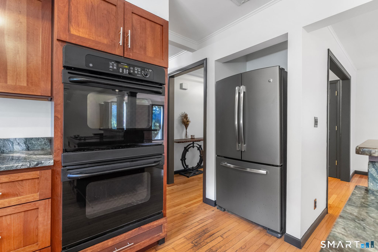
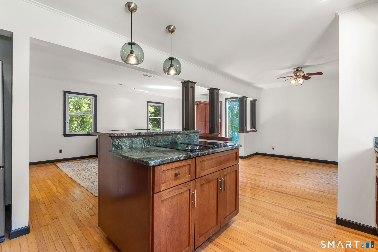
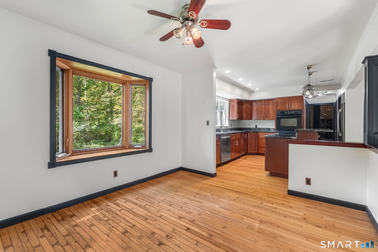
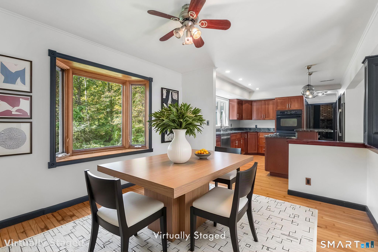
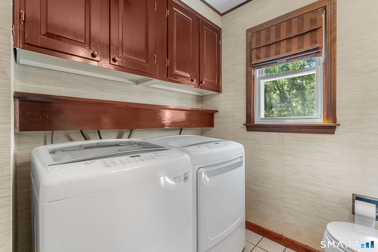
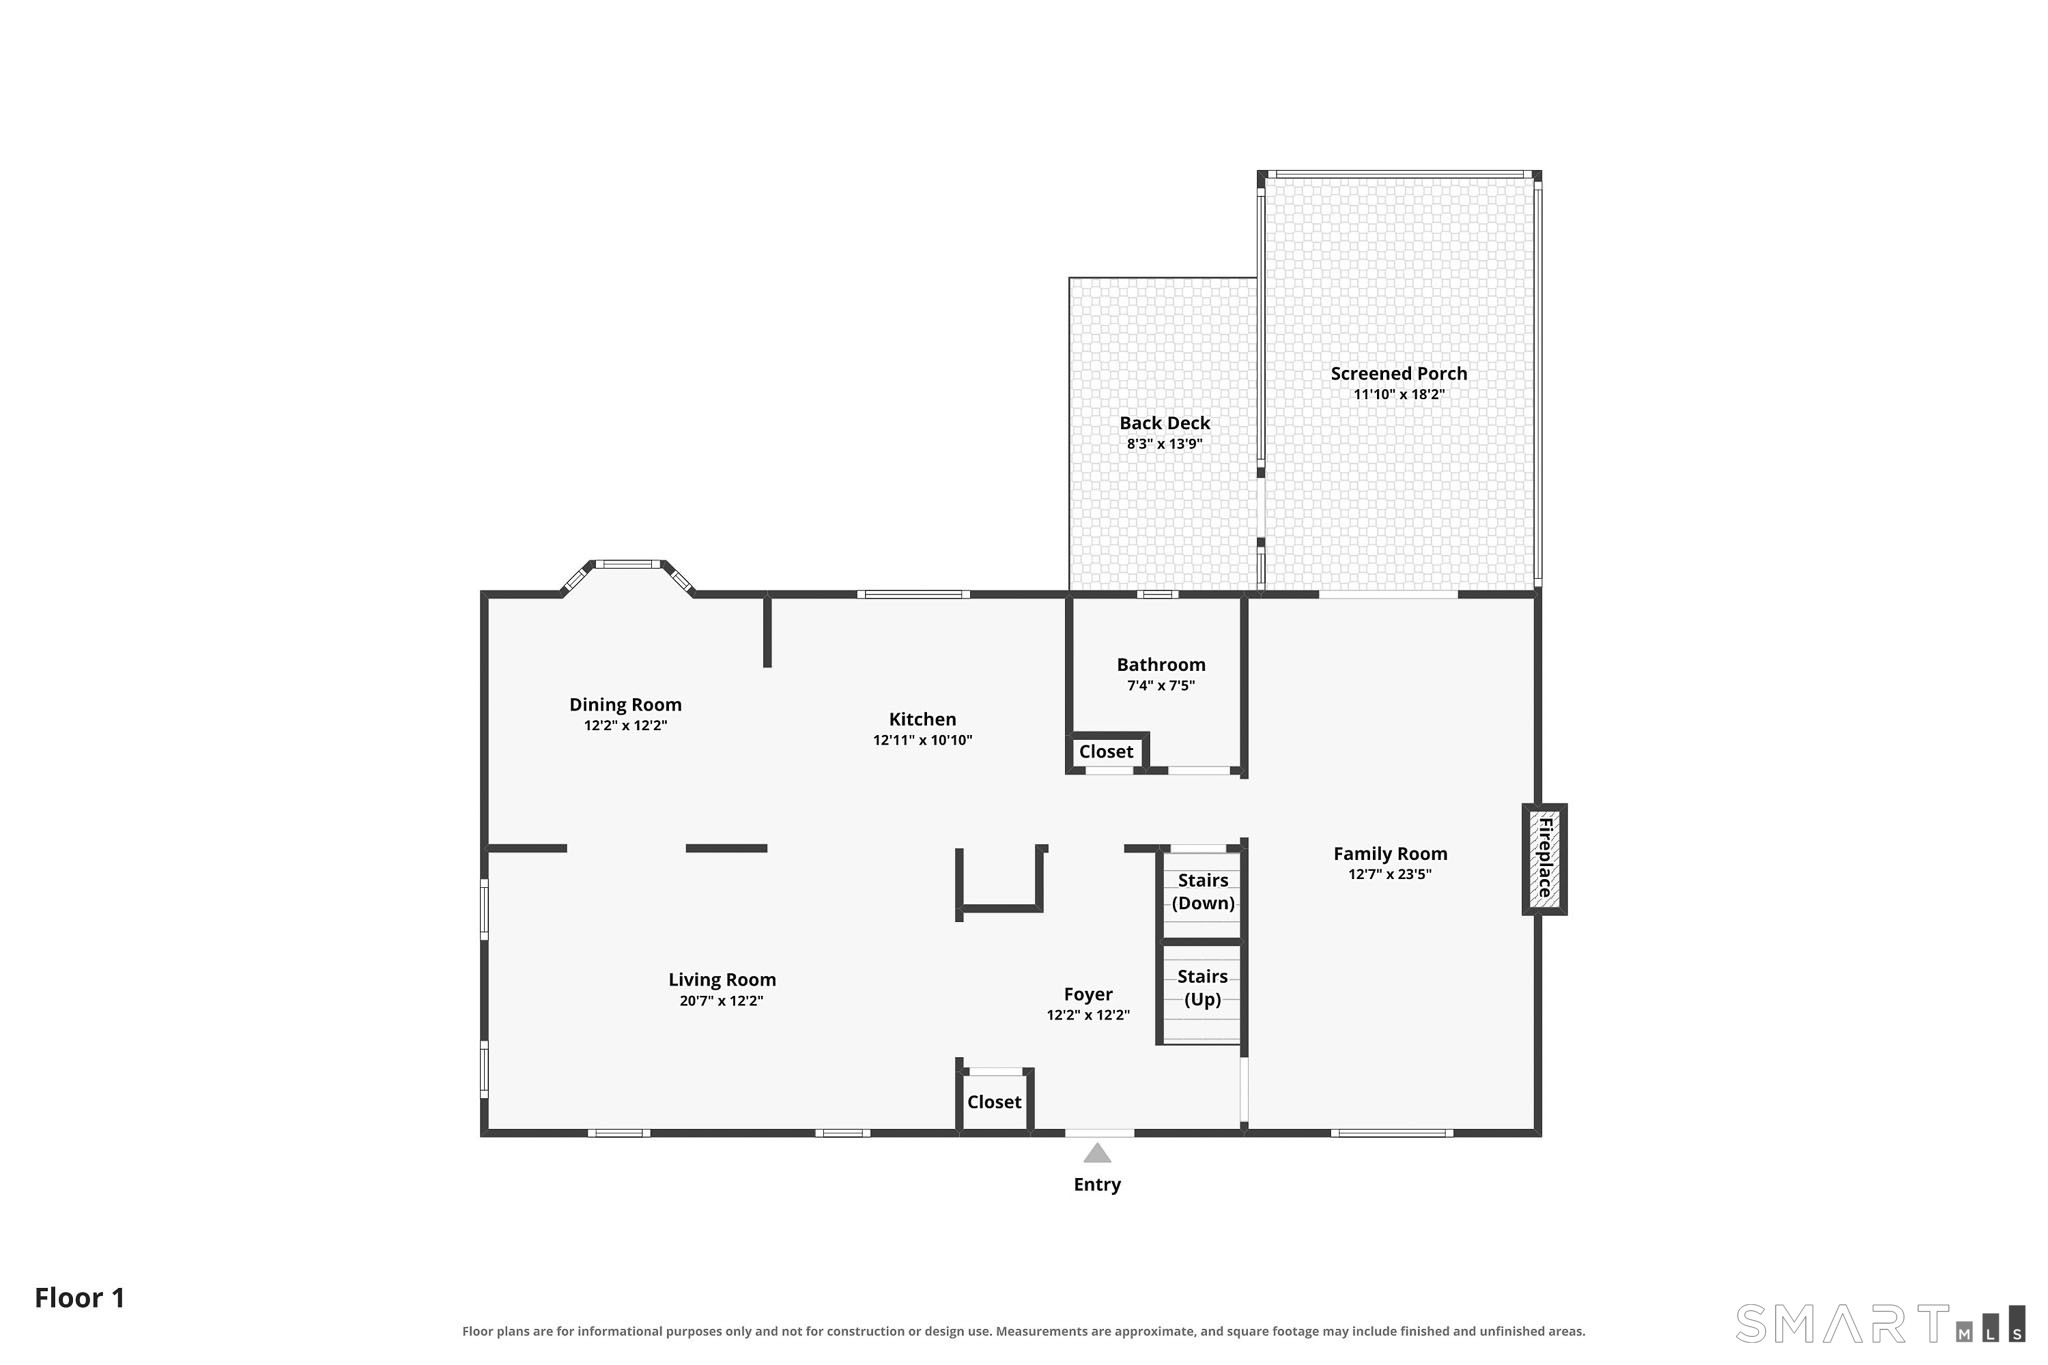
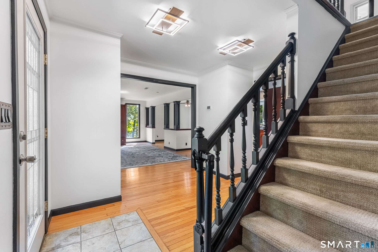
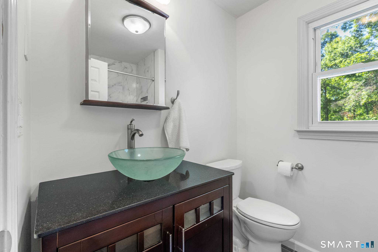
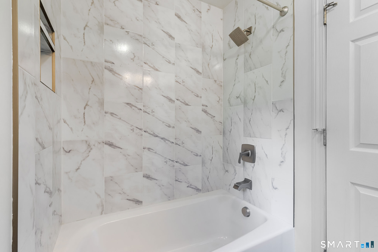
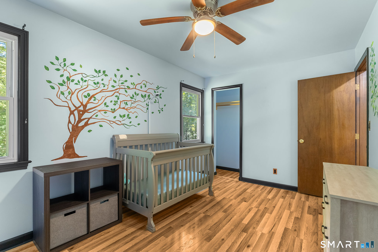
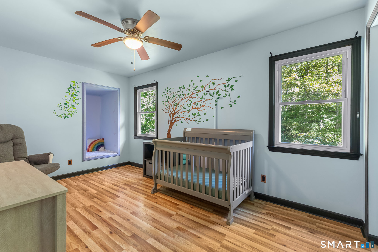
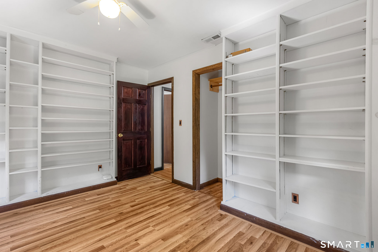
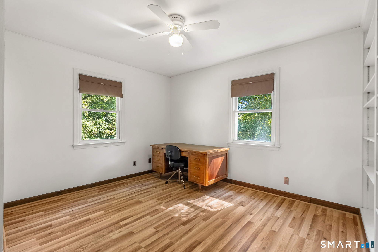
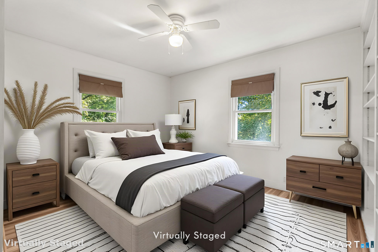
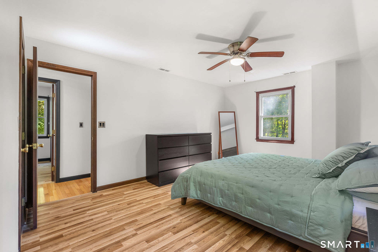
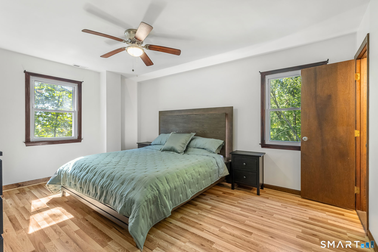
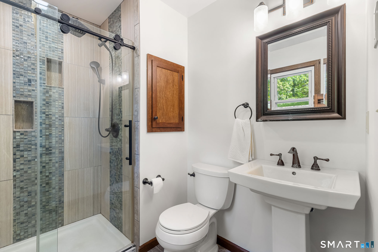
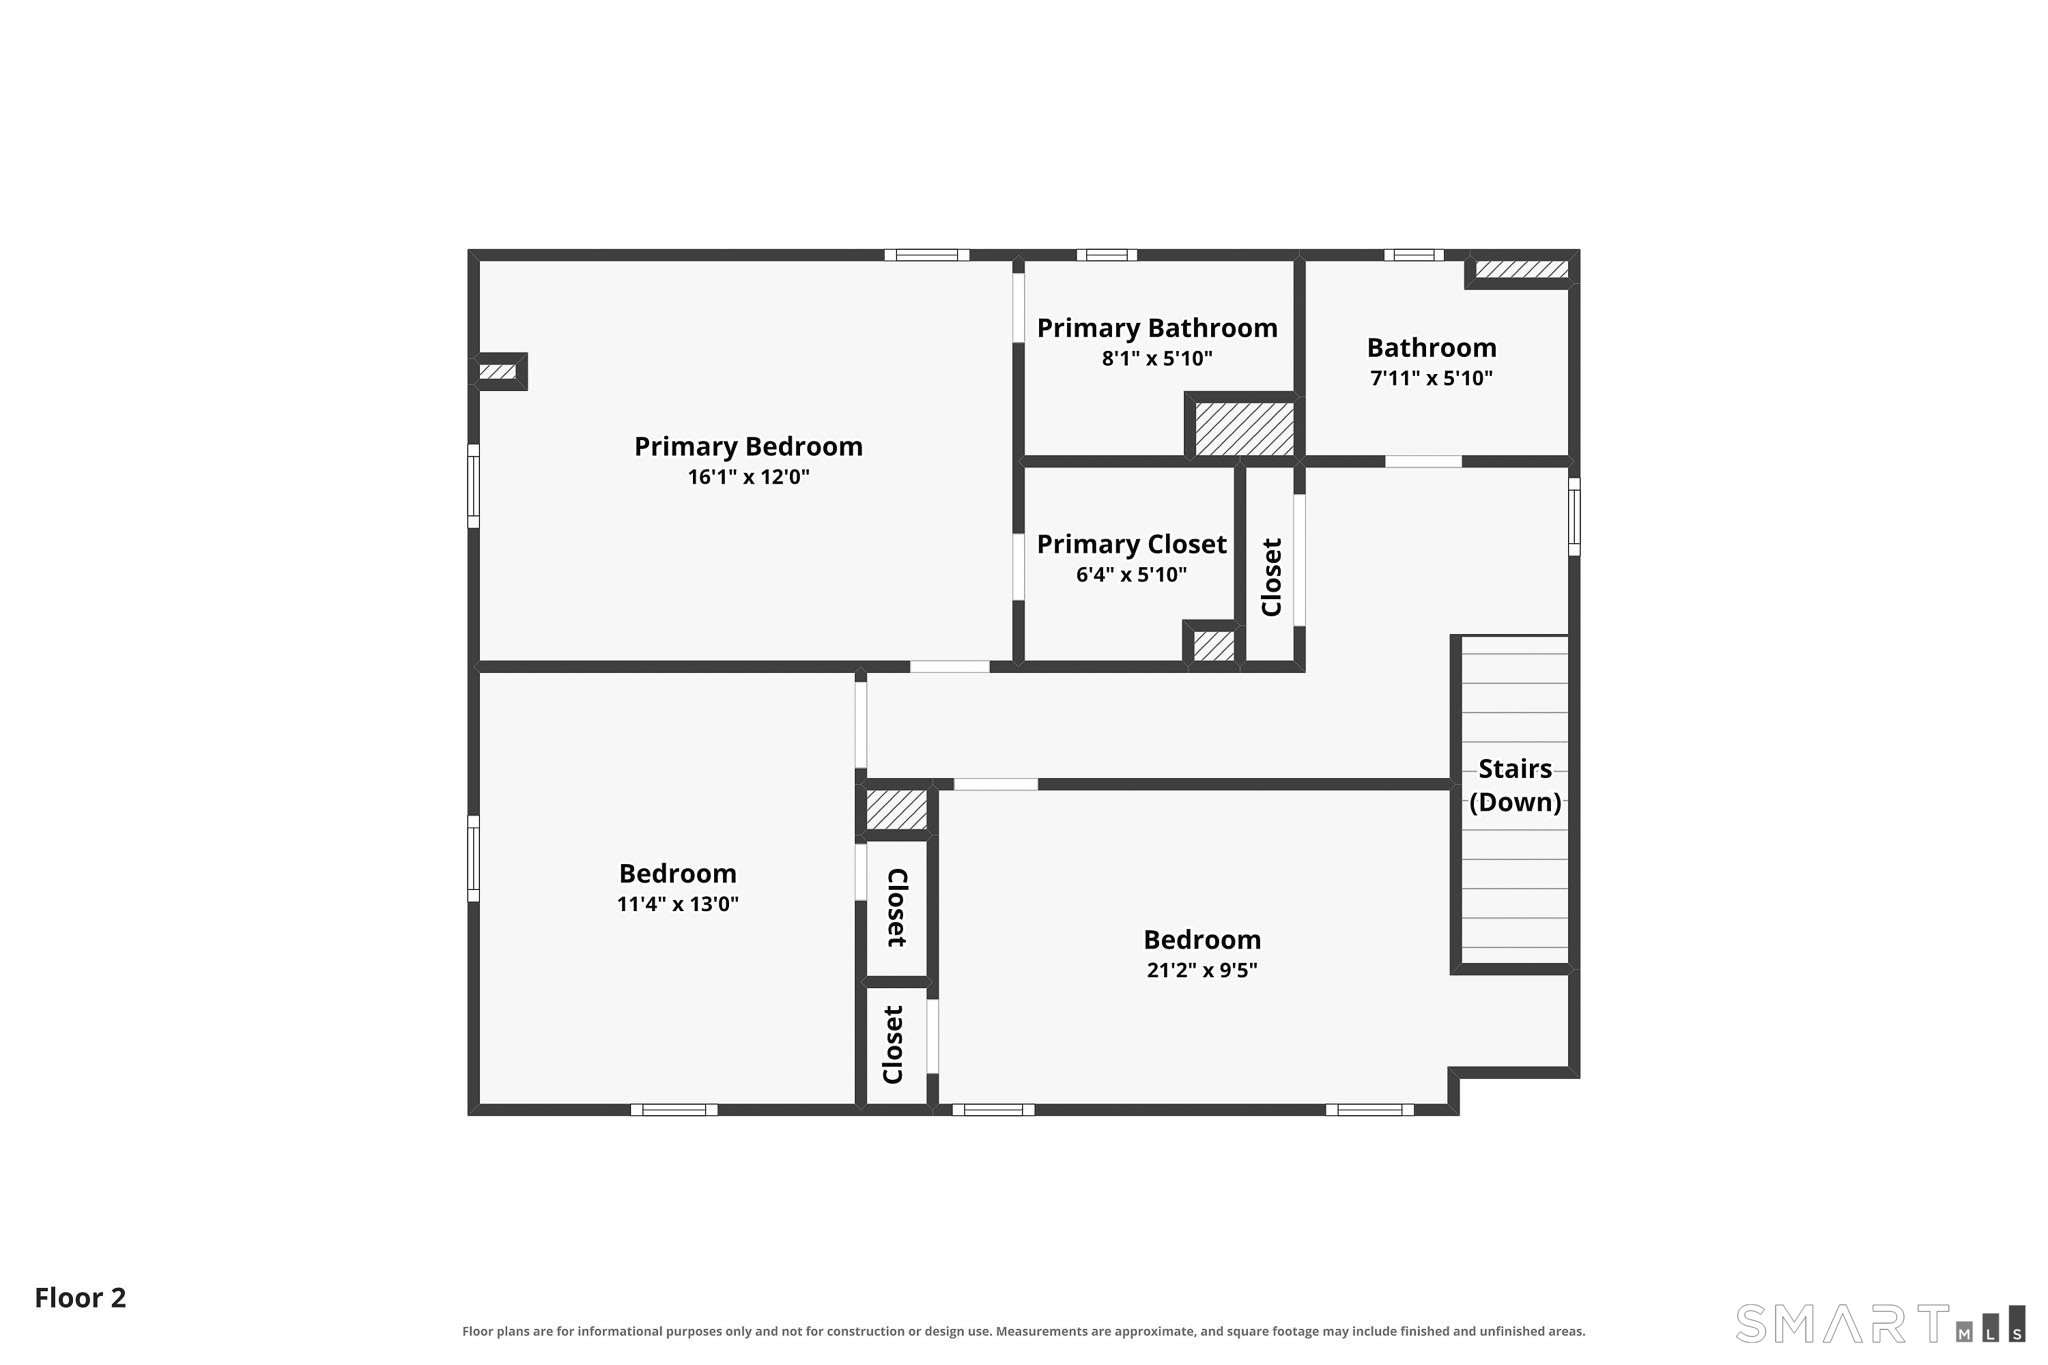
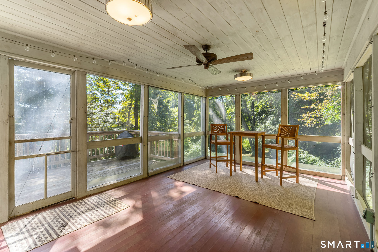
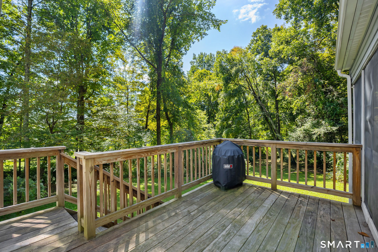
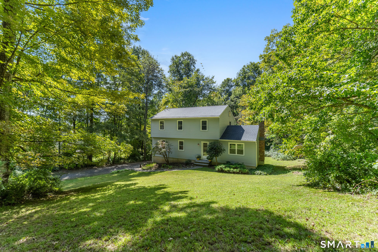
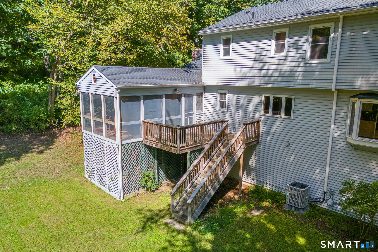
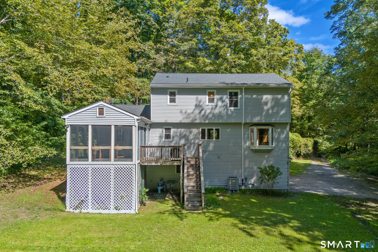
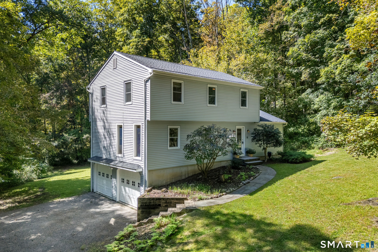
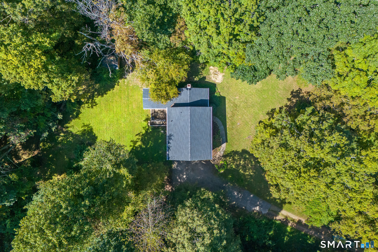
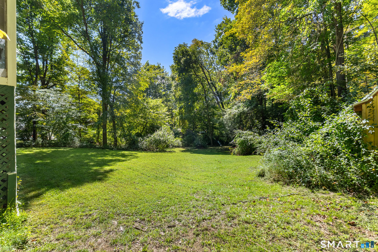
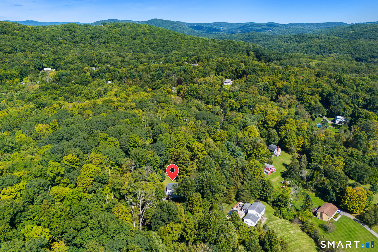
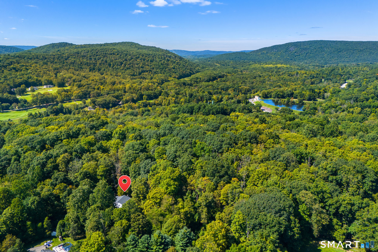
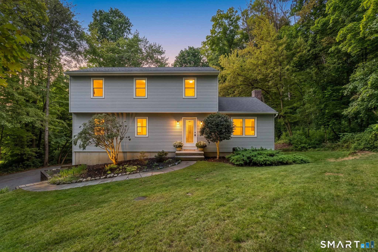
Peace, privacy, & classic New England charm! This beautifully maintained Colonial sits on over three acres of private, wooded land in a serene, park-like setting at the end of a forest-lined road. The main level features a spacious family room with cathedral ceilings, exposed wood beams, hardwood flooring, & a brick fireplace with a raised hearth & mantel. Dark accent walls & modern lighting add character, while large windows bring in natural light & peaceful views. The renovated open-concept kitchen, dining, & family room area creates easy flow for everyday living & entertaining, with a lovely bay window view. Updated bathrooms, a main-level laundry room, & half bath add convenience. Upstairs, the primary bedroom offers a private en-suite with a large shower & walk-in closet. Two additional bedrooms share a full bathroom-great for family, guests, or a home office. Outdoors, a three-season screened porch offers a peaceful retreat, & the deck extends living space for grilling, dining, & entertaining amid the private, wooded surroundings. The 1,104 sq ft unfinished basement includes a partially finished area with a wood stove-ideal for recreation, a home office, gym, or extra gathering space-plus direct access to the attached two-car garage for parking & storage. Recent updates: 2024 two-zone ducted heat pump HVAC (heating & cooling), 2024 family room renovation, 2026 duct drop & closet renovation, fresh interior paint (2026), & new gutter guards (2026).
Details
| MLS # | 24204122 |
|---|---|
| Listing Type | For Sale |
| Style | House |
| Sub-Type | Resale |
| Status | Under Contract - Continue To Show |
| Year | 1985 |
| Days On Site | 41 |
| Listing Provided By | LPT Realty | Jessica Boswell |
Features
| Bed(s) | 3 |
|---|---|
| Bath(s) | 3 Total |
| SQ Feet | 1,988 |
| Garage | 2 |
| Basement | Y |
| Zoning | R80 |
| Acreage | 3.25 |
Interior
| Total Rooms | 7 |
|---|---|
| Cooling System | Ceiling Fans, Central Air |
| Interior Features | Auto Garage Door Opener, Open Floor Plan |
| Appliances Included | Oven/Range, Refrigerator, Dishwasher, Washer, Dryer |
| Fireplaces Total | 2 |
| Laundry Room Info | Main Level |
Exterior
| Exterior Features | Porch-Screened, Porch-Enclosed, Shed, Porch, Deck, Gutters |
|---|---|
| Roof Information | Asphalt Shingle |
| Foundation Type | Concrete |
Parking
| Garage & Parking | Under House Garage, Driveway |
|---|---|
| Garages Number | 2 |
| Parking Total Spaces | 3 |
Utilities
| Sewage System | Septic |
|---|
Taxes
| Tax Year | July 2026-June 2027 |
|---|---|
| Property Tax | 6785 |
Area Information
| State | CT |
|---|---|
| County | Litchfield |
| City | New Milford |
| Zip Code | 06755 |
| Area | N | A |
| School District | Hill & Plain |
| Elementary School | Hill & Plain |
| High School | New Milford |
| Listing VS Median (in 06755) | |
Price: $525,000 low | high Med: $595,000 sqft: 1,988 low | high Med: 5,952 $ / sqft: $264 low | high Med: $100 On site: 41 low | high Med: 478 | |
Market Activity 06755
Request a showing
Request a showing
Contact
Learn More About This Property

| State | CT |
|---|---|
| County | Litchfield |
| City | New Milford |
| Zip Code | 06755 |
| Area | N | A |
| School District | Hill & Plain |
| Elementary School | Hill & Plain |
| High School | New Milford |
| Listing VS Median (in 06755) | |
Price: $525,000 low | high Med: $595,000 sqft: 1,988 low | high Med: 5,952 $ / sqft: $264 low | high Med: $100 On site: 41 low | high Med: 478 | |
